Call Realty Richmond: 804-442-7577
Contact Realty Richmond
10508 Goosecross Way, Hanover, VA 23116 (MLS # 2619278)
 Request More Info
 Schedule a Showing
 Share
Share
 Print
Print
|
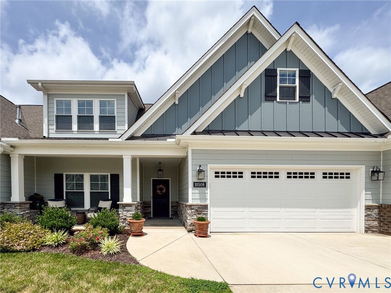
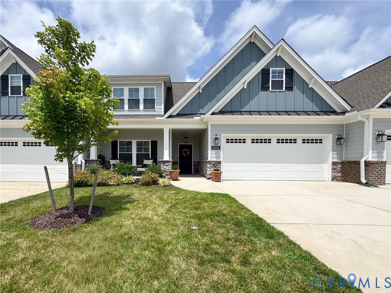
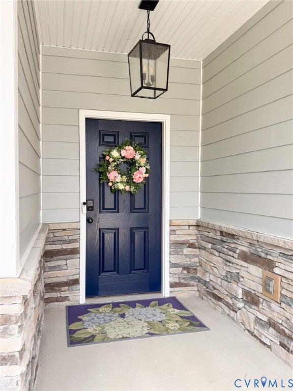
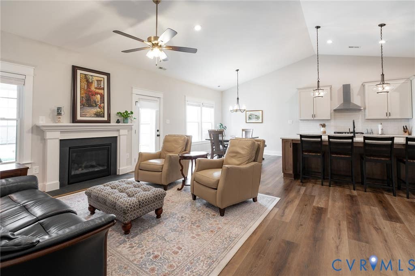

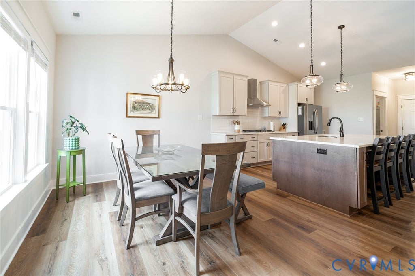
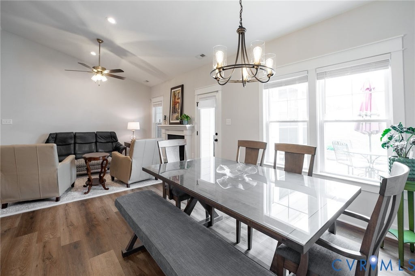
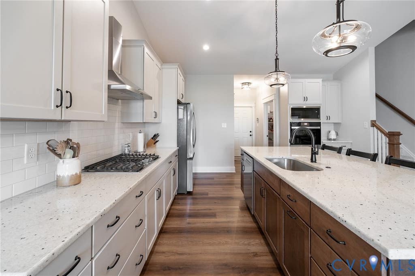
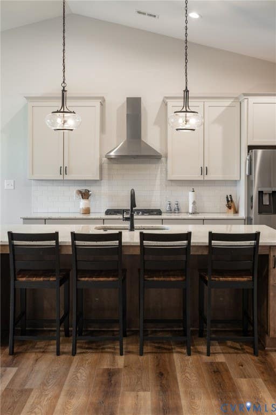
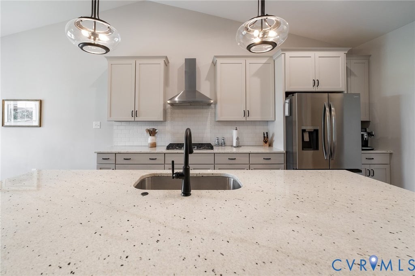
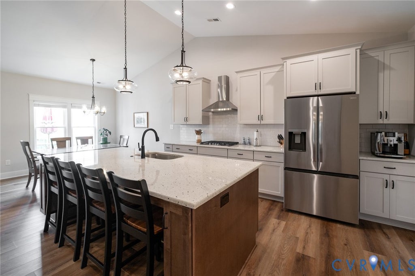
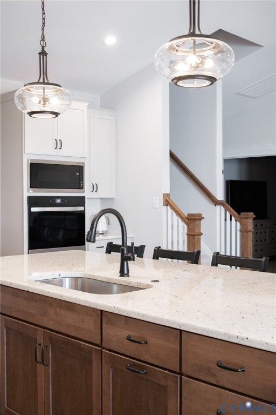
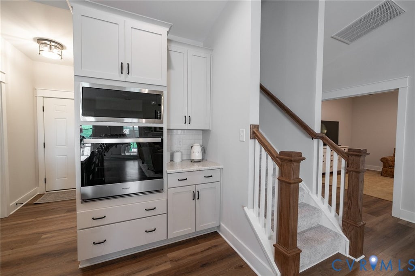
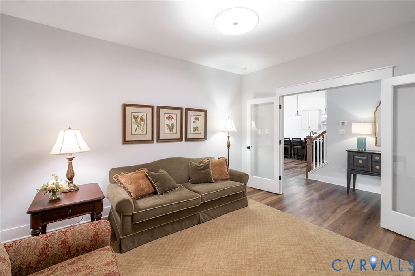
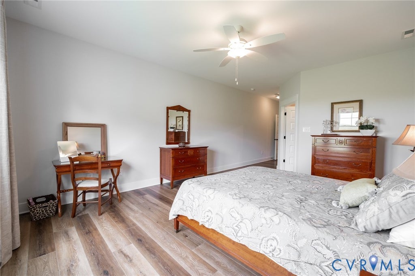
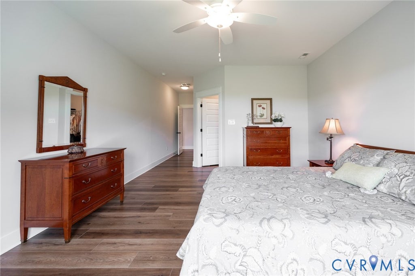
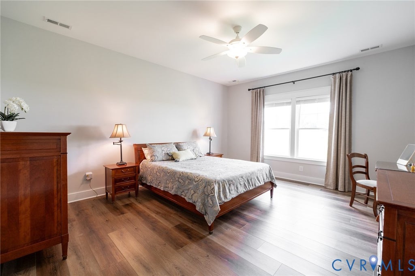
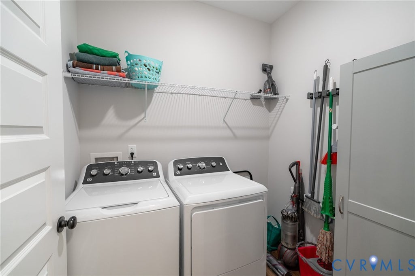
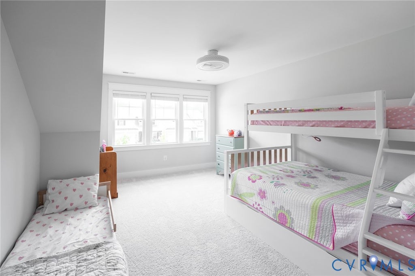
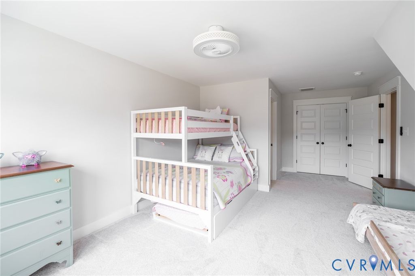
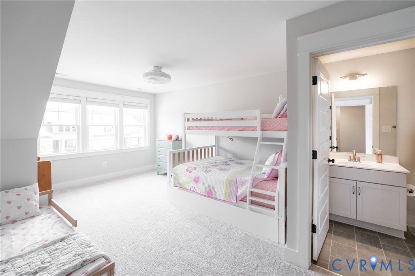
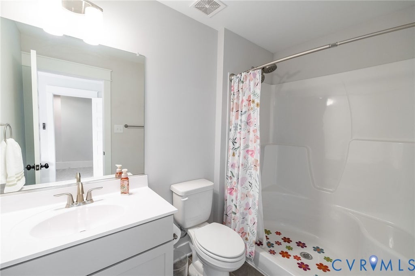
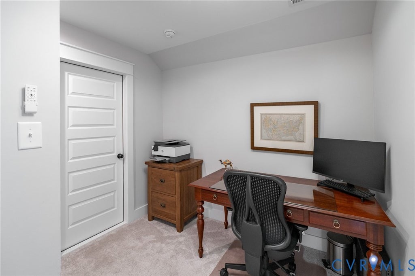
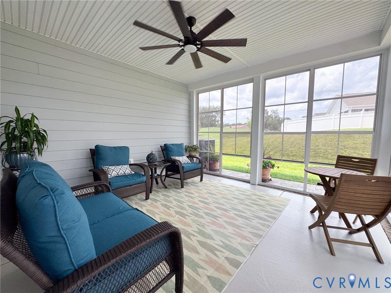
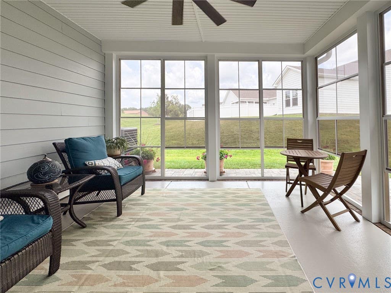
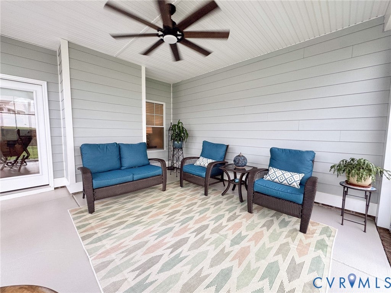
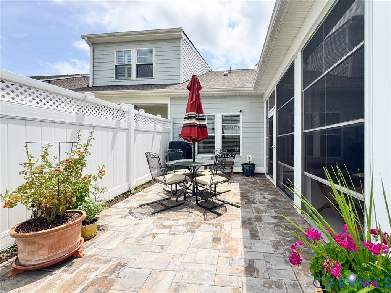
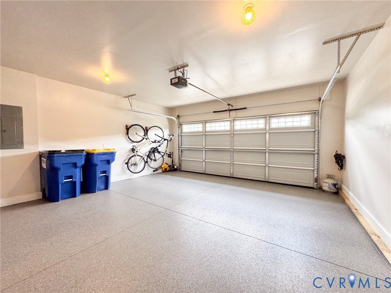
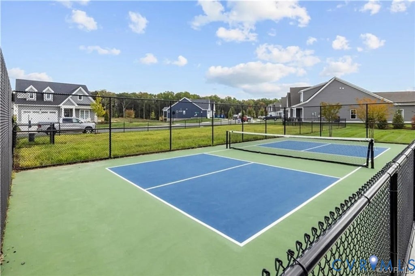
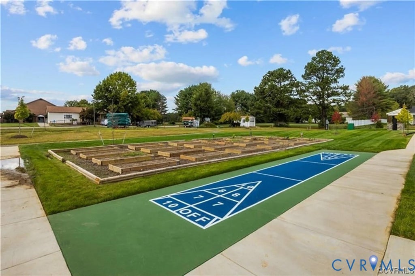
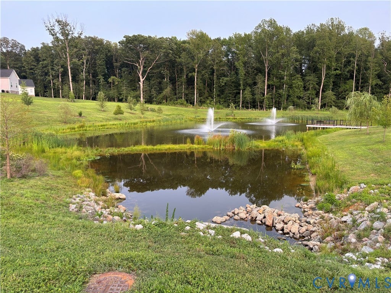
Welcome to effortless living in the highly desirable Stags Trail 55+ community! This beautifully maintained four-bedroom, three-full-bath, like-new home offers the perfect blend of comfort, style, and flexibility and is ready now with no wait for construction! With multiple spacious bedrooms, there's room for guests, a home office, fitness room, hobby space, or craft room to fit your lifestyle. The open-concept floor plan is enhanced by soaring vaulted ceilings and abundant natural light, creating an inviting atmosphere for everyday living and entertaining. The well-appointed kitchen features gas cooking, a Bosch dishwasher, large island, and ample cabinet and counter space. Just beyond the living area, the beautifully updated three-season room provides the perfect retreat to enjoy morning coffee, read a book, or entertain friends year-round. Step outside to the custom stone patio, ideal for grilling, relaxing, or enjoying peaceful evenings outdoors. Additional highlights include gas heat, an oversized two-car garage with a professionally finished epoxy floor, and thoughtful updates throughout. Enjoy an active, maintenance-free lifestyle with outstanding neighborhood amenities, including pickleball courts, shuffleboard, scenic walking trails, a dog park, oversized pavillion and raised garden plots for those who love gardening. Conveniently located near shopping, dining, healthcare, and major roadways, this exceptional home offers the perfect combination of space, quality, and community. Don't miss your opportunity to call Stags Trail home!















Property Type(s):
Condo/Townhouse/Co-Op
| Last Updated | 9/10/2026 | Tract | Stags Leap |
|---|---|---|---|
| Year Built | 2024 | Community | 44 - Hanover |
| Garage Spaces | 2.0 | County | Hanover |
SCHOOLS
| Elementary School | Rural Point |
|---|---|
| Jr. High School | Oak Knoll |
| High School | Hanover |
Additional Details
| ADULT COMMUNITY | Yes |
|---|---|
| AIR | Ceiling Fan(s), Central Air, Electric |
| AIR CONDITIONING | Yes |
| AMENITIES | Maintenance Structure |
| APPLIANCES | Dishwasher, Disposal, Dryer, Gas Cooktop, Gas Water Heater, Ice Maker, Microwave, Oven, Refrigerator, Washer |
| AREA | 44 - Hanover |
| CONSTRUCTION | Frame, Stone, Vinyl Siding |
| FIREPLACE | Yes |
| GARAGE | Yes |
| HEAT | Forced Air, Natural Gas |
| HOA DUES | 285|Monthly |
| INTERIOR | Cathedral Ceiling(s), Ceiling Fan(s), Double Vanity, Granite Counters, Kitchen Island, Master Downstairs, Pantry, Walk-In Closet(s) |
| LOT | 4400 sq ft |
| PARKING | Direct Access, Driveway, Garage Door Opener, Guest, Paved |
| POOL DESCRIPTION | None |
| SEWER | Public Sewer |
| STORIES | 1.5 |
| STYLE | Row House, Transitional, Two Story |
| SUBDIVISION | Stags Leap |
| TAXES | 4354.56 |
| UTILITIES | Cable Available |
| WATER | Public |
| ZONING | RS |
Location
Contact us about this Property
| / | |
| We respect your online privacy and will never spam you. By submitting this form with your telephone number you are consenting for Realty Richmond to contact you even if your name is on a Federal or State "Do not call List". | |
Listed with ERA Woody Hogg & Assoc
All or a portion of the multiple Listing information is provided by the Central Virginia Regional Multiple Listing Service, LLC, from a copyrighted compilation of Listings. All CVR MLS information provided is deemed reliable but is not guaranteed accurate. The compilation of Listings and each individual Listing are ©2026 Central Virginia Regional Multiple Listing Service, LLC. All rights reserved.
IDX information is provided exclusively for consumers’ personal, non-commercial use, that it may not be used for any purpose other than to identify prospective properties consumers may be interested in purchasing
Last Updated: 9/21/26 9:42 AM PDT
This IDX solution is (c) Diverse Solutions 2026.
 Twitter
 Facebook
 Email
Email