Call Realty Richmond: 804-442-7577
Contact Realty Richmond
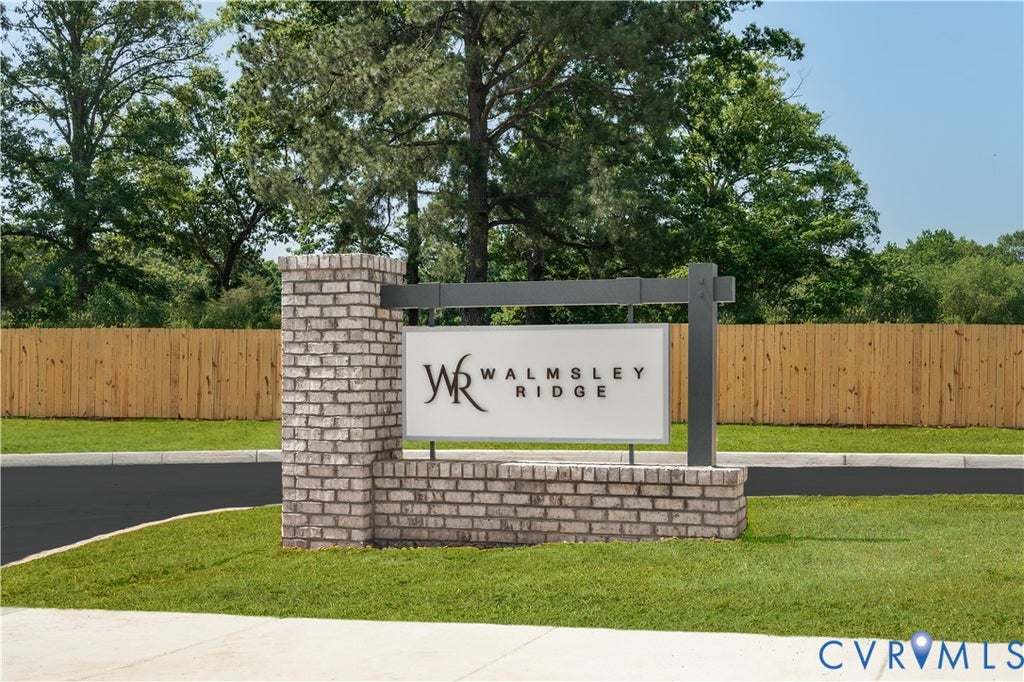
4051 Walmsley Boulevard #E, Richmond, VA 23224 (MLS # 2619272)
 Request More Info
 Schedule a Showing
 Share
Share
 Print
Print
|
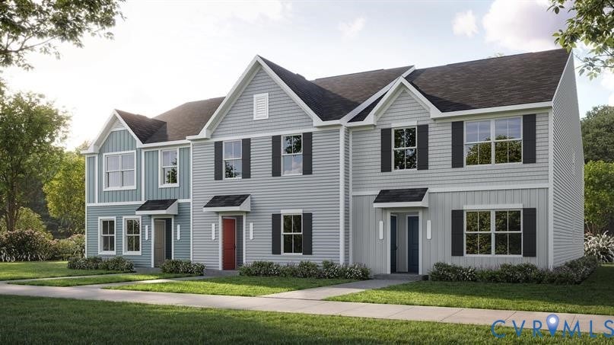
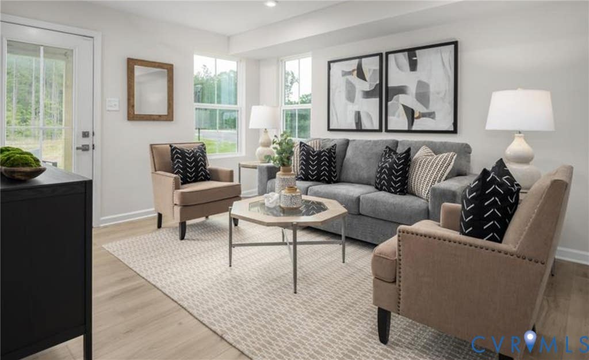
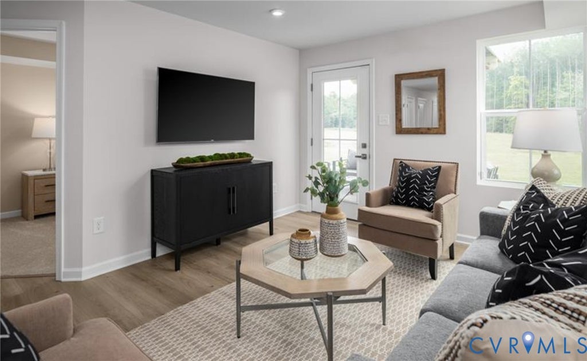
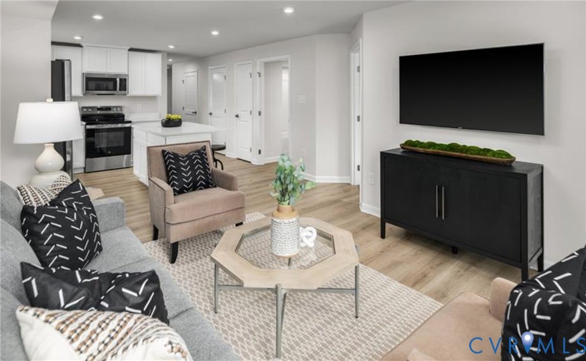
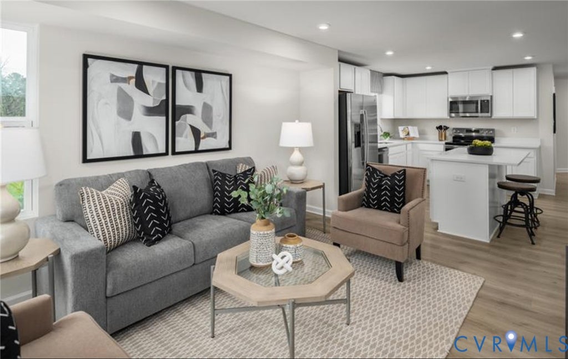
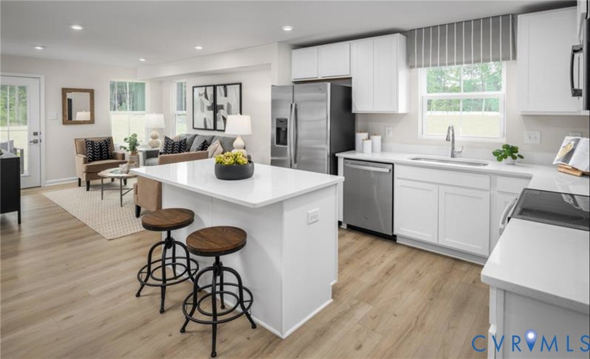
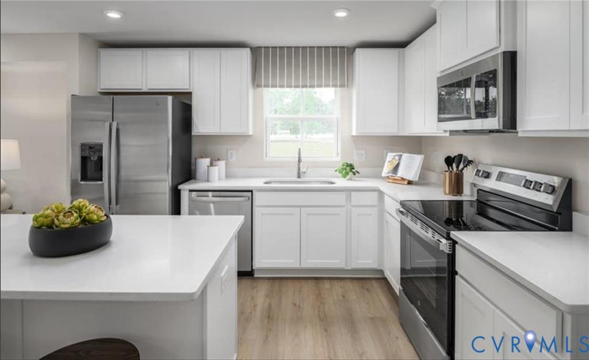
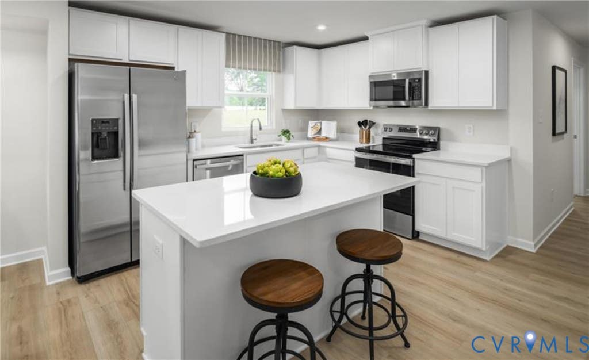
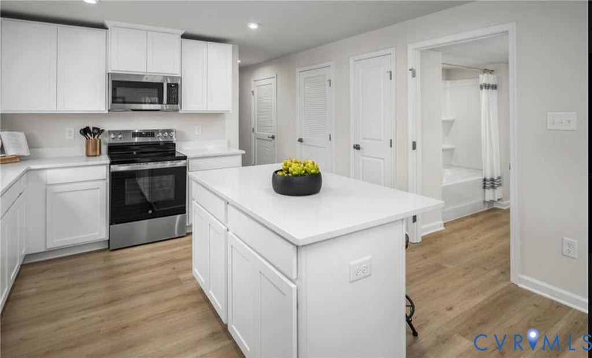
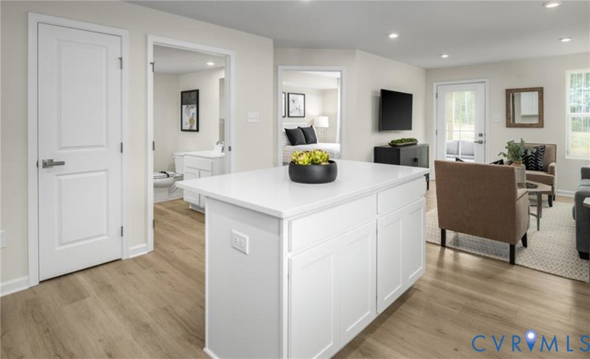
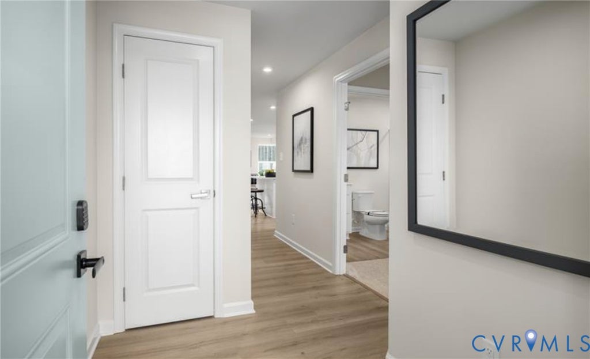
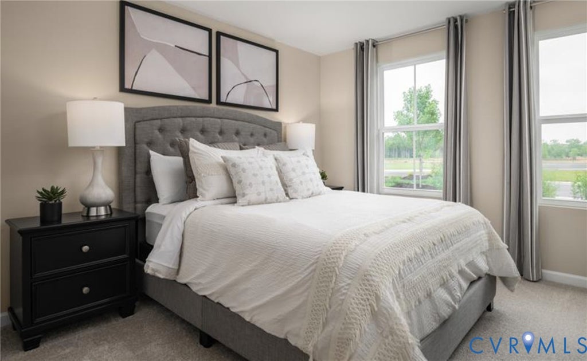
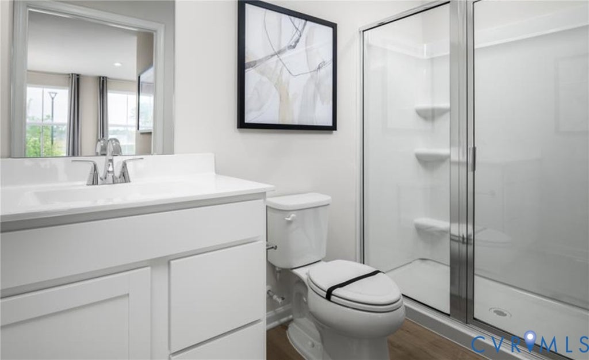
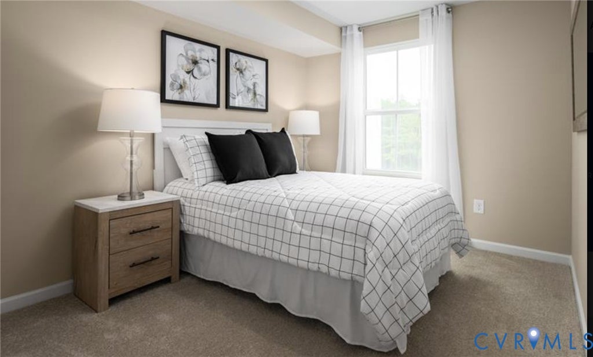
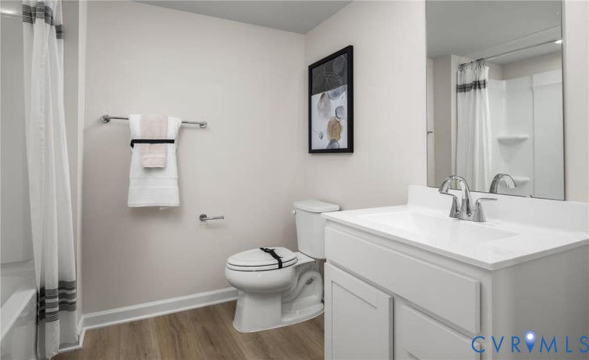
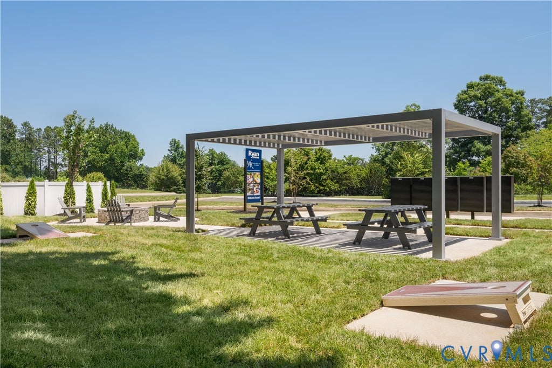
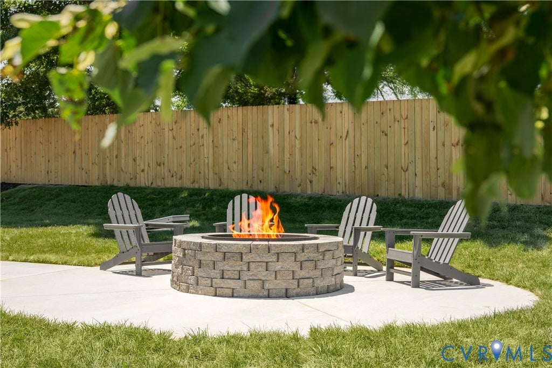
Own for Less Than Rent - Priced in the Low $200s! End Unit Available with October/November Move-In! This is a rare opportunity to transition from renting to homeownership with a brand-new condominium in the City of Richmond, offering a monthly payment that may be less than rent. The popular Beech floor plan features 2 bedrooms, 2 full bathrooms, and 931 square feet of thoughtfully designed, single-level living. The open-concept design includes stainless steel appliances, upgraded cabinetry, and an included washer and dryer for move-in-ready convenience. Waterproof flooring is included throughout all common areas and bathrooms, while a private covered patio extends your living space outdoors. Enjoy the benefits of low-maintenance living in a modern new home. Conveniently located in South Richmond near Boushall Middle School, this community provides easy access to major highways, downtown Richmond, shopping, dining, and key employment centers. Enjoy the advantages of city living while building equity in a new construction home"”an increasingly rare opportunity at this price point. Ideal for first-time homebuyers, downsizers, or anyone seeking an affordable path to homeownership, this end-unit home represents the best value in Greater Richmond's new construction market.


Property Type(s):
Condo/Townhouse/Co-Op
| Last Updated | 7/15/2026 | Tract | None |
|---|---|---|---|
| Year Built | 2026 | Community | 50 - Richmond |
| County | Richmond City |
SCHOOLS
| Elementary School | Frances W. McClenney |
|---|---|
| Jr. High School | River City |
| High School | Richmond High School for the Arts |
Price History
| Prior to Jul 15, '26 | $2,379,909 |
|---|---|
| Jul 15, '26 - Today | $237,990 |
Additional Details
| AIR | Central Air |
|---|---|
| AIR CONDITIONING | Yes |
| AMENITIES | Maintenance Grounds, Sewer, Trash, Water |
| APPLIANCES | Cooktop, Dishwasher, Disposal, Dryer, Electric Cooktop, Electric Water Heater, Microwave, Oven, Washer, Water Heater |
| AREA | 50 - Richmond |
| CONSTRUCTION | Frame, Vinyl Siding |
| EXTERIOR | Lighting |
| HEAT | Electric, Heat Pump |
| HOA DUES | 95|Monthly |
| INTERIOR | Eat-in Kitchen, High Ceilings, Master Downstairs, Walk-In Closet(s) |
| POOL DESCRIPTION | None |
| SEWER | Public Sewer |
| STORIES | 1 |
| STYLE | Modern |
| SUBDIVISION | None |
| WATER | Public |
Location
Contact us about this Property
| / | |
| We respect your online privacy and will never spam you. By submitting this form with your telephone number you are consenting for Realty Richmond to contact you even if your name is on a Federal or State "Do not call List". | |
Listed with Long & Foster REALTORS
All or a portion of the multiple Listing information is provided by the Central Virginia Regional Multiple Listing Service, LLC, from a copyrighted compilation of Listings. All CVR MLS information provided is deemed reliable but is not guaranteed accurate. The compilation of Listings and each individual Listing are ©2026 Central Virginia Regional Multiple Listing Service, LLC. All rights reserved.
IDX information is provided exclusively for consumers’ personal, non-commercial use, that it may not be used for any purpose other than to identify prospective properties consumers may be interested in purchasing
Last Updated: 9/21/26 8:47 AM PDT
This IDX solution is (c) Diverse Solutions 2026.
 Twitter
 Facebook
 Email
Email