Call Realty Richmond: 804-442-7577
Contact Realty Richmond
10400 Claybar Trail, Chesterfield, VA 23236 (MLS # 2619226)
 Request More Info
 Schedule a Showing
 Share
Share
 Print
Print
|
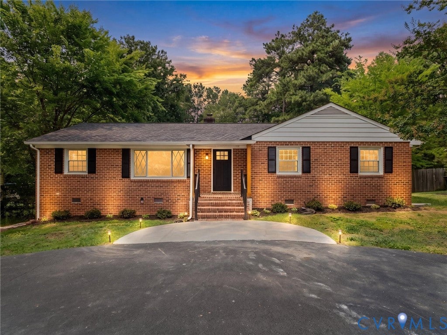
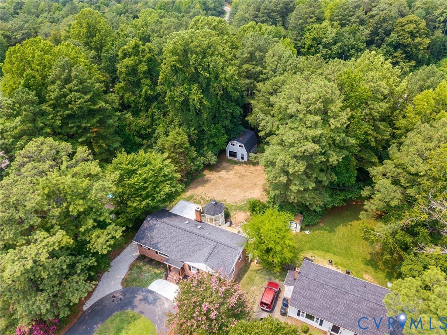
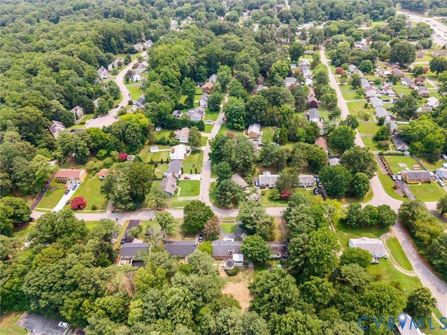
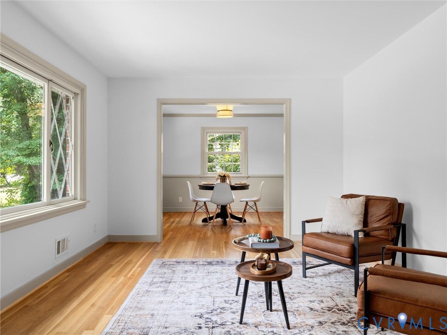
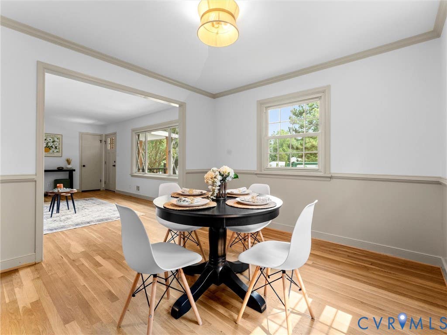
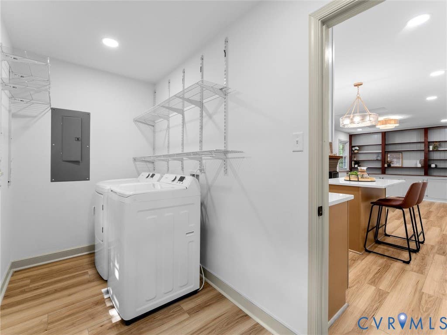
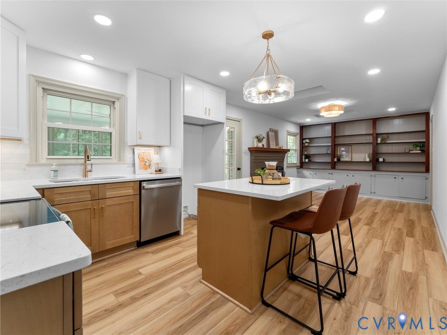
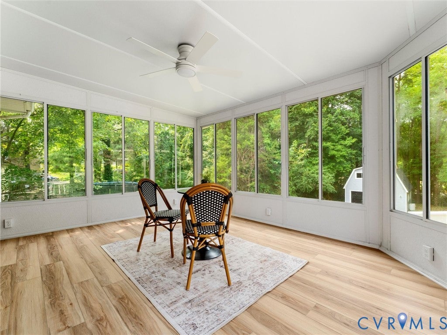
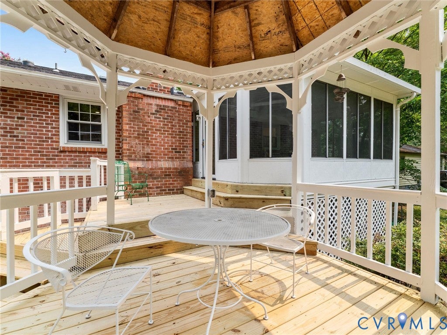
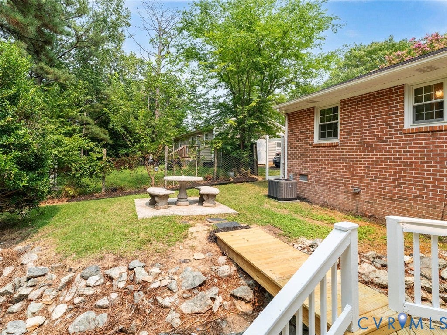
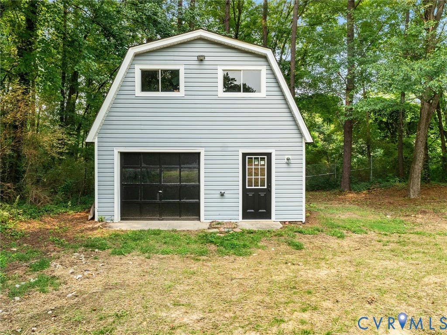
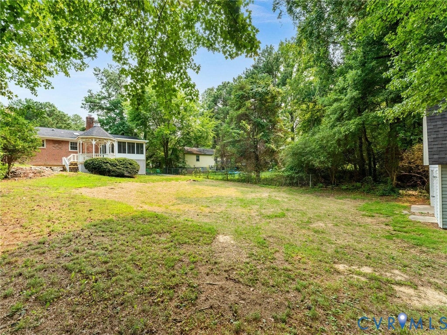
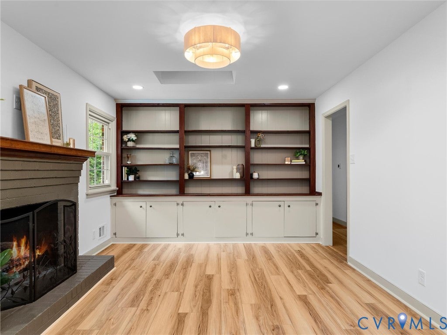
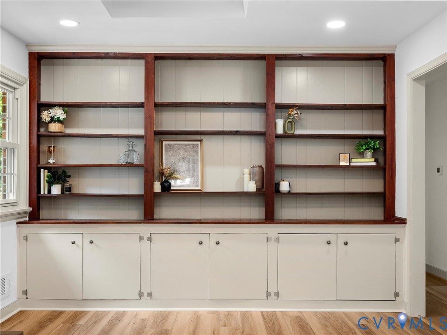
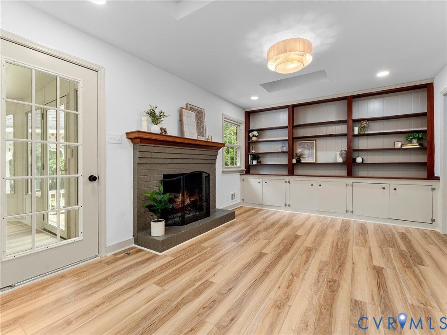
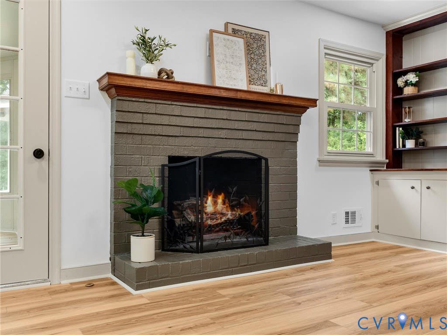
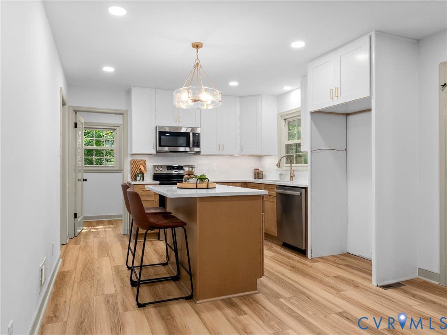
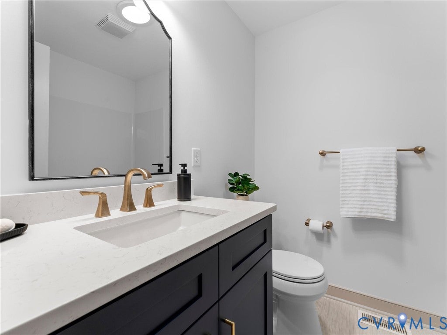
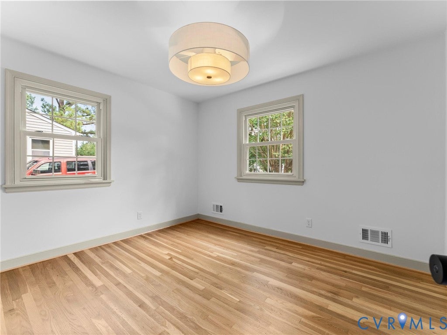
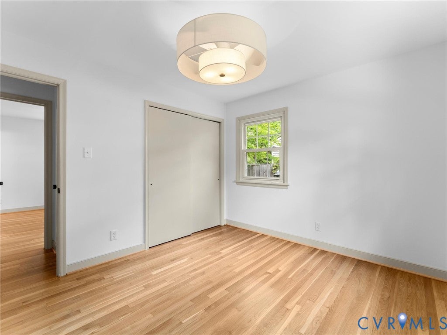
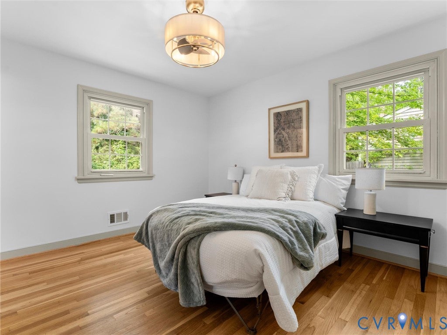
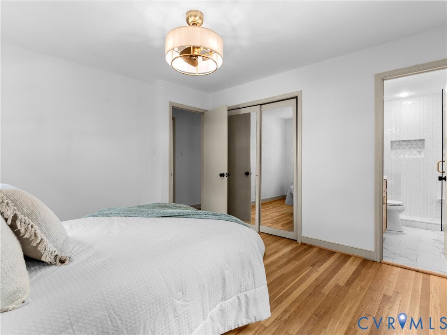
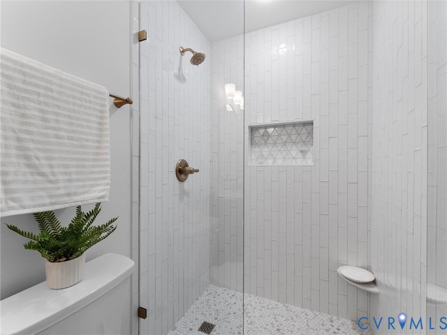
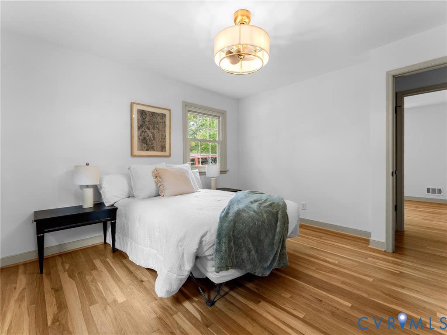
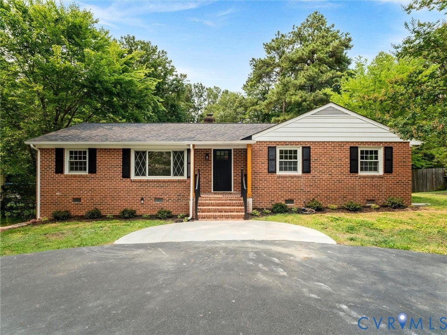
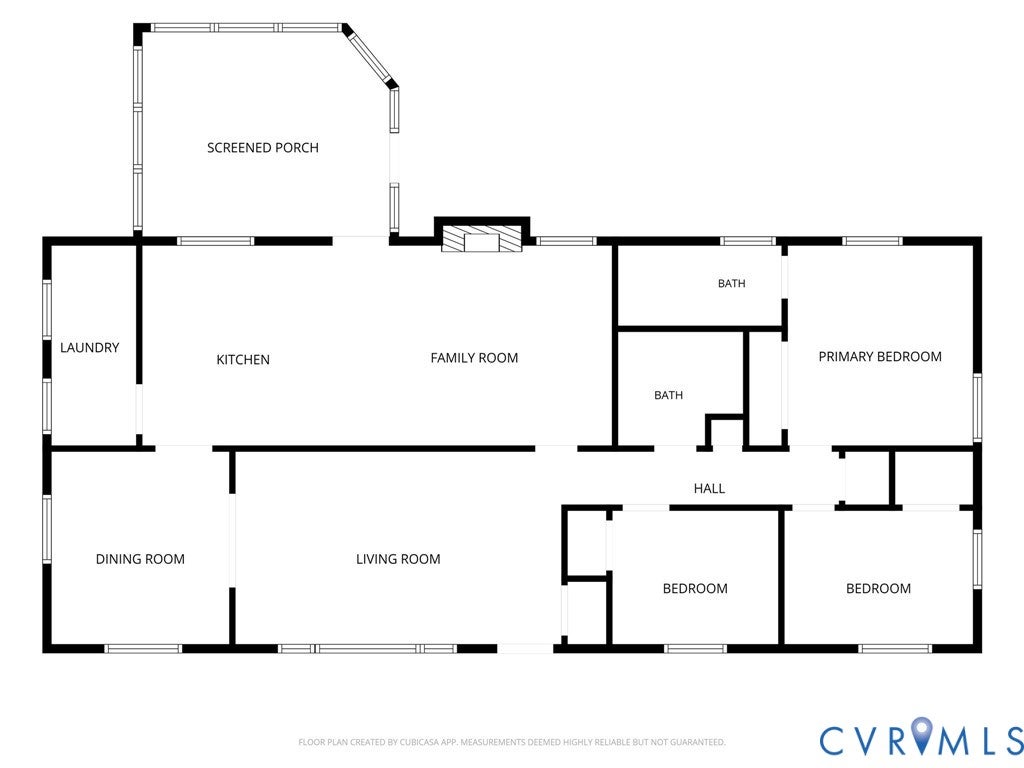
One-level living at its finest! Nestled on a private 0.41-acre lot, this beautifully updated brick rambler perfectly blends classic charm with today's modern finishes. Offering 3 bedrooms and 2 fully renovated bathrooms, this move-in-ready home has been thoughtfully updated from top to bottom. The stunning new kitchen is designed to impress with quartz countertops, soft-close cabinetry and drawers, under-cabinet lighting, and stylish finishes that make both everyday living and entertaining a pleasure. The beautifully renovated bathrooms continue the home's fresh, modern feel, while refinished hardwood floors, new luxury vinyl plank flooring in the kitchen, great room, and sunroom, updated lighting throughout, and ceiling fans in every bedroom complete the interior updates. The inviting living room is anchored by custom wall-to-wall built-in shelving, adding warmth, character, and abundant storage. Major system updates provide added peace of mind, including a new HVAC system (2022), a new water heater (2026), and a roof estimated to be 5-10 years old. Designed for year-round enjoyment, the insulated sunroom features a new mini-split system, creating a comfortable four-season retreat. Step outside to a spacious tiered deck with a gazebo, then cross the charming bridge to the concrete patio, all overlooking the expansive, private backyard. The impressive two-story detached garage is a dream come true for hobbyists, woodworkers, mechanics, or anyone in need of exceptional workspace and storage. Whether you're tackling your next project or simply looking for room to grow, this versatile space offers endless possibilities. With quality updates, inviting indoor and outdoor living spaces, and an incredible workshop garage, this home offers the perfect combination of comfort, style, and functionality"”all on one convenient level.











Property Type(s):
Single Family
| Last Updated | 7/16/2026 | Tract | Arrowhead |
|---|---|---|---|
| Year Built | 1972 | Community | 62 - Chesterfield |
| Garage Spaces | 1.5 | County | Chesterfield |
SCHOOLS
| Elementary School | Providence |
|---|---|
| Jr. High School | Providence |
| High School | Monacan |
Additional Details
| AIR | Ceiling Fan(s), Central Air, Wall Unit(s) |
|---|---|
| AIR CONDITIONING | Yes |
| APPLIANCES | Cooktop, Dishwasher, Dryer, Electric Water Heater, Exhaust Fan, Microwave, Range, Washer, Water Heater |
| AREA | 62 - Chesterfield |
| CONSTRUCTION | Brick |
| EXTERIOR | Storage |
| FIREPLACE | Yes |
| GARAGE | Yes |
| HEAT | Electric, Exhaust Fan, Fireplace Insert, Heat Pump |
| INTERIOR | Bookcases, Built-in Features, Ceiling Fan(s), Eat-in Kitchen, Granite Counters, Kitchen Island, Master Downstairs, Pantry, Solar Tube(s) |
| LOT | 0.414 acre(s) |
| LOT DESCRIPTION | Level |
| PARKING | Circular Driveway, Driveway, Detached, Garage, Oversized, Paved, Workshop in Garage |
| POOL DESCRIPTION | None |
| SEWER | Public Sewer |
| STORIES | 1 |
| STYLE | Ranch |
| SUBDIVISION | Arrowhead |
| TAXES | 2938.78 |
| WATER | Public |
| ZONING | R7 |
Location
Contact us about this Property
| / | |
| We respect your online privacy and will never spam you. By submitting this form with your telephone number you are consenting for Realty Richmond to contact you even if your name is on a Federal or State "Do not call List". | |
Listed with Valentine Properties
All or a portion of the multiple Listing information is provided by the Central Virginia Regional Multiple Listing Service, LLC, from a copyrighted compilation of Listings. All CVR MLS information provided is deemed reliable but is not guaranteed accurate. The compilation of Listings and each individual Listing are ©2026 Central Virginia Regional Multiple Listing Service, LLC. All rights reserved.
IDX information is provided exclusively for consumers’ personal, non-commercial use, that it may not be used for any purpose other than to identify prospective properties consumers may be interested in purchasing
Last Updated: 7/28/26 4:21 AM PDT
This IDX solution is (c) Diverse Solutions 2026.
 Twitter
 Facebook
 Email
Email