Call Realty Richmond: 804-442-7577
Contact Realty Richmond
11101 Somerset Hill Drive, Glen Allen, VA 23059 (MLS # 2619215)
 Request More Info
 Schedule a Showing
 Share
Share
 Print
Print
|
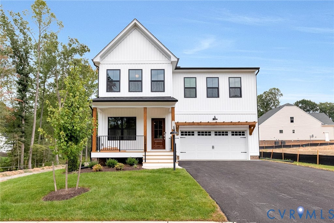
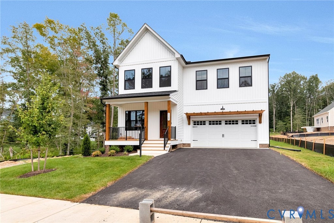
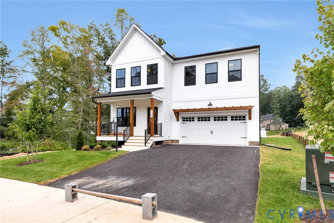
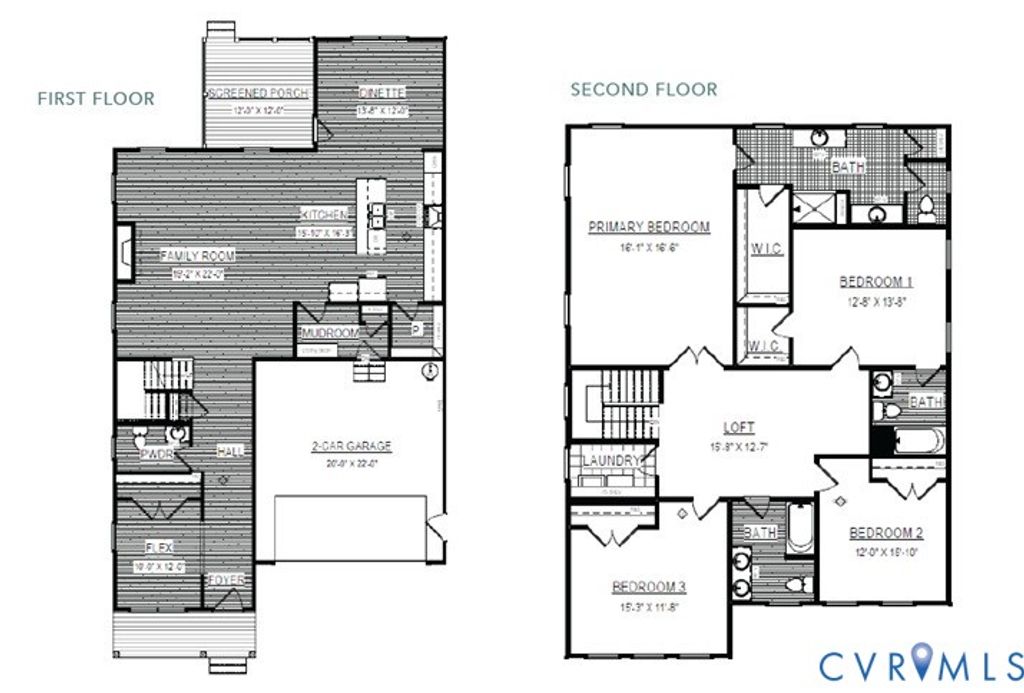
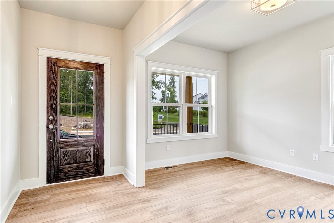
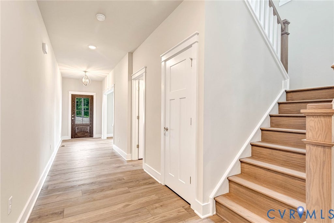
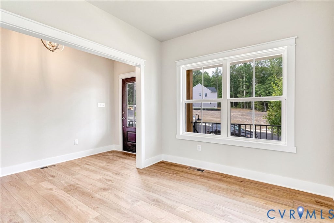
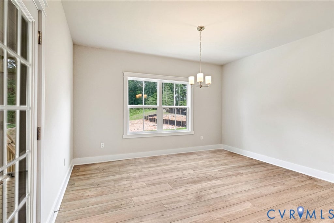
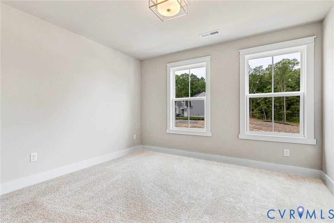
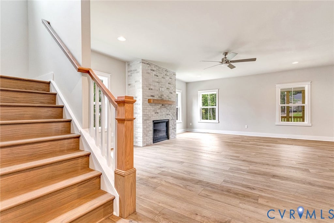
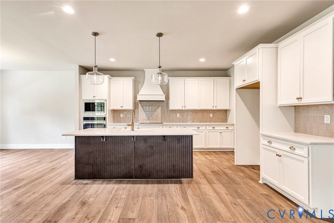
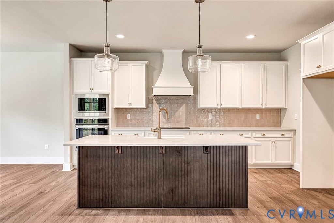
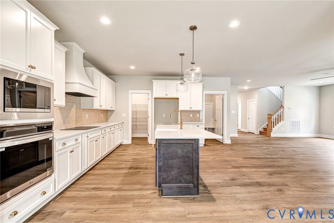
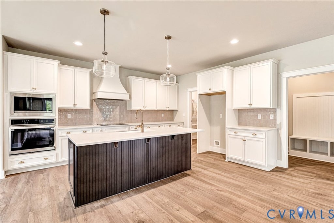
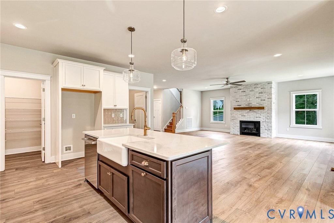
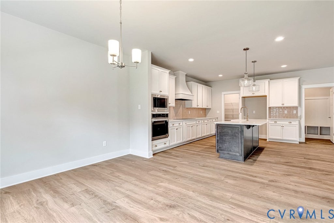
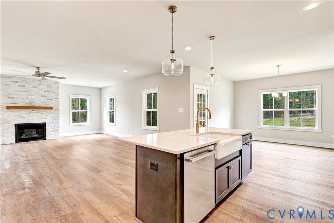
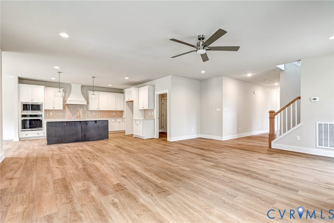
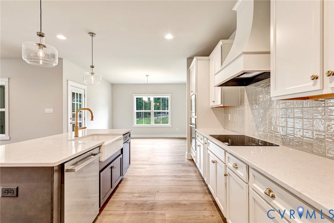
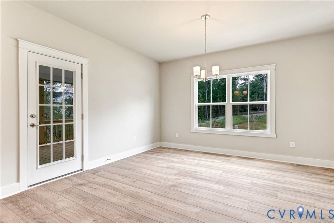
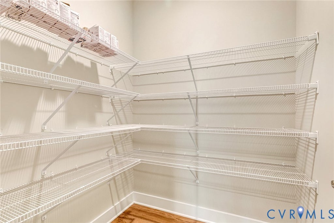
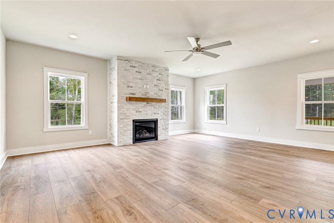
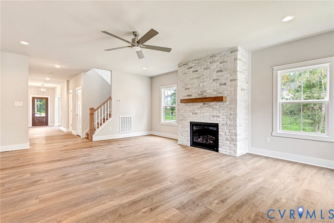
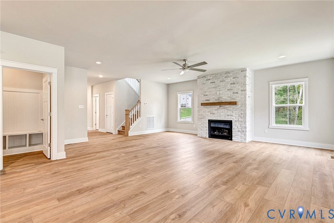
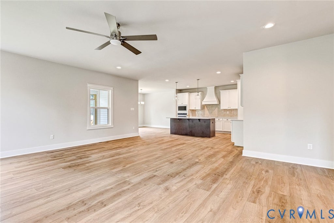
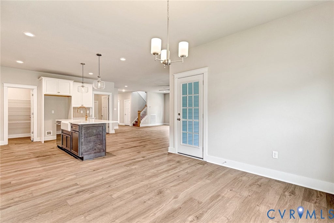
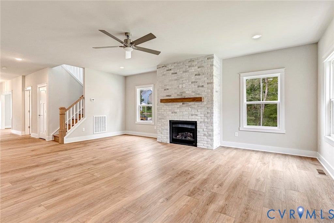
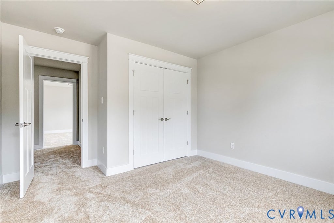
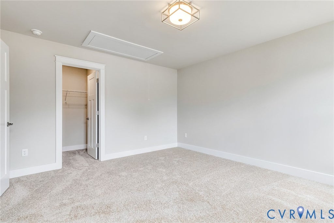
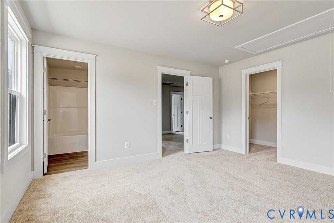
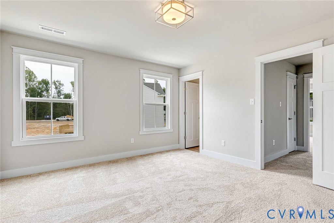
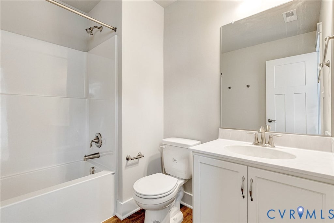
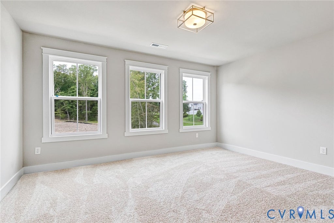
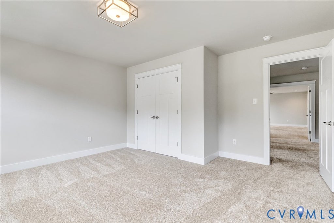
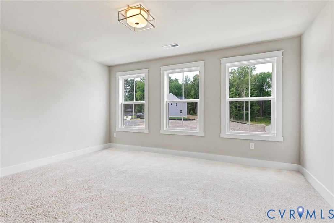
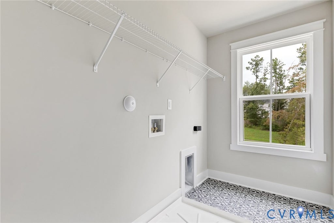
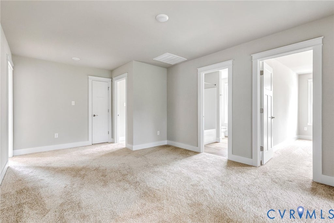
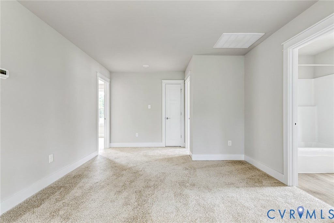
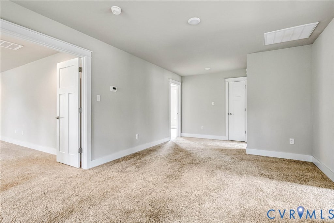
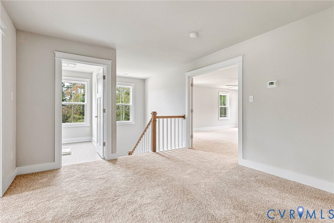
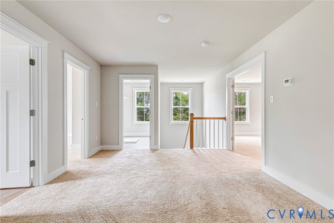
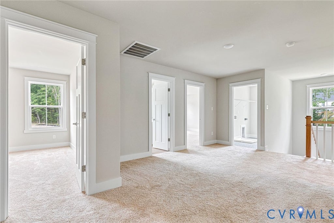
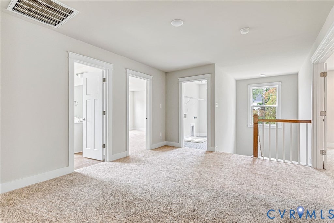
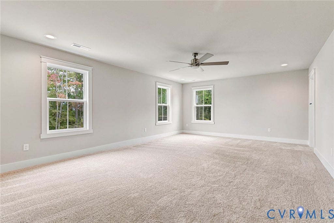
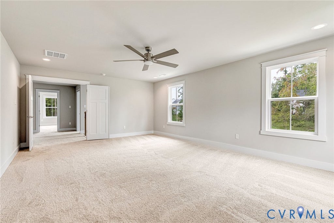
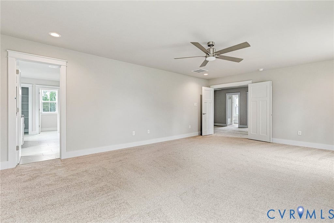
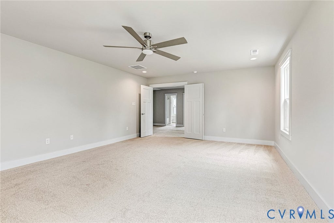
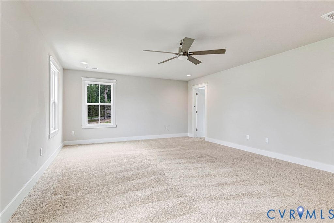
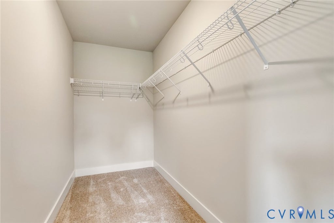
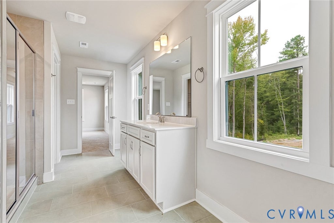
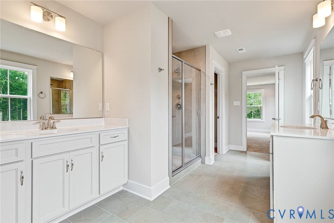
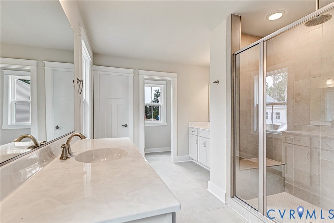
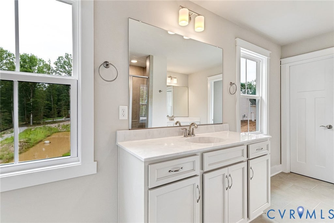
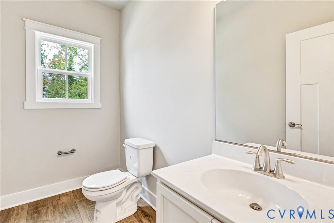
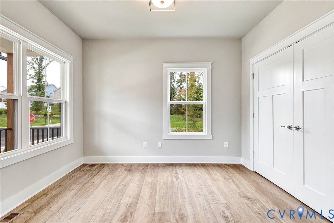
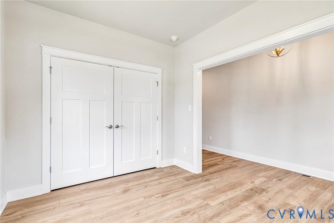
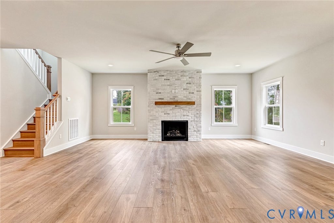
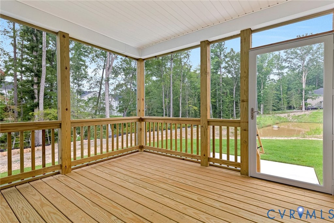
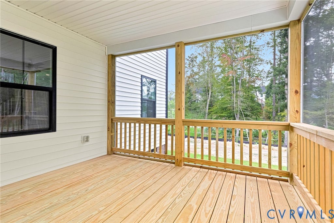
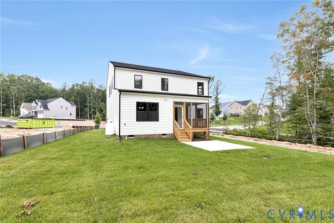
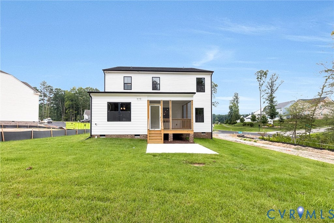
LIMITED-TIME FALL SAVINGS! Huge price reduction on this move-in ready home. Exceptional value for a quick close. Don't miss out! LIVE IN A MODEL HOME! The Ashe - Luxury Upgrades Galore in Somerset Hills! Welcome to The Ashe, a stunning, move-in ready two-story masterpiece packed with premium model-home upgrades. Professional pictures coming soon! Boasting a striking Farmhouse elevation complete with sleek black windows, black gutters, and a welcoming front porch, and rear screened porch this home offers unmatched curb appeal. Inside, find a versatile and thoughtfully designed layout featuring 4 bedrooms, 3.5 bathrooms, and over 3,105 square feet of light-filled living space. Main Level Highlights: Open-Concept Design: Seamless flow between the family room, dinette, and kitchen makes it an entertainer's dream. Gourmet Kitchen: Chef-inspired space featuring 42" cabinets, custom artisan hood, farmhouse sink, massive walk-in pantry, and extended island perfect for casual dining. Bright first-floor flex room serves as the ideal home office or playroom. Premium Finishes: Upgraded Luxury Vinyl Plank flooring flows thru entire first level, a cozy fireplace and a dramatic oak-stained staircase. Second Level Highlights: Primary Suite Sanctuary: A massive retreat featuring dual walk-in closets and a spa-like en suite bath. Junior Suite: One of the three additional spacious bedrooms features its own private bathroom and WIC"”perfect for guests or teens. Central Loft: A versatile second-floor living area ideal for movie nights, a homework station, or a secondary lounge. Ready for immediate occupancy. Situated in the highly desirable Somerset Hills community, this home offers the perfect blend of neighborhood charm and commuter convenience. Enjoy immediate access to I-95, I-295, Virginia Center Commons (VCC), and historic downtown Ashland. Connect to the new Fall Line Trail, making family bike rides and evening walks effortless. Schools are Hanover County: Elmont, Liberty and Patrick Henry.
Property Type(s):
Single Family
| Last Updated | 9/14/2026 | Tract | Somerset Hill |
|---|---|---|---|
| Year Built | 2026 | Community | 36 - Hanover |
| Garage Spaces | 2.0 | County | Hanover |
SCHOOLS
| Elementary School | Elmont |
|---|---|
| Jr. High School | Liberty |
| High School | Patrick Henry |
Price History
| Prior to Aug 20, '26 | $738,473 |
|---|---|
| Aug 20, '26 - Sep 14, '26 | $699,950 |
| Sep 14, '26 - Today | $674,950 |
Additional Details
| AIR | Electric, Zoned |
|---|---|
| AIR CONDITIONING | Yes |
| APPLIANCES | Electric Water Heater, Water Heater |
| AREA | 36 - Hanover |
| BASEMENT | Crawl Space |
| CONSTRUCTION | Frame, Vinyl Siding |
| FIREPLACE | Yes |
| GARAGE | Yes |
| HEAT | Electric, Zoned |
| HOA DUES | 500|Annually |
| INTERIOR | Granite Counters, High Ceilings, Kitchen Island, Pantry, Walk-In Closet(s) |
| LOT | 7841 sq ft |
| PARKING | Attached, Direct Access, Driveway, Garage, Paved |
| POOL DESCRIPTION | None |
| SEWER | Public Sewer |
| STORIES | 2 |
| STYLE | Farmhouse, Two Story |
| SUBDIVISION | Somerset Hill |
| WATER | Public |
Location
Contact us about this Property
| / | |
| We respect your online privacy and will never spam you. By submitting this form with your telephone number you are consenting for Realty Richmond to contact you even if your name is on a Federal or State "Do not call List". | |
Listed with Realty Richmond
All or a portion of the multiple Listing information is provided by the Central Virginia Regional Multiple Listing Service, LLC, from a copyrighted compilation of Listings. All CVR MLS information provided is deemed reliable but is not guaranteed accurate. The compilation of Listings and each individual Listing are ©2026 Central Virginia Regional Multiple Listing Service, LLC. All rights reserved.
IDX information is provided exclusively for consumers’ personal, non-commercial use, that it may not be used for any purpose other than to identify prospective properties consumers may be interested in purchasing
Last Updated: 9/20/26 4:07 AM PDT
This IDX solution is (c) Diverse Solutions 2026.
 Twitter
 Facebook
 Email
Email