Call Realty Richmond: 804-442-7577
Contact Realty Richmond
6918 Sanguine Terrace, Chesterfield, VA 23234 (MLS # 2619209)
 Request More Info
 Schedule a Showing
 Share
Share
 Print
Print
|
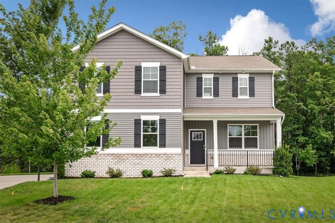
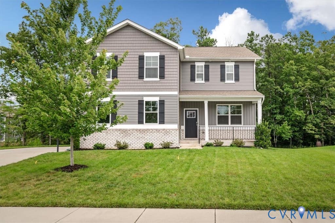
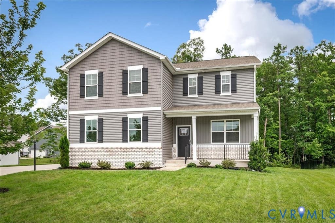
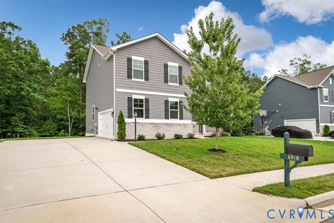
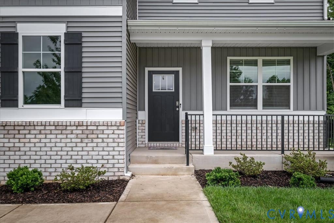
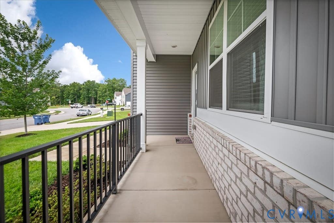
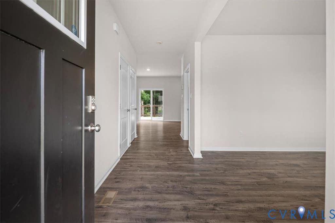
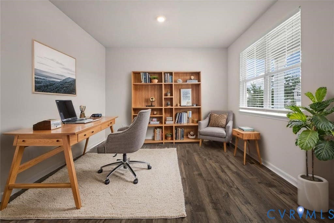
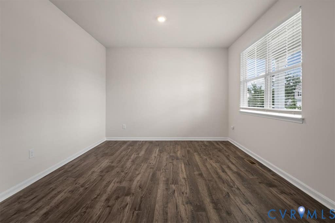
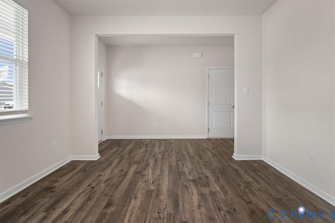
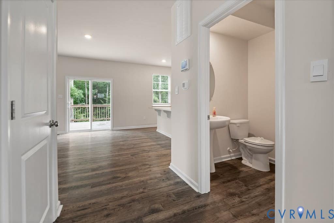
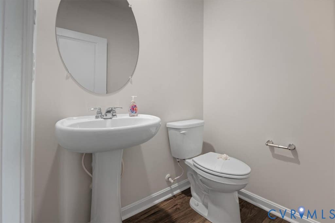
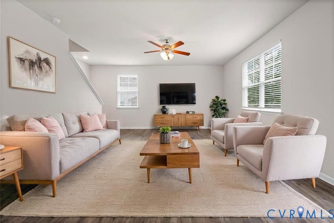
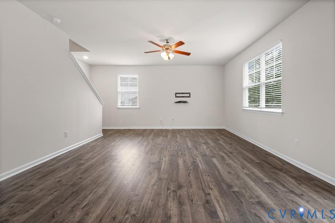
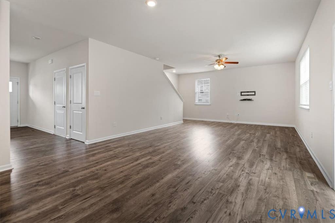
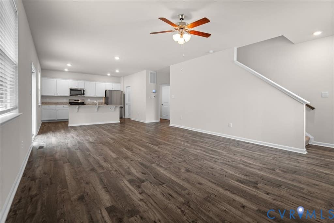
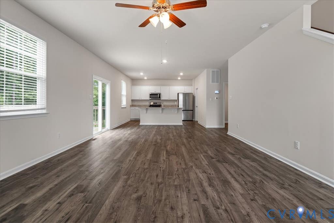
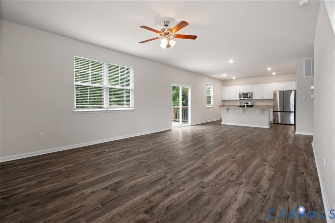
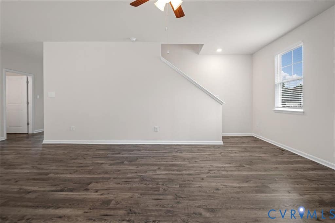
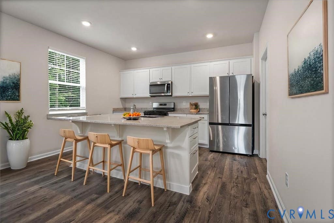
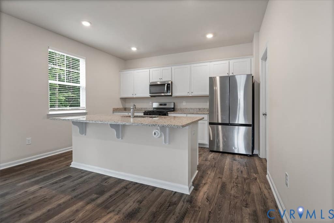
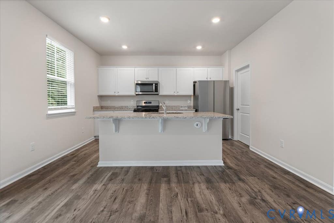
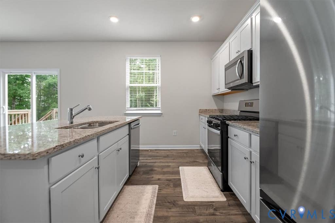
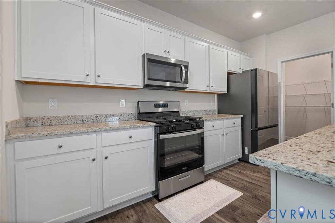
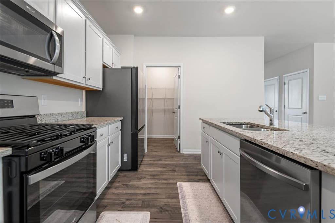
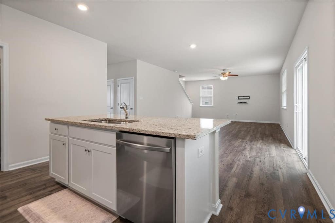
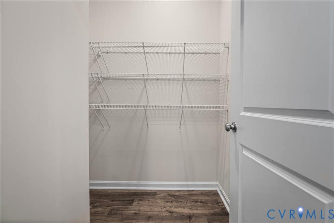
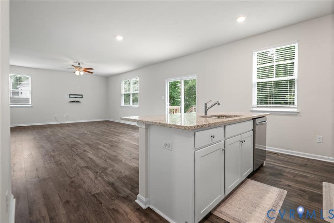
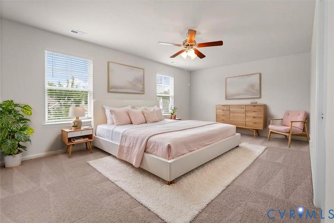
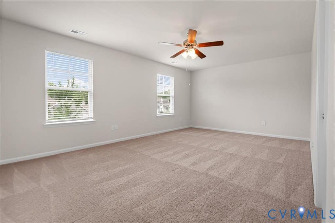
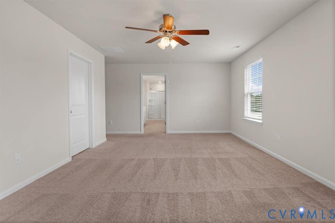
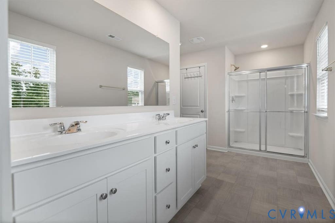
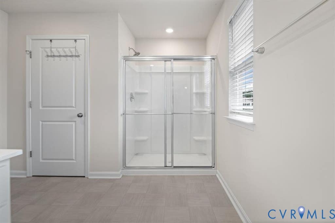
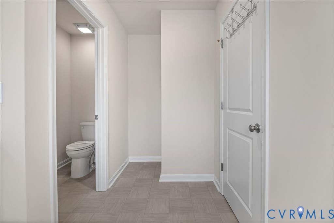
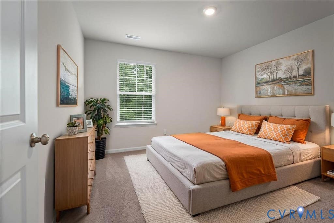
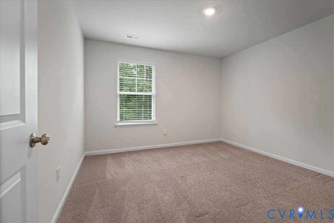
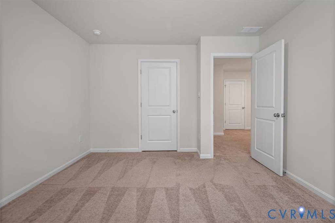
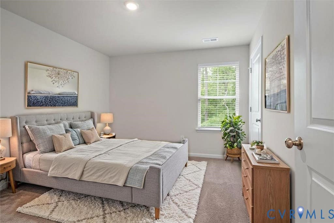
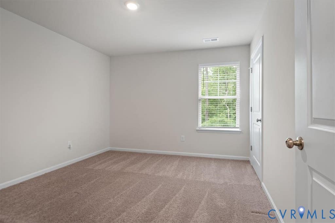
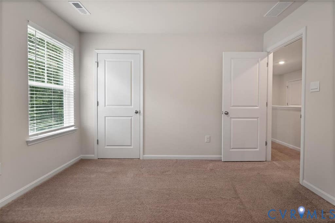
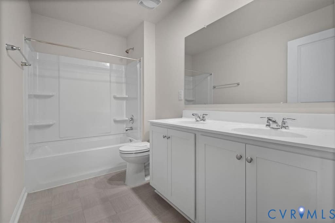
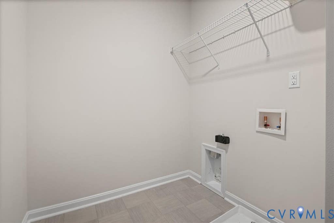
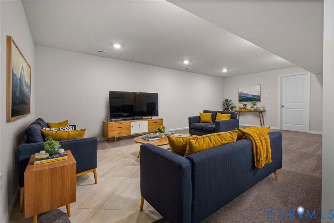
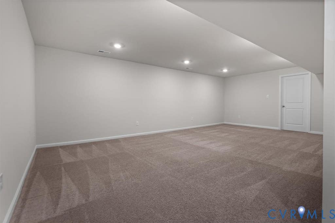
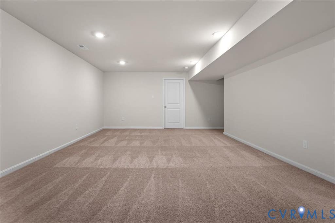
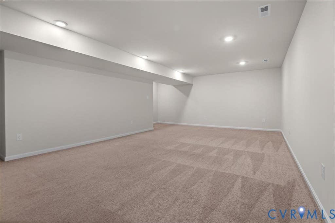
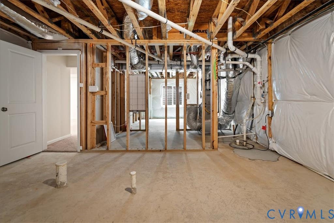
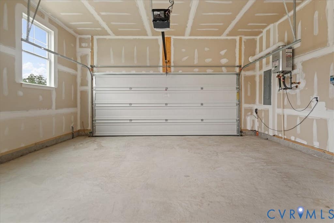
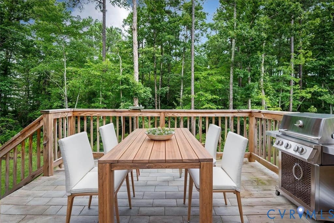
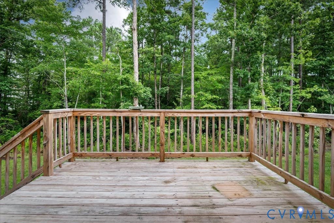
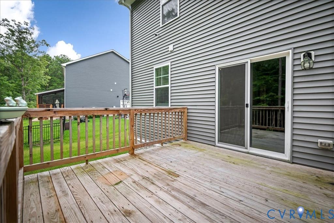
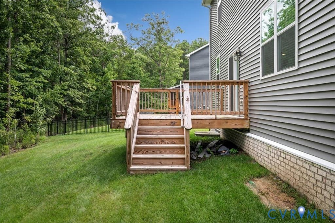
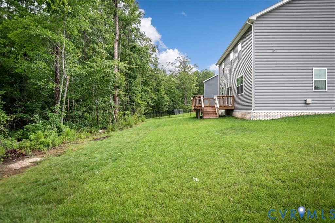
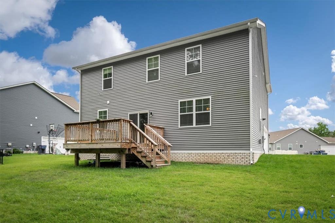
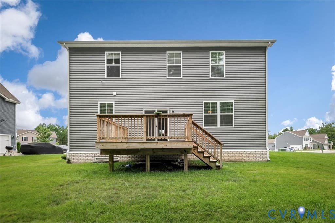
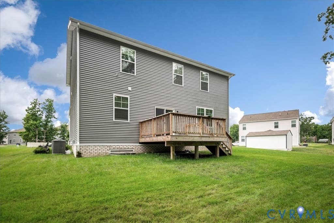
Welcome to 6918 Sanguine Terrace, a beautifully maintained 4-bedroom, 2.5-bath home offering the benefits of newer construction with valuable improvements already in place. If you've been considering new construction, this "almost new" home provides an exceptional opportunity to enjoy modern design without the wait for completion, uncertainty of construction timelines, or many of the additional expenses often associated with a brand-new home. The bright, open floor plan offers generous living spaces that flow effortlessly from room to room. The kitchen is the heart of the home, featuring granite countertops, abundant cabinetry, a spacious walk-in pantry, and plenty of prep space for everyday meals or entertaining. The adjoining living and dining areas create a welcoming environment with flexibility for a variety of furniture arrangements. A dedicated flex room provides endless possibilities as a home office, study, hobby room, fitness area, or creative space. Throughout the home, you'll appreciate the abundance of storage designed to keep everything organized and easily accessible. The finished basement significantly expands the home's living space, offering room for recreation, media, hobbies, entertaining, or additional workspace. One of this property's standout features is its private wooded backdrop. Enjoy the beauty of mature trees with the added benefit of no future development directly behind the home, providing a peaceful setting and enhanced privacy year-round. Combining modern finishes, functional living spaces, and a desirable homesite, this home delivers outstanding value. With the advantages of newer construction already established and move-in-ready convenience, this home allows you to enjoy today's sought-after features immediately. Conveniently located near shopping, dining, recreation, and major commuter routes, this is an exceptional opportunity to own a home that offers space, flexibility, privacy, and lasting appeal. Schedule your private showing today.
Property Type(s):
Single Family
| Last Updated | 7/28/2026 | Tract | Watermark |
|---|---|---|---|
| Year Built | 2023 | Community | 54 - Chesterfield |
| Garage Spaces | 2.0 | County | Chesterfield |
SCHOOLS
| Elementary School | Hopkins |
|---|---|
| Jr. High School | Falling Creek |
| High School | Bird |
Additional Details
| AIR | Ceiling Fan(s), Central Air, Electric |
|---|---|
| AIR CONDITIONING | Yes |
| APPLIANCES | Cooktop, Dishwasher, Disposal, Gas Cooktop, Gas Water Heater, Microwave, Oven, Refrigerator, Tankless Water Heater |
| AREA | 54 - Chesterfield |
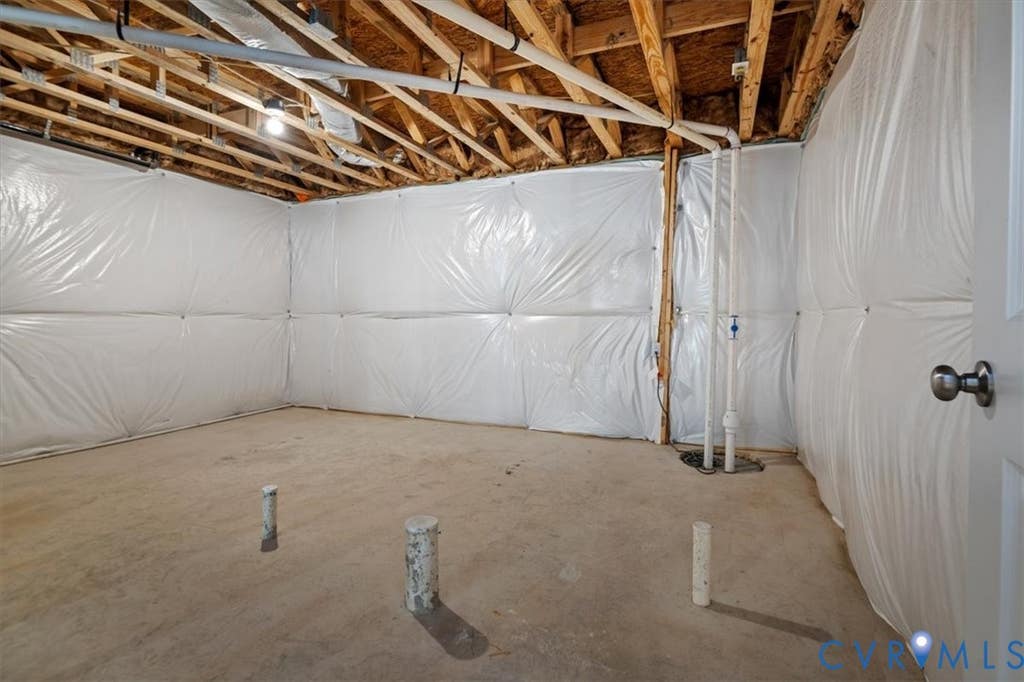
| BASEMENT | Partially Finished, Yes |
| CONSTRUCTION | Brick, Frame, Vinyl Siding |
| GARAGE | Yes |
| HEAT | Electric, Forced Air |
| HOA DUES | 180|Quarterly |
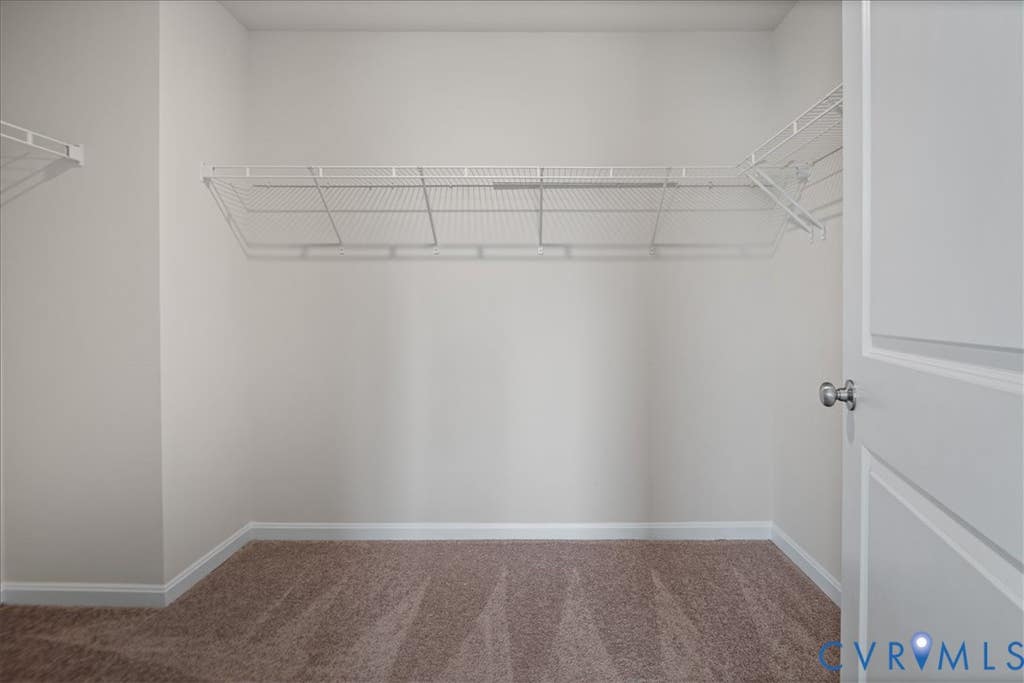
| INTERIOR | Ceiling Fan(s), Double Vanity, Eat-in Kitchen, Granite Counters, Kitchen Island, Pantry, Recessed Lighting, Walk-In Closet(s) |
| LOT | 10359 sq ft |
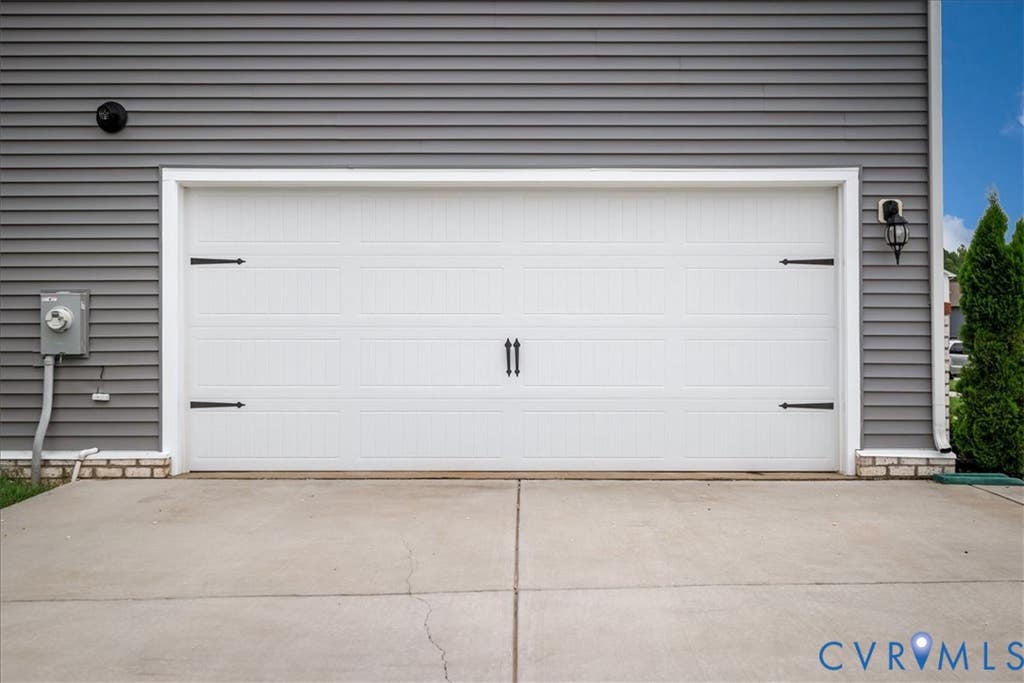
| PARKING | Attached, Direct Access, Driveway, Garage, Garage Door Opener, Off Street, Oversized, Paved, Garage Faces Rear, Garage Faces Side |
| POOL | Yes |
| POOL DESCRIPTION | Outdoor Pool, Community |
| SEWER | Public Sewer |
| STORIES | 2 |
| STYLE | Two Story |
| SUBDIVISION | Watermark |
| TAXES | 4245.3 |
| WATER | Public |
| ZONING | R7 |
Location
Contact us about this Property
| / | |
| We respect your online privacy and will never spam you. By submitting this form with your telephone number you are consenting for Realty Richmond to contact you even if your name is on a Federal or State "Do not call List". | |
Listed with EXP Realty LLC
All or a portion of the multiple Listing information is provided by the Central Virginia Regional Multiple Listing Service, LLC, from a copyrighted compilation of Listings. All CVR MLS information provided is deemed reliable but is not guaranteed accurate. The compilation of Listings and each individual Listing are ©2026 Central Virginia Regional Multiple Listing Service, LLC. All rights reserved.
IDX information is provided exclusively for consumers’ personal, non-commercial use, that it may not be used for any purpose other than to identify prospective properties consumers may be interested in purchasing
Last Updated: 7/29/26 6:28 PM PDT
This IDX solution is (c) Diverse Solutions 2026.
 Twitter
 Facebook
 Email
Email