Call Realty Richmond: 804-442-7577
Contact Realty Richmond
15106 Hazelbury Circle, Midlothian, VA 23112 (MLS # 2619141)
 Request More Info
 Schedule a Showing
 Share
Share
 Print
Print
|
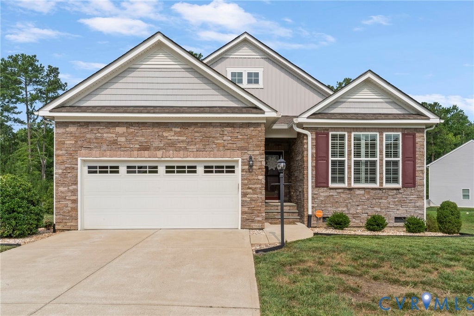
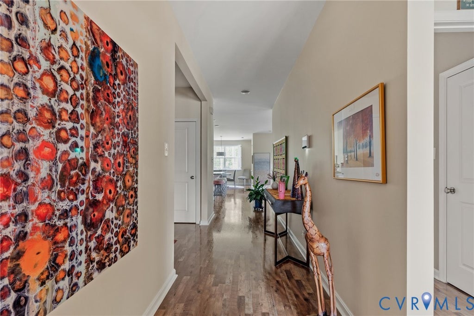
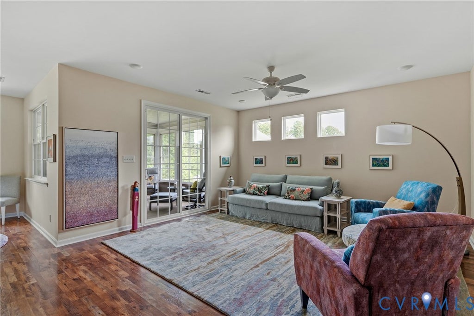
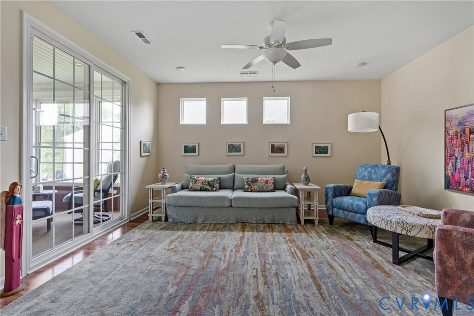
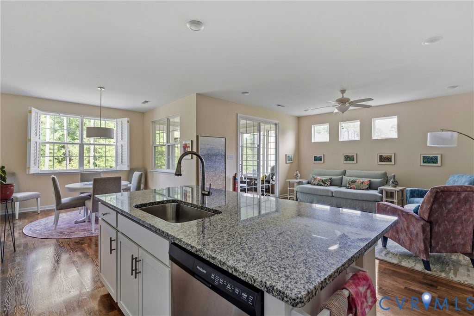
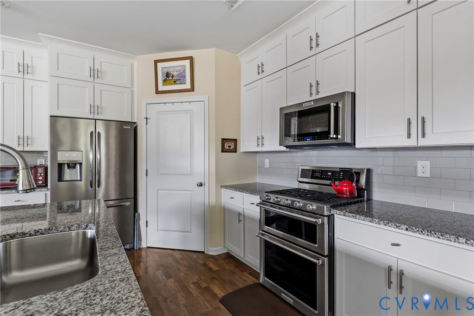
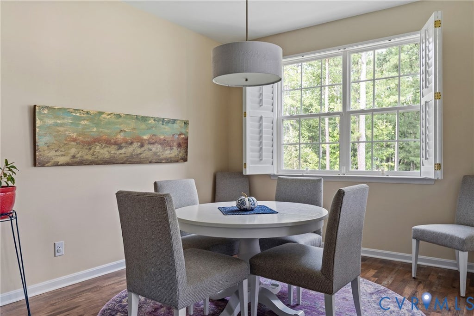
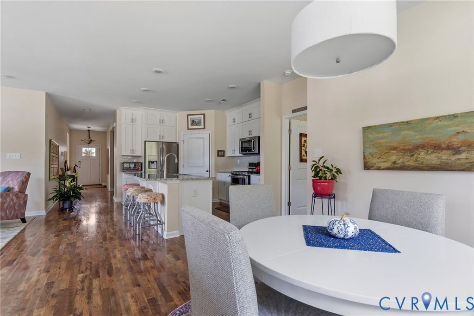
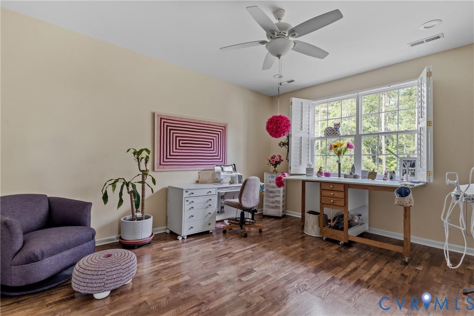
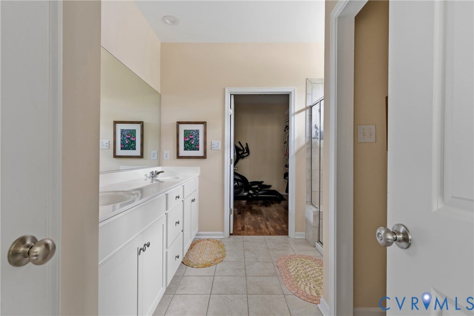
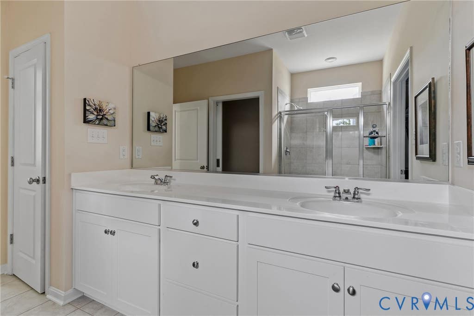
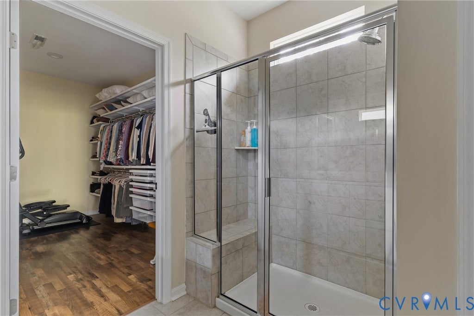
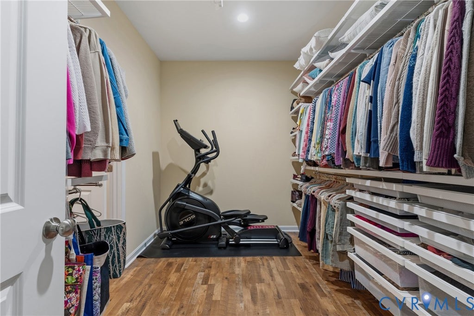
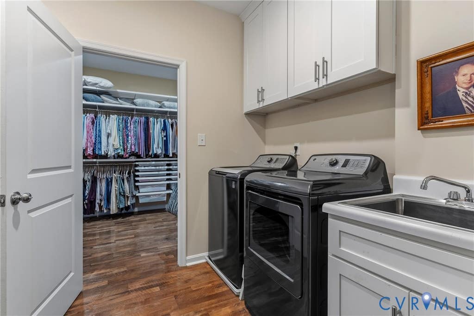
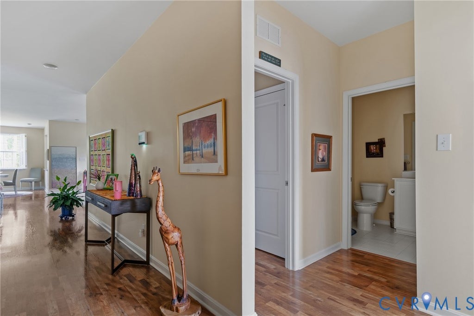
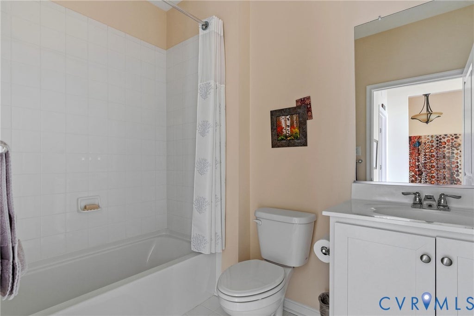
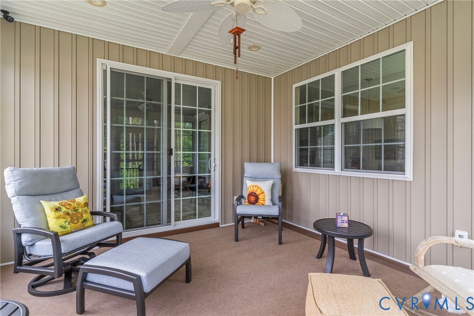
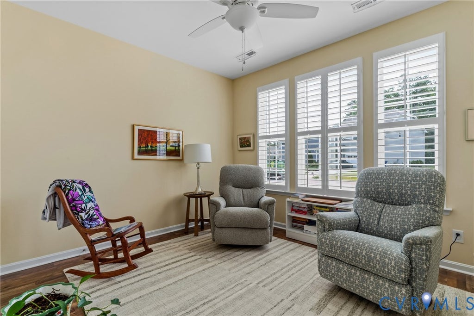
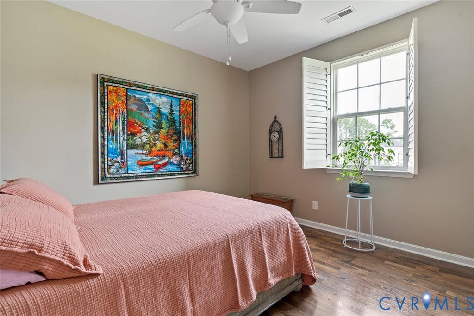
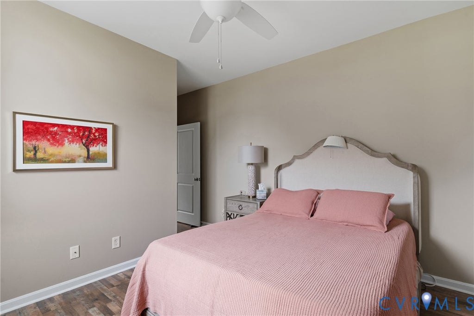
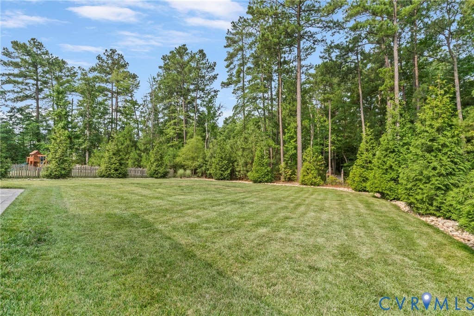
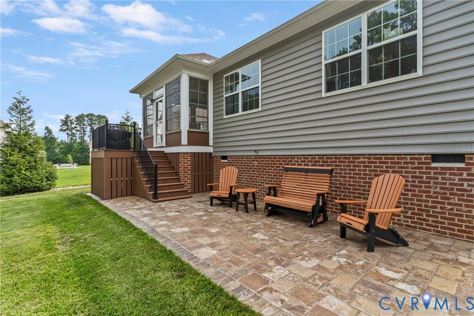
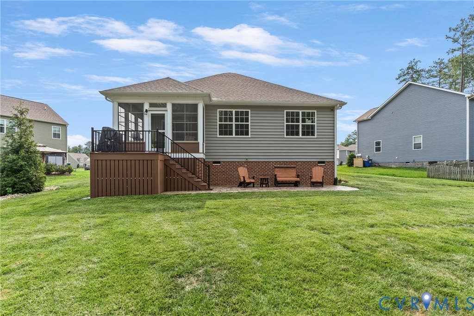
15106 Hazelbury Circle is a beautiful, 3-Bedroom home in pristine condition and upgraded continually. Enter into a Foyer with a Bedroom/Office in front, on the right. The second bedroom and full bath are adjacent. The Living Room is large and open to the Kitchen with Dining Area, with access to yard and Screened Porch. The Primary Bedroom (currently used by the Owner as a Quilting Room) features a LARGE Bath and walk-in Closet and a view to the wonderful yard. The kitchen features Stainless Steel KitchenAid appliances and a large Stainless Steel sink, granite counter tops, custom soft close cabinets and drawers, and a stylish tile backsplash. The owner reworked the kitchen vent so smoke and fumes vent to the exterior of home and also installed all new upper cabinets around the vent. Insulated windows throughout and bedroom windows feature newer Shenandoah Shutters. The Laundry Room has washer/dryer and sink along with plenty of cabinets and a closet. Plus, the dryer is vented to outside of home. Newer tankless water heater. Most closets have been retrofitted with Container Solutions including the kitchen and bathroom cabinets. There is a completely new Deck Tech Screened Porch and Deck. There is also a newer paver Patio in the rear yard. The attached 2-car Garage has a newer Deck Tech staircase from inside; the garage floor has an epoxy paint coating and is sealed; the entire garage is freshly painted, with storage shelves. Crawlspace has a vapor barrier and new sump pump, maintained annually. All Gutters have Gutter Guards installed. There is a locked area for storage below the deck. Security system with 4 exterior cameras. Entire yard is landscaped with addition of large evergreens for privacy in back. The next owner of this incredible home will savor the many special touches that make it easier to maintain and enjoy for a long time to come.








Property Type(s):
Single Family
| Last Updated | 7/21/2026 | Tract | Collington |
|---|---|---|---|
| Year Built | 2018 | Community | 54 - Chesterfield |
| Garage Spaces | 2.0 | County | Chesterfield |
SCHOOLS
| Elementary School | Spring Run |
|---|---|
| Jr. High School | Bailey Bridge |
| High School | Manchester |
Additional Details
| AIR | Ceiling Fan(s), Central Air, Electric |
|---|---|
| AIR CONDITIONING | Yes |
| APPLIANCES | Dishwasher, Double Oven, Dryer, Gas Cooktop, Gas Water Heater, Humidifier, Microwave, Range Hood, Refrigerator, Tankless Water Heater, Washer |
| AREA | 54 - Chesterfield |
| BASEMENT | Sump Pump |
| CONSTRUCTION | Brick, Stone, Vinyl Siding |
| EXTERIOR | Gas Grill |
| GARAGE | Yes |
| HEAT | Forced Air, Natural Gas |
| HOA DUES | 646|Annually |
| INTERIOR | Ceiling Fan(s), Eat-in Kitchen, Granite Counters, Kitchen Island, Master Downstairs, Pantry, Recessed Lighting, Walk-In Closet(s) |
| LOT | 0.3972 acre(s) |
| LOT DESCRIPTION | Landscaped, Level |
| PARKING | Attached, Garage, Garage Door Opener, Off Street |
| POOL DESCRIPTION | None, Community |
| SEWER | Public Sewer |
| STORIES | 1 |
| STYLE | Bungalow, Contemporary, Cottage |
| SUBDIVISION | Collington |
| TAXES | 3565.34 |
| WATER | Public |
| ZONING | R12 |
Location
Contact us about this Property
| / | |
| We respect your online privacy and will never spam you. By submitting this form with your telephone number you are consenting for Realty Richmond to contact you even if your name is on a Federal or State "Do not call List". | |
Listed with Long & Foster REALTORS
All or a portion of the multiple Listing information is provided by the Central Virginia Regional Multiple Listing Service, LLC, from a copyrighted compilation of Listings. All CVR MLS information provided is deemed reliable but is not guaranteed accurate. The compilation of Listings and each individual Listing are ©2026 Central Virginia Regional Multiple Listing Service, LLC. All rights reserved.
IDX information is provided exclusively for consumers’ personal, non-commercial use, that it may not be used for any purpose other than to identify prospective properties consumers may be interested in purchasing
Last Updated: 7/26/26 6:29 PM PDT
This IDX solution is (c) Diverse Solutions 2026.
 Twitter
 Facebook
 Email
Email