Call Realty Richmond: 804-442-7577
Contact Realty Richmond
9323 Edington Drive, North Chesterfield, VA 23237 (MLS # 2618921)
 Request More Info
 Schedule a Showing
 Share
Share
 Print
Print
According to the listing agent, this listing is a bank owned (foreclosed) property. |
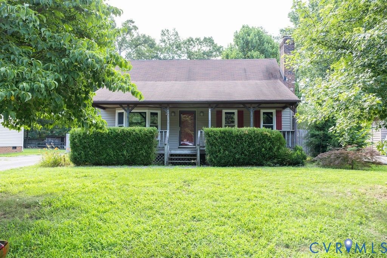
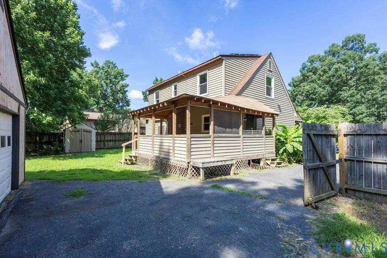
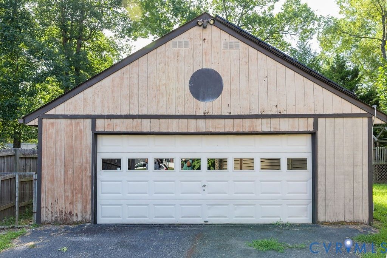
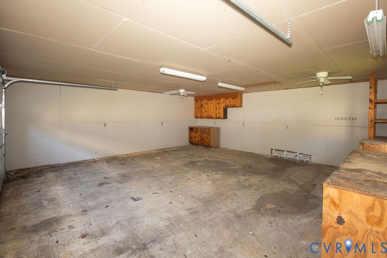
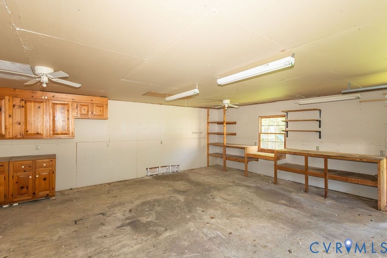
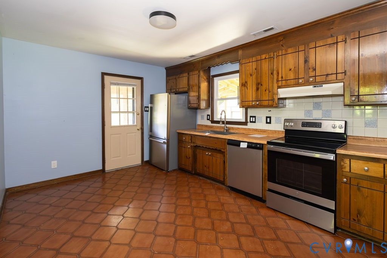
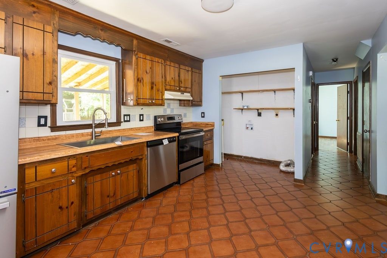
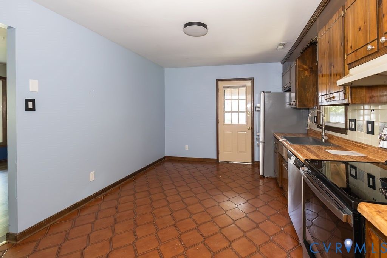
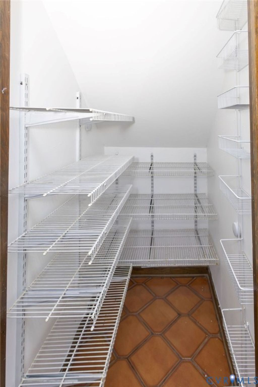
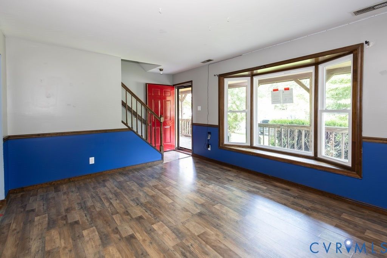
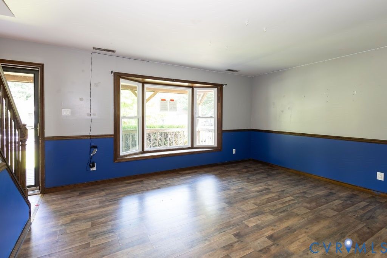
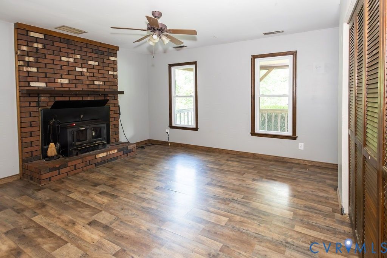
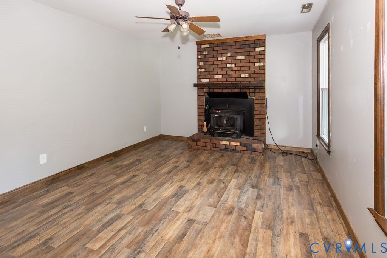
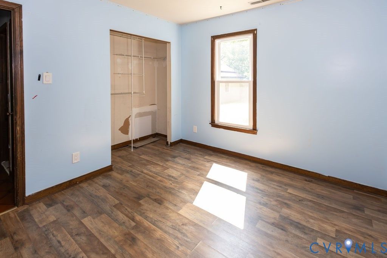
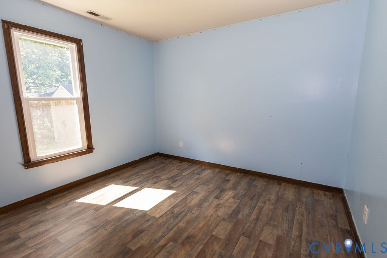
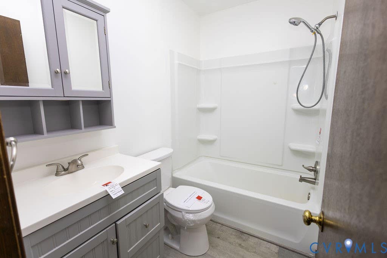
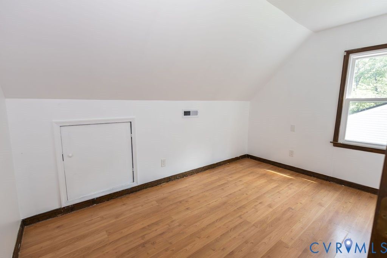
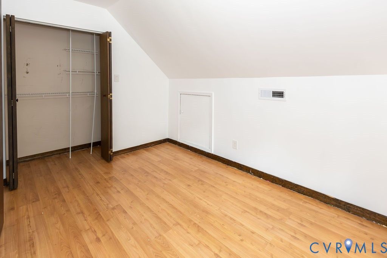
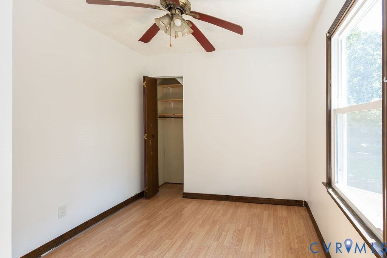
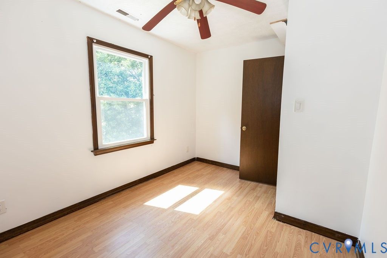
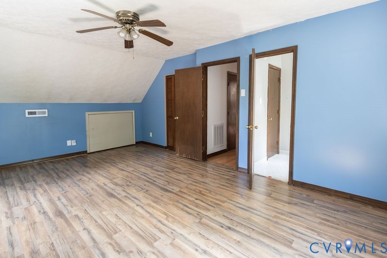
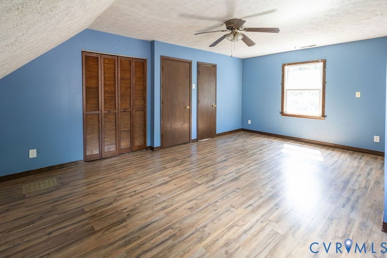
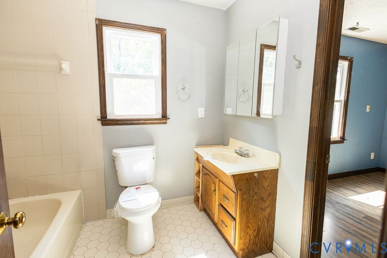
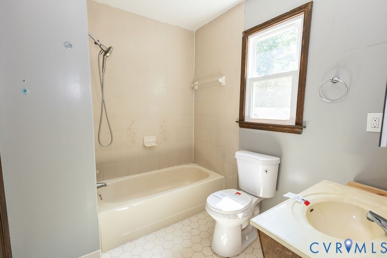
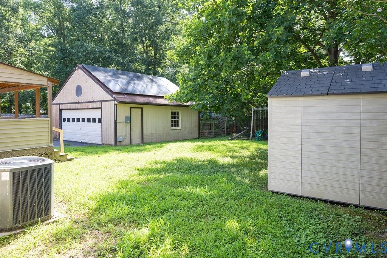
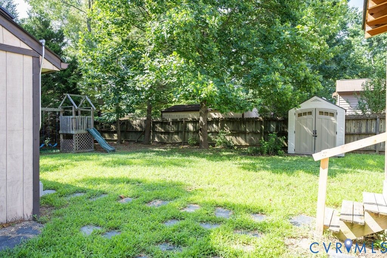
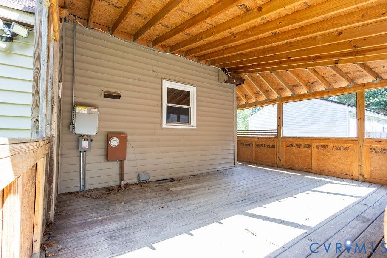
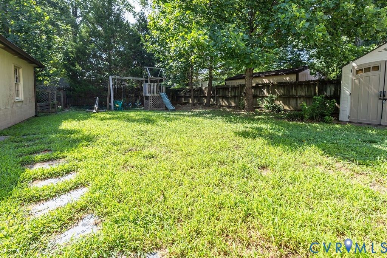
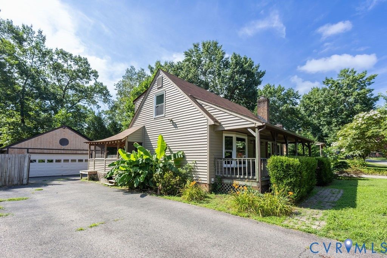
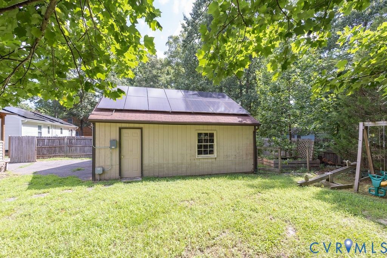
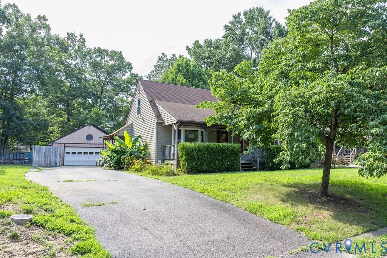
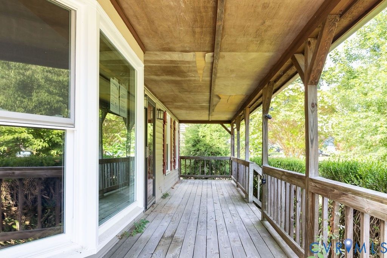
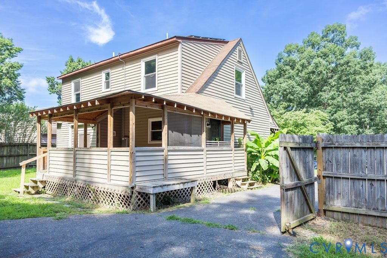
HUD case #544-395902 - (IE Insured w/Escrow) This inviting 4-bedroom, 2-bath home offers 1,512 sq ft of flexible living space with great potential and solid updates already in place, including new vinyl replacement windows. The eat-in kitchen features ceramic tile flooring, a deep stainless sink, tile backsplash, pantry, solid wood cabinets, and a convenient laundry closet with shelving. The bright living room is enhanced by a large bay window, and the versatile family room, complete with a wood-burning brick fireplace, wood stove, and a large closet, can easily serve as a 5th bedroom or home office. A first-floor bedroom and full bath add convenience, while upstairs you'll find three additional bedrooms and another full bath. LVP flooring runs throughout most of the home for easy maintenance. Exterior highlights include a full front country porch, covered rear deck, paved driveway, partially fenced backyard, and a spacious 24x24 detached garage with electricity, workbench, and cabinetry. Additional storage is provided by both attached and detached sheds, plus a raised garden area ready for planting. Located close to parks, schools, highways, restaurants, shopping, and more. Seller makes no representations or warranties as to property condition. HUD homes are sold AS-IS. Equal Housing Opportunity. Seller may contribute up to 3% of the buyer's closing cost, upon bid submission.
Property Type(s):
Single Family
| Last Updated | 7/24/2026 | Tract | Afton |
|---|---|---|---|
| Year Built | 1985 | Community | 52 - Chesterfield |
| Garage Spaces | 2.0 | County | Chesterfield |
SCHOOLS
| Elementary School | Salem |
|---|---|
| Jr. High School | Salem |
| High School | Bird |
Additional Details
| AIR | Ceiling Fan(s), Central Air, Heat Pump |
|---|---|
| AIR CONDITIONING | Yes |
| APPLIANCES | Cooktop, Dishwasher, Electric Water Heater, Refrigerator |
| AREA | 52 - Chesterfield |
| BASEMENT | Crawl Space |
| CONSTRUCTION | Frame, Vinyl Siding |
| EXTERIOR | Storage |
| FIREPLACE | Yes |
| GARAGE | Yes |
| HEAT | Electric, Fireplace Insert, Heat Pump |
| INTERIOR | Ceiling Fan(s), Eat-in Kitchen, Laminate Counters, Master Downstairs, Pantry |
| LOT | 8930 sq ft |
| LOT DESCRIPTION | Level |
| PARKING | Direct Access, Driveway, Detached, Garage, Off Street, Oversized, Paved |
| POOL DESCRIPTION | None |
| SEWER | Public Sewer |
| STORIES | 1 |
| STYLE | Cape Cod, Colonial |
| SUBDIVISION | Afton |
| TAXES | 2830.2 |
| WATER | Public |
| ZONING | R7 |
Location
Contact us about this Property
| / | |
| We respect your online privacy and will never spam you. By submitting this form with your telephone number you are consenting for Realty Richmond to contact you even if your name is on a Federal or State "Do not call List". | |
Listed with Harris & Assoc, Inc
All or a portion of the multiple Listing information is provided by the Central Virginia Regional Multiple Listing Service, LLC, from a copyrighted compilation of Listings. All CVR MLS information provided is deemed reliable but is not guaranteed accurate. The compilation of Listings and each individual Listing are ©2026 Central Virginia Regional Multiple Listing Service, LLC. All rights reserved.
IDX information is provided exclusively for consumers’ personal, non-commercial use, that it may not be used for any purpose other than to identify prospective properties consumers may be interested in purchasing
Last Updated: 7/26/26 2:23 PM PDT
This IDX solution is (c) Diverse Solutions 2026.
 Twitter
 Facebook
 Email
Email