Call Realty Richmond: 804-442-7577
Contact Realty Richmond
14335 Lander Road, Midlothian, VA 23113 (MLS # 2618822)
 Request More Info
 Schedule a Showing
 Share
Share
 Print
Print

|
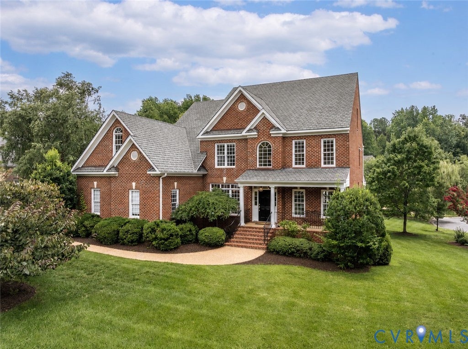
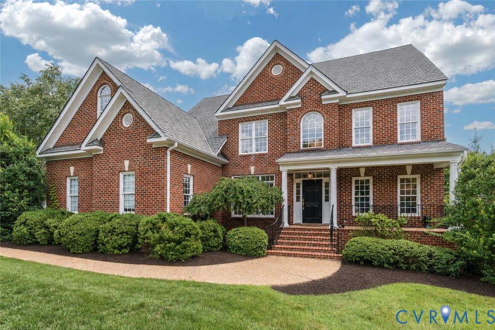
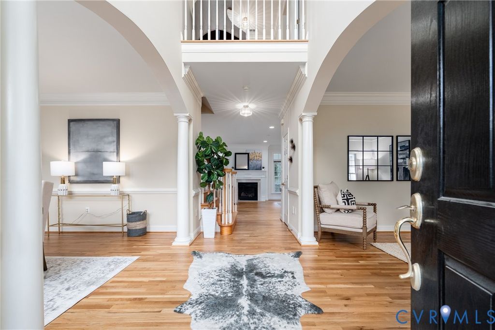
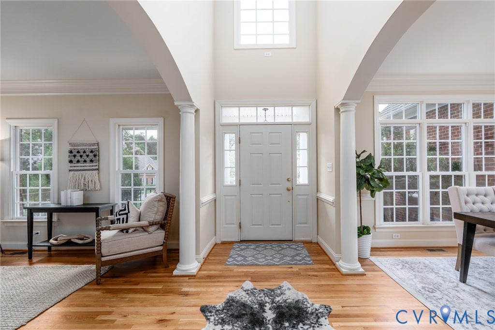
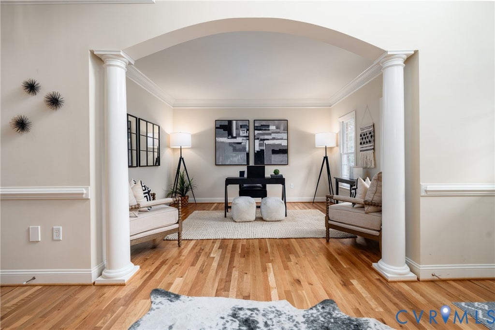
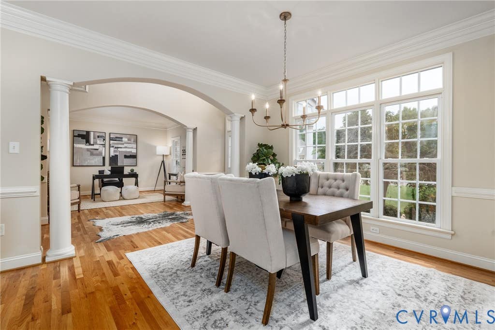
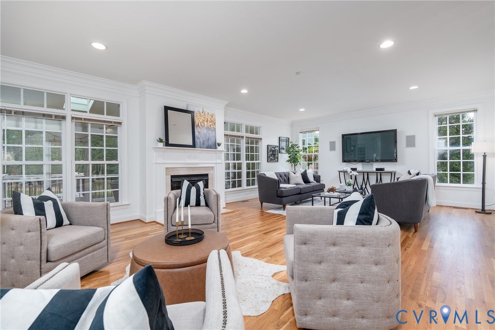
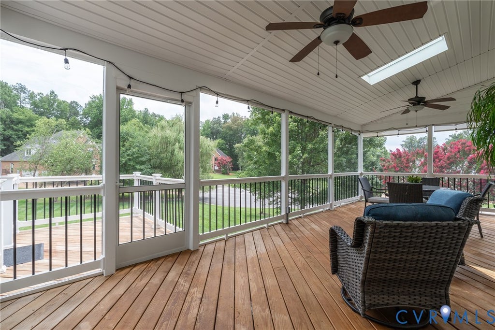
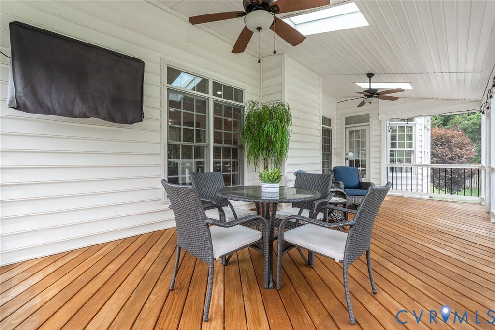
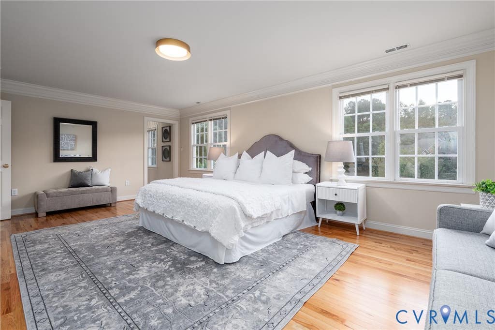
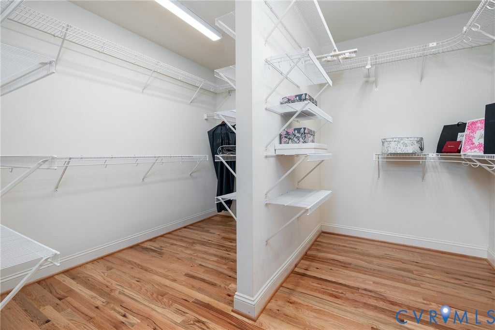
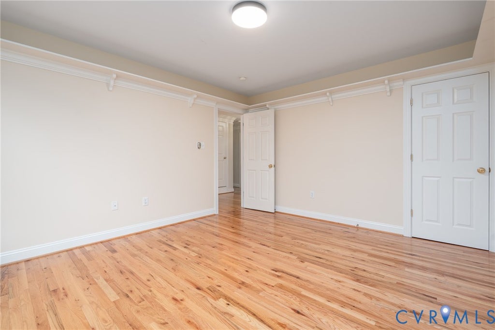
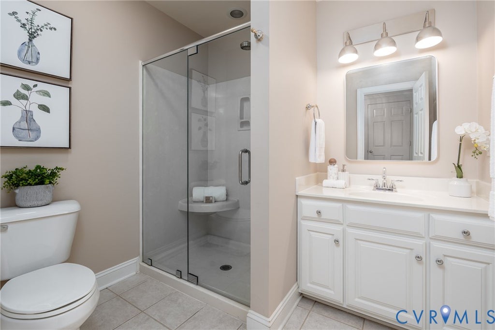
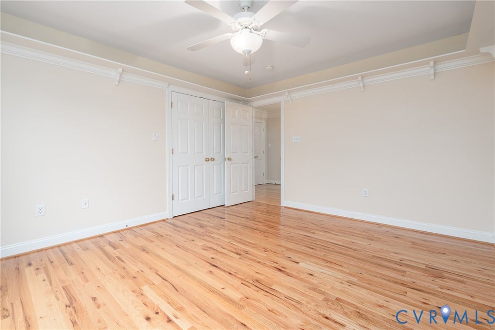
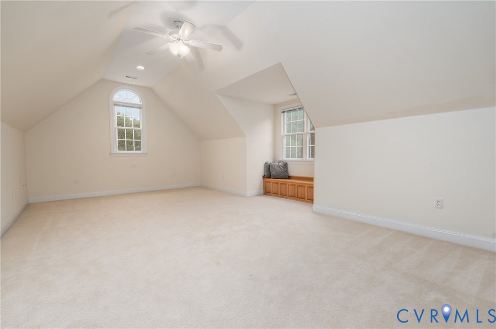
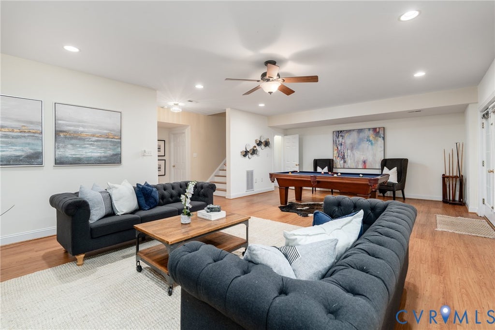
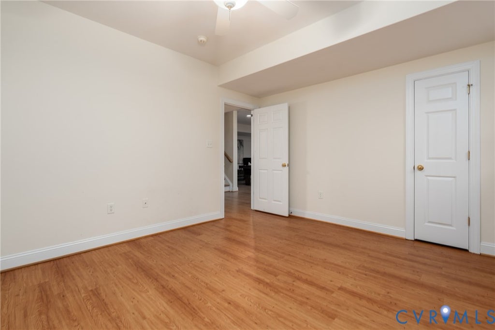
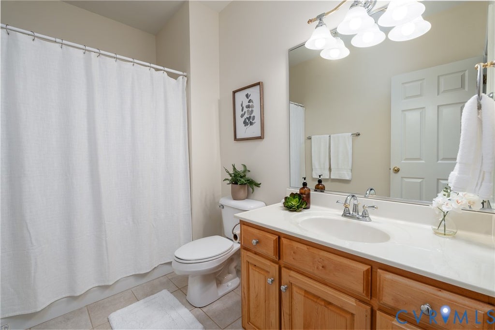
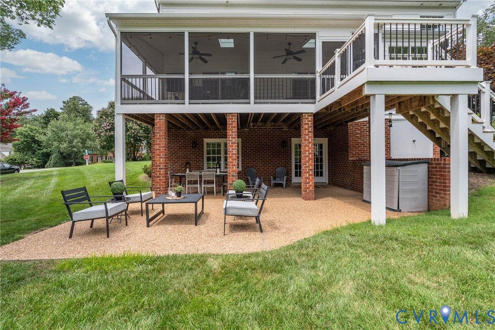
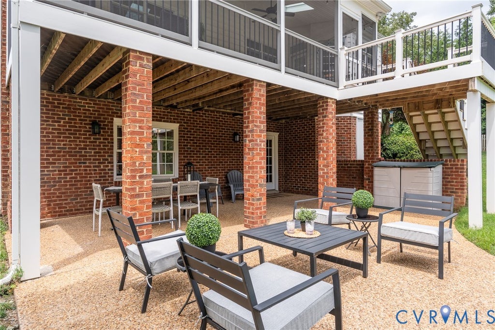
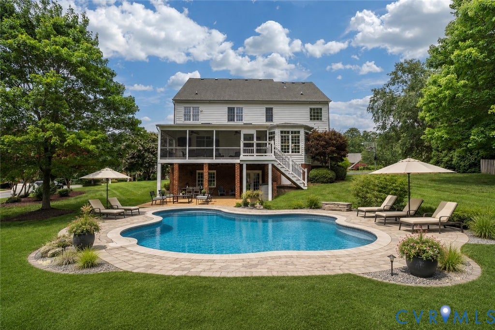
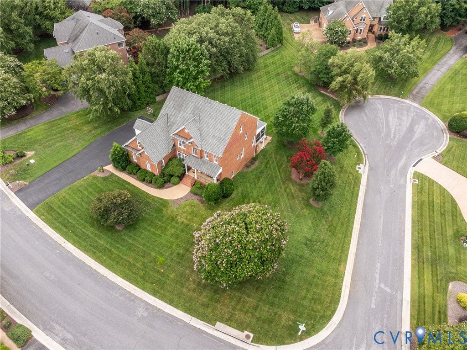
This stunning brick transitional home, lovingly cared for by its original owner, is situated on a beautifully landscaped ¾-acre lot abutting a quiet cul-de-sac. This home pairs impressive curb appeal"”complete w/a grand manor roof & covered front porch"”with a fresh, modern aesthetic and exceptional flow. Step into a 2-story grand foyer featuring 17-ft ceilings, 3-member crown molding and a beautiful Shades of Light custom fixture. The main level offers a LR/office space, a formal DR, a large laundry room, & refinished HDWD floors paired w/fresh white paint for a bright, cohesive feel. The gourmet kitchen is bathed in natural light, boasts new quartz tops & backsplash, an expanded island, a new gas cooktop w/pot filler, new Shades of Light fixtures, and a walk-in pantry. A wine & coffee bar w/built-in wine fridge makes entertaining fun! The adjoining spacious FR features surround sound & a cozy gas fireplace. The kitchen opens to a spacious screened-in porch w/skylights, offering a seamless transition to outdoor living. Upstairs, find new HDWD floors & 4 spacious bedrooms w/3 full baths. The primary suite is a retreat w/triple crown molding, an expansive WIC, and a spa-like bath w/dual vanities, quartz counters, jetted tub & updated shower. Three bedrooms feature HDWD floors & WIC's, while the 4th offers cozy carpet & a window seat. All bathrooms have been updated w/new cabinetry, quartz tops, modern plumbing & light fixtures. The finished walk-out basement is ideal for hosting guests, featuring a large rec room w/gas fireplace, an add'l bedroom w/bath & a storage room which can be converted into a kitchenette to create an in-law suite. French doors lead out to a covered patio overlooking the quiet, private backyard. Storage is aplenty with an oversized 2-car garage, an attached storage room, an exterior shed, and an enormous, walk-up attic w/4 ft-wide stairs"”ready future living space, if desired. Two new Trane HVAC systems (2024/2026) & an MOEN Smart Water Shutoff System gives you peace of mind for years to come!




























Property Type(s):
Single Family
| Last Updated | 7/23/2026 | Tract | Rosemont |
|---|---|---|---|
| Year Built | 2004 | Community | 64 - Chesterfield |
| Garage Spaces | 2.0 | County | Chesterfield |
SCHOOLS
| Elementary School | Bettie Weaver |
|---|---|
| Jr. High School | Midlothian |
| High School | Midlothian |
Additional Details
| AIR | Ceiling Fan(s), Central Air |
|---|---|
| AIR CONDITIONING | Yes |
| APPLIANCES | Cooktop, Dishwasher, Disposal, Dryer, Gas Cooktop, Gas Water Heater, Ice Maker, Microwave, Oven, Range, Refrigerator, Washer, Wine Cooler |
| AREA | 64 - Chesterfield |
| BASEMENT | Full, Walk-Out Access, Yes |
| CONSTRUCTION | Brick, Frame, Vinyl Siding |
| EXTERIOR | Lighting, Storage |
| FIREPLACE | Yes |
| GARAGE | Yes |
| HEAT | Forced Air, Natural Gas |
| HOA DUES | 228|Annually |
| INTERIOR | Bookcases, Built-in Features, Ceiling Fan(s), Central Vacuum, Double Vanity, Eat-in Kitchen, Granite Counters, High Ceilings, Kitchen Island, Pantry, Recessed Lighting, Walk-In Closet(s) |
| LOT | 0.721 acre(s) |
| LOT DESCRIPTION | Cleared, Cul-De-Sac, Landscaped, Level |
| PARKING | Attached, Driveway, Garage, Garage Door Opener, Paved, Garage Faces Rear, Garage Faces Side |
| POOL DESCRIPTION | None |
| SEWER | Public Sewer |
| STORIES | 3+ |
| STYLE | Transitional |
| SUBDIVISION | Rosemont |
| TAXES | 9478.5 |
| UTILITIES | Cable Available |
| WATER | Public |
| ZONING | R25 |
Location
Contact us about this Property
| / | |
| We respect your online privacy and will never spam you. By submitting this form with your telephone number you are consenting for Realty Richmond to contact you even if your name is on a Federal or State "Do not call List". | |
Listed with Engel & Volkers Richmond
All or a portion of the multiple Listing information is provided by the Central Virginia Regional Multiple Listing Service, LLC, from a copyrighted compilation of Listings. All CVR MLS information provided is deemed reliable but is not guaranteed accurate. The compilation of Listings and each individual Listing are ©2026 Central Virginia Regional Multiple Listing Service, LLC. All rights reserved.
IDX information is provided exclusively for consumers’ personal, non-commercial use, that it may not be used for any purpose other than to identify prospective properties consumers may be interested in purchasing
Last Updated: 7/26/26 6:38 PM PDT
This IDX solution is (c) Diverse Solutions 2026.
 Twitter
 Facebook
 Email
Email