Call Realty Richmond: 804-442-7577
Contact Realty Richmond
6929 Dunton Road, Chesterfield, VA 23832 (MLS # 2618757)
 Request More Info
 Schedule a Showing
 Share
Share
 Print
Print
|
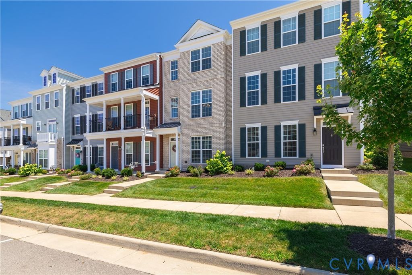
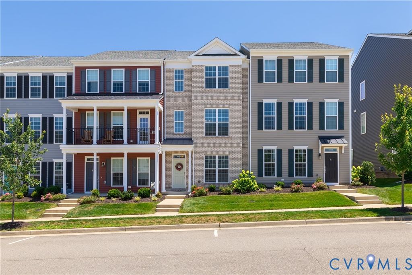
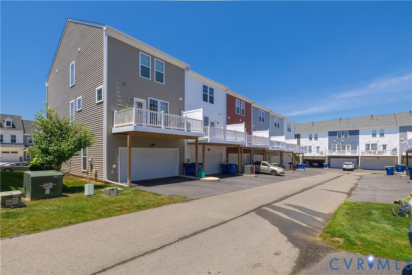
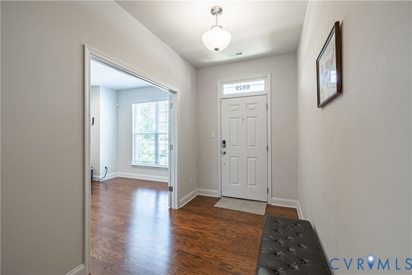
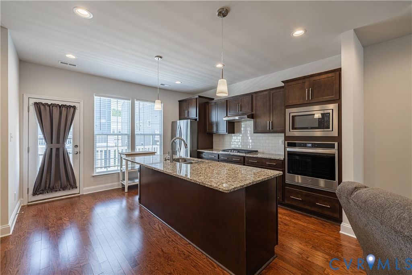
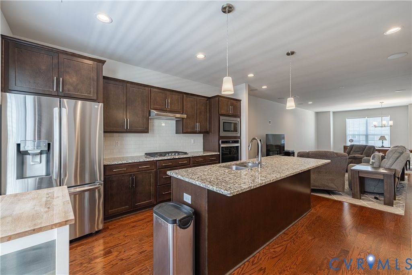
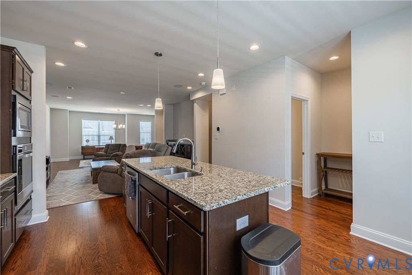
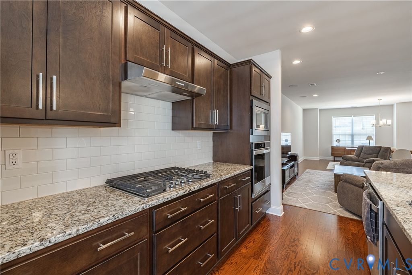
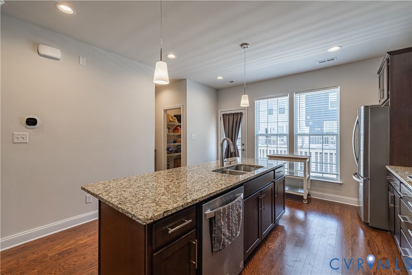
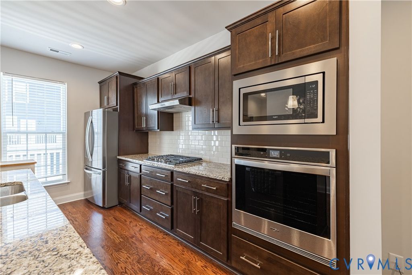
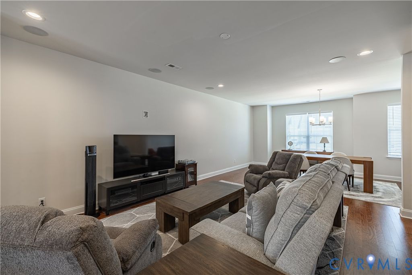
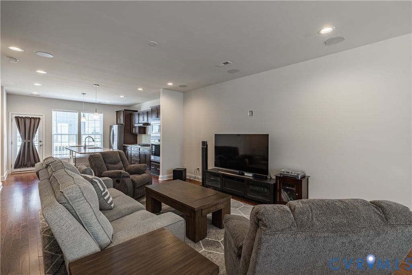
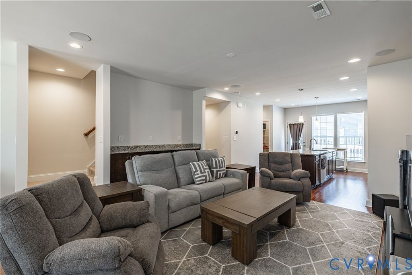
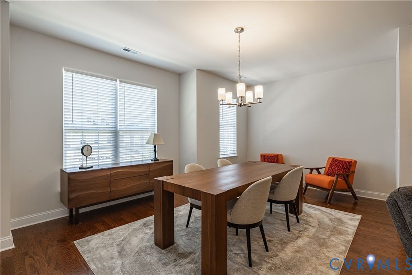
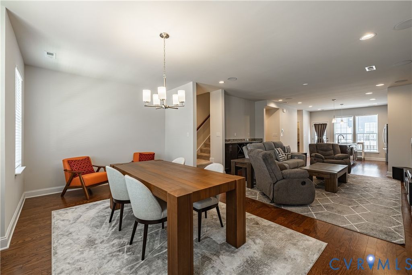
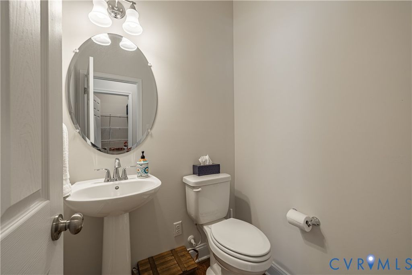
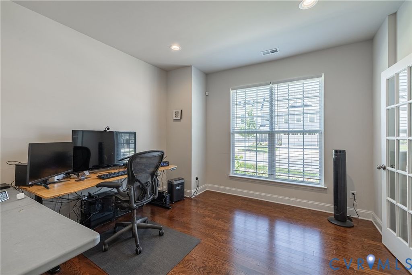
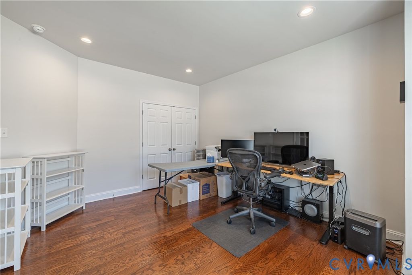
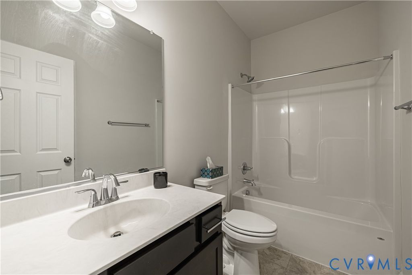
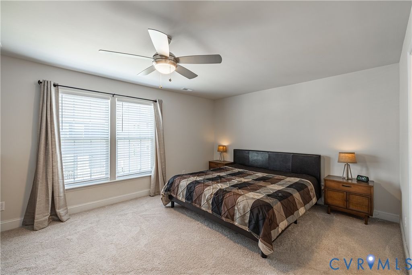
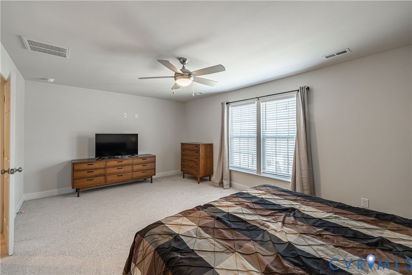
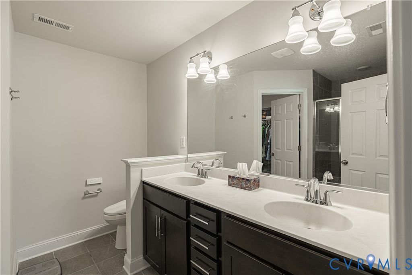
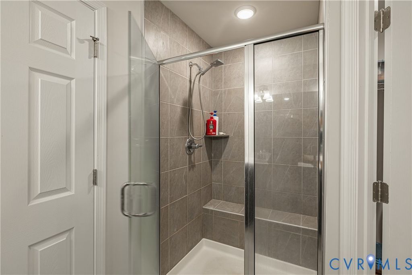
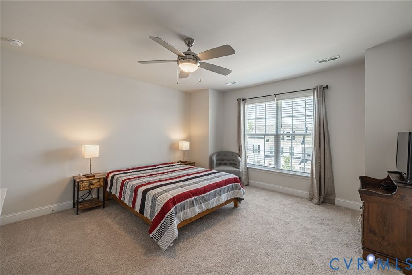
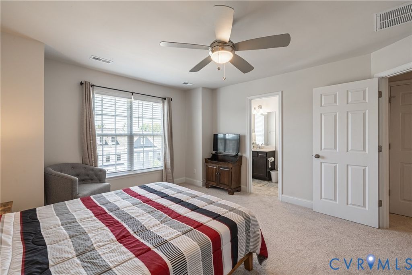
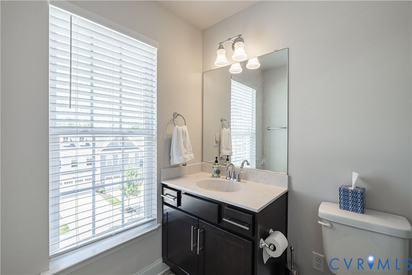
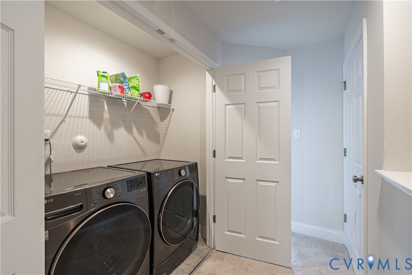
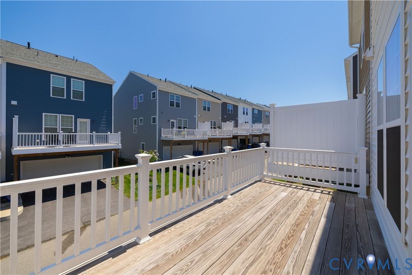
Enjoy modern, low-maintenance living in this **Energy Star Certified** 3-bedroom, 3.5-bath townhome designed for comfort, efficiency, and convenience. The ground level features a welcoming foyer, a spacious two-car garage with an EV charger, and a versatile bedroom with a full bath, currently used as a home office"”ideal for guests, remote work, or a private retreat. The second floor boasts an impressive open-concept layout perfect for entertaining. The designer kitchen showcases granite countertops, stainless steel appliances, a ceramic tile backsplash, and an oversized 8-foot island that serves as the heart of the home. The adjoining dining and family rooms provide ample gathering space, while custom built-in cabinetry and a stylish bar add both elegance and functionality. On the third floor, you'll find a spacious primary suite along with a generously sized guest bedroom, each featuring its own en-suite bathroom for ultimate privacy and comfort. Additional highlights include: Two-car garage with EV charger, Two additional dedicated parking spaces, Pull-down attic for extra storage, Energy-efficient construction for lower utility costs, Low-maintenance exterior"”perfect for those who prefer to spend less time on yard work and exterior upkeep! Conveniently located within walking distance of Publix, restaurants, and everyday conveniences, this home also offers access to outstanding community amenities, including a clubhouse with a fitness center, a resort-style swimming pool, a community garden, a dog park, and scenic walking trails. Experience the perfect combination of energy efficiency, modern style, and carefree living in this exceptional home.
Property Type(s):
Condo/Townhouse/Co-Op
| Last Updated | 7/17/2026 | Tract | Cosby Village Townhomes |
|---|---|---|---|
| Year Built | 2022 | Community | 62 - Chesterfield |
| Garage Spaces | 2.0 | County | Chesterfield |
SCHOOLS
| Elementary School | Woolridge |
|---|---|
| Jr. High School | Tomahawk Creek |
| High School | Cosby |
Additional Details
| AIR | Ceiling Fan(s), Central Air, Electric |
|---|---|
| AIR CONDITIONING | Yes |
| AMENITIES | Maintenance Structure, Snow Removal, Trash |
| APPLIANCES | Dishwasher, Disposal, Gas Cooktop, Gas Water Heater, Microwave, Oven, Range Hood, Tankless Water Heater |
| AREA | 62 - Chesterfield |
| CONSTRUCTION | Brick Veneer, Frame, Vinyl Siding |
| GARAGE | Yes |
| HEAT | Forced Air, Natural Gas |
| HOA DUES | 200|Monthly |
| INTERIOR | Bookcases, Built-in Features, Ceiling Fan(s), Double Vanity, Eat-in Kitchen, Granite Counters, High Ceilings, Master Downstairs, Pantry, Recessed Lighting, Walk-In Closet(s) |
| LOT | 1603 sq ft |
| PARKING | Attached, Direct Access, Driveway, Garage, Off Street, Paved |
| POOL | Yes |
| POOL DESCRIPTION | Outdoor Pool, Community |
| SEWER | Public Sewer |
| STORIES | 2 |
| STYLE | Row House |
| SUBDIVISION | Cosby Village Townhomes |
| TAXES | 3367.76 |
| WATER | Public |
| ZONING | C3 |
Location
Contact us about this Property
| / | |
| We respect your online privacy and will never spam you. By submitting this form with your telephone number you are consenting for Realty Richmond to contact you even if your name is on a Federal or State "Do not call List". | |
Listed with Metropolitan Real Estate Inc
All or a portion of the multiple Listing information is provided by the Central Virginia Regional Multiple Listing Service, LLC, from a copyrighted compilation of Listings. All CVR MLS information provided is deemed reliable but is not guaranteed accurate. The compilation of Listings and each individual Listing are ©2026 Central Virginia Regional Multiple Listing Service, LLC. All rights reserved.
IDX information is provided exclusively for consumers’ personal, non-commercial use, that it may not be used for any purpose other than to identify prospective properties consumers may be interested in purchasing
Last Updated: 7/28/26 4:15 AM PDT
This IDX solution is (c) Diverse Solutions 2026.
 Twitter
 Facebook
 Email
Email