Call Realty Richmond: 804-442-7577
Contact Realty Richmond
13925 Collington Mews, Midlothian, VA 23112 (MLS # 2618510)
 Request More Info
 Schedule a Showing
 Share
Share
 Print
Print
|
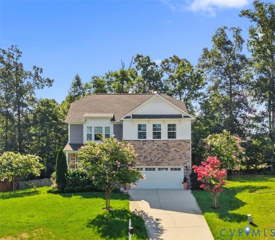
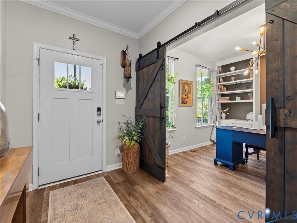
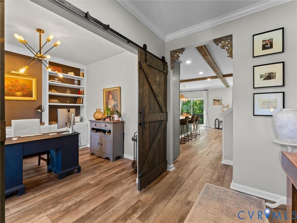
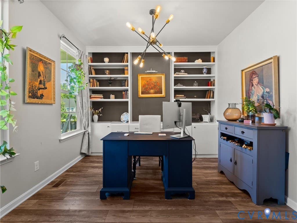
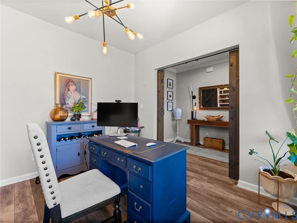
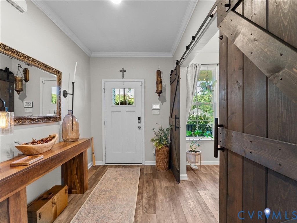
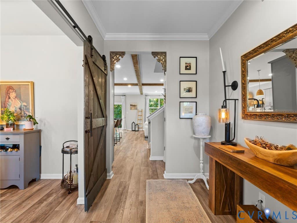
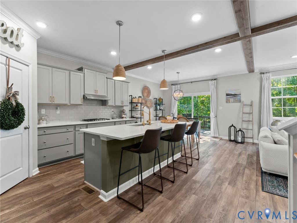
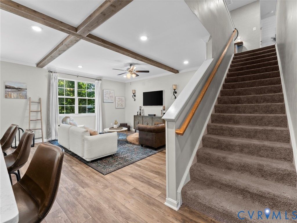
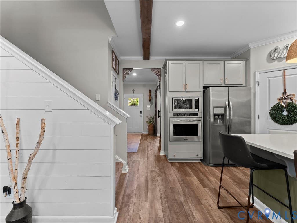
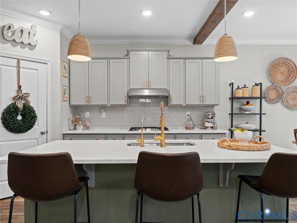
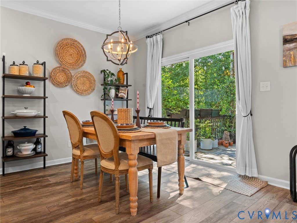
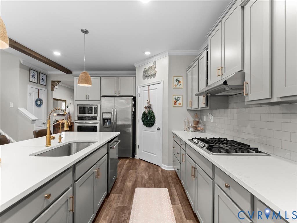
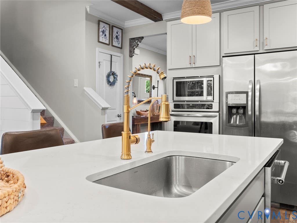
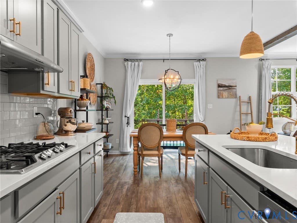
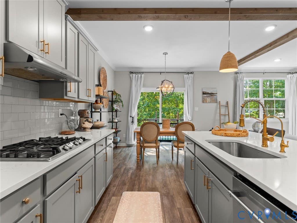
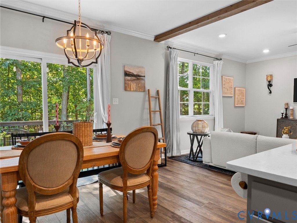
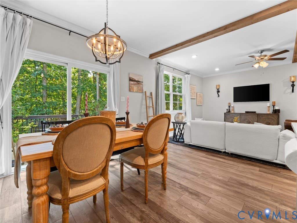
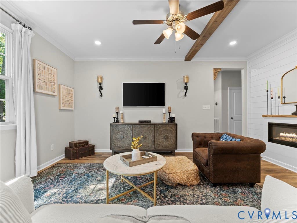
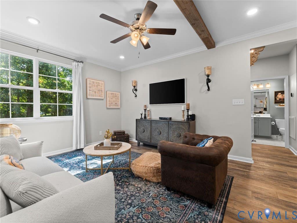
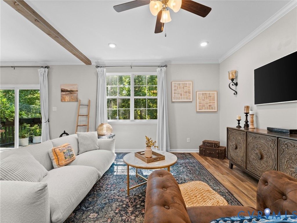
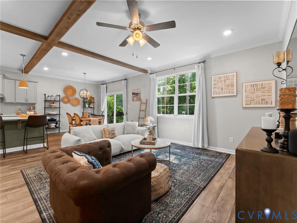
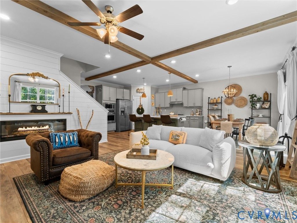
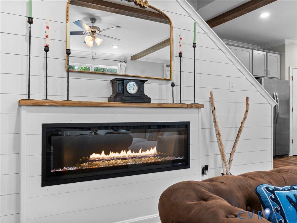
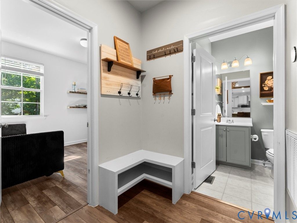
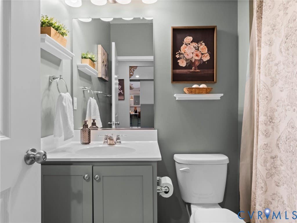
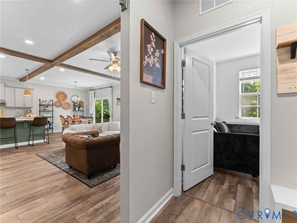
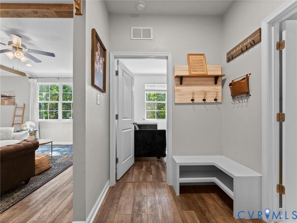
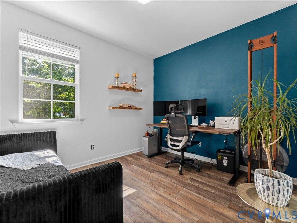
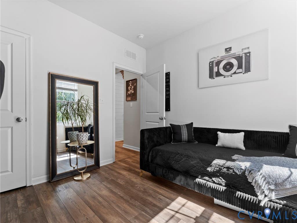
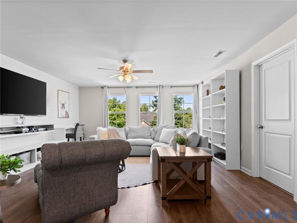
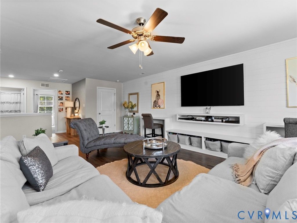
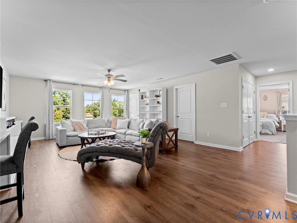
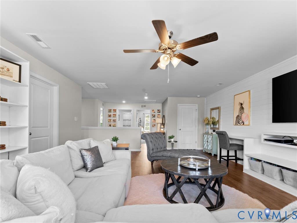
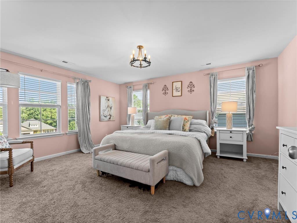
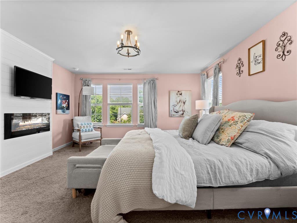
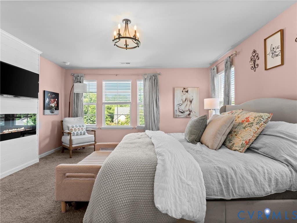
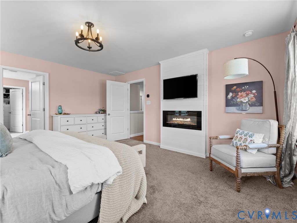
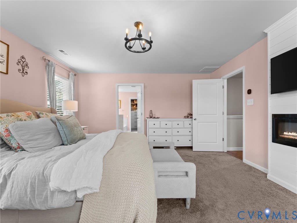
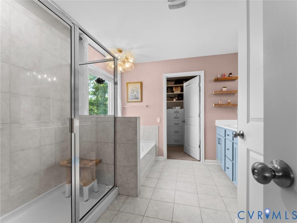
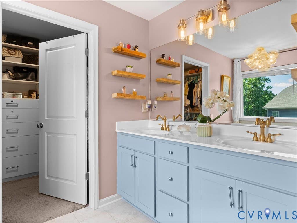
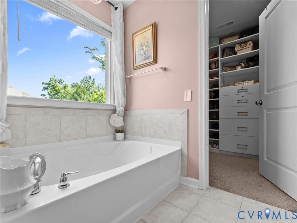
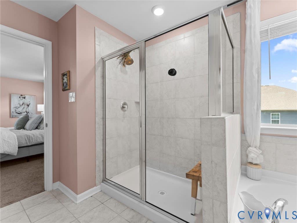
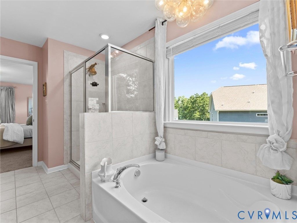
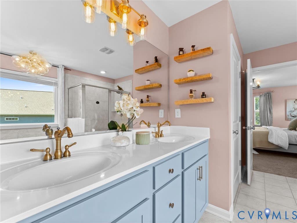
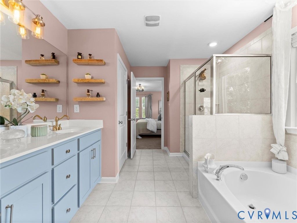
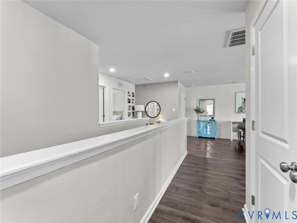
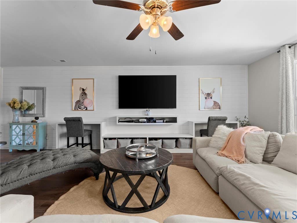
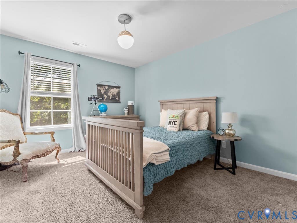
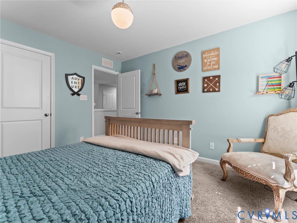
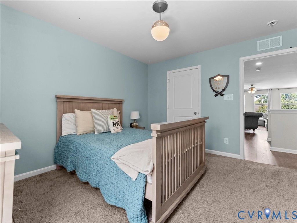
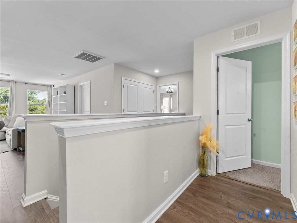
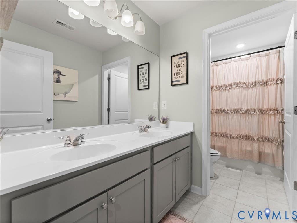
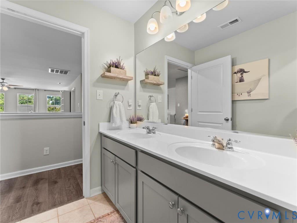
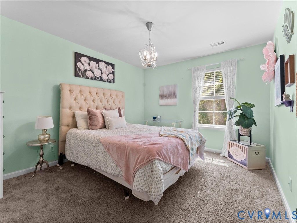
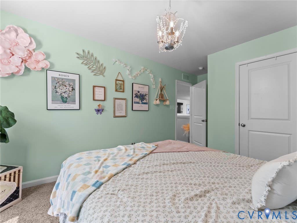
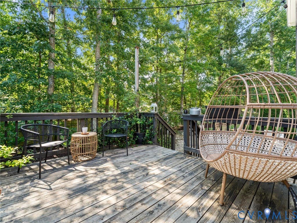
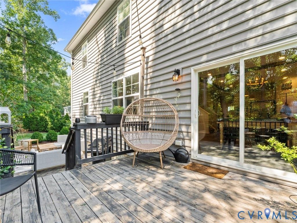
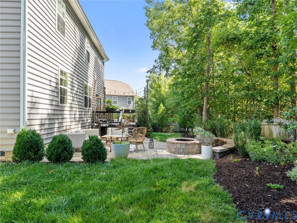
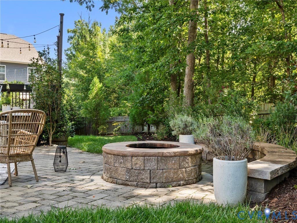
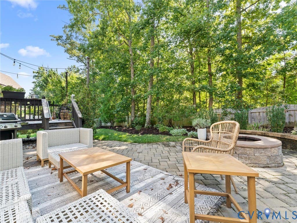
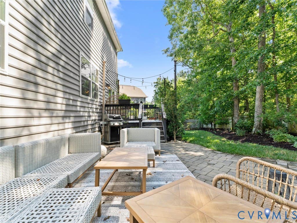
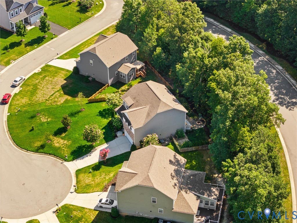
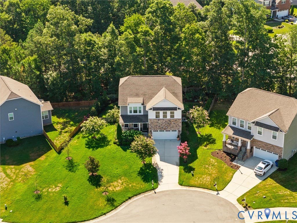
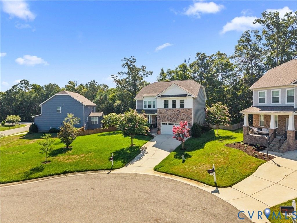
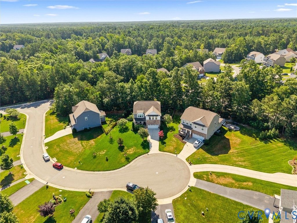
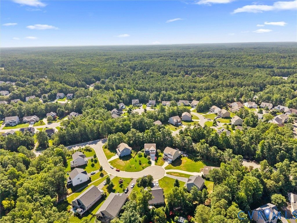
Coming Soon! Welcome to this beautifully appointed home nestled on a spacious cul-de-sac lot in the sought-after Collington community! From the inviting front porch overlooking the front yard to the thoughtfully designed interior, every detail of this home has been carefully considered. Step inside to find luxury vinyl plank flooring throughout the main level and a welcoming foyer with a private home office featuring custom built-in cabinetry. The heart of the home is the stunning open-concept living space, where the family room showcases custom wood ceiling beams, an electric fireplace, and flows seamlessly into the dining area and gourmet kitchen. Designed for both everyday living and entertaining, the beautifully updated kitchen features a large center island, quartz countertops, tile backsplash, over-cabinet lighting, built-in wall oven and microwave, and a walk-in pantry. The adjoining eat-in area opens to the expansive deck overlooking the beautifully landscaped, fully fenced backyard with a paver patio and irrigation system"”perfect for relaxing. The first floor also offers a private bedroom with an adjacent full bath, providing an ideal setup for guests, a home office alternative, or multigenerational living. Upstairs, you'll find a spacious loft area with luxury vinyl plank flooring and built-in desks, creating the perfect flex space for homework, a playroom, or additional living space. The impressive primary suite is a true retreat, featuring a custom shiplap fireplace bump-out with an electric fireplace and a spa-inspired ensuite bath with a tiled walk-in shower, soaking tub, and a large walk-in closet with custom cabinetry. Two additional bedrooms and a full hall bath complete the second level. Enjoy access to Collington's wonderful neighborhood amenities, including walking trails, a clubhouse, pool, and community social events, all while being conveniently located just minutes from shopping, dining, and everyday conveniences. Schedule your showing today"”you don't want to miss this one!
Property Type(s):
Single Family
| Last Updated | 7/26/2026 | Tract | Collington |
|---|---|---|---|
| Year Built | 2019 | Community | 54 - Chesterfield |
| Garage Spaces | 2.0 | County | Chesterfield |
SCHOOLS
| Elementary School | Spring Run |
|---|---|
| Jr. High School | Bailey Bridge |
| High School | Manchester |
Additional Details
| AIR | Central Air, Zoned |
|---|---|
| AIR CONDITIONING | Yes |
| APPLIANCES | Cooktop, Dishwasher, Disposal, Gas Cooktop, Gas Water Heater, Microwave, Oven, Range, Tankless Water Heater |
| AREA | 54 - Chesterfield |
| BASEMENT | Crawl Space |
| CONSTRUCTION | Frame, Vinyl Siding |
| FIREPLACE | Yes |
| GARAGE | Yes |
| HEAT | Forced Air, Heat Pump, Natural Gas, Zoned |
| HOA DUES | 646|Annually |
| INTERIOR | Beamed Ceilings, Bookcases, Built-in Features, Double Vanity, Eat-in Kitchen, Granite Counters, High Ceilings, Kitchen Island, Master Downstairs, Pantry, Recessed Lighting, Walk-In Closet(s) |
| LOT | 0.2772 acre(s) |
| LOT DESCRIPTION | Cul-De-Sac |
| PARKING | Attached, Garage, Garage Door Opener |
| POOL | Yes |
| POOL DESCRIPTION | Outdoor Pool, In Ground, Community |
| SEWER | Public Sewer |
| STORIES | 2 |
| STYLE | Craftsman, Two Story |
| SUBDIVISION | Collington |
| TAXES | 4114.47 |
| WATER | Public |
| ZONING | R12 |
Location
Contact us about this Property
| / | |
| We respect your online privacy and will never spam you. By submitting this form with your telephone number you are consenting for Realty Richmond to contact you even if your name is on a Federal or State "Do not call List". | |
Listed with Providence Hill Real Estate
All or a portion of the multiple Listing information is provided by the Central Virginia Regional Multiple Listing Service, LLC, from a copyrighted compilation of Listings. All CVR MLS information provided is deemed reliable but is not guaranteed accurate. The compilation of Listings and each individual Listing are ©2026 Central Virginia Regional Multiple Listing Service, LLC. All rights reserved.
IDX information is provided exclusively for consumers’ personal, non-commercial use, that it may not be used for any purpose other than to identify prospective properties consumers may be interested in purchasing
Last Updated: 7/28/26 7:10 PM PDT
This IDX solution is (c) Diverse Solutions 2026.
 Twitter
 Facebook
 Email
Email