Call Realty Richmond: 804-442-7577
Contact Realty Richmond
3844 Flat Field Terrace, Richmond, VA 23223 (MLS # 2618506)
 Request More Info
 Schedule a Showing
 Share
Share
 Print
Print
|
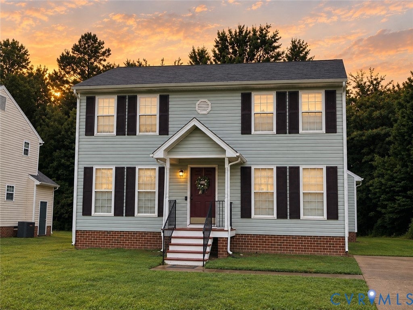
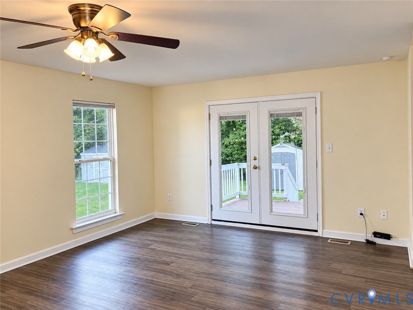
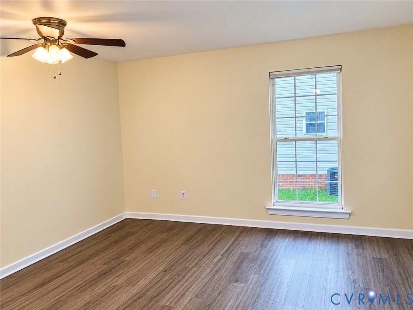
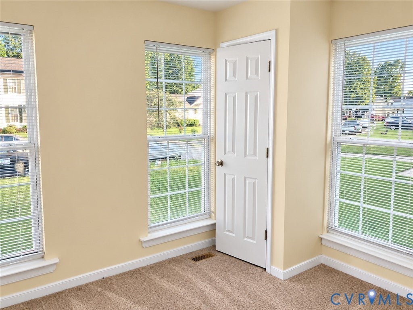
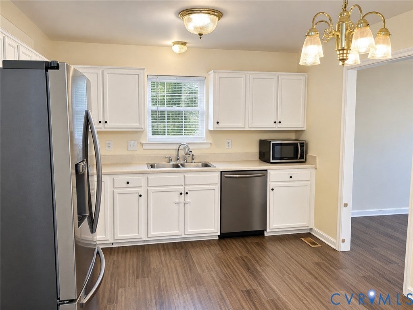
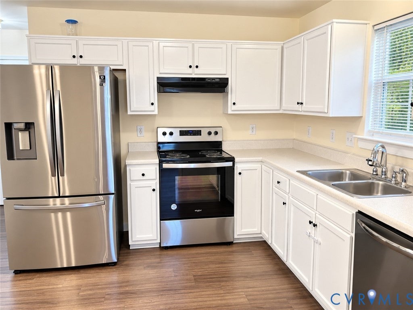
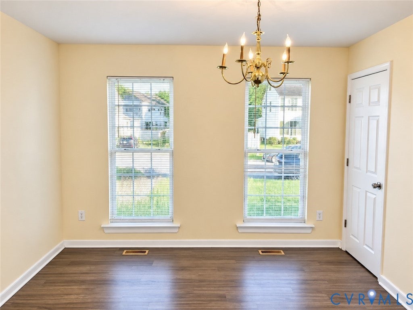
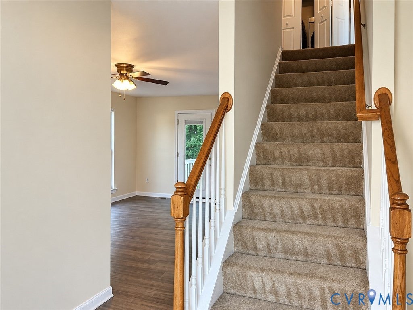
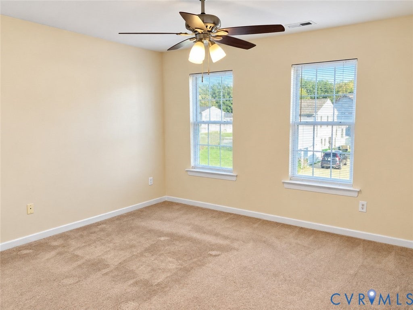
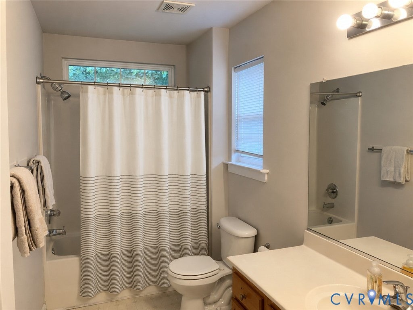
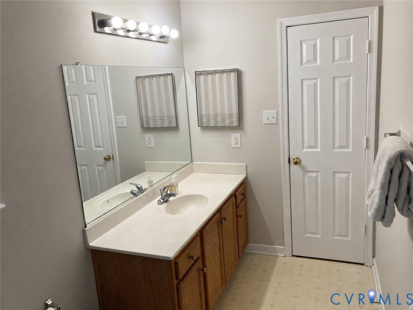
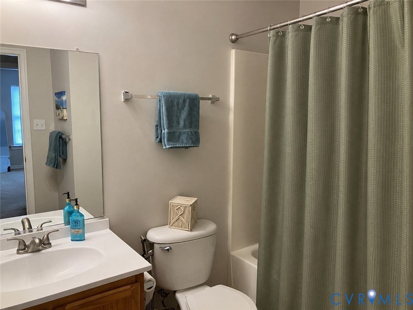
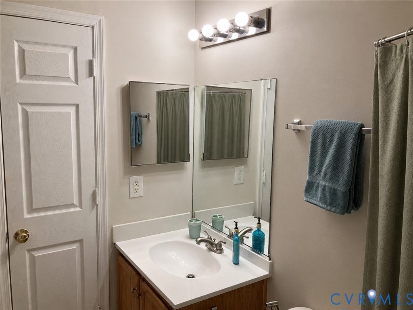
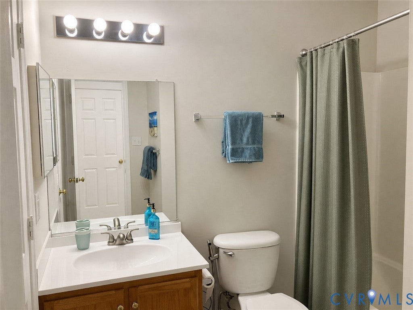
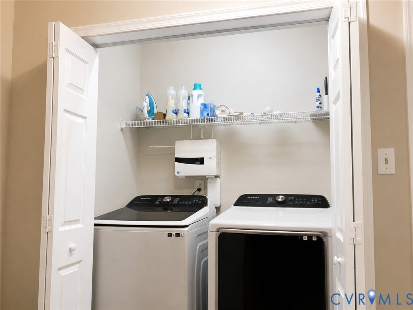
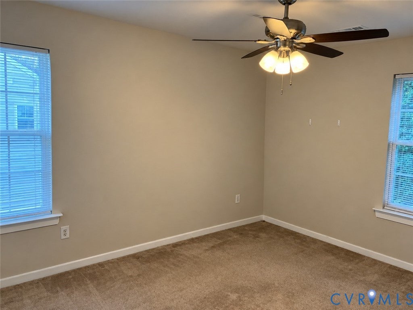
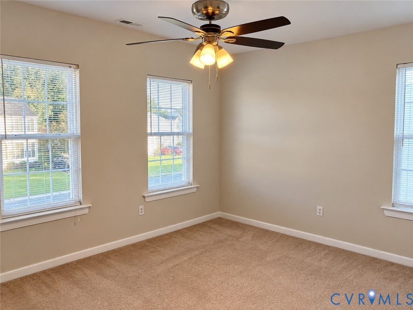
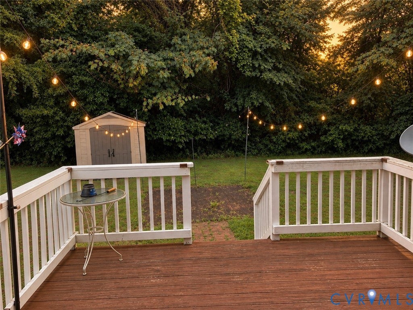
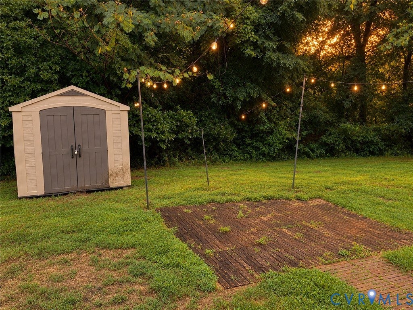
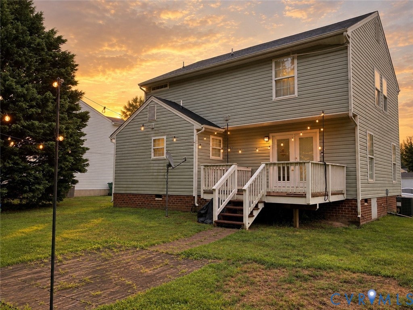
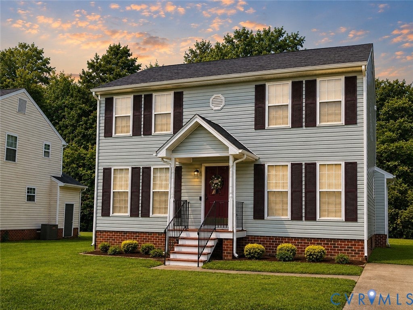
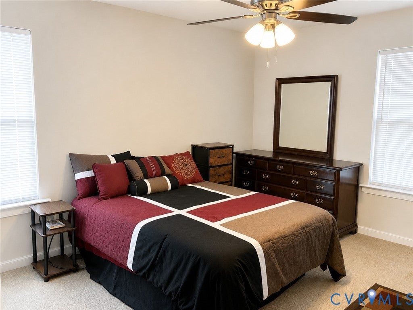
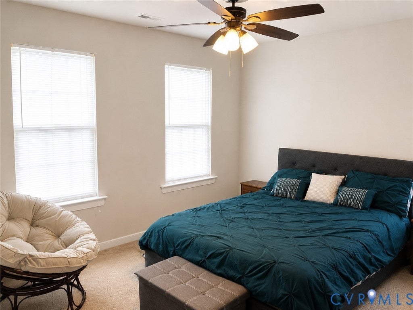
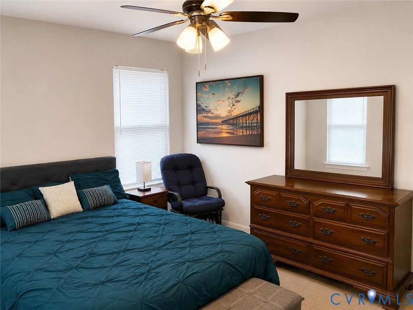
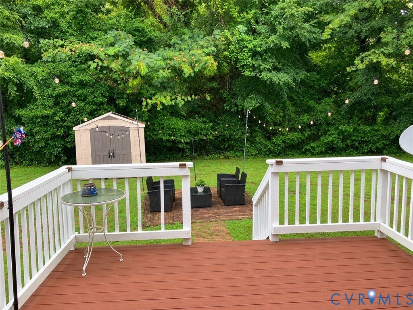
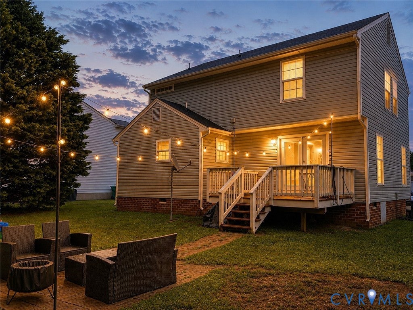
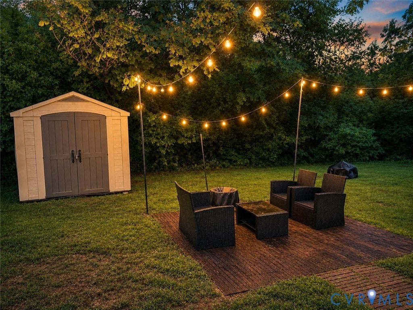
Welcome home! This well-maintained 3-bedroom, 2.5-bath home offers 1,670 square feet of comfortable living space with tasteful updates and a layout designed for everyday living! Step inside to discover upgraded luxury vinyl plank flooring throughout the entire main level, creating a seamless, modern look that's both stylish and durable. The spacious family room offers plenty of room for entertaining or relaxing and opens directly to the rear deck, making indoor and outdoor living effortless. The bright kitchen features white cabinetry, ample counter space, stainless steel appliances, generous cabinet storage, and an adjoining dining area that's perfect for everyday meals or gathering with friends and family. Upstairs, you'll find three comfortable bedrooms, including a spacious primary suite with an en-suite bath, along with two additional bedrooms that are ideal for family, guests, or a home office. Working from home? You'll appreciate the dedicated office featuring abundant natural light from multiple windows, creating an inviting and productive workspace. Outside, enjoy the fully usable backyard complete with a raised rear deck"”perfect for grilling, entertaining, or simply unwinding at the end of the day. The expansive lawn offers plenty of space for children, pets, gardening, or outdoor activities. This home combines modern finishes, functional living spaces, and low-maintenance appeal, making it an exceptional opportunity for first-time buyers, growing families, or anyone looking for a home that's ready to enjoy!

Property Type(s):
Single Family
| Last Updated | 9/13/2026 | Tract | Oakley Meadows |
|---|---|---|---|
| Year Built | 2003 | Community | 42 - Henrico |
| County | Henrico |
SCHOOLS
| Elementary School | Highland Springs |
|---|---|
| Jr. High School | Fairfield |
| High School | Highland Springs |
Additional Details
| AIR | Central Air, Electric |
|---|---|
| AIR CONDITIONING | Yes |
| AREA | 42 - Henrico |
| BASEMENT | Crawl Space |
| CONSTRUCTION | Frame, Vinyl Siding |
| HEAT | Electric, Heat Pump |
| LOT | 7919 sq ft |
| LOT DESCRIPTION | Cleared, Level |
| PARKING | Driveway, Paved |
| POOL DESCRIPTION | None |
| SEWER | Public Sewer |
| STORIES | 2 |
| STYLE | Colonial, Two Story |
| SUBDIVISION | Oakley Meadows |
| TAXES | 2631.94 |
| WATER | Public |
| ZONING | R4AC |
Location
Contact us about this Property
| / | |
| We respect your online privacy and will never spam you. By submitting this form with your telephone number you are consenting for Realty Richmond to contact you even if your name is on a Federal or State "Do not call List". | |
Listed with Hazelwood Realty LLC
All or a portion of the multiple Listing information is provided by the Central Virginia Regional Multiple Listing Service, LLC, from a copyrighted compilation of Listings. All CVR MLS information provided is deemed reliable but is not guaranteed accurate. The compilation of Listings and each individual Listing are ©2026 Central Virginia Regional Multiple Listing Service, LLC. All rights reserved.
IDX information is provided exclusively for consumers’ personal, non-commercial use, that it may not be used for any purpose other than to identify prospective properties consumers may be interested in purchasing
Last Updated: 9/21/26 8:51 AM PDT
This IDX solution is (c) Diverse Solutions 2026.
 Twitter
 Facebook
 Email
Email