Call Realty Richmond: 804-442-7577
Contact Realty Richmond
10700 Sterling Cove Drive, Chesterfield, VA 23838 (MLS # 2618474)
 Request More Info
 Schedule a Showing
 Share
Share
 Print
Print
|
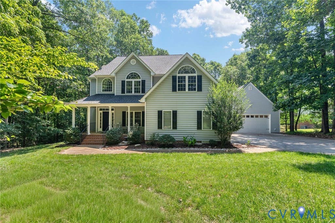
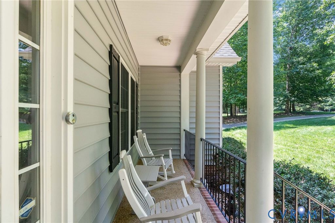
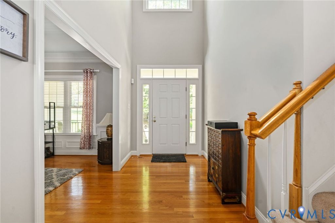
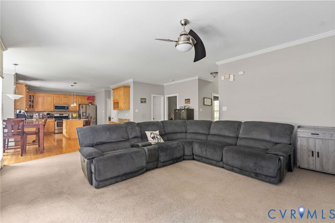
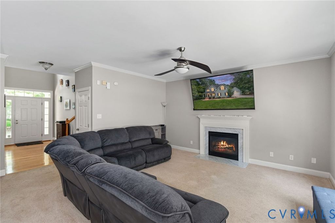
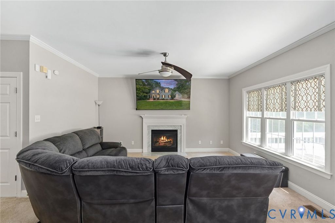
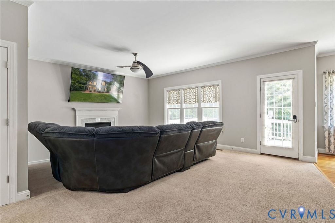
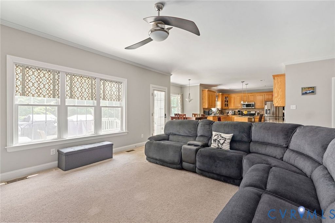
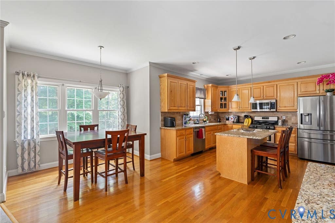
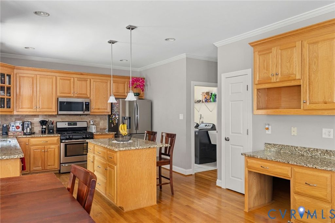
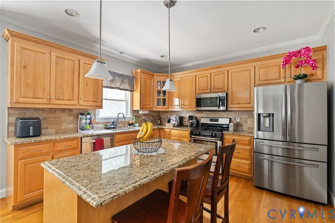
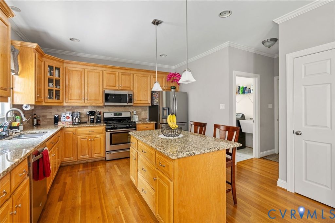
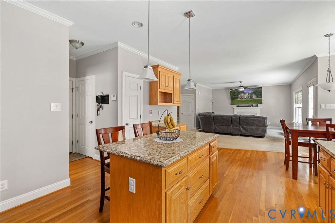
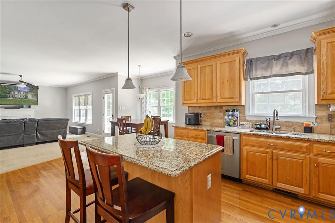
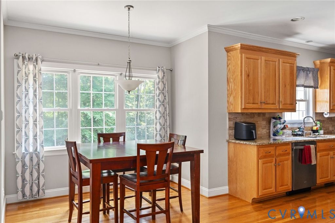
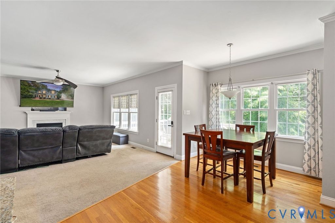
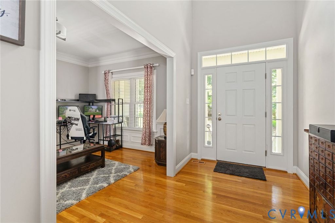
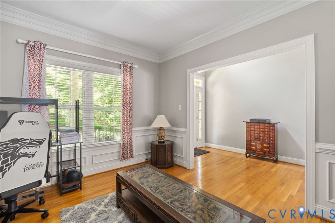
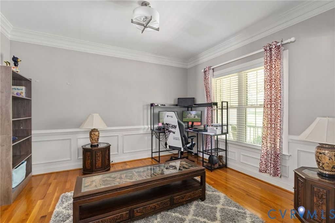
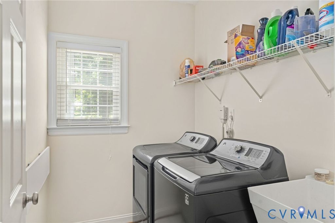
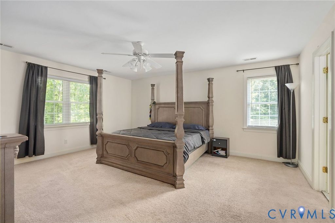
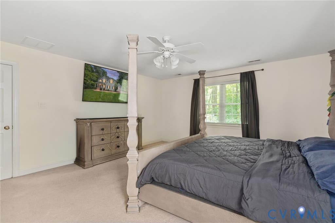
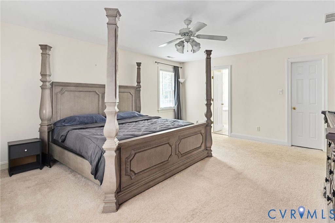
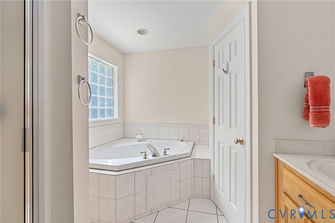
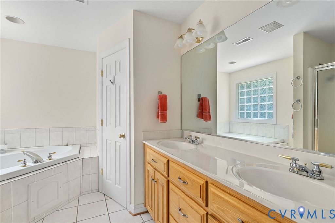
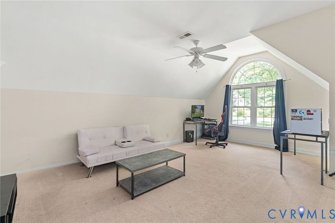
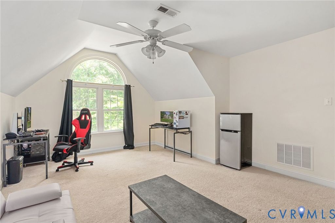
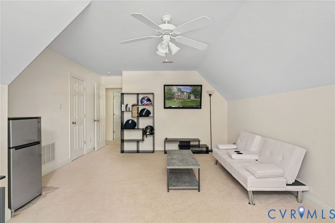
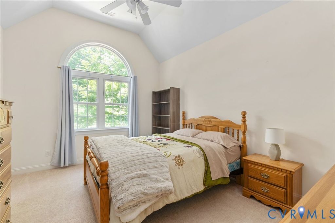
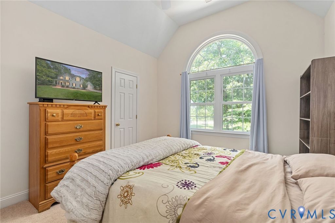
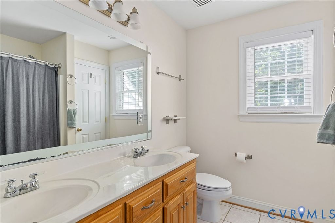
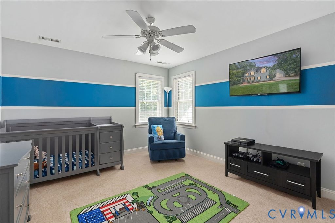
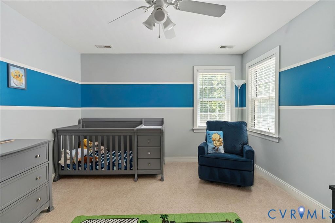
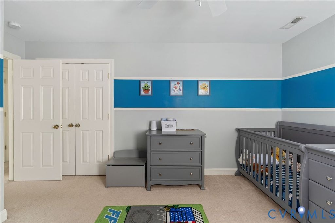
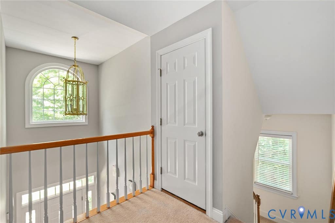
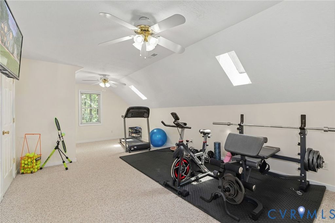
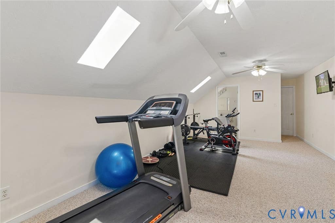
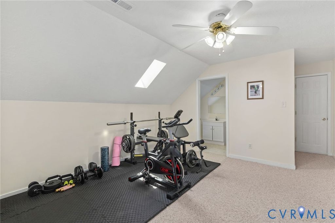
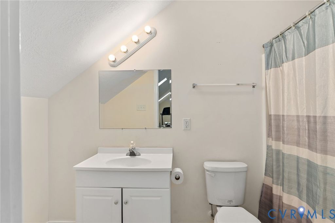
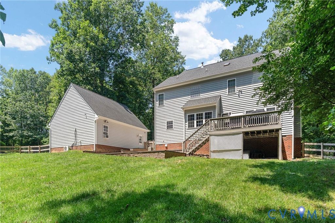
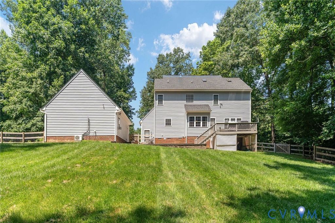
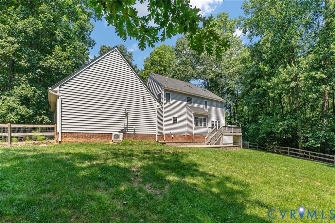
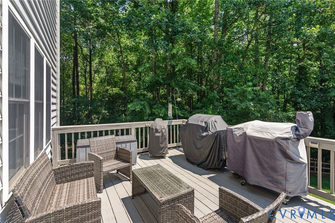
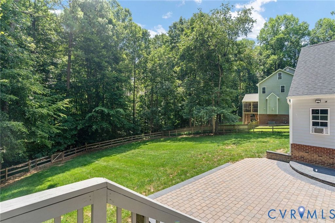
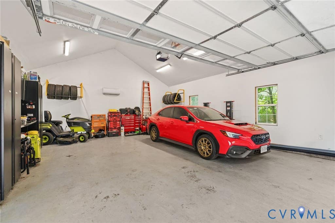
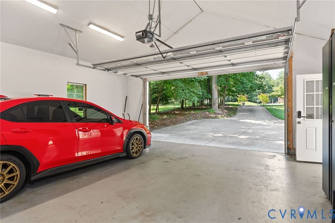
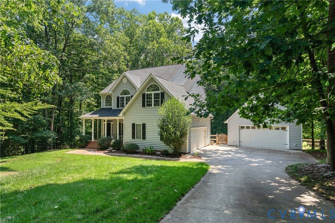
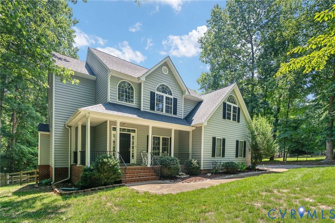
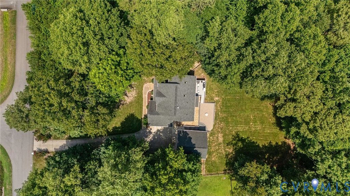
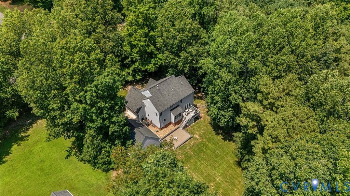
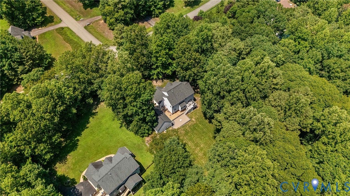
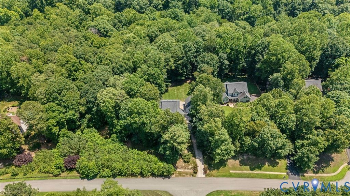
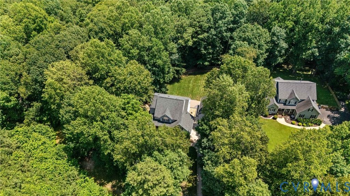
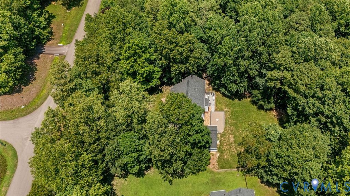
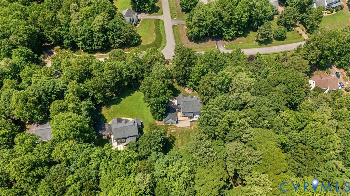
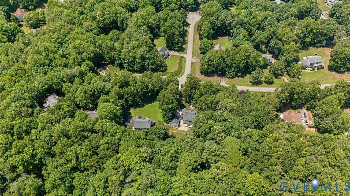
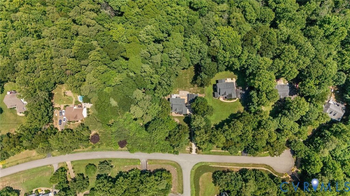
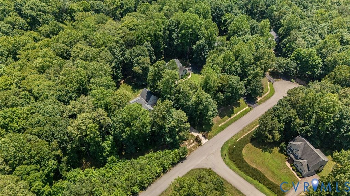
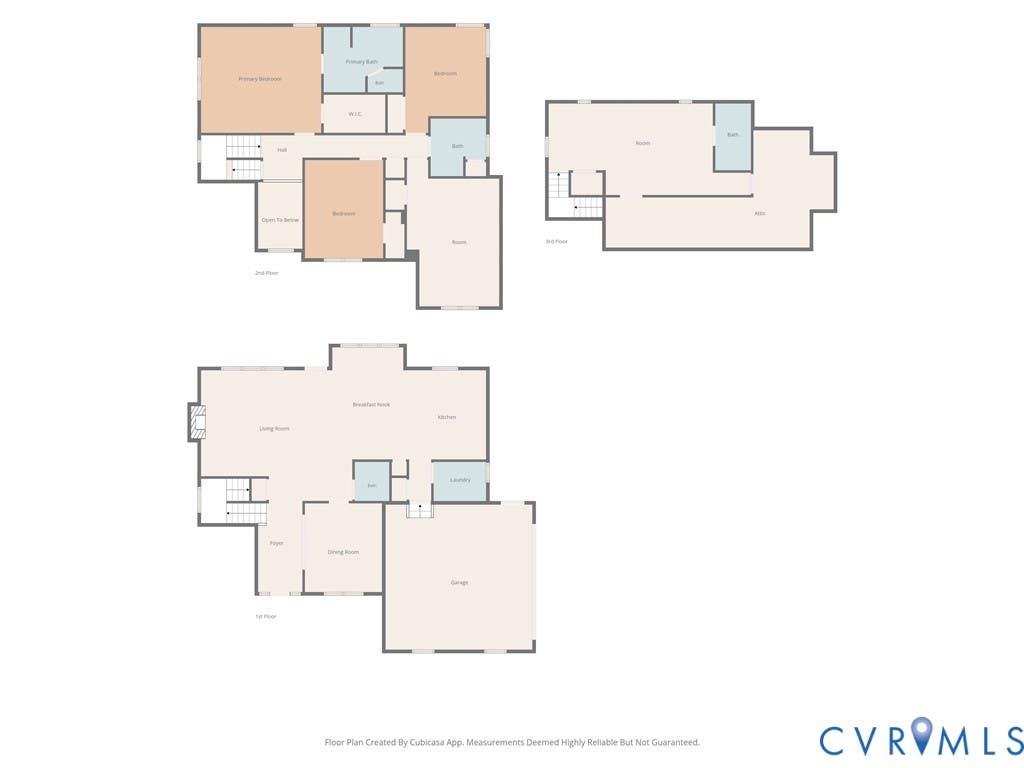
Welcome to this beautifully maintained 5-bedroom, 3.5-bath home offering 3,118 sq ft on a private 2.48-acre lot in the desirable The Highlands community. Featuring a brick foundation, vinyl siding, dimensional roof with gutters, fresh interior paint, and a tall crawl space for added storage, this home offers quality and comfort. Conveniently located near schools, shopping, entertainment, and highways, with neighborhood amenities including golf, tennis, pickleball, pool, clubhouse, fitness center, walking trails, and playground. The main level features hardwood floors throughout most of the first floor and an open layout connecting the family room, kitchen, and morning room. The family room offers a gas fireplace with mantel, triple windows, and ceiling fan. The kitchen features granite countertops, stainless steel appliances, gas cooking, island, tile backsplash, pantry, garden window, built-in desk, and recessed lighting. The formal dining room with crown molding, chair rail, and wainscoting also makes an ideal office or flex space. A welcoming foyer, half bath, and laundry room with utility sink complete the first floor. Upstairs, the spacious primary suite includes a walk-in closet and en-suite bath with double vanity, jetted tub, and separate shower. Three additional bedrooms share a hall bath with double vanities. The finished third floor offers excellent flex space with a full en-suite bath, skylights, closet, and attic storage. Enjoy the large fenced backyard with a brick patio and deck with storage underneath. Additional highlights include a front country porch, attached 2-car garage with double-width paved driveway, plus a 27' x 23' detached 2-car garage with mini-split"”perfect for a workshop or hobby space. Home is wired for security.

Property Type(s):
Single Family
| Last Updated | 7/23/2026 | Tract | The Highlands |
|---|---|---|---|
| Year Built | 2003 | Community | 54 - Chesterfield |
| Garage Spaces | 4.0 | County | Chesterfield |
SCHOOLS
| Elementary School | Gates |
|---|---|
| Jr. High School | Matoaca |
| High School | Matoaca |
Price History
| Prior to Jul 23, '26 | $624,950 |
|---|---|
| Jul 23, '26 - Today | $614,950 |
Additional Details
| AIR | Ceiling Fan(s), Central Air, Zoned |
|---|---|
| AIR CONDITIONING | Yes |
| APPLIANCES | Dishwasher, Gas Cooktop, Gas Water Heater, Microwave, Oven, Refrigerator |
| AREA | 54 - Chesterfield |
| BASEMENT | Crawl Space |
| CONSTRUCTION | Brick, Frame, Vinyl Siding |
| FIREPLACE | Yes |
| GARAGE | Yes |
| HEAT | Electric, Forced Air, Natural Gas, Zoned |
| HOA DUES | 523|Annually |
| INTERIOR | Ceiling Fan(s), Double Vanity, Eat-in Kitchen, Granite Counters, Kitchen Island, Pantry, Recessed Lighting, Walk-In Closet(s) |
| LOT | 2.475 acre(s) |
| PARKING | Attached, Driveway, Detached, Garage, Oversized, Paved |
| POOL | Yes |
| POOL DESCRIPTION | Outdoor Pool, Community |
| SEWER | Septic Tank |
| STORIES | 2 |
| STYLE | Colonial, Two Story |
| SUBDIVISION | The Highlands |
| TAXES | 4722.34 |
| WATER | Public |
| ZONING | R25 |
Location
Contact us about this Property
| / | |
| We respect your online privacy and will never spam you. By submitting this form with your telephone number you are consenting for Realty Richmond to contact you even if your name is on a Federal or State "Do not call List". | |
Listed with Hometown Realty
All or a portion of the multiple Listing information is provided by the Central Virginia Regional Multiple Listing Service, LLC, from a copyrighted compilation of Listings. All CVR MLS information provided is deemed reliable but is not guaranteed accurate. The compilation of Listings and each individual Listing are ©2026 Central Virginia Regional Multiple Listing Service, LLC. All rights reserved.
IDX information is provided exclusively for consumers’ personal, non-commercial use, that it may not be used for any purpose other than to identify prospective properties consumers may be interested in purchasing
Last Updated: 7/25/26 11:39 PM PDT
This IDX solution is (c) Diverse Solutions 2026.
 Twitter
 Facebook
 Email
Email