Call Realty Richmond: 804-442-7577
Contact Realty Richmond
5913 W Club Lane, Richmond, VA 23226 (MLS # 2618370)
 Request More Info
 Schedule a Showing
 Share
Share
 Print
Print
|
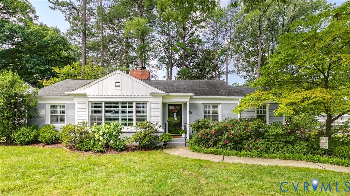
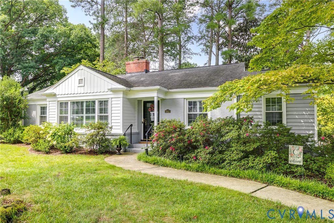
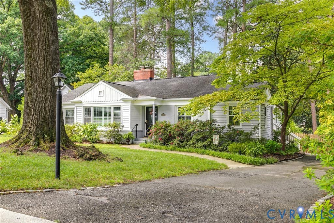
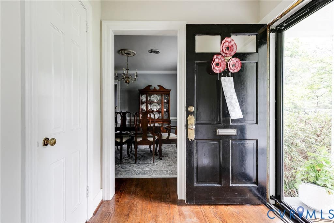
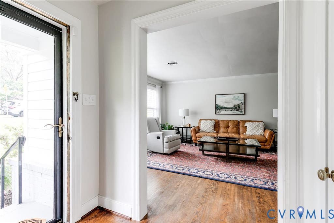
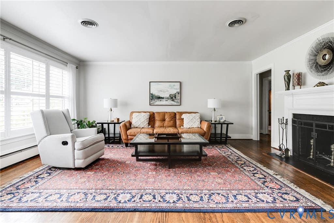
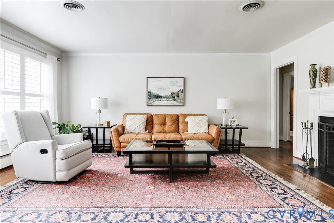
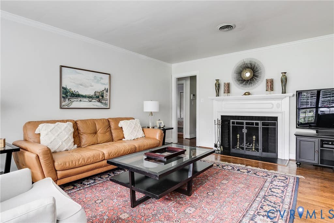
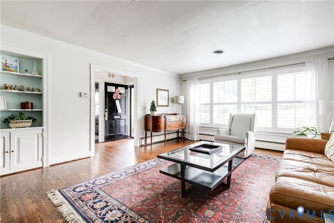
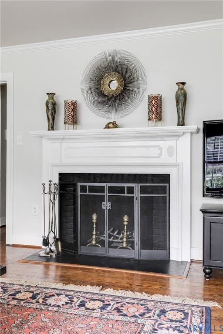
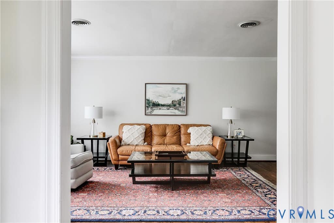
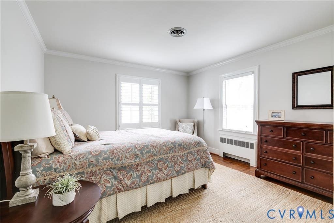
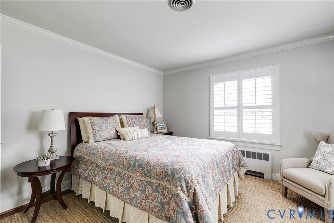
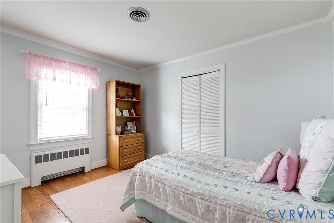
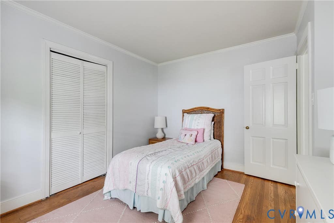
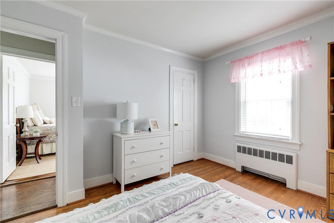
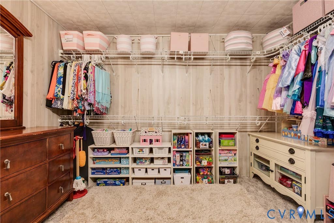
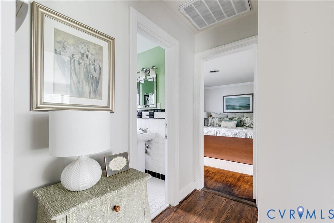
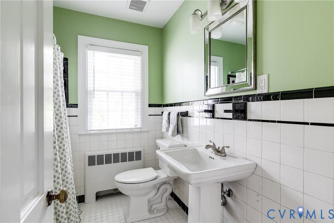
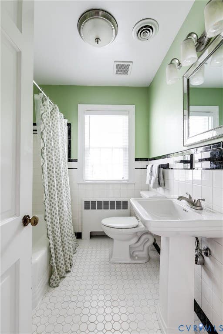
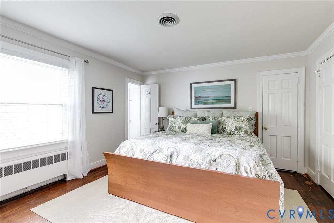
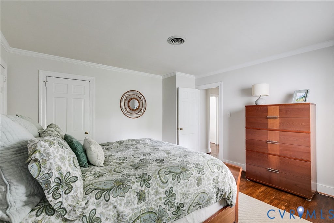
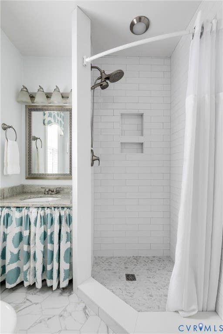
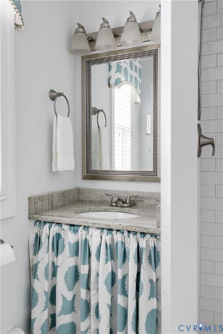
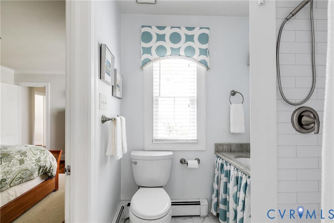
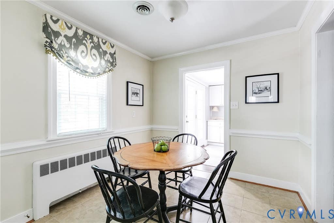
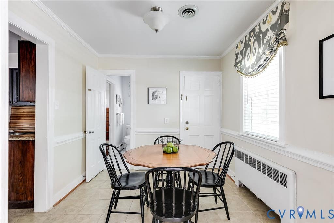
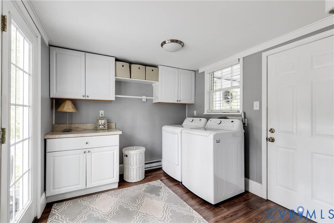
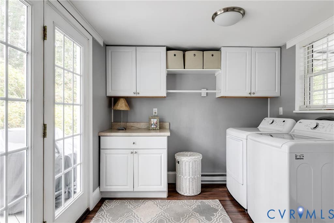
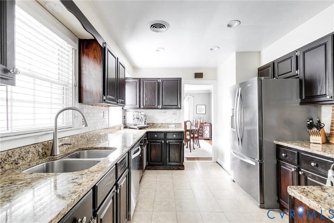
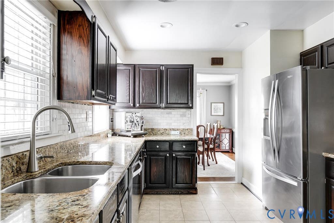
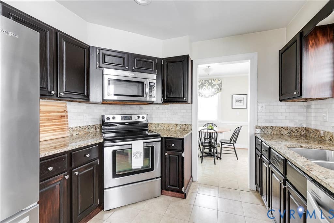
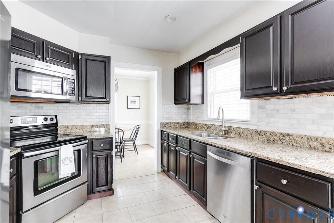
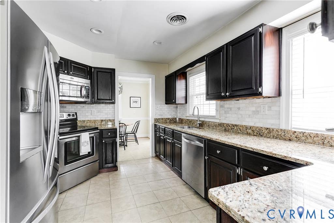
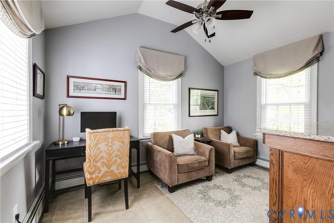
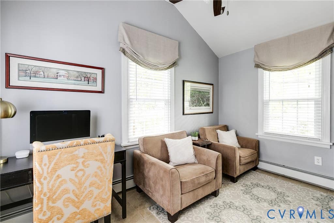
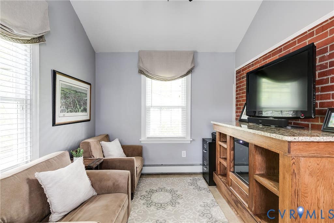
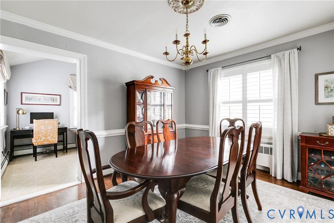
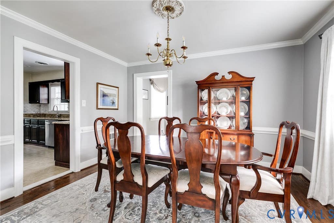
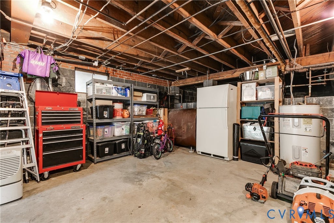
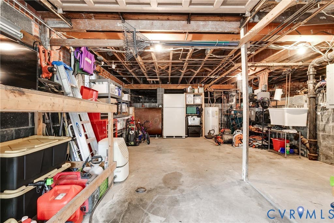
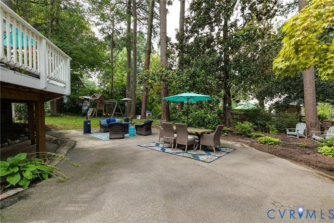
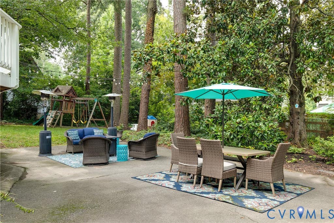
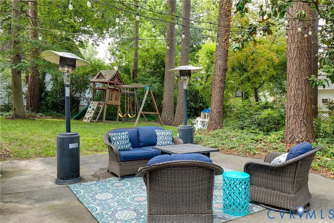
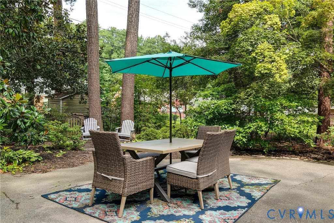
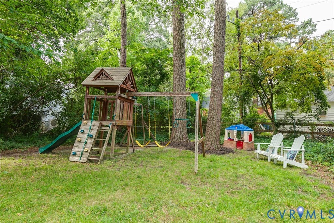
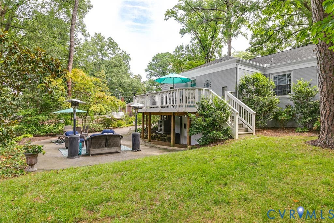
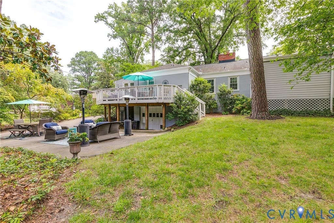
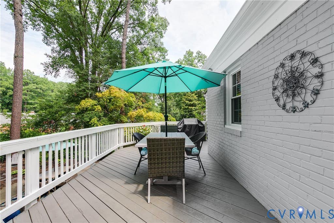
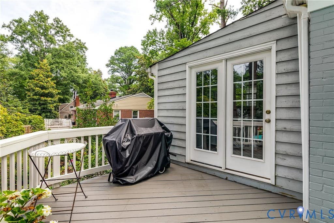
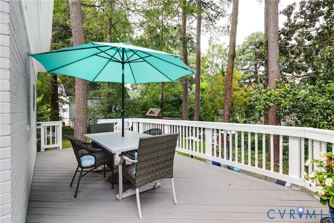
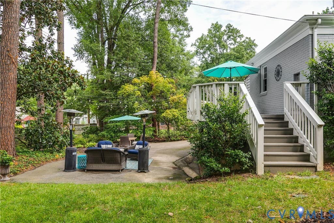
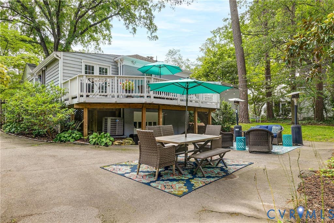
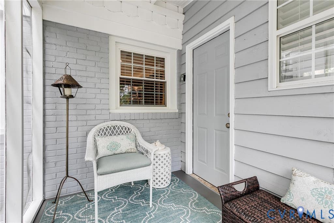
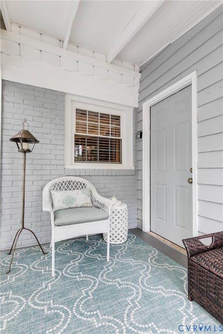
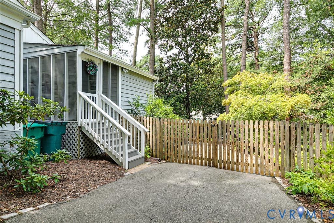
Welcome to this beautifully updated three bedroom, two bath ranch in desirable Westwood! Hardwood floors throughout, complemented by crown chair rail molding and plantation shutters, create timeless charm. The renovated primary suite features two closets and an updated en-suite bath with a new tiled shower and floor. Two additional bedrooms offer generous closet space, including one oversized room ideal as a home office, playroom, or flex space. The updated kitchen includes a new refrigerator, while the spacious laundry room offers abundant cabinetry along with a new washer and dryer. Enjoy multiple living spaces, including a bright living room with a wood-burning fireplace, formal dining room, and tiled family room. The chimney was relined in spring 2026, and replacement windows have been installed throughout. Step outside to a semi-secluded screened porch or expansive deck overlooking a private, fully usable backyard with plenty of room for entertaining, play, or relaxing. Don't miss the large basement, with plenty of storage space! Just steps from the Westwood Club and minutes to the shops and restaurants of Libbie & Grove, this home offers exceptional walkability while remaining in Henrico County, providing the benefit of county taxes with easy access to Richmond and major interstates. A rare move-in-ready opportunity in one of the Near West End's most sought-after neighborhoods.
Property Type(s):
Single Family
| Last Updated | 7/29/2026 | Tract | Westwood |
|---|---|---|---|
| Year Built | 1954 | Community | 22 - Henrico |
| County | Henrico |
SCHOOLS
| Elementary School | Crestview |
|---|---|
| Jr. High School | Tuckahoe |
| High School | Freeman |
Additional Details
| AIR | Ceiling Fan(s), Central Air |
|---|---|
| AIR CONDITIONING | Yes |
| APPLIANCES | Cooktop, Dishwasher, Dryer, Electric Cooktop, Microwave, Oven, Refrigerator, Trash Compactor, Washer, Water Heater |
| AREA | 22 - Henrico |
| BASEMENT | Crawl Space, Partial, Yes |
| CONSTRUCTION | Brick, Clapboard |
| FIREPLACE | Yes |
| HEAT | Baseboard, Electric, Heat Pump, Oil |
| INTERIOR | Bookcases, Built-in Features, Ceiling Fan(s), Granite Counters, Master Downstairs, Track Lighting |
| LOT | 0.3971 acre(s) |
| PARKING | Driveway, Paved, On Street |
| POOL DESCRIPTION | None |
| SEWER | Public Sewer |
| STORIES | 1 |
| STYLE | Ranch |
| SUBDIVISION | Westwood |
| TAXES | 4084.44 |
| WATER | Public |
| ZONING | R3 |
Location
Contact us about this Property
| / | |
| We respect your online privacy and will never spam you. By submitting this form with your telephone number you are consenting for Realty Richmond to contact you even if your name is on a Federal or State "Do not call List". | |
Listed with Providence Hill Real Estate
All or a portion of the multiple Listing information is provided by the Central Virginia Regional Multiple Listing Service, LLC, from a copyrighted compilation of Listings. All CVR MLS information provided is deemed reliable but is not guaranteed accurate. The compilation of Listings and each individual Listing are ©2026 Central Virginia Regional Multiple Listing Service, LLC. All rights reserved.
IDX information is provided exclusively for consumers’ personal, non-commercial use, that it may not be used for any purpose other than to identify prospective properties consumers may be interested in purchasing
Last Updated: 8/5/26 8:22 PM PDT
This IDX solution is (c) Diverse Solutions 2026.
 Twitter
 Facebook
 Email
Email