Call Realty Richmond: 804-442-7577
Contact Realty Richmond
3780 Aston Trail, Powhatan, VA 23139 (MLS # 2618331)
 Request More Info
 Schedule a Showing
 Share
Share
 Print
Print
|
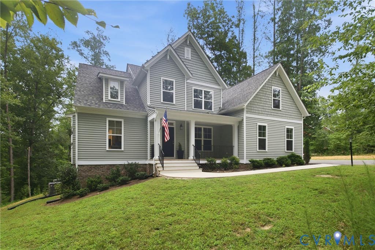
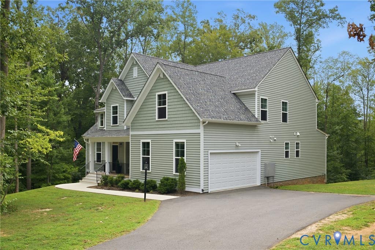
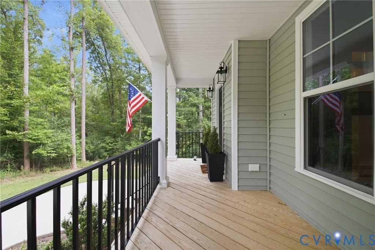
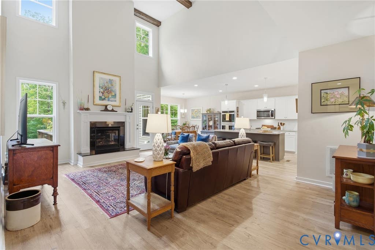
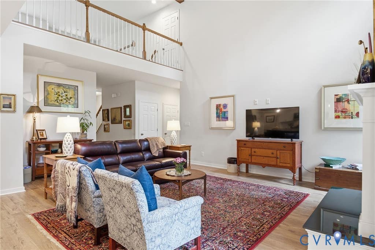
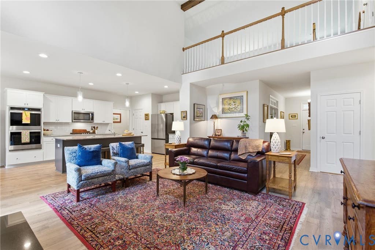
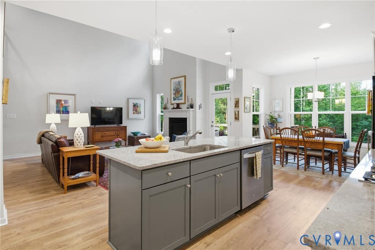
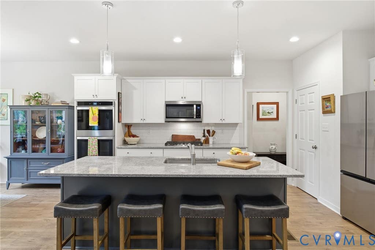
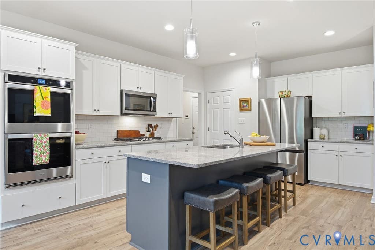
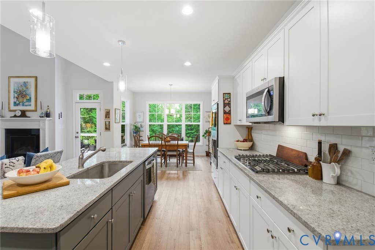
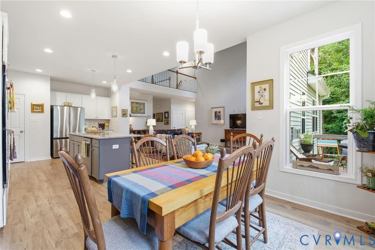
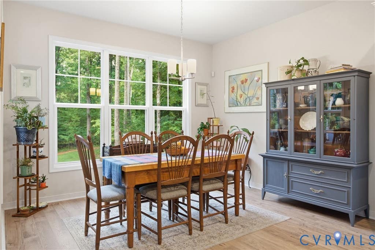
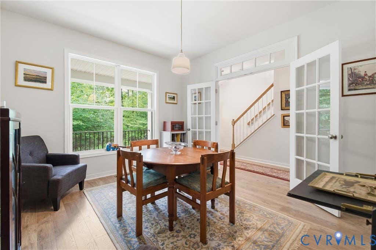
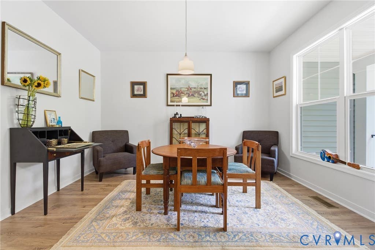
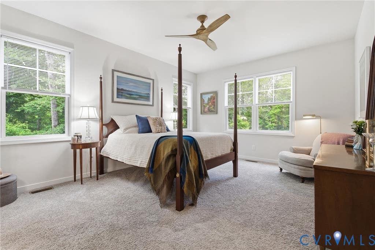
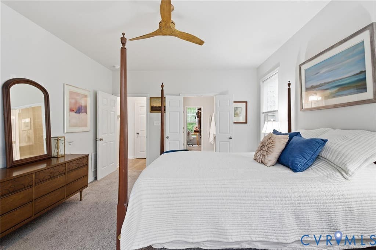
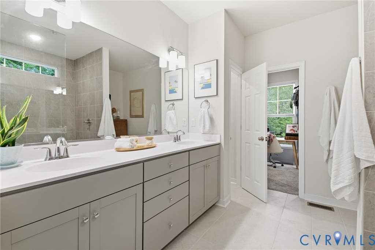
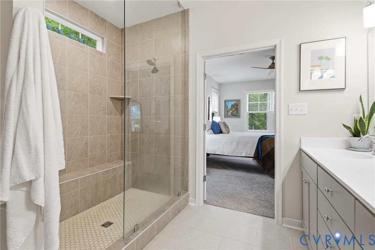
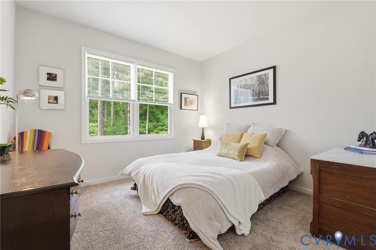
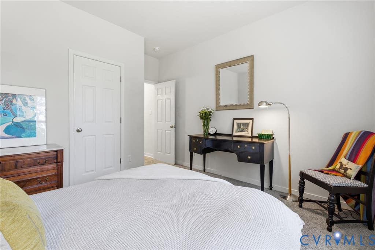
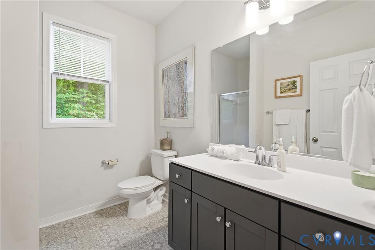
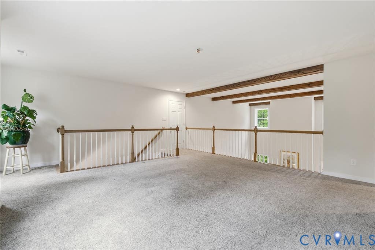
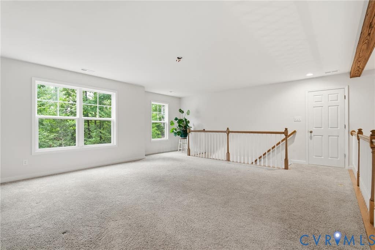
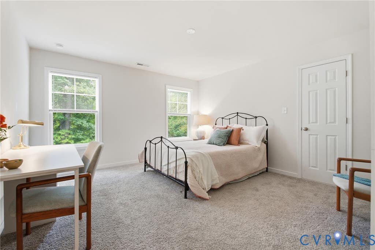
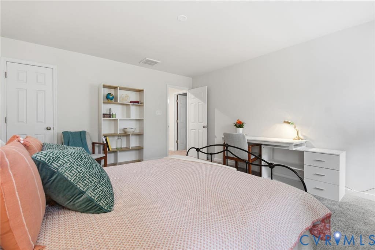
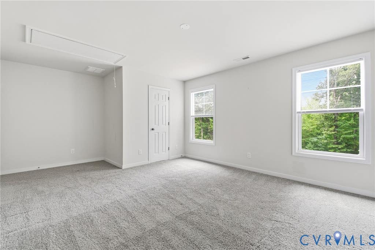
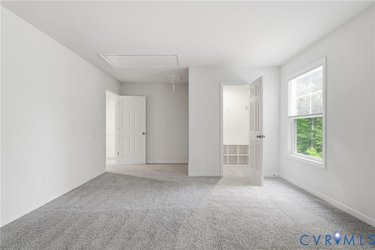
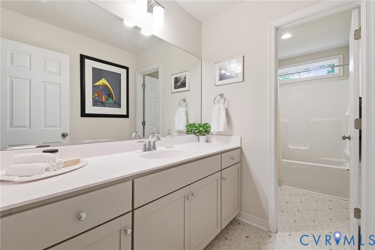
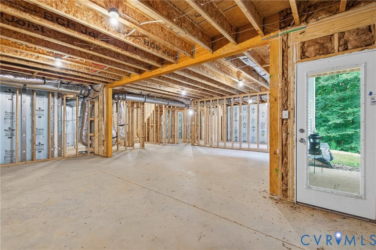
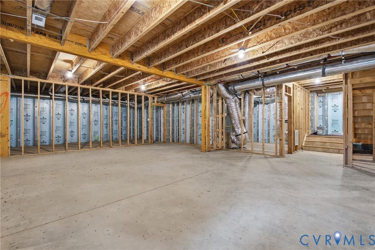
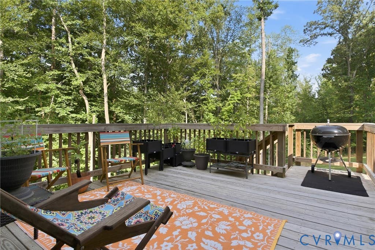
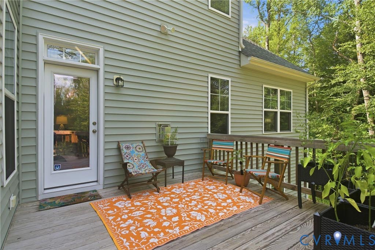
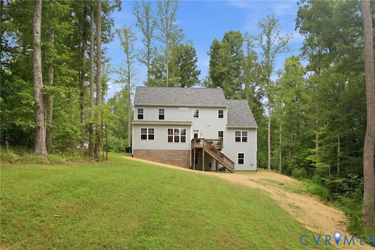
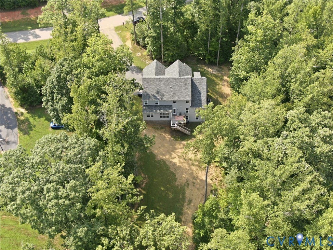
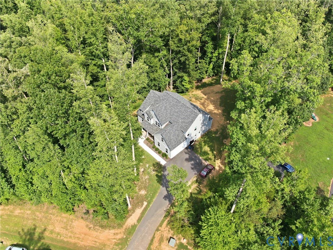
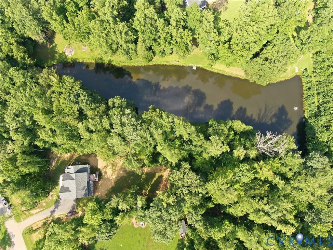
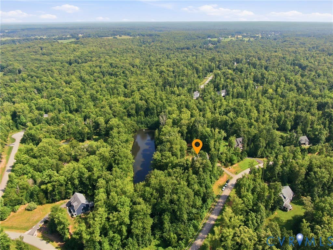
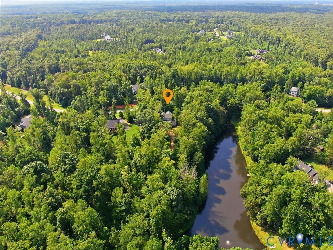
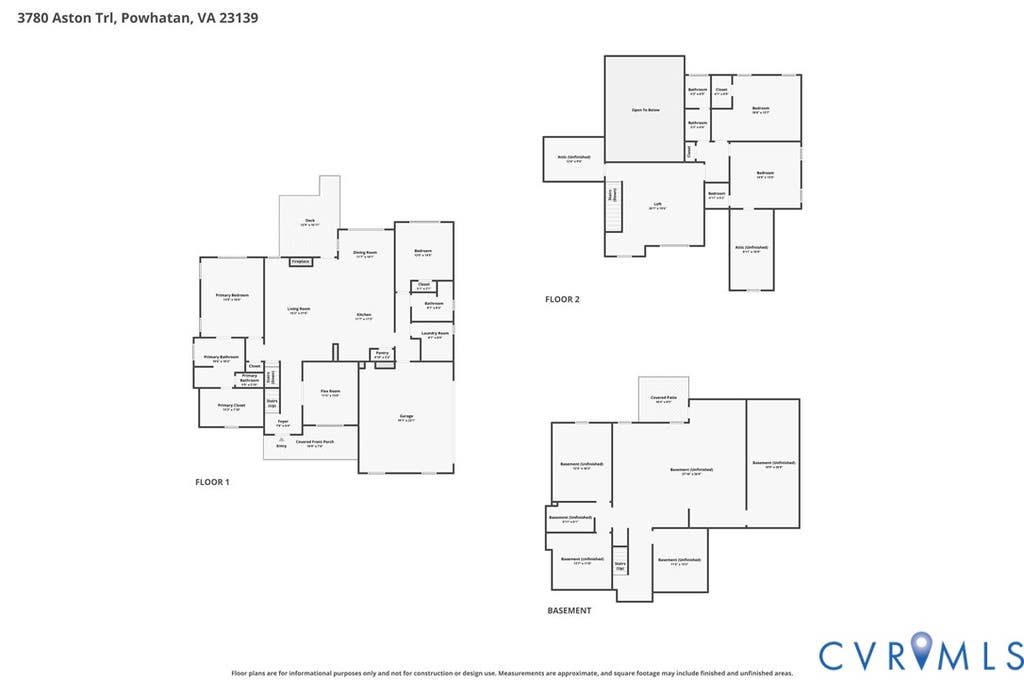
Room to live, grow, and unwind on over 3 acres! Set on a corner lot with shared pond access, this Energy Star-certified home was built in 2023 and offers nearly 2,000 square feet of unfinished potential .The popular Augusta floor plan by Main Street Homes combines generous living space with the comfort and peace of mind of newer construction. Step inside to a spacious living room anchored by a two-story oak-beamed ceiling, cozy fireplace, and abundant natural light. The gourmet kitchen is equipped with gas cooking, a central working island, double wall ovens, granite countertops, a walk-in pantry, and a classic ceramic tile backsplash. The adjoining eat-in area provides a sun-drenched spot for morning coffee, while a versatile flex room with elegant French doors serves seamlessly as a formal dining setup or quiet home office. Retreat to the first-floor primary suite featuring an oversized walk-in closet and a spa-like ensuite bath with dual vanities and a luxurious Euro shower. A second first-level bedroom and full bath offer comfortable accommodations for guests. Upstairs, an airy loft overlooks the living area, accompanied by two additional bedrooms with generous closets and ample walk-in attic storage. An unfinished room off one bedroom could become a private office or expanded walk-in closet. The unfinished walk-out basement holds tremendous potential for future expansion or an in-law suite, already outfitted with rough-in plumbing for another full bath. Outside, relax on the rear deck or patio then follow the trail to the pond to enjoy an afternoon of fishing. Additional highlights include a ventilated crawlspace, tankless water heater, two-zone heat pump with gas backup, and attached two-car garage with direct interior access. Enjoy peaceful Powhatan living near Route 60, local boutiques and cafés, the James River, Powhatan State Park, Tucker Park, and more. Come experience the space, setting, and possibilities this remarkable property has to offer!
Property Type(s):
Single Family
| Last Updated | 8/19/2026 | Tract | Aston |
|---|---|---|---|
| Year Built | 2023 | Community | 66 - Powhatan |
| Garage Spaces | 2.0 | County | Powhatan |
SCHOOLS
| Elementary School | Pocahontas |
|---|---|
| Jr. High School | Powhatan |
| High School | Powhatan |
Additional Details
| AIR | Ceiling Fan(s), Heat Pump, Zoned |
|---|---|
| AIR CONDITIONING | Yes |
| APPLIANCES | Cooktop, Dishwasher, Disposal, Double Oven, Dryer, Gas Cooktop, Gas Water Heater, Microwave, Oven, Range, Refrigerator, Tankless Water Heater, Washer |
| AREA | 66 - Powhatan |
| BASEMENT | Full, Unfinished, Walk-Out Access, Yes |
| CONSTRUCTION | Frame, Vinyl Siding |
| FIREPLACE | Yes |
| GARAGE | Yes |
| HEAT | Heat Pump, Natural Gas, Zoned |
| HOA DUES | 125|Quarterly |
| INTERIOR | Beamed Ceilings, Ceiling Fan(s), Double Vanity, Eat-in Kitchen, Granite Counters, High Ceilings, Kitchen Island, Master Downstairs, Pantry, Recessed Lighting, Walk-In Closet(s) |
| LOT | 3.232 acre(s) |
| PARKING | Attached, Driveway, Garage, Garage Door Opener, Off Street, Paved |
| POOL DESCRIPTION | None |
| SEWER | Septic Tank |
| STORIES | 1 |
| STYLE | Craftsman |
| SUBDIVISION | Aston |
| TAXES | 4986 |
| VIEW | Yes |
| VIEW DESCRIPTION | Water |
| WATER | Well |
| WATERFRONT DESCRIPTION | Waterfront Access, Pond |
Location
Contact us about this Property
| / | |
| We respect your online privacy and will never spam you. By submitting this form with your telephone number you are consenting for Realty Richmond to contact you even if your name is on a Federal or State "Do not call List". | |
Listed with Real Broker LLC
All or a portion of the multiple Listing information is provided by the Central Virginia Regional Multiple Listing Service, LLC, from a copyrighted compilation of Listings. All CVR MLS information provided is deemed reliable but is not guaranteed accurate. The compilation of Listings and each individual Listing are ©2026 Central Virginia Regional Multiple Listing Service, LLC. All rights reserved.
IDX information is provided exclusively for consumers’ personal, non-commercial use, that it may not be used for any purpose other than to identify prospective properties consumers may be interested in purchasing
Last Updated: 8/19/26 11:13 PM PDT
This IDX solution is (c) Diverse Solutions 2026.
 Twitter
 Facebook
 Email
Email