Call Realty Richmond: 804-442-7577
Contact Realty Richmond
8004 Rutland Village Drive, Hanover, VA 23116 (MLS # 2618198)
 Request More Info
 Schedule a Showing
 Share
Share
 Print
Print

|
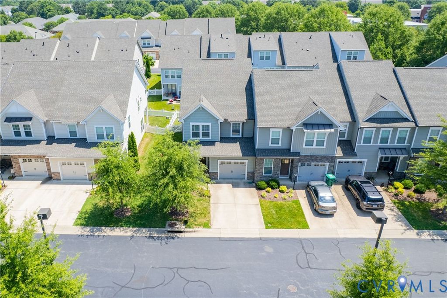
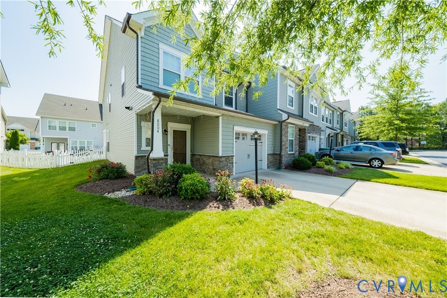
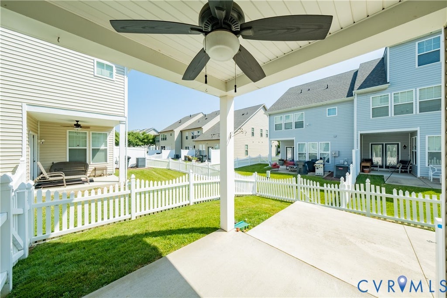
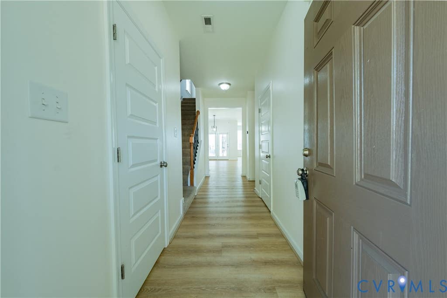
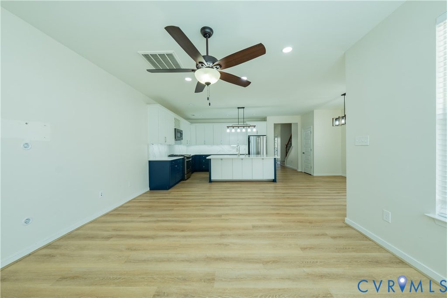
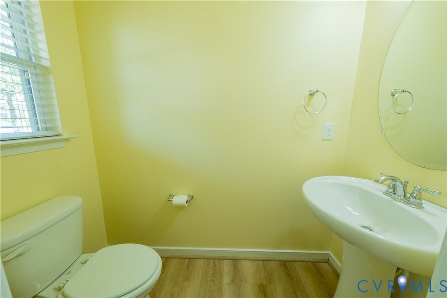
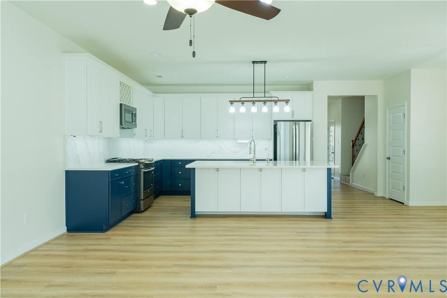
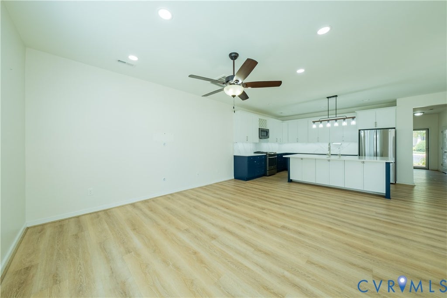
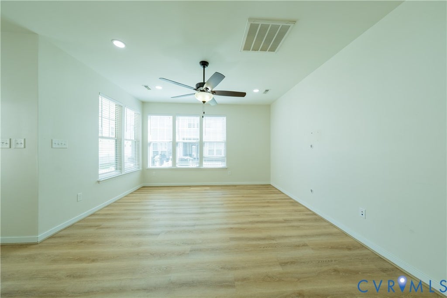
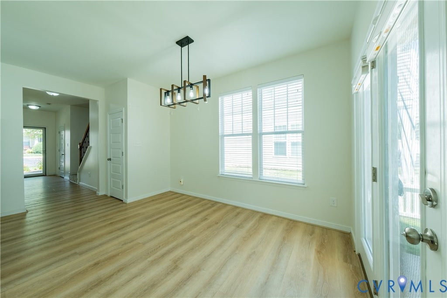
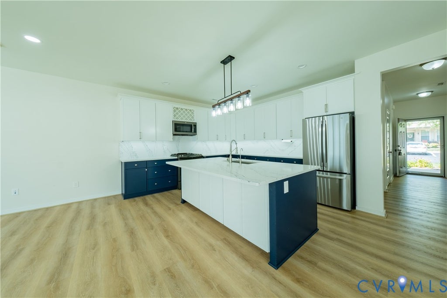
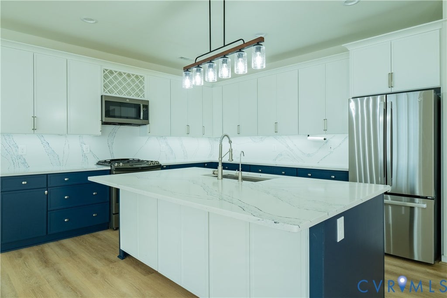
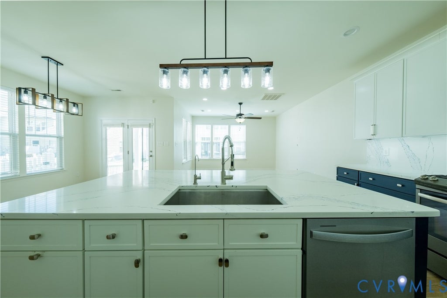
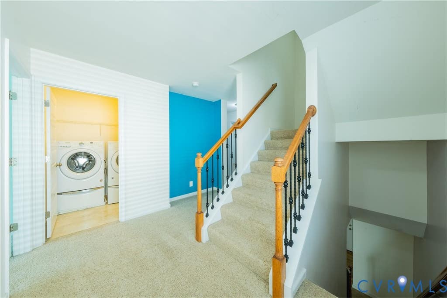
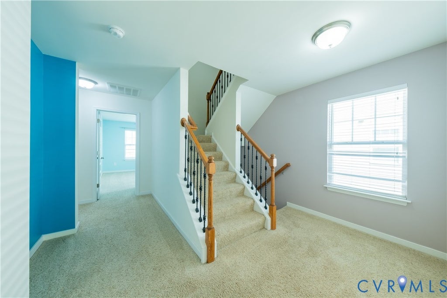
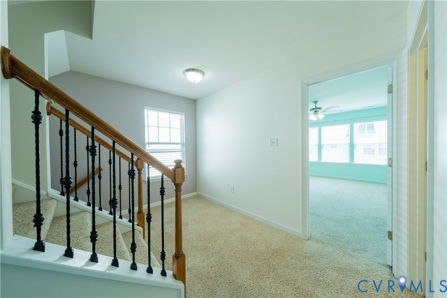
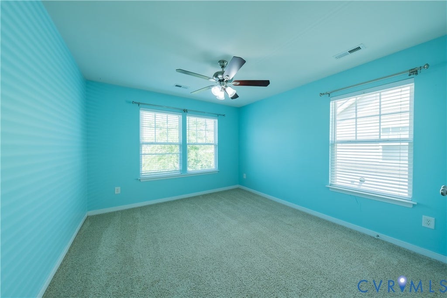
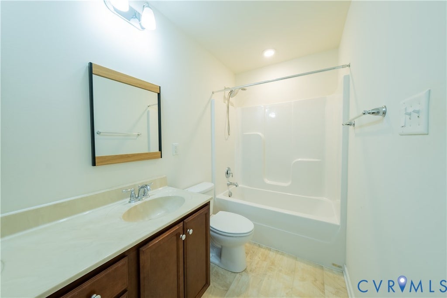
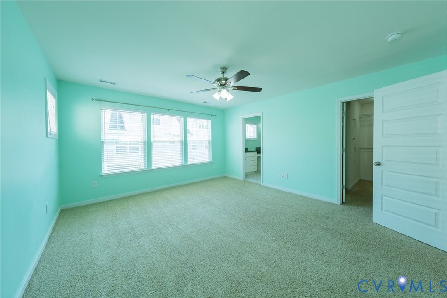
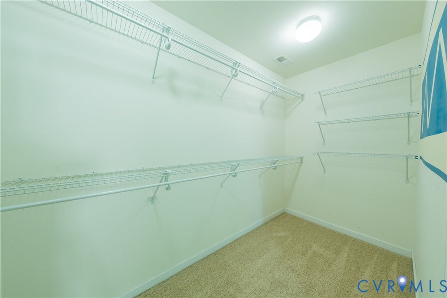
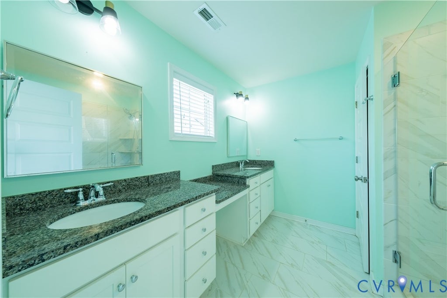
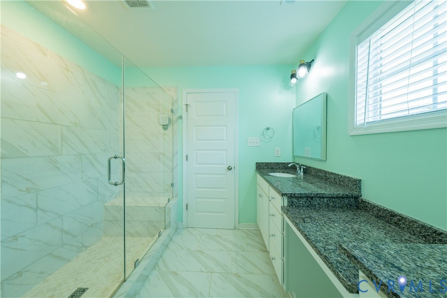
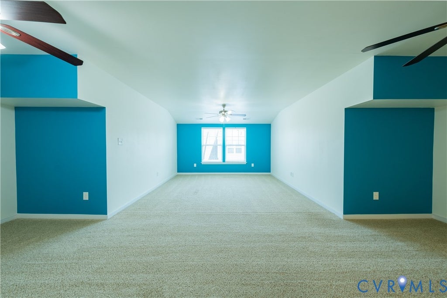
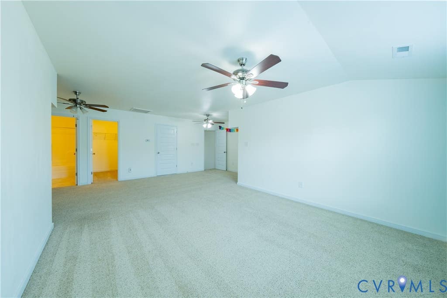
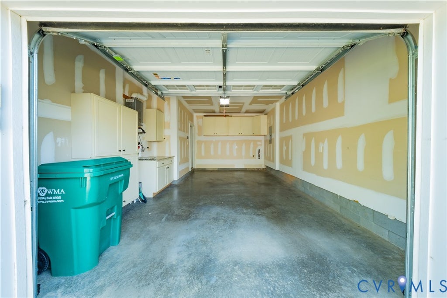
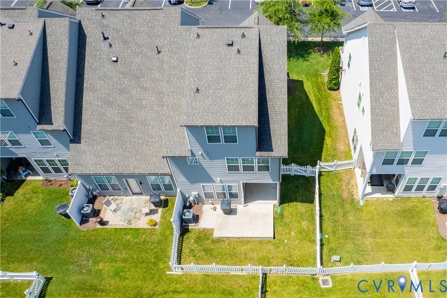
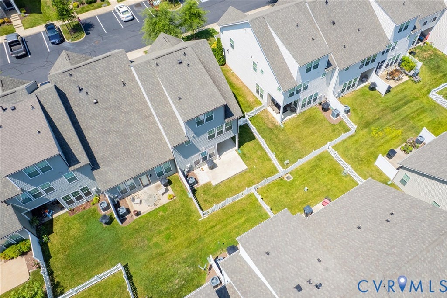
Premium Davenport Townhome with Third-Floor Suite - $475,950 with new Price Improvement! Welcome to 8004 Rutland Village Dr, Mechanicsville, VA 23116, a beautifully upgraded Davenport floor plan in the desirable Rutland Grove community. This spacious three-level townhome offers approx. 2,436 SF, 4 bedrooms, 3.5 bathrooms, and a third-floor suite with a private full bath"”perfect for guests, multigenerational living, a home office, or recreation room. The open-concept main level showcases a completely rebuilt kitchen (2024) featuring brand-new premium cabinetry and appliances, beautiful maple cabinetry, abundant storage, generous counter space, and a large Quartz - Level 3 center island"”ideal for entertaining and everyday living. The first floor was upgraded in 2024 with beautiful 7-inch luxury vinyl plank (LVP) flooring, offering a fresh, modern look and durability. BACK ON MARKET! Previous transaction was terminated due to buyer-side circumstances unrelated to the seller. Property is active and available for showings. Don't miss this opportunity! Relax on the extended covered rear porch with ceiling fan overlooking the fenced backyard"”perfect for morning coffee or evening gatherings. The luxurious owner's suite features a spacious walk-in closet and private en-suite bath. Two additional bedrooms plus the third-floor suite provide exceptional flexibility. An attached one-car garage adds convenience and storage. Rutland Grove homeowners enjoy outstanding amenities, including The Rutland House clubhouse, resort-style swimming pool, playgrounds, and scenic walking paths. Residents also enjoy popular community events such as Food Truck Fridays, National Night Out, and Cookies with Santa, creating a vibrant neighborhood lifestyle. Conveniently located minutes from I-295, shopping, dining, healthcare, and Hanover County schools, this home offers luxury, comfort, convenience, and low-maintenance living. Schedule your private showing today!
























Property Type(s):
Condo/Townhouse/Co-Op
| Last Updated | 9/8/2026 | Tract | Rutland |
|---|---|---|---|
| Year Built | 2017 | Community | 36 - Hanover |
| Garage Spaces | 1.0 | County | Hanover |
SCHOOLS
| Elementary School | Pearsons Corner |
|---|---|
| Jr. High School | Chickahominy |
| High School | Atlee |
Price History
| Prior to Jul 22, '26 | $489,950 |
|---|---|
| Jul 22, '26 - Sep 8, '26 | $479,950 |
| Sep 8, '26 - Today | $475,950 |
Additional Details
| AIR | Ceiling Fan(s), Zoned |
|---|---|
| AIR CONDITIONING | Yes |
| APPLIANCES | Gas Water Heater |
| AREA | 36 - Hanover |
| CONSTRUCTION | Frame, HardiPlank Type, Wood Siding |
| EXTERIOR | Balcony |
| FIREPLACE | Yes |
| GARAGE | Yes |
| HEAT | Natural Gas, Zoned |
| HOA DUES | 160|Monthly |
| INTERIOR | Bookcases, Built-in Features, Ceiling Fan(s), Double Vanity, Eat-in Kitchen, Granite Counters, High Ceilings, Pantry, Recessed Lighting, Walk-In Closet(s) |
| LOT | 3180 sq ft |
| PARKING | Attached, Garage |
| POOL | Yes |
| POOL DESCRIPTION | Outdoor Pool, Community |
| SEWER | Public Sewer |
| STORIES | 3+ |
| STYLE | Two Story |
| SUBDIVISION | Rutland |
| TAXES | 3594.9 |
| WATER | Public |
Location
Contact us about this Property
| / | |
| We respect your online privacy and will never spam you. By submitting this form with your telephone number you are consenting for Realty Richmond to contact you even if your name is on a Federal or State "Do not call List". | |
Listed with Siris Realty Group
All or a portion of the multiple Listing information is provided by the Central Virginia Regional Multiple Listing Service, LLC, from a copyrighted compilation of Listings. All CVR MLS information provided is deemed reliable but is not guaranteed accurate. The compilation of Listings and each individual Listing are ©2026 Central Virginia Regional Multiple Listing Service, LLC. All rights reserved.
IDX information is provided exclusively for consumers’ personal, non-commercial use, that it may not be used for any purpose other than to identify prospective properties consumers may be interested in purchasing
Last Updated: 9/21/26 9:34 AM PDT
This IDX solution is (c) Diverse Solutions 2026.
 Twitter
 Facebook
 Email
Email