Call Realty Richmond: 804-442-7577
Contact Realty Richmond
6100 Pointer Run Drive, Chesterfield, VA 23838 (MLS # 2617872)
 Request More Info
 Schedule a Showing
 Share
Share
 Print
Print
|
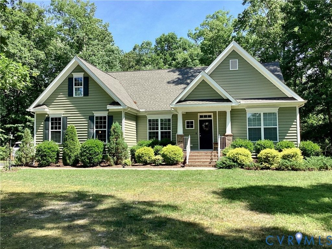
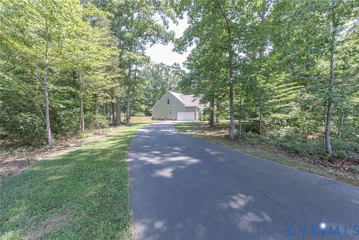
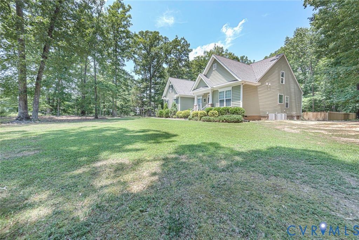
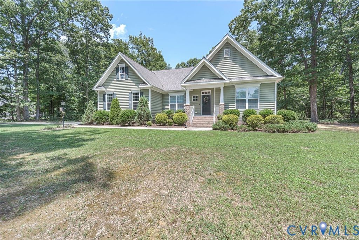
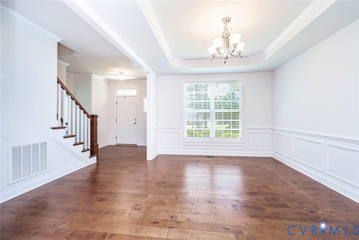
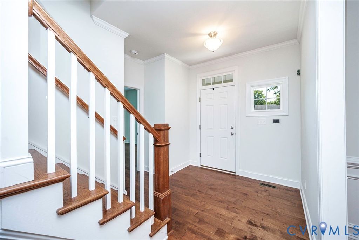
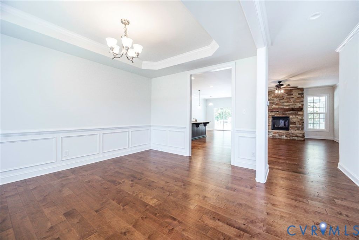
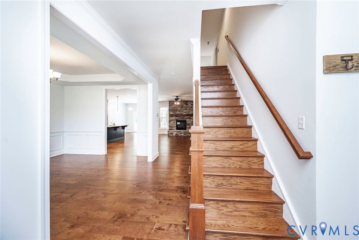
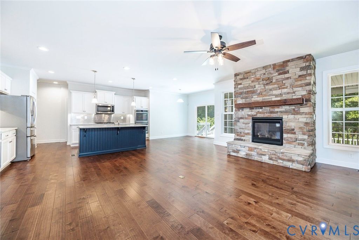
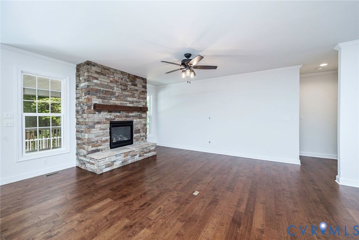
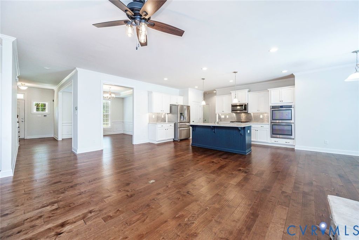
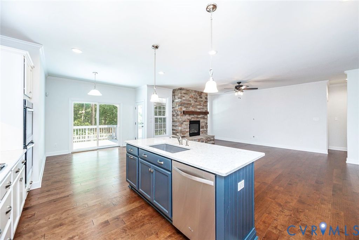
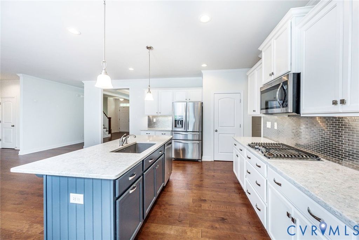
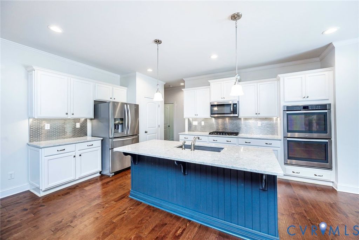
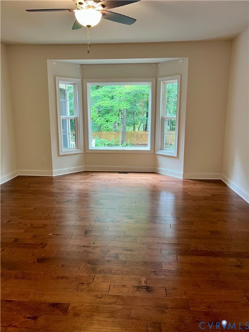
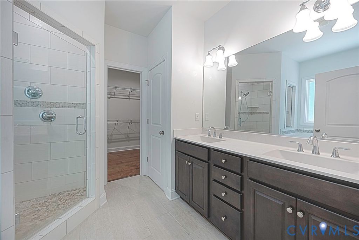
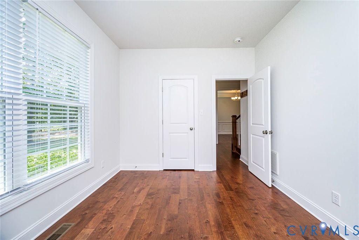
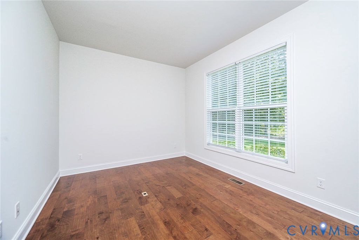
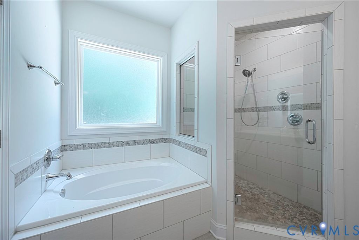
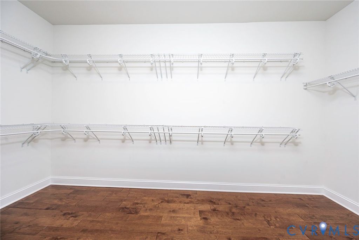
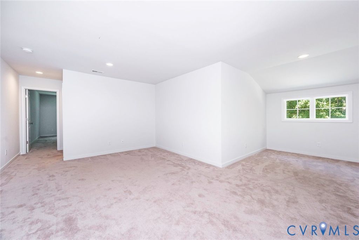
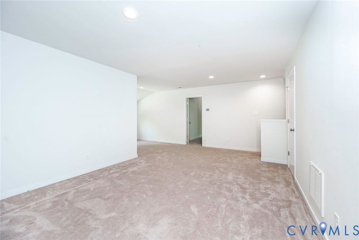
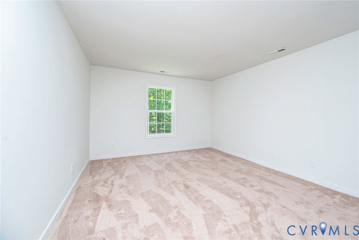
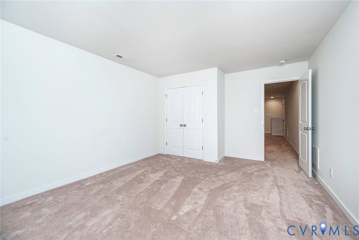
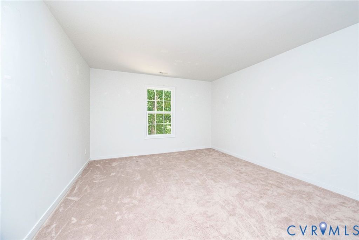
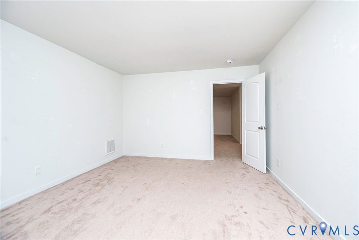
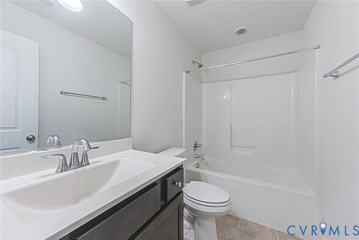
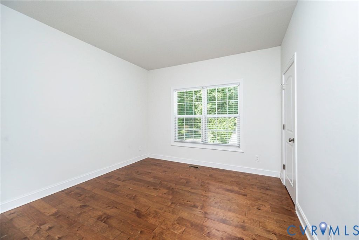
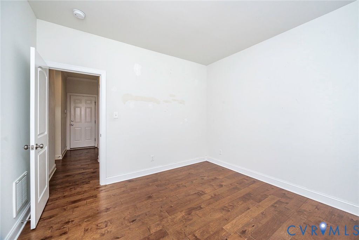
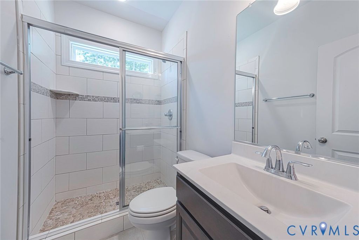
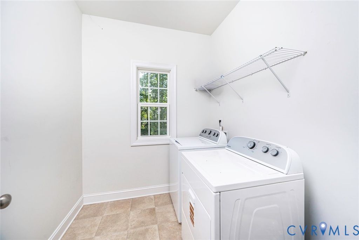
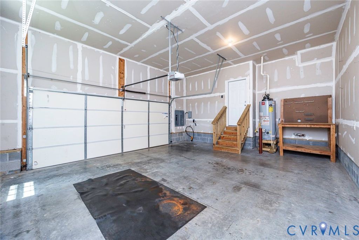
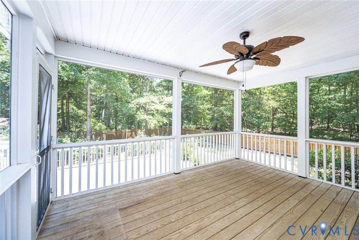
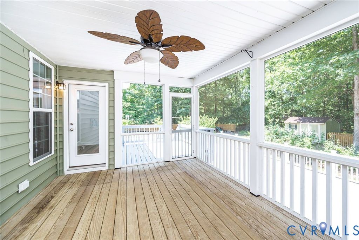
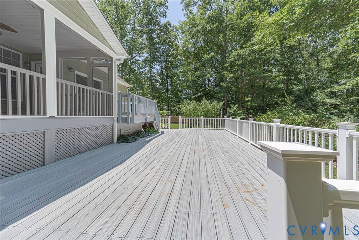
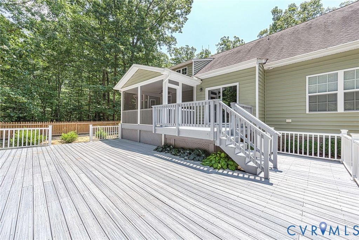
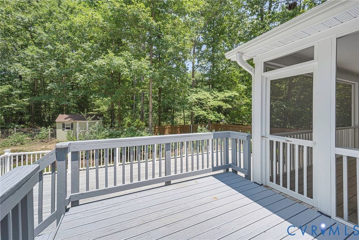
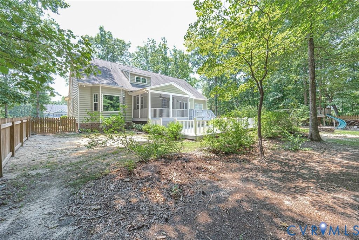
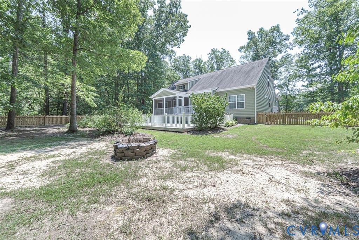
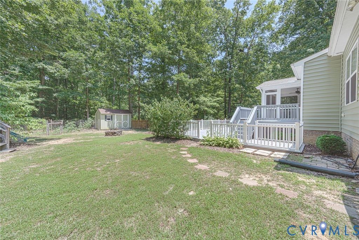
Move-in ready! You'll love this beautifully updated 4-bedroom, 3-full bath home tucked away on a quiet cul-de-sac. Step into the welcoming foyer and you're greeted by a bright, open floor plan with beautiful flooring that flows through the entire main level. It's a fantastic setup for family gatherings, featuring a separate dining room with a stylish tray ceiling & crown & picture frame moldings and cozy living room centered around a stone gas fireplace. The kitchen is a home cook's dream, complete with crisp white cabinets, a great island for casual seating, a tile backsplash, crown molding, and stainless steel appliances-including a gas cooktop and double oven. Right off the kitchen, a spacious laundry room pulls double duty with plenty of extra storage space. Also on the main floor, the first floor primary bedroom is sunny retreat with a large bay window and a private bath featuring double sinks, a soaking tub, and a separate shower. And wait until you see the walk-in closet-it is absolutely massive! A handy home office and an extra bedroom and full bathroom finish out the first level. Head up the beautiful oak stained staircase to the second level there you'll find two more bedrooms, another full bathroom, a spacious den that makes a perfect playroom or media hangout, and walk-in attic. BACK ON THE MARKET DUE TO NO FAULT OF THE SELLER.
Property Type(s):
Single Family
| Last Updated | 7/17/2026 | Tract | Glebe Point |
|---|---|---|---|
| Year Built | 2017 | Community | 54 - Chesterfield |
| Garage Spaces | 2.0 | County | Chesterfield |
SCHOOLS
| Elementary School | Ecoff |
|---|---|
| Jr. High School | Matoaca |
| High School | Matoaca |
Price History
| Prior to Jul 15, '26 | $624,500 |
|---|---|
| Jul 15, '26 - Jul 17, '26 | $624,900 |
| Jul 17, '26 - Today | $624,500 |
Additional Details
| AIR | Ceiling Fan(s), Central Air, Electric, Heat Pump |
|---|---|
| AIR CONDITIONING | Yes |
| AMENITIES | Trash |
| APPLIANCES | Dishwasher, Disposal, Double Oven, Dryer, Gas Cooktop, Gas Water Heater, Microwave, Oven, Refrigerator, Washer |
| AREA | 54 - Chesterfield |
| BASEMENT | Crawl Space |
| CONSTRUCTION | Brick, Frame, Vinyl Siding, Wood Siding |
| FIREPLACE | Yes |
| GARAGE | Yes |
| HEAT | Electric, Heat Pump |
| HOA DUES | 600|Annually |
| INTERIOR | Ceiling Fan(s), Double Vanity, Eat-in Kitchen, High Ceilings, High Speed Internet, Kitchen Island, Master Downstairs, Pantry, Recessed Lighting, Tray Ceiling(s), Walk-In Closet(s), Wired for Data |
| LOT | 1.772 acre(s) |
| LOT DESCRIPTION | Level |
| PARKING | Attached, Direct Access, Driveway, Garage, Garage Door Opener, Oversized, Paved, Garage Faces Rear, Garage Faces Side |
| POOL DESCRIPTION | None |
| SEWER | Septic Tank |
| STORIES | 1.5 |
| STYLE | Transitional, Two Story |
| SUBDIVISION | Glebe Point |
| TAXES | 5445.91 |
| WATER | Public |
| ZONING | R88 |
Location
Contact us about this Property
| / | |
| We respect your online privacy and will never spam you. By submitting this form with your telephone number you are consenting for Realty Richmond to contact you even if your name is on a Federal or State "Do not call List". | |
Listed with Long & Foster REALTORS
All or a portion of the multiple Listing information is provided by the Central Virginia Regional Multiple Listing Service, LLC, from a copyrighted compilation of Listings. All CVR MLS information provided is deemed reliable but is not guaranteed accurate. The compilation of Listings and each individual Listing are ©2026 Central Virginia Regional Multiple Listing Service, LLC. All rights reserved.
IDX information is provided exclusively for consumers’ personal, non-commercial use, that it may not be used for any purpose other than to identify prospective properties consumers may be interested in purchasing
Last Updated: 7/28/26 10:37 AM PDT
This IDX solution is (c) Diverse Solutions 2026.
 Twitter
 Facebook
 Email
Email