Call Realty Richmond: 804-442-7577
Contact Realty Richmond
7106 Swiftrock Ridge Place, Chesterfield, VA 23838 (MLS # 2617841)
 Request More Info
 Schedule a Showing
 Share
Share
 Print
Print
|
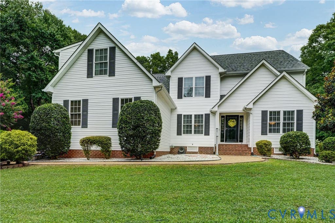
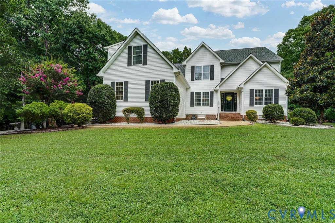
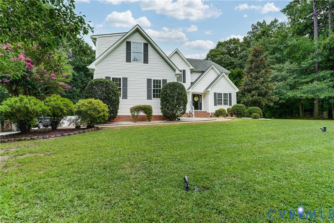
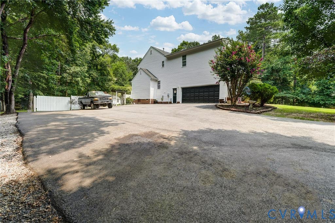
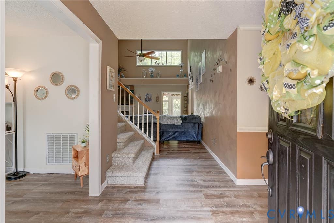
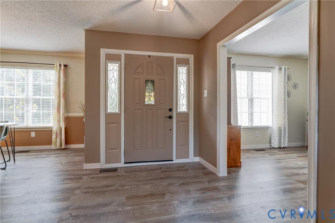
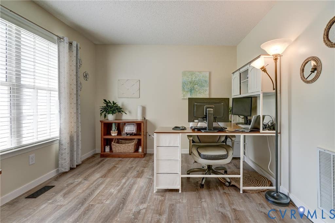
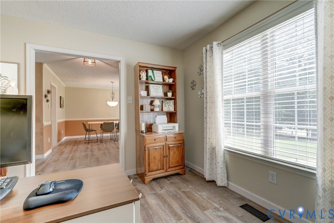
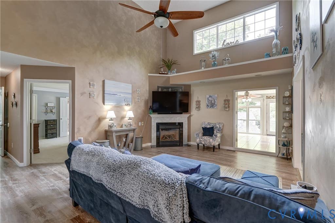
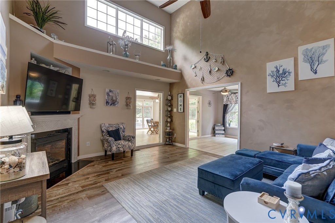
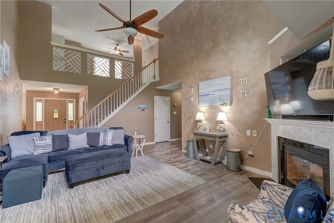
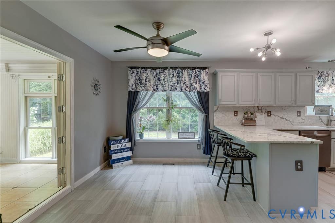
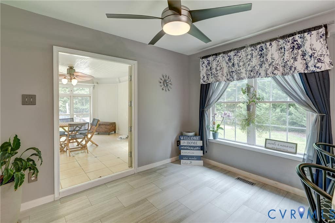
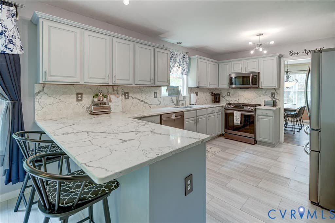
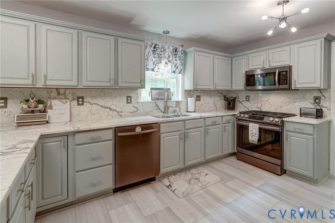
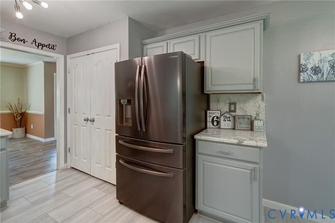
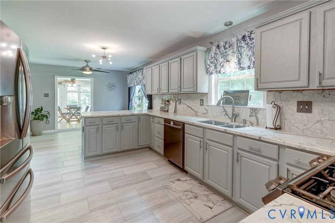
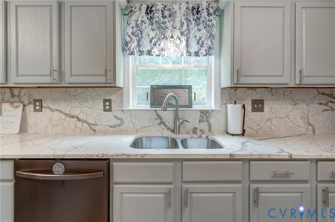
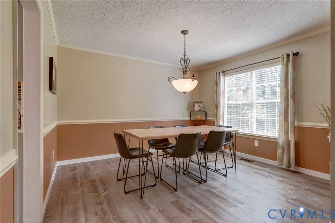
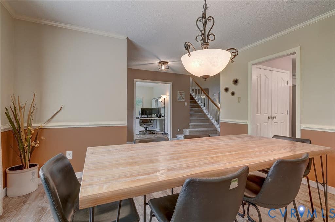
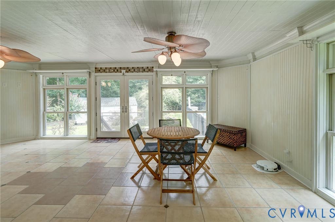
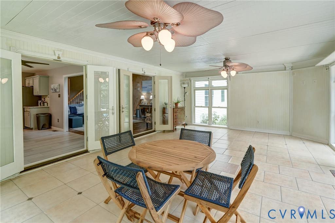
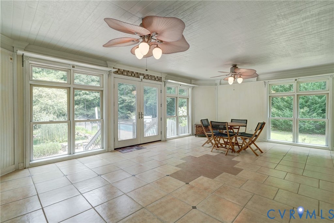
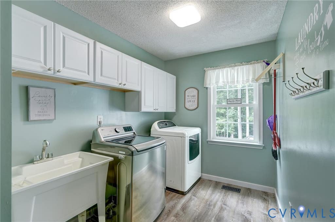
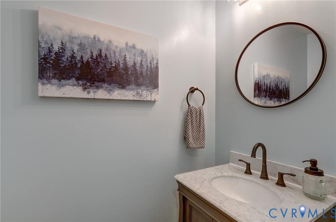
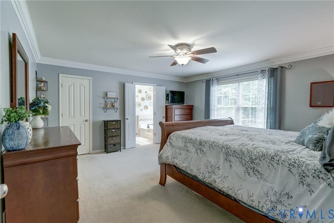
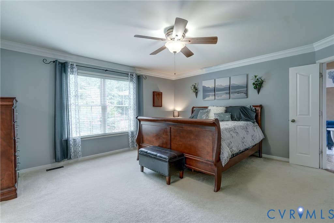
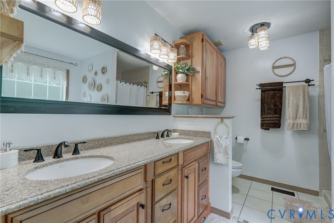
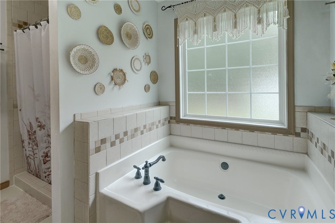
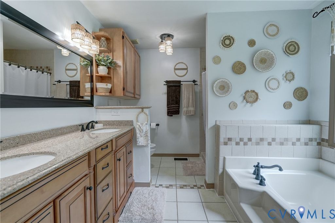
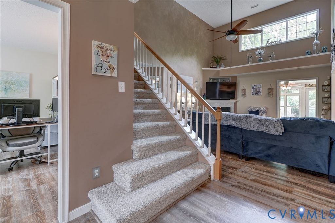
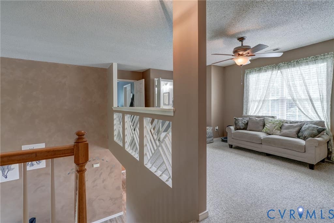
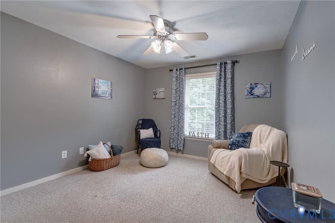
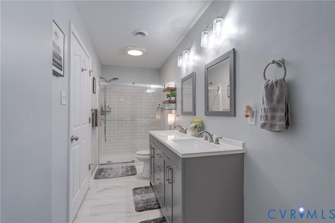
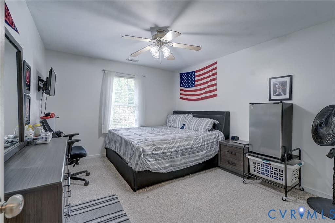
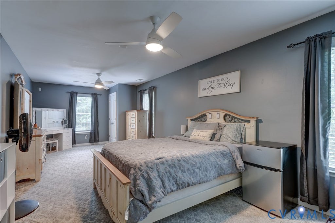
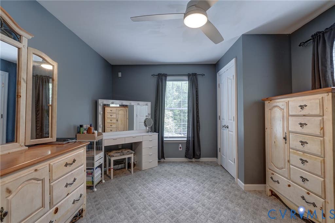
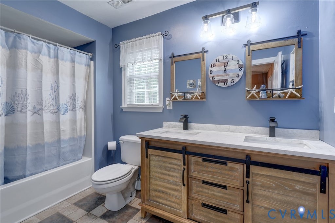
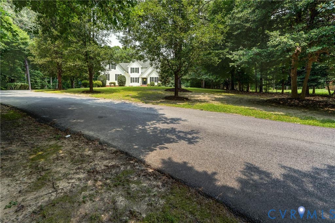
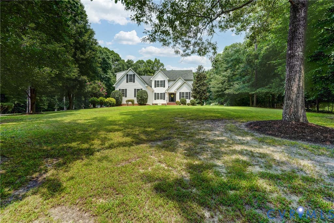
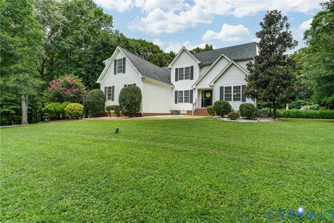
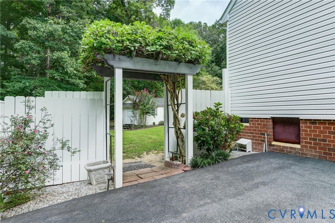
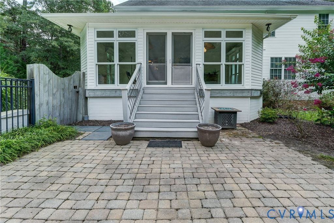
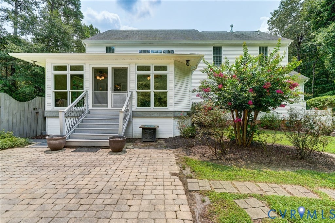
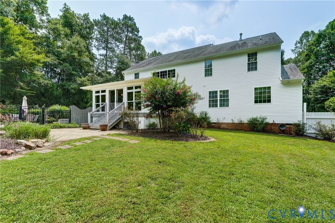
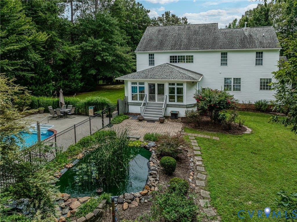
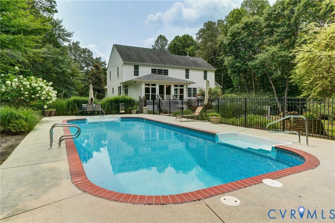
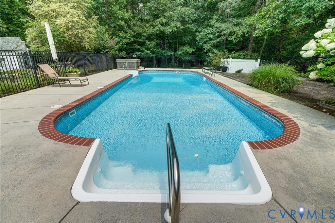
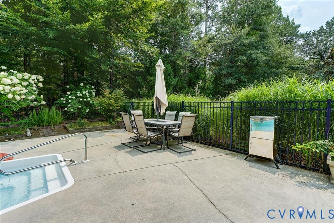
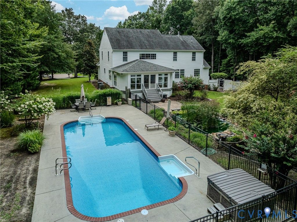
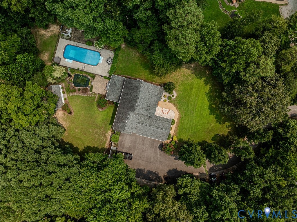
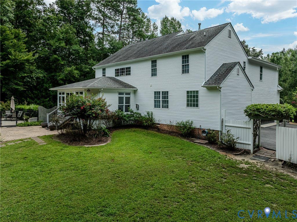
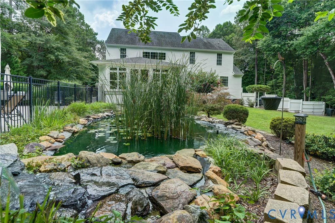
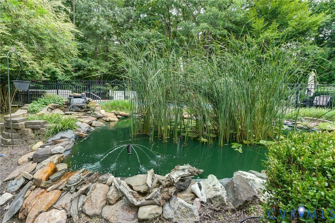
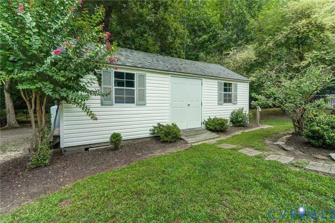
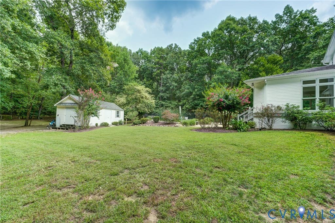
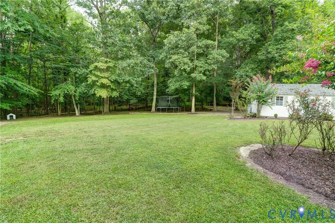
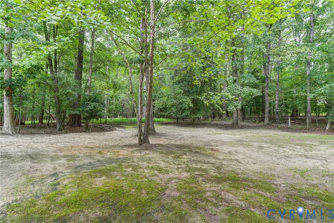
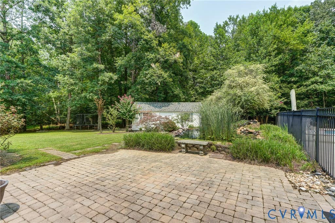
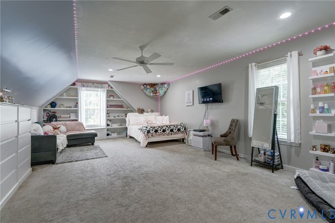
Be on Vacation all Summer long! Home is located on a private secluded 1.3 Acre Lot in a Cul de sac. Inground saltwater pool and large hot tub for you to enjoy! Well maintained home that the sellers have done several upgrades during the past few years! Quartz Counter tops in Kitchen, Luxury vinyl Plank Flooring in Family, Dining, Home office and laundry room. Large Florida Room off of Family Room overlooking Swimming Pool and Rear yard. Primary Bedroom on first floor with walk in closet and private bath with tiled shower and large tub new faucets, rain showerhead and sprayers. Second Floor has a secondary primary bedroom with full bath. total of four bedrooms on second floor. All bedrooms are very nice sized and freshly painted. Home has a three-bedroom septic system rated for 6 occupants living in the home. Two car attached garage with paved driveway with plenty of parking. Detached building with 3 phase power, gas log fireplace and window A/C. Gardeners dream yard! Established raised bed strawberry patch, blue berry bushes, raspberry bush, Hydrangeas, gardenias, azaleas, lilies. First Floor HVAC unit newly installed in 2024. The heat is dual zone electric and gas energy efficient. Seller has provided a list of upgrades and other important information in listing attachment.



Property Type(s):
Single Family
| Last Updated | 7/27/2026 | Tract | Amstel Bluff |
|---|---|---|---|
| Year Built | 1999 | Community | 54 - Chesterfield |
| Garage Spaces | 2.0 | County | Chesterfield |
SCHOOLS
| Elementary School | Ecoff |
|---|---|
| Jr. High School | Matoaca |
| High School | Matoaca |
Additional Details
| AIR | Ceiling Fan(s), Central Air, Zoned |
|---|---|
| AIR CONDITIONING | Yes |
| APPLIANCES | Dishwasher, Electric Cooktop, Gas Water Heater, Microwave, Refrigerator, Water Heater |
| AREA | 54 - Chesterfield |
| BASEMENT | Crawl Space |
| CONSTRUCTION | Brick, Frame, Vinyl Siding |
| EXTERIOR | Lighting |
| FIREPLACE | Yes |
| GARAGE | Yes |
| HEAT | Electric, Heat Pump, Natural Gas, Zoned |
| INTERIOR | Ceiling Fan(s), Double Vanity, Eat-in Kitchen, Master Downstairs, Pantry, Walk-In Closet(s), Wired for Data |
| LOT | 1.329 acre(s) |
| LOT DESCRIPTION | Cul-De-Sac, Landscaped, Level |
| PARKING | Attached, Direct Access, Driveway, Garage, Garage Door Opener, Oversized, Paved |
| POOL | Yes |
| POOL DESCRIPTION | Outdoor Pool, Fenced, In Ground, Private, Vinyl |
| SEWER | Septic Tank |
| STORIES | 2 |
| STYLE | Two Story |
| SUBDIVISION | Amstel Bluff |
| TAXES | 5137.08 |
| WATER | Public |
| ZONING | R25 |
Location
Contact us about this Property
| / | |
| We respect your online privacy and will never spam you. By submitting this form with your telephone number you are consenting for Realty Richmond to contact you even if your name is on a Federal or State "Do not call List". | |
Listed with Harris & Assoc, Inc
All or a portion of the multiple Listing information is provided by the Central Virginia Regional Multiple Listing Service, LLC, from a copyrighted compilation of Listings. All CVR MLS information provided is deemed reliable but is not guaranteed accurate. The compilation of Listings and each individual Listing are ©2026 Central Virginia Regional Multiple Listing Service, LLC. All rights reserved.
IDX information is provided exclusively for consumers’ personal, non-commercial use, that it may not be used for any purpose other than to identify prospective properties consumers may be interested in purchasing
Last Updated: 7/28/26 10:35 AM PDT
This IDX solution is (c) Diverse Solutions 2026.
 Twitter
 Facebook
 Email
Email