Call Realty Richmond: 804-442-7577
Contact Realty Richmond
3337 Scarlet Oak Drive, Powhatan, VA 23139 (MLS # 2617658)
 Request More Info
 Schedule a Showing
 Share
Share
 Print
Print
|
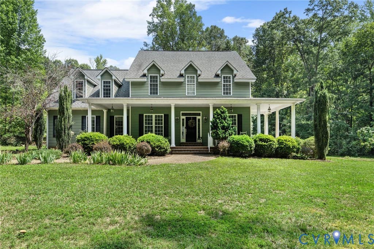
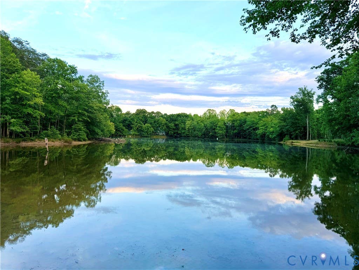
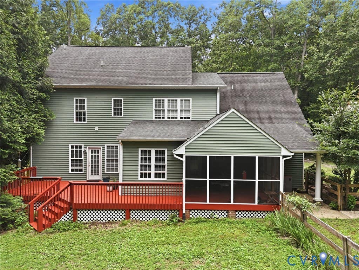
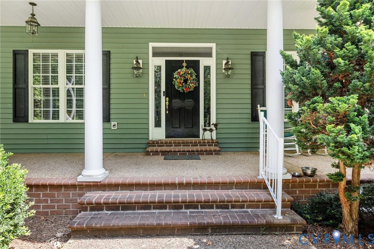
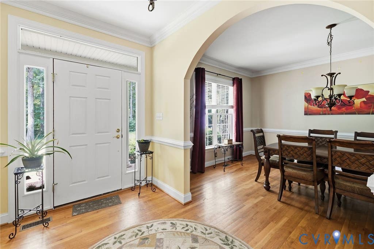
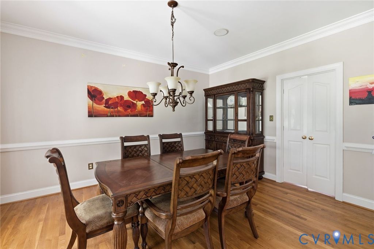
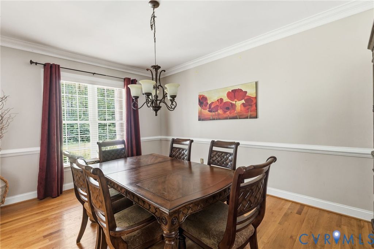
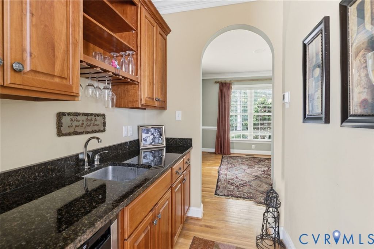
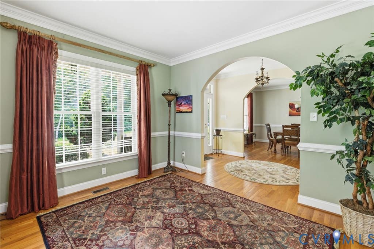
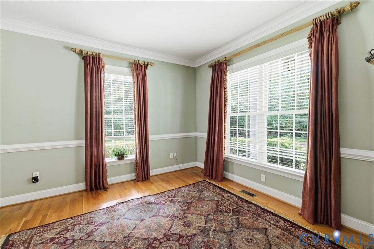
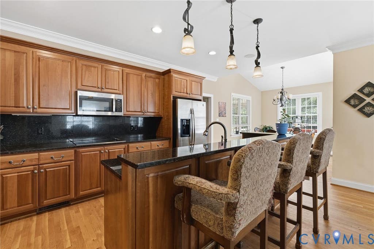
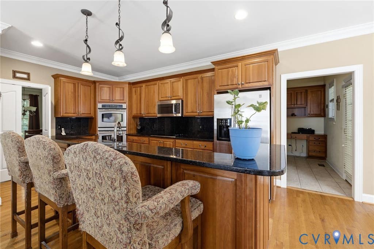
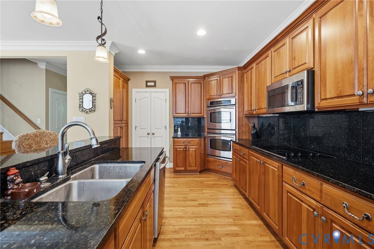
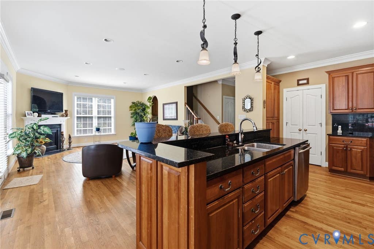
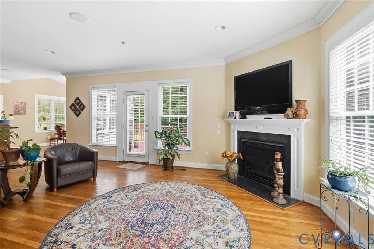
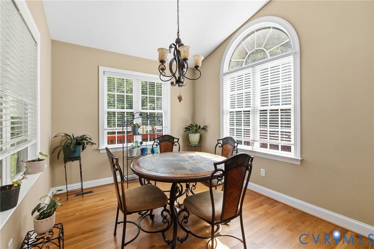
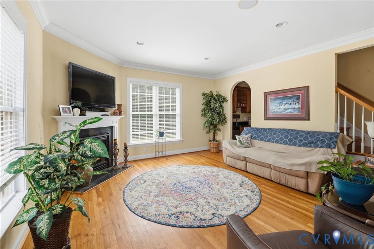
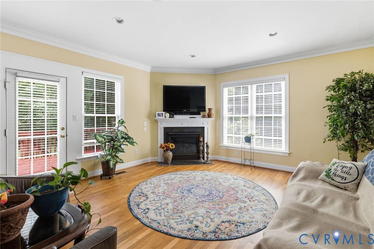
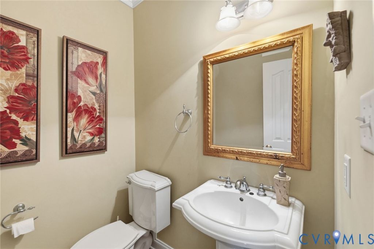
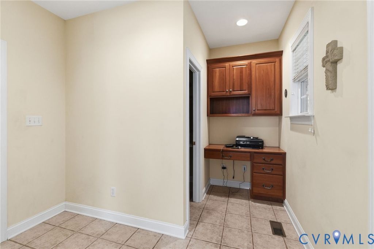
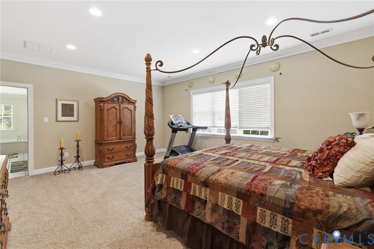
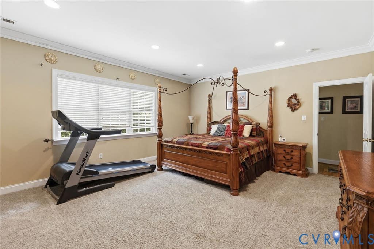
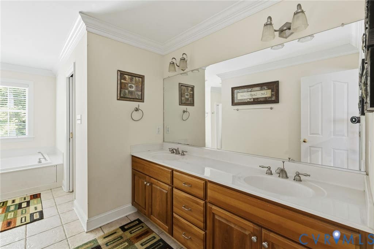
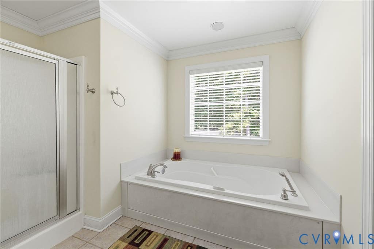
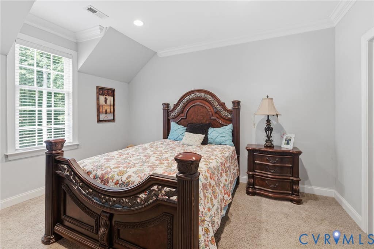
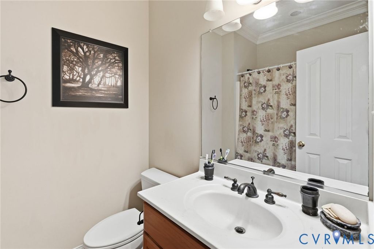
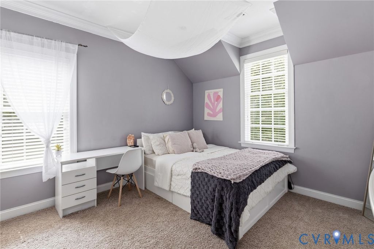
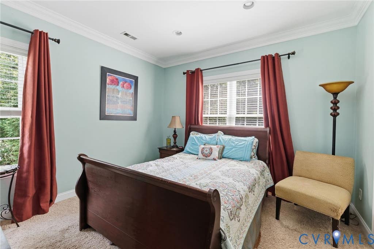
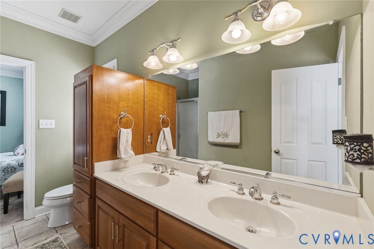
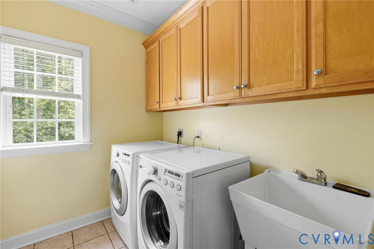
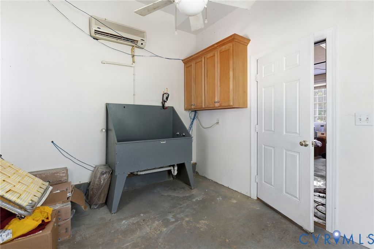
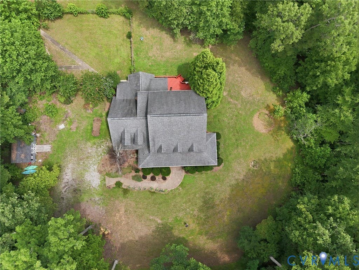
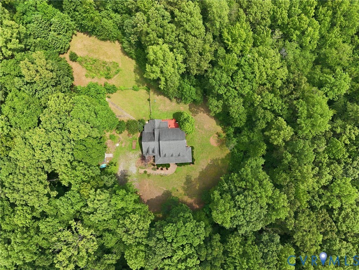
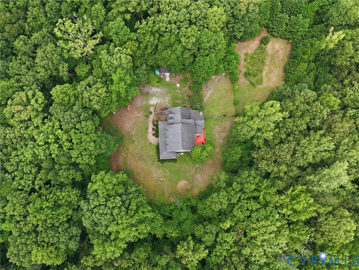
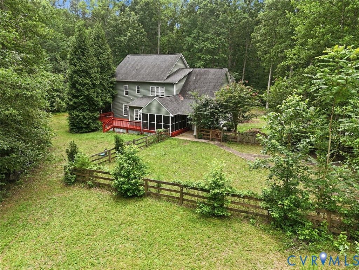
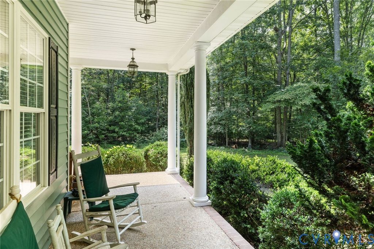
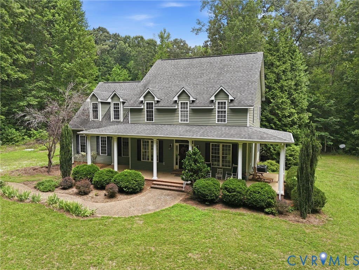
Escape to peaceful country living on over 13 private acres! This beautiful property offers access to a stocked 15 acre community pond where you can enjoy fishing & kayaking. Outdoor living shines with a wraparound front porch, screened-in porch, expansive deck, and fenced backyard providing plenty of space to take in the natural beauty. A rare opportunity to enjoy privacy, recreation, and comfort all in one exceptional property. Step into an inviting foyer featuring hardwood floors, soaring 9-foot ceilings, and elegant arched doorways leading to the formal living & dining rooms, both enhanced with crown molding/chair rail. The living room includes a butler's station with a wine cooler, making entertaining effortless. The spacious kitchen opens seamlessly to the family room, where a cozy gas fireplace creates the perfect gathering space. Designed with both style and function, the kitchen features granite countertops, center island with bar seating, ss appliances including double ovens, a smooth cooktop, refrigerator, & built-in pantry. The adjoining breakfast area is filled with natural light from a stunning Palladian window and features a vaulted ceiling, creating a bright & welcoming space. Just off the kitchen, a functional mudroom offers ceramic tile flooring, built-in desk, & a half bath, adding both practicality & everyday convenience. The 2nd level features an expansive primary suite with a large walk-in closet and a en-suite bath offering dual vanities, jetted tub, separate shower, and tile flooring. A secondary bedroom enjoys the convenience of its own private en-suite bathroom, while two additional bedrooms, one with a walk-in closet, share a Jack-and-Jill bath with dual vanities & ceramic tile floors. The 2nd floor laundry room includes built-in cabinetry and a utility sink. Crown molding throughout the upper level adds an elegant finishing touch to every room. Additional features include newer HVAC systems, walk-up attic, utility room with a dog washing station with a mini split unit & a storage shed.

Property Type(s):
Single Family
| Last Updated | 7/21/2026 | Tract | None |
|---|---|---|---|
| Year Built | 2004 | Community | 66 - Powhatan |
| Garage Spaces | 2.0 | County | Powhatan |
SCHOOLS
| Elementary School | Pocahontas |
|---|---|
| Jr. High School | Powhatan |
| High School | Powhatan |
Additional Details
| AIR | Ceiling Fan(s), Central Air, Electric, Zoned |
|---|---|
| AIR CONDITIONING | Yes |
| APPLIANCES | Cooktop, Dishwasher, Double Oven, Dryer, Electric Cooktop, Microwave, Refrigerator, Washer, Wine Cooler |
| AREA | 66 - Powhatan |
| CONSTRUCTION | Frame, Vinyl Siding |
| EXTERIOR | Storage |
| FIREPLACE | Yes |
| GARAGE | Yes |
| HEAT | Electric, Heat Pump, Zoned |
| HOA DUES | 100|Annually |
| INTERIOR | Ceiling Fan(s), Double Vanity, Eat-in Kitchen, Granite Counters, High Ceilings, High Speed Internet, Kitchen Island, Recessed Lighting, Walk-In Closet(s), Wired for Data |
| LOT | 13.03 acre(s) |
| LOT DESCRIPTION | Wooded |
| PARKING | Attached, Direct Access, Garage, Garage Door Opener |
| POOL DESCRIPTION | None |
| SEWER | Septic Tank |
| STORIES | 2 |
| STYLE | Two Story |
| SUBDIVISION | None |
| TAXES | 4519.5 |
| WATER | Well |
| ZONING | A-1 |
Location
Contact us about this Property
| / | |
| We respect your online privacy and will never spam you. By submitting this form with your telephone number you are consenting for Realty Richmond to contact you even if your name is on a Federal or State "Do not call List". | |
Listed with Long & Foster REALTORS
All or a portion of the multiple Listing information is provided by the Central Virginia Regional Multiple Listing Service, LLC, from a copyrighted compilation of Listings. All CVR MLS information provided is deemed reliable but is not guaranteed accurate. The compilation of Listings and each individual Listing are ©2026 Central Virginia Regional Multiple Listing Service, LLC. All rights reserved.
IDX information is provided exclusively for consumers’ personal, non-commercial use, that it may not be used for any purpose other than to identify prospective properties consumers may be interested in purchasing
Last Updated: 7/27/26 7:33 PM PDT
This IDX solution is (c) Diverse Solutions 2026.
 Twitter
 Facebook
 Email
Email