Call Realty Richmond: 804-442-7577
Contact Realty Richmond
8024 Hartridge Drive, Chesterfield, VA 23832 (MLS # 2617457)
 Request More Info
 Schedule a Showing
 Share
Share
 Print
Print
|
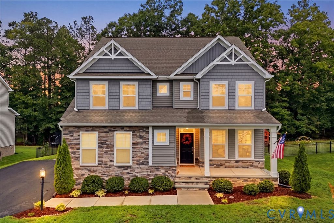
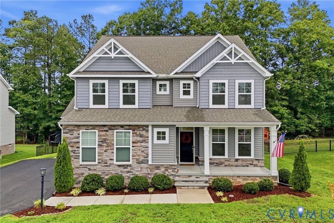
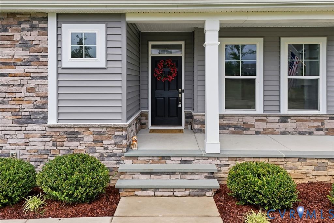
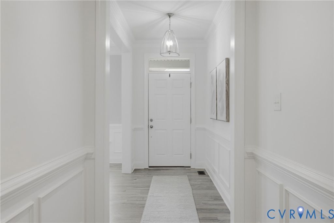
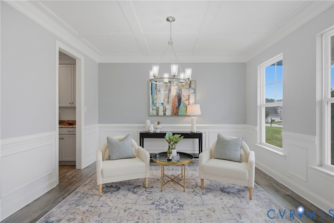
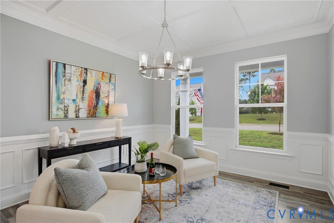
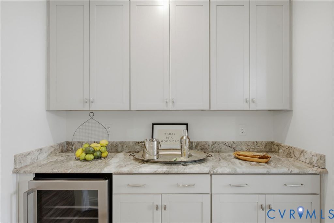
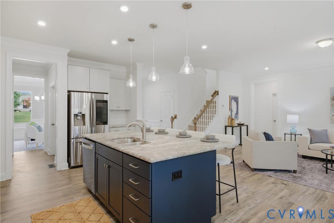
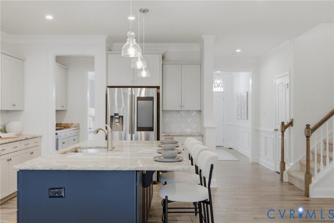
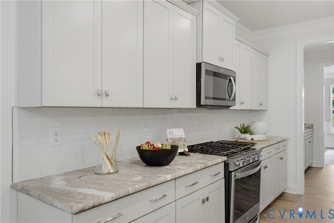
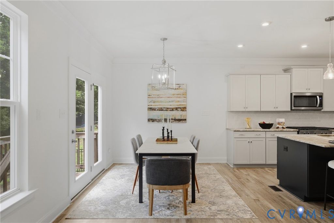
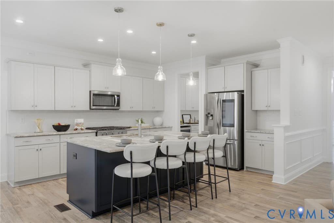
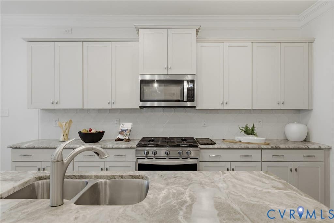
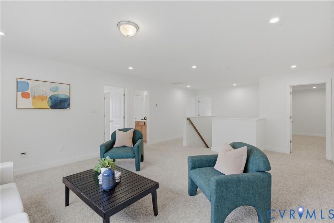
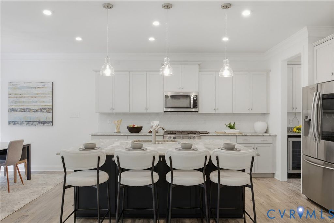
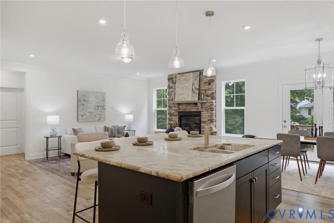
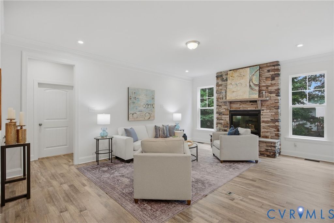
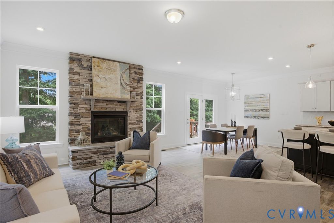
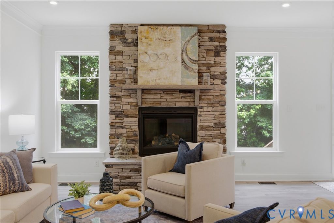
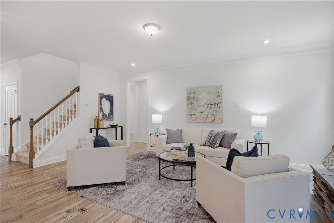
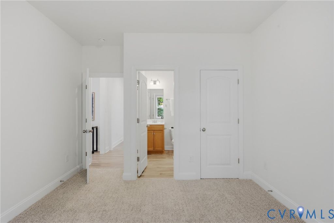
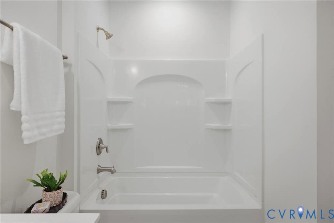
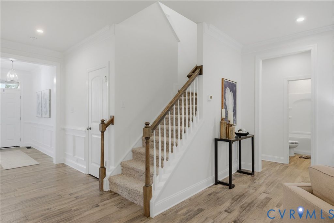
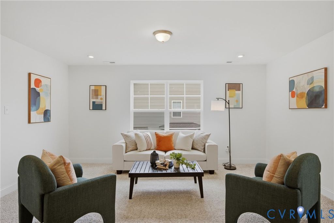
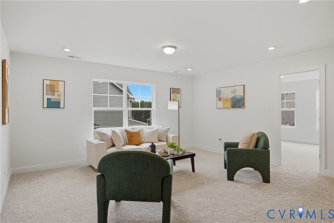
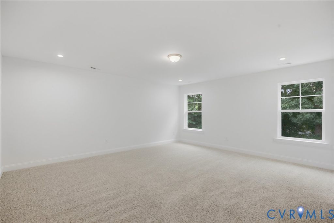
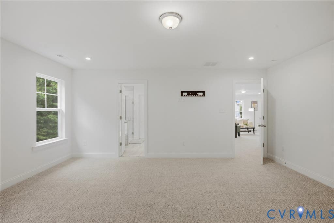
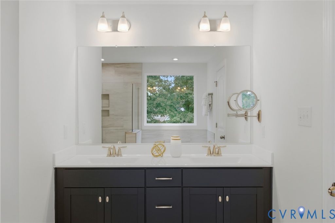
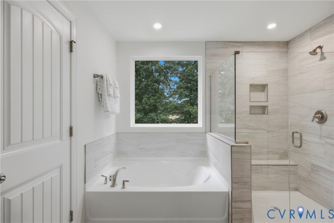
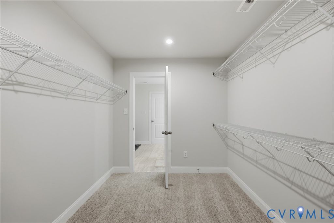
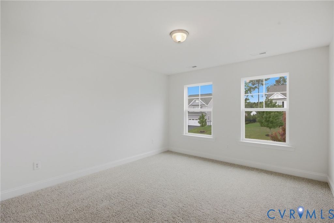
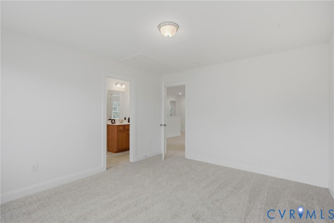
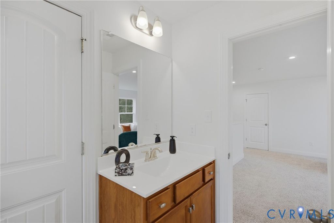
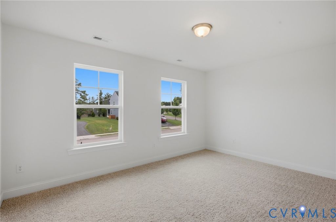
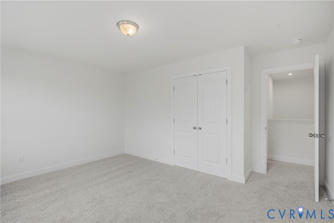
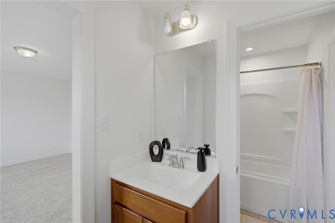
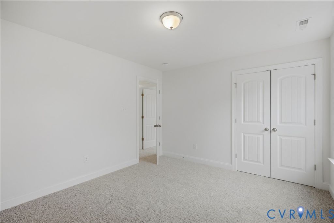
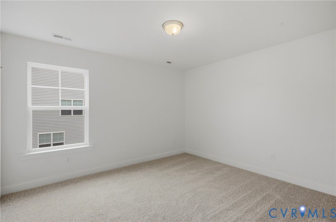
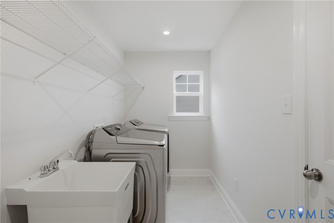
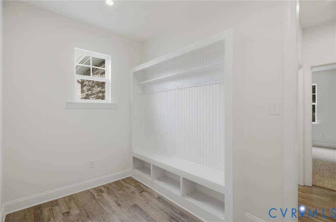
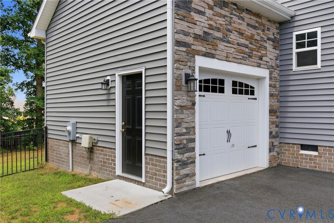
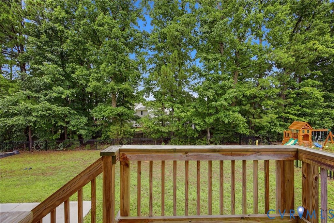
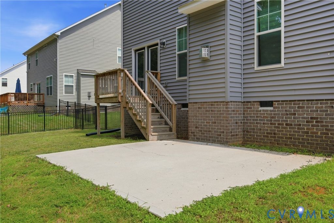
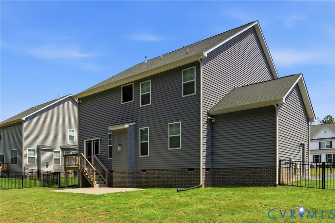
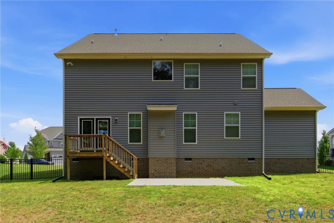
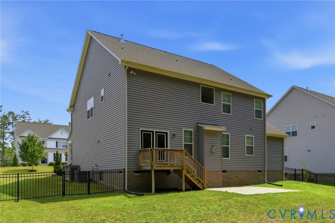
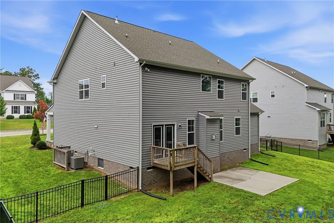
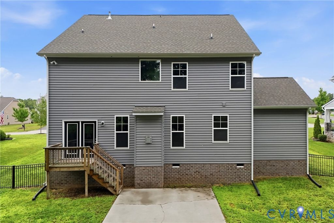
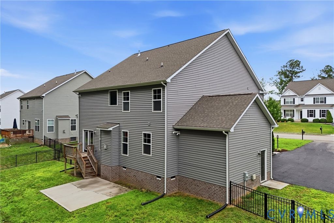
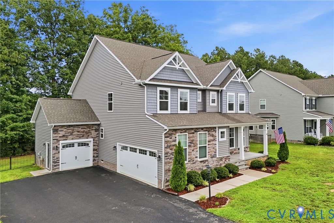
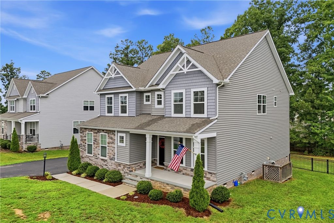
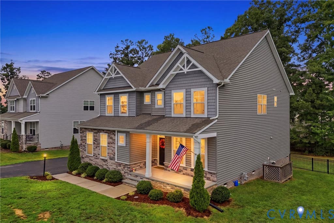
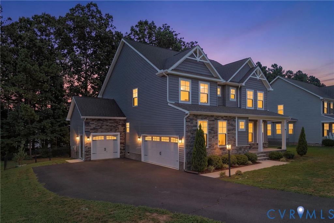
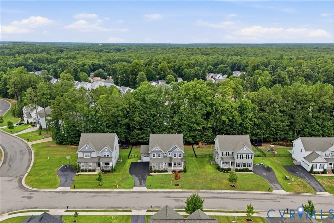
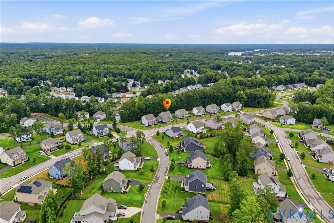
Welcome to a home designed to grow, gather, and change right along with you. Built in 2021, this thoughtfully designed 5-bedroom, 3-bath home offers the modern comfort and flexible spaces today's families are looking for. Start your mornings with coffee on the welcoming front porch, then step inside to a versatile flex room that can easily become a home office, dining room, playroom, or creative space. The heart of the home brings everyone together with an open kitchen and family room anchored by a cozy gas fireplace, while a first-floor bedroom and full bath provide a comfortable option for guests, multigenerational living, or added privacy. Upstairs, a spacious loft creates a second living area with endless possibilities"”a media room, teen hangout, homework zone, home office, fitness space, or simply another place to relax. Storage and functionality are another standout feature, with an attached 2-car garage offering direct entry through the convenient drop zone, plus a separate attached garage that provides valuable additional storage or flexible space for a workshop, home gym, hobbies, recreational gear, and more. Step outside to enjoy the rear deck overlooking a large fenced backyard with room for pets, play, gardening, and weekend cookouts. On-demand hot water, included kitchen and laundry appliances, and a home with major systems only five years old mean less time worrying about projects and more time enjoying where you live. Located in one of Chesterfield County's most sought-after school districts, this move-in-ready home offers the space, flexibility, and peace of mind to support the many seasons of life. Because life changes"”and your home should be ready to change with it. A place to gather, grow, and truly feel at home. #lovepeacehome
Property Type(s):
Single Family
| Last Updated | 7/16/2026 | Tract | Harpers Mill |
|---|---|---|---|
| Year Built | 2021 | Community | 54 - Chesterfield |
| Garage Spaces | 2.0 | County | Chesterfield |
SCHOOLS
| Elementary School | Winterpock |
|---|---|
| Jr. High School | Deep Creek |
| High School | Cosby |
Additional Details
| AIR | Heat Pump, Zoned |
|---|---|
| AIR CONDITIONING | Yes |
| AREA | 54 - Chesterfield |
| BASEMENT | Crawl Space |
| CONSTRUCTION | Frame, Vinyl Siding |
| FIREPLACE | Yes |
| GARAGE | Yes |
| HEAT | Heat Pump, Natural Gas, Zoned |
| HOA DUES | 800|Annually |
| INTERIOR | Granite Counters, High Ceilings, Master Downstairs |
| LOT | 0.3165 acre(s) |
| LOT DESCRIPTION | Cleared |
| PARKING | Attached, Direct Access, Driveway, Garage, Off Street, Paved, On Street |
| POOL DESCRIPTION | None |
| SEWER | Public Sewer |
| STORIES | 2 |
| STYLE | Two Story |
| SUBDIVISION | Harpers Mill |
| TAXES | 5320 |
| UTILITIES | Cable Available |
| WATER | Public |
| ZONING | R12 |
Location
Contact us about this Property
| / | |
| We respect your online privacy and will never spam you. By submitting this form with your telephone number you are consenting for Realty Richmond to contact you even if your name is on a Federal or State "Do not call List". | |
Listed with United Real Estate Richmond
All or a portion of the multiple Listing information is provided by the Central Virginia Regional Multiple Listing Service, LLC, from a copyrighted compilation of Listings. All CVR MLS information provided is deemed reliable but is not guaranteed accurate. The compilation of Listings and each individual Listing are ©2026 Central Virginia Regional Multiple Listing Service, LLC. All rights reserved.
IDX information is provided exclusively for consumers’ personal, non-commercial use, that it may not be used for any purpose other than to identify prospective properties consumers may be interested in purchasing
Last Updated: 7/28/26 10:33 AM PDT
This IDX solution is (c) Diverse Solutions 2026.
 Twitter
 Facebook
 Email
Email