Call Realty Richmond: 804-442-7577
Contact Realty Richmond
2808 Forest Trace Terrace, Glen Allen, VA 23059 (MLS # 2617413)
 Request More Info
 Schedule a Showing
 Share
Share
 Print
Print
|
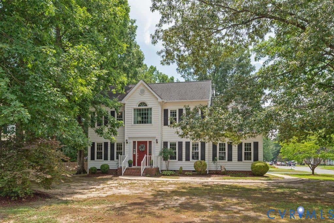
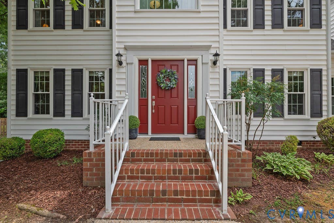
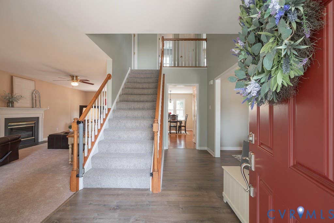
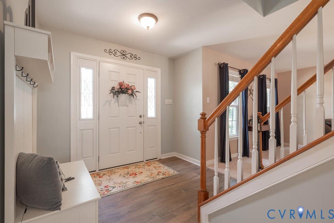
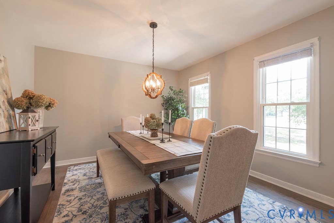
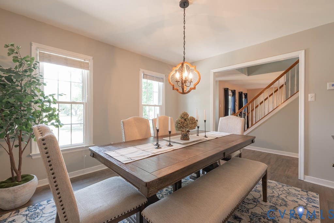
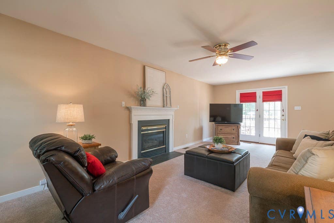
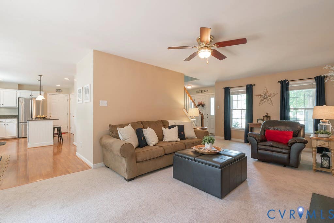
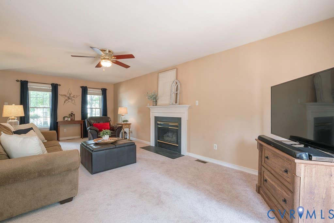
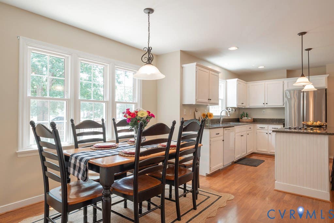
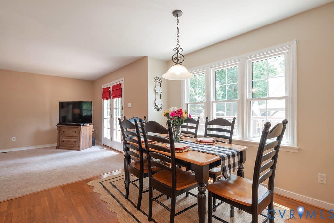
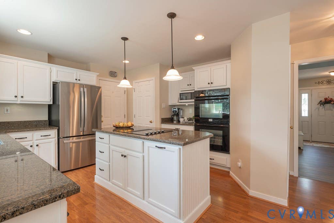
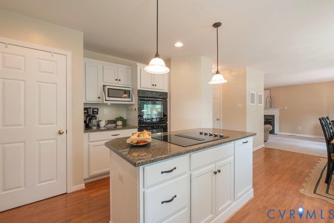
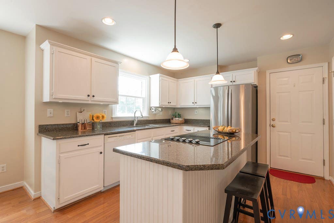
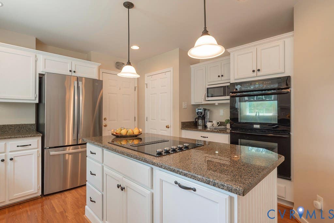
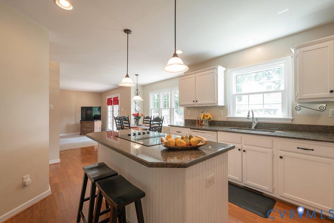
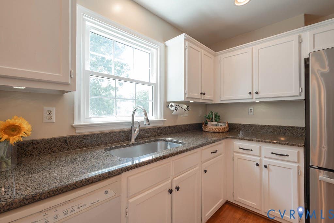
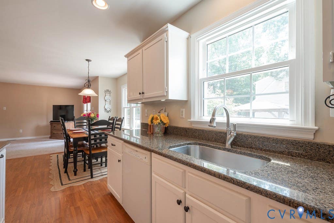
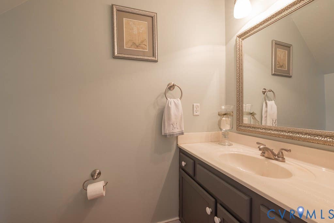
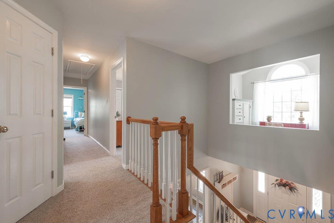
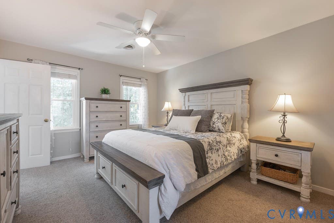
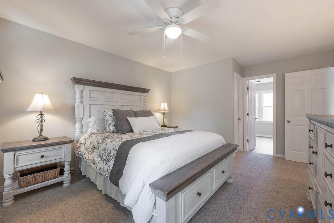
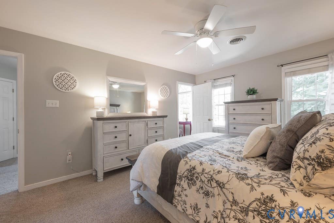
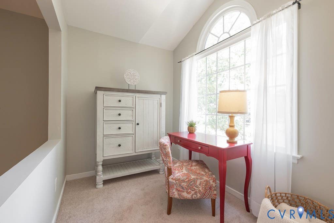
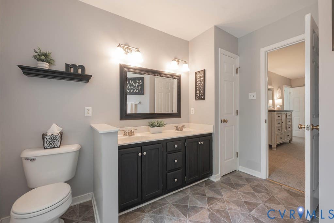
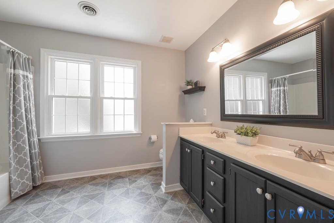
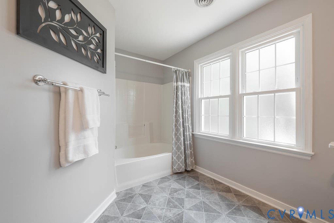
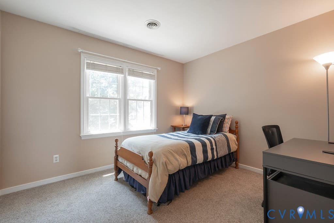
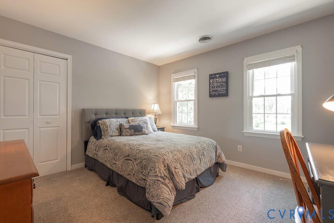
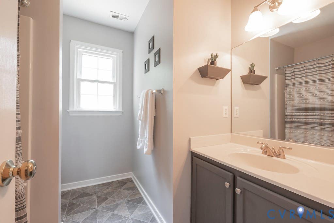
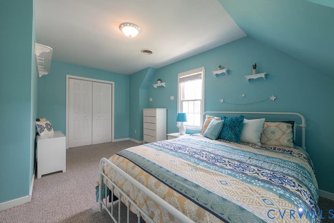
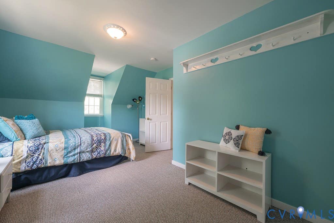
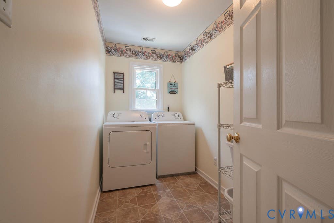
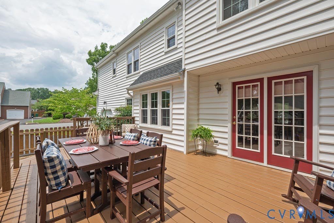
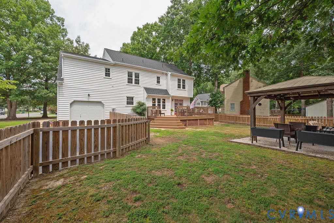
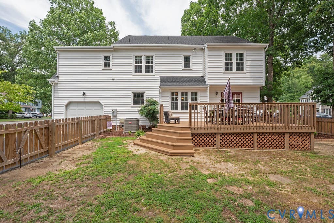
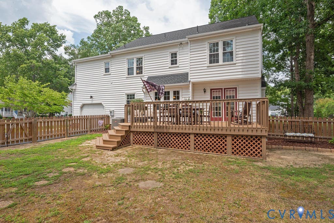
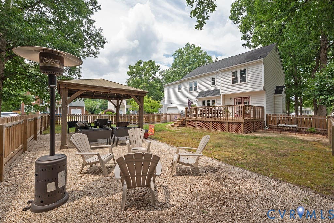
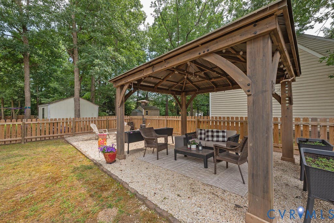
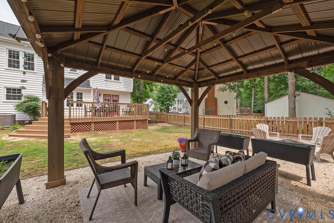
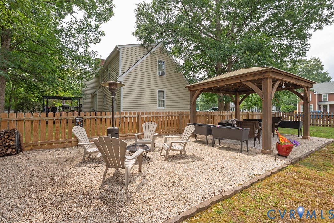
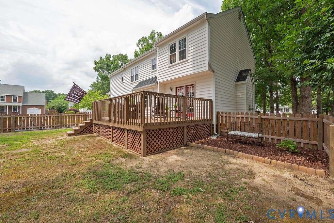
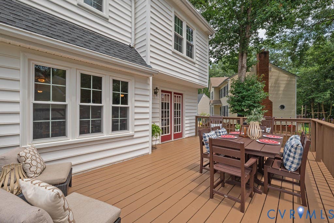
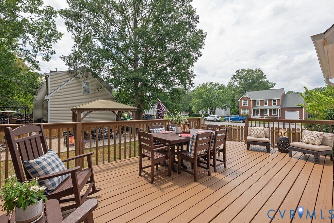
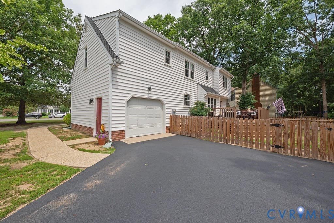
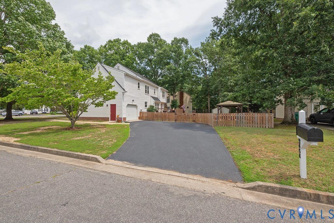
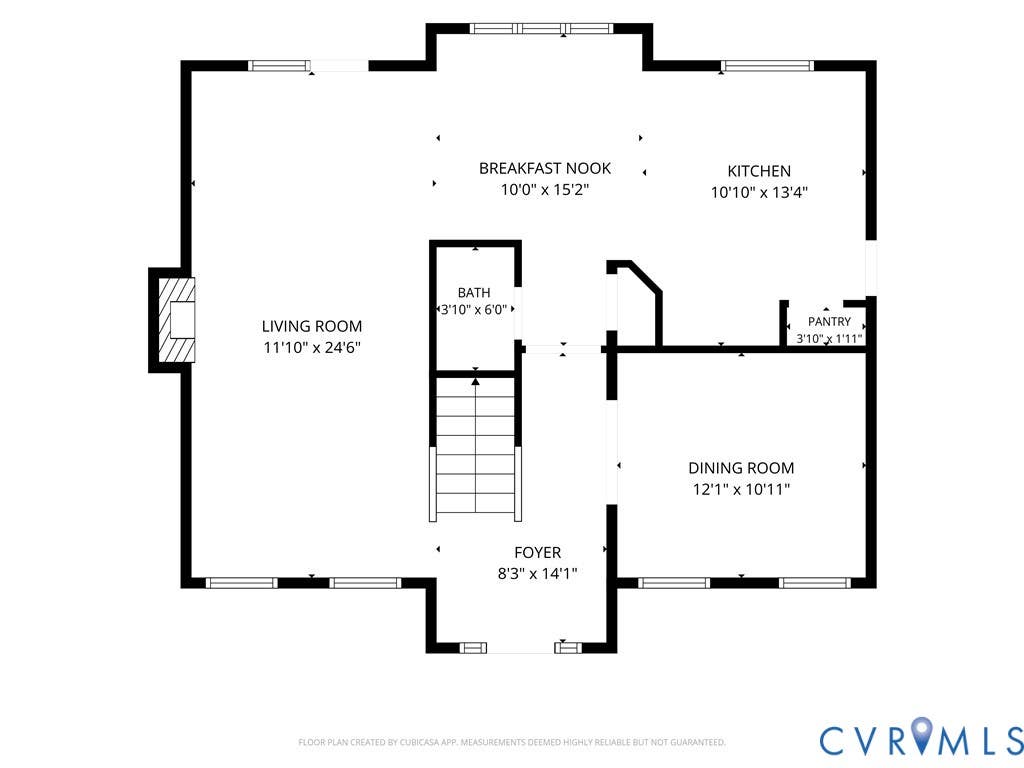
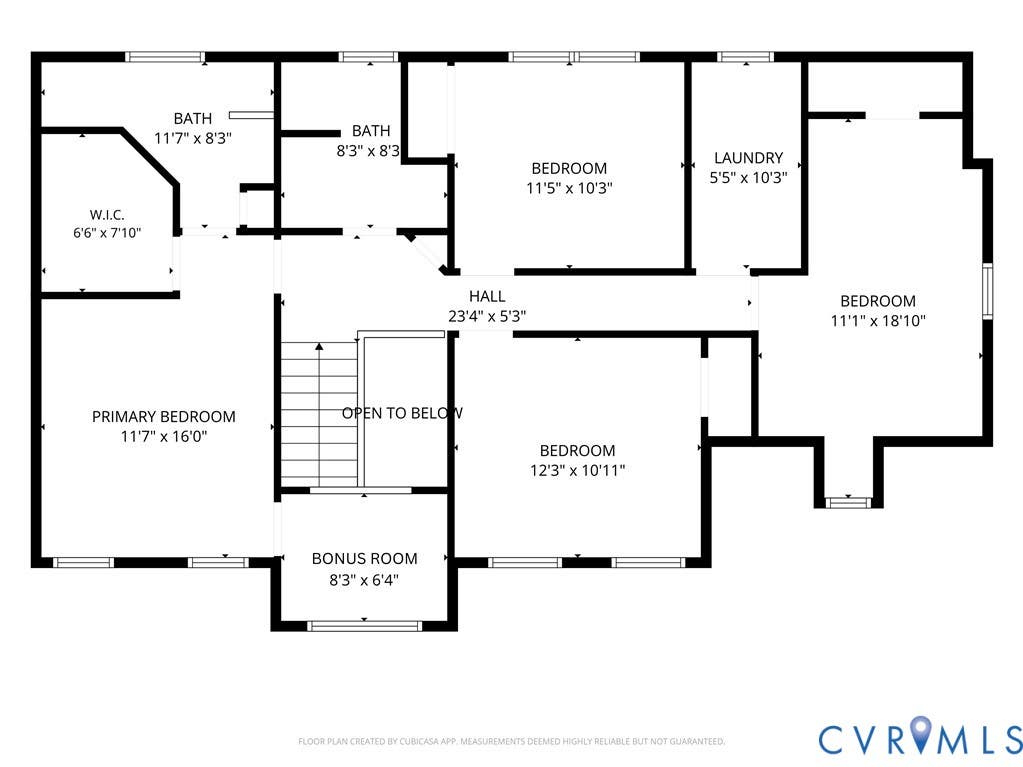
This is the one you've been waiting for!!! Welcome to this wonderful move-in ready home perfectly set on a corner cul-de-sac lot in the sought after Glen Allen High School District! Enter into the 2 story foyer and step through the elegant cased opening into the bright formal dining room! Continue into the airy white kitchen with granite countertops, island with cooktop, double oven, stainless refrigerator, pantry, and ample breakfast nook framed by triple windows! The inviting oversized family room is anchored by a cozy gas fireplace and sunlit through glass doors to the deck. Upstairs you'll find the primary suite with a large walk in closet, en suite bath with double vanity, and bonus room with a beautiful window, perfect for respite, office, or craft space. Three more bedrooms, a large hall bath and convenient laundry room complete the second floor. Enjoy dining al fresco on the spacious deck or spend time in the shade of the covered gazebo looking out at your fully fenced backyard oasis! The large paved driveway and roomy garage space ensure the convenient lifestyle you have been looking for! Don't miss additional improvements to include new windows in 2022, new fence in 2023, and new roof in 2018! This home is so convenient to shopping, restaurants, major highways and recreation including Glover Park and Fall Line Trail! Come and check it out because this one's not going to last!!!
Property Type(s):
Single Family
| Last Updated | 8/2/2026 | Tract | Forest Trace |
|---|---|---|---|
| Year Built | 1995 | Community | 34 - Henrico |
| Garage Spaces | 1.0 | County | Henrico |
SCHOOLS
| Elementary School | Greenwood |
|---|---|
| Jr. High School | Hungary Creek |
| High School | Glen Allen |
Additional Details
| AIR | Ceiling Fan(s), Central Air |
|---|---|
| AIR CONDITIONING | Yes |
| APPLIANCES | Dishwasher, Double Oven, Electric Cooktop, Electric Water Heater, Microwave, Oven, Refrigerator |
| AREA | 34 - Henrico |
| BASEMENT | Crawl Space |
| CONSTRUCTION | Block, Brick, Vinyl Siding |
| FIREPLACE | Yes |
| GARAGE | Yes |
| HEAT | Electric, Heat Pump |
| INTERIOR | Ceiling Fan(s), Double Vanity, Eat-in Kitchen, Granite Counters, Kitchen Island, Pantry, Walk-In Closet(s) |
| LOT | 0.2548 acre(s) |
| PARKING | Attached, Driveway, Garage, Oversized, Paved |
| POOL DESCRIPTION | None |
| SEWER | Public Sewer |
| STORIES | 2 |
| STYLE | Transitional |
| SUBDIVISION | Forest Trace |
| TAXES | 3295.1 |
| WATER | Public |
| ZONING | R3C |
Location
Contact us about this Property
| / | |
| We respect your online privacy and will never spam you. By submitting this form with your telephone number you are consenting for Realty Richmond to contact you even if your name is on a Federal or State "Do not call List". | |
Listed with Joyner Fine Properties
All or a portion of the multiple Listing information is provided by the Central Virginia Regional Multiple Listing Service, LLC, from a copyrighted compilation of Listings. All CVR MLS information provided is deemed reliable but is not guaranteed accurate. The compilation of Listings and each individual Listing are ©2026 Central Virginia Regional Multiple Listing Service, LLC. All rights reserved.
IDX information is provided exclusively for consumers’ personal, non-commercial use, that it may not be used for any purpose other than to identify prospective properties consumers may be interested in purchasing
Last Updated: 8/6/26 1:17 AM PDT
This IDX solution is (c) Diverse Solutions 2026.
 Twitter
 Facebook
 Email
Email