Call Realty Richmond: 804-442-7577
Contact Realty Richmond
1617 Colehollow Drive, Chesterfield, VA 23113 (MLS # 2617391)
 Request More Info
 Schedule a Showing
 Share
Share
 Print
Print
|
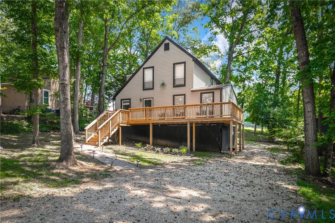
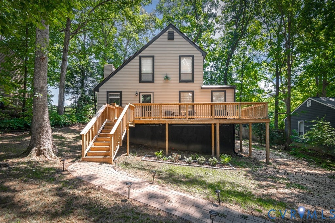
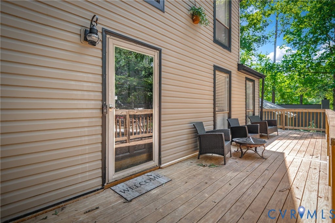
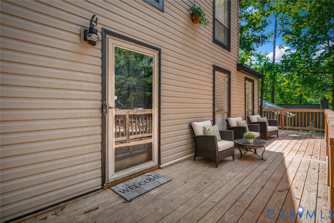
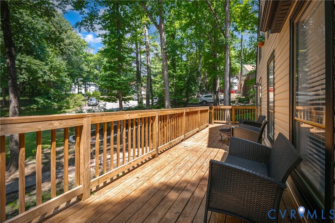
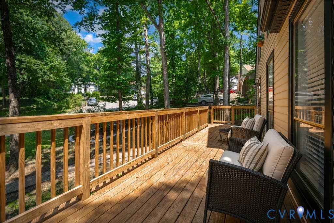
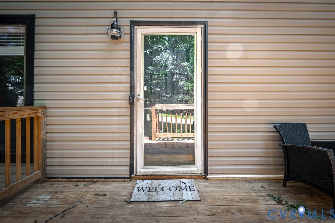
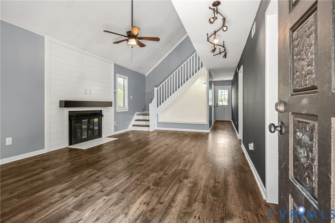
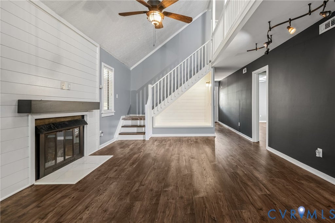
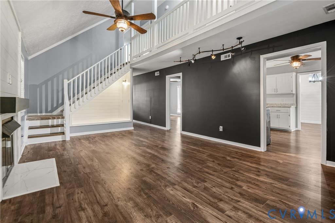
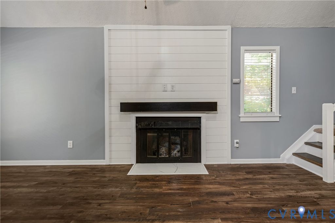
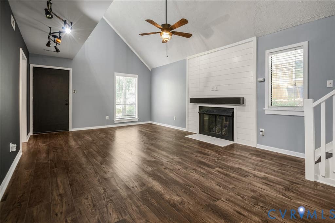
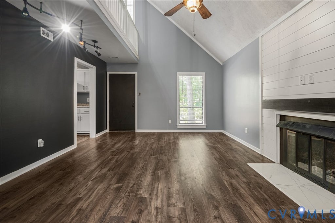
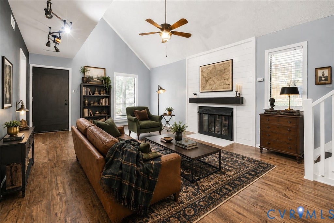
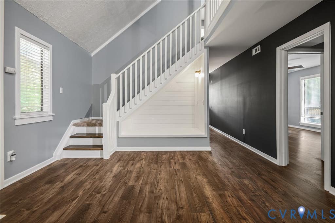
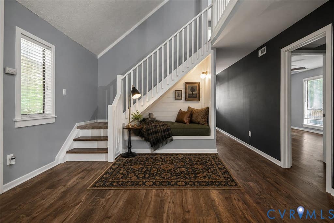
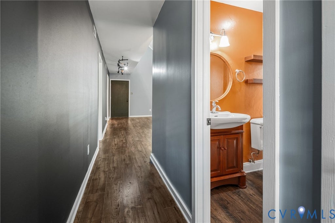
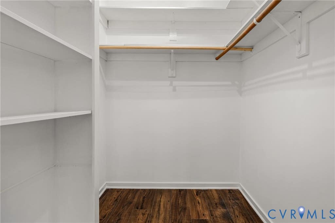
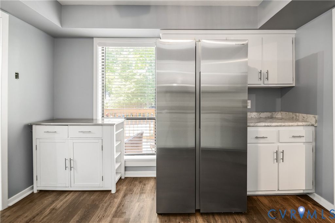
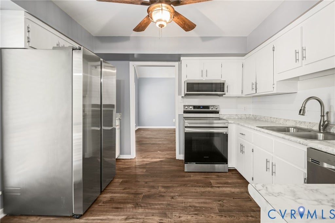
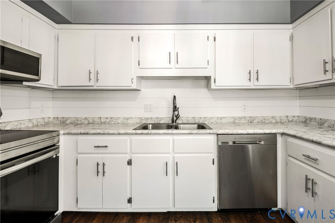
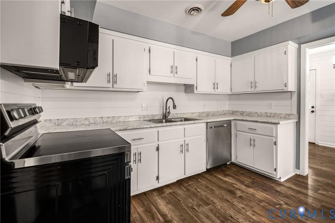
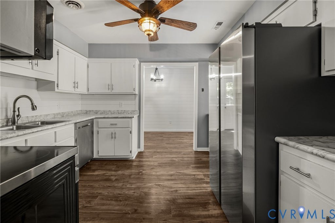
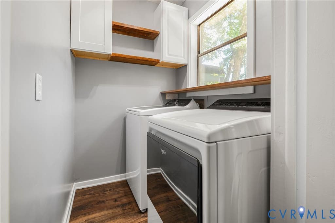
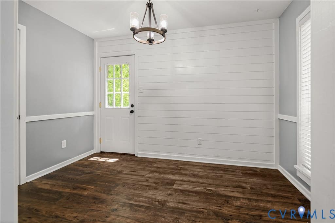
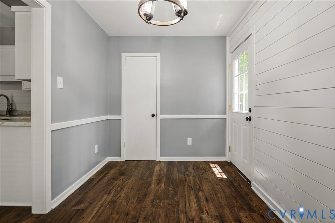
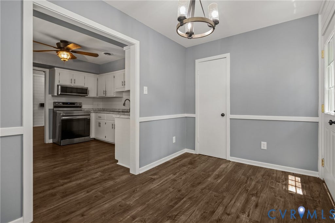
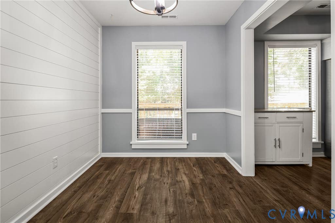
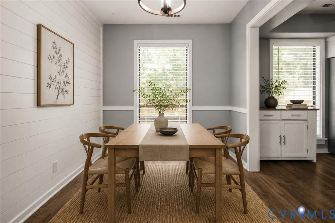
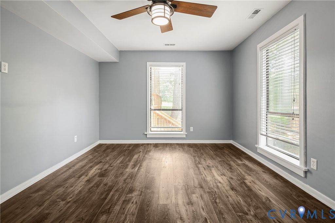
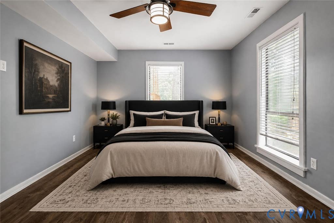
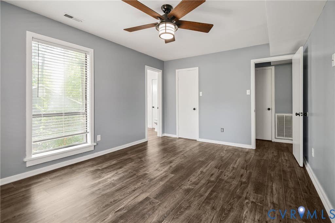
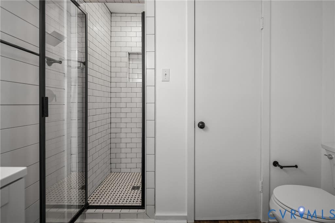
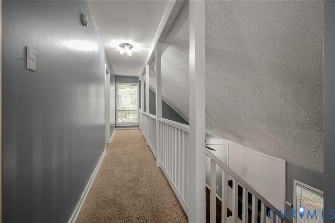
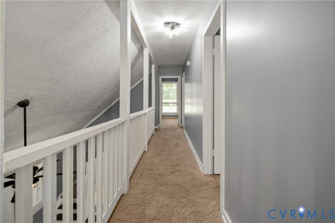
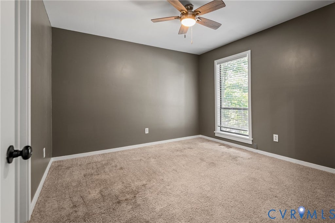
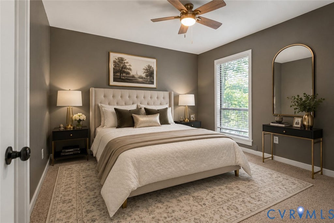
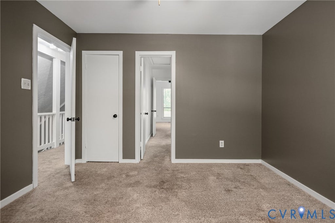
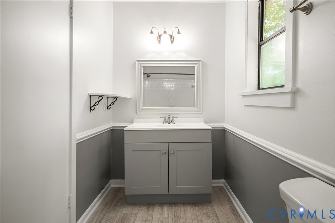
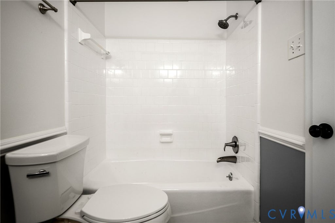
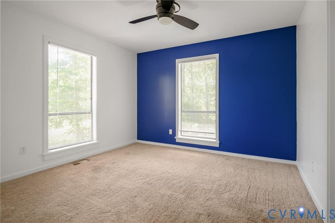
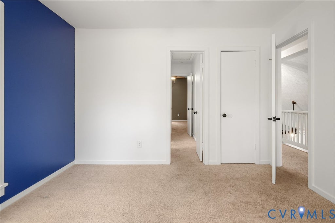
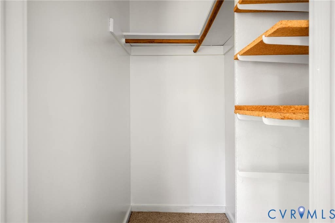
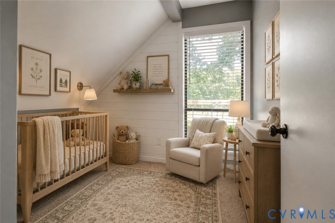
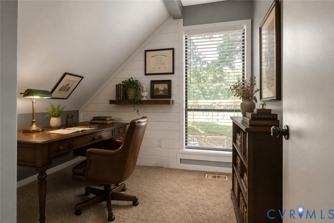
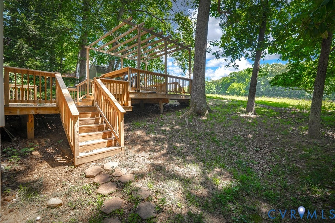
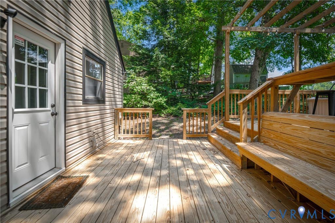
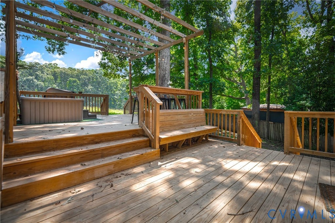
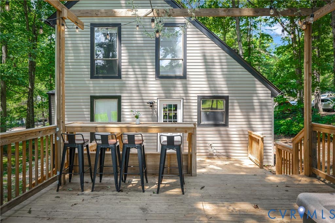
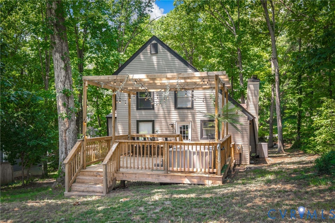
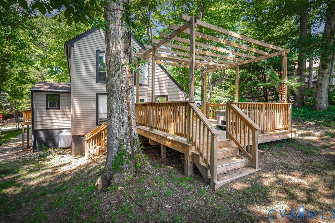
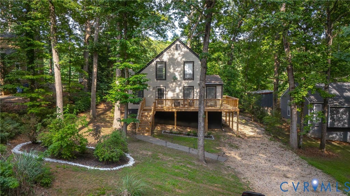
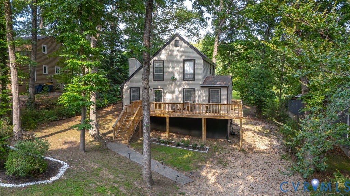
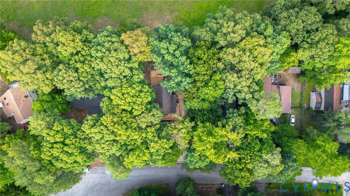
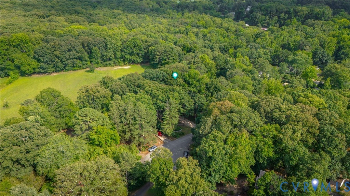
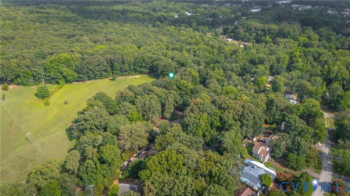
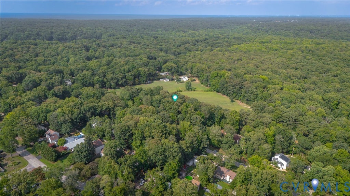
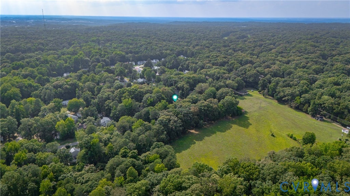
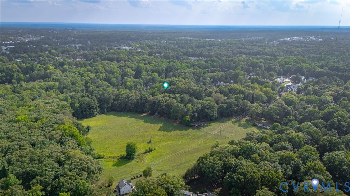
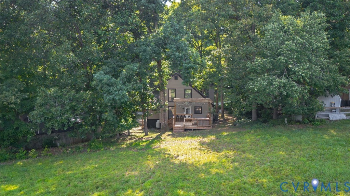
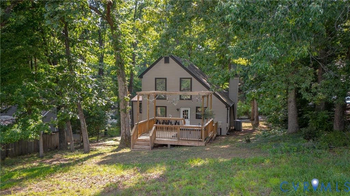
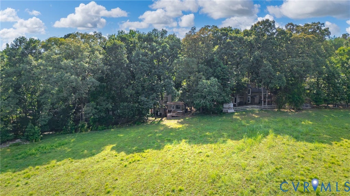
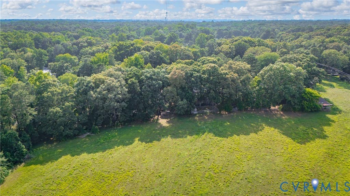
Breathe in. Breathe out. Welcome to your renovated hideaway in the Four Seasons neighborhood on a quiet cul-de-sac! The large family room sets the tone for cozy evenings with a gas fireplace, warm LVP flooring, vaulted ceilings, and a reading nook built for sunlit afternoons. The kitchen is equally impressive, outfitted with stainless steel appliances, a ceiling fan, and island with plenty of room for meal prep and all your cookware. A separate dining area with shiplapped walls and a pantry keeps mealtimes family focused. Down the hall, you'll find a full shower bath, a utility room with washer and dryer plus storage, and a generous primary bedroom complete with an ensuite full shower bath, linen closet, and a walk in closet with built in shelving. Upstairs, the home opens to two additional carpeted bedrooms, a flex room perfect for a home office or nursery, and a shared full bath. An mezzanine runs the length of the upper level so you can overlook your peaceful domain. Outside is just as inviting. The new front wraparound porch is ideal for fall cider sipping, and the large backyard beckons with a sit at bar and built in pergola for easy entertaining. Whether you're hosting a crowd or winding down solo, this low traffic setting delivers comfort and calm with quick access to major highways and plenty of nearby shopping and dining. A perfect retreat for you and your family and unlike the surrounding neighborhoods...NO HOA! A must see refuge!











Property Type(s):
Single Family
| Last Updated | 7/9/2026 | Tract | Four Seasons |
|---|---|---|---|
| Year Built | 1979 | Community | 64 - Chesterfield |
| County | Chesterfield |
SCHOOLS
| Elementary School | Watkins |
|---|---|
| Jr. High School | Midlothian |
| High School | Midlothian |
Additional Details
| AIR | Ceiling Fan(s), Electric, Heat Pump |
|---|---|
| AIR CONDITIONING | Yes |
| APPLIANCES | Cooktop, Dishwasher, Disposal, Dryer, Electric Cooktop, Electric Water Heater, Microwave, Oven, Range, Refrigerator, Self Cleaning Oven, Washer |
| AREA | 64 - Chesterfield |
| BASEMENT | Crawl Space, Walk-Out Access |
| CONSTRUCTION | Frame, Vinyl Siding |
| EXTERIOR | Lighting, Storage |
| FIREPLACE | Yes |
| GARAGE | Yes |
| HEAT | Electric, Heat Pump |
| INTERIOR | Bookcases, Built-in Features, Ceiling Fan(s), High Ceilings, Kitchen Island, Laminate Counters, Master Downstairs, Pantry, Track Lighting, Tray Ceiling(s), Walk-In Closet(s) |
| LOT | 10454 sq ft |
| LOT DESCRIPTION | Cul-De-Sac |
| PARKING | Unpaved, Driveway, No Garage, Off Street, Paved |
| POOL DESCRIPTION | None |
| SEWER | Public Sewer |
| STORIES | 1 |
| STYLE | Contemporary, Two Story |
| SUBDIVISION | Four Seasons |
| TAXES | 2875.59 |
| WATER | Public |
| ZONING | R7 |
Location
Contact us about this Property
| / | |
| We respect your online privacy and will never spam you. By submitting this form with your telephone number you are consenting for Realty Richmond to contact you even if your name is on a Federal or State "Do not call List". | |
Listed with The Hogan Group Real Estate
All or a portion of the multiple Listing information is provided by the Central Virginia Regional Multiple Listing Service, LLC, from a copyrighted compilation of Listings. All CVR MLS information provided is deemed reliable but is not guaranteed accurate. The compilation of Listings and each individual Listing are ©2026 Central Virginia Regional Multiple Listing Service, LLC. All rights reserved.
IDX information is provided exclusively for consumers’ personal, non-commercial use, that it may not be used for any purpose other than to identify prospective properties consumers may be interested in purchasing
Last Updated: 7/28/26 10:32 AM PDT
This IDX solution is (c) Diverse Solutions 2026.
 Twitter
 Facebook
 Email
Email