Call Realty Richmond: 804-442-7577
Contact Realty Richmond
1500 Stone River Road, Chesterfield, VA 23235 (MLS # 2617328)
 Request More Info
 Schedule a Showing
 Share
Share
 Print
Print
|
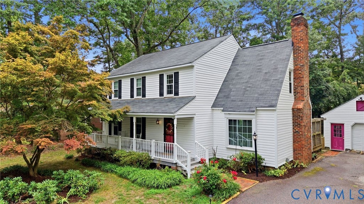
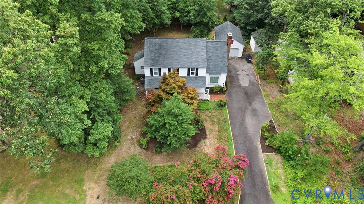
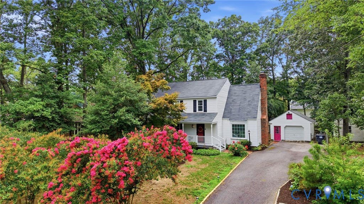
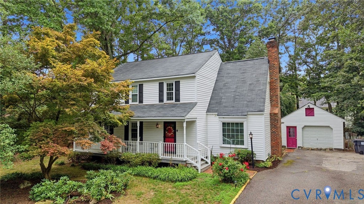
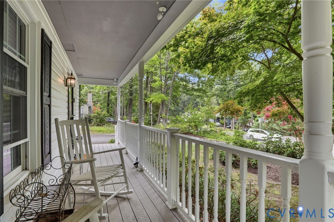
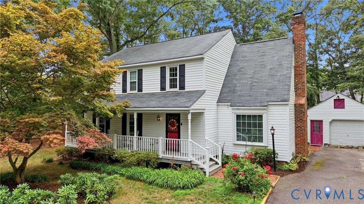
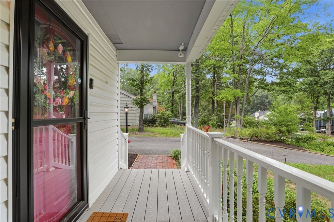
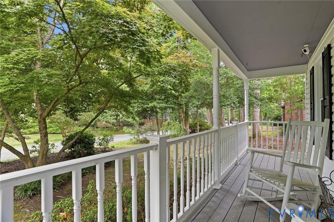
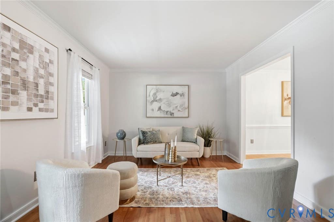
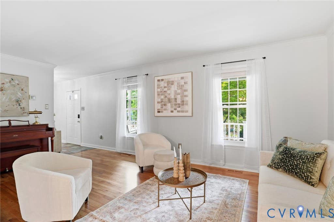
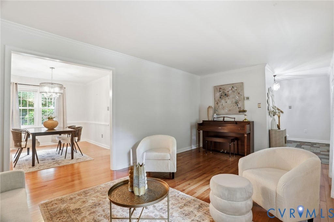
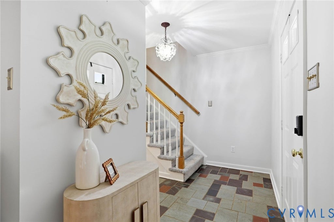
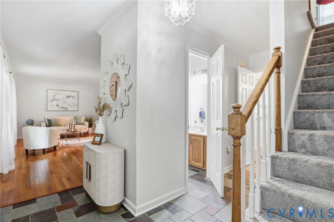
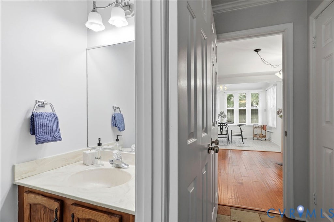
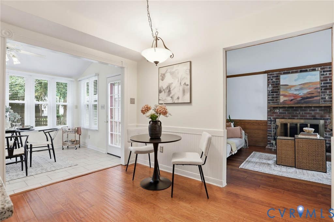
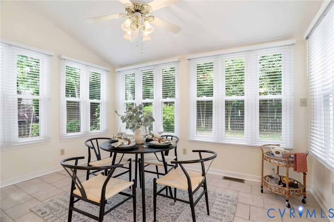
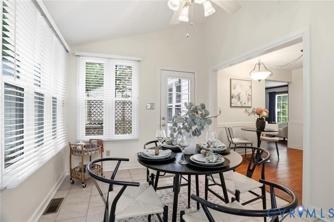
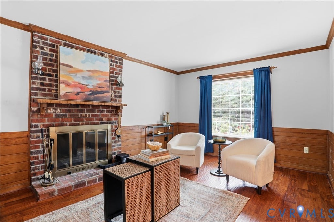
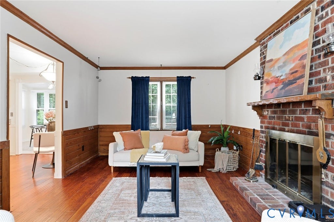
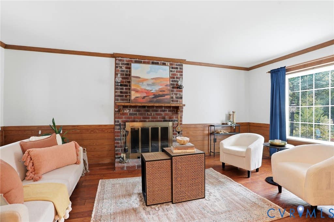
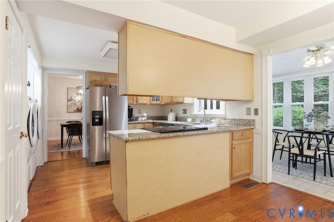
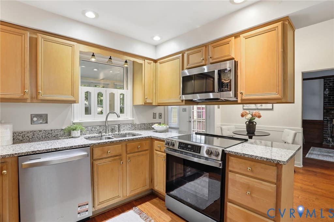
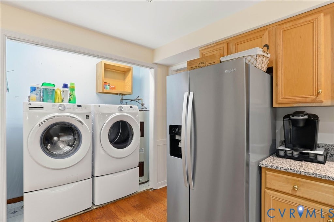
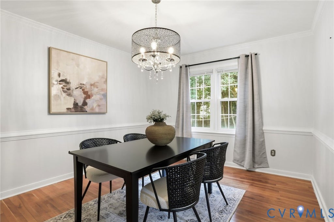
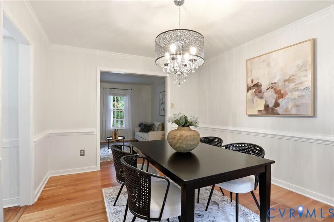
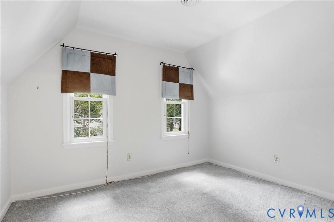
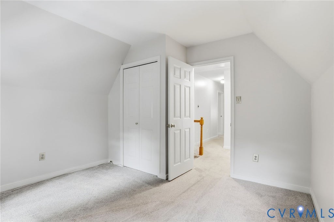
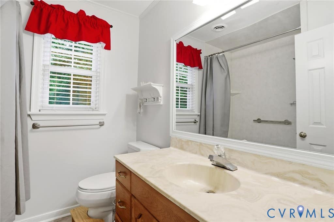
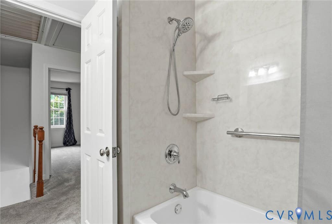
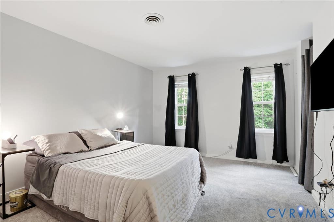
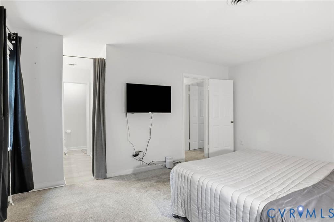
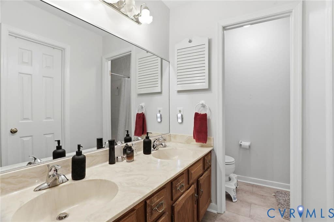
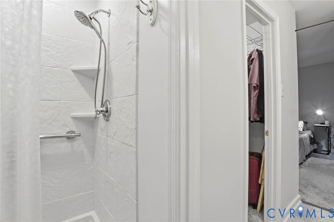
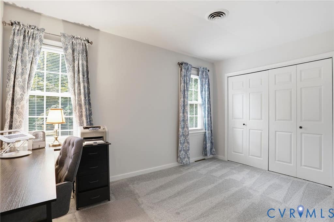
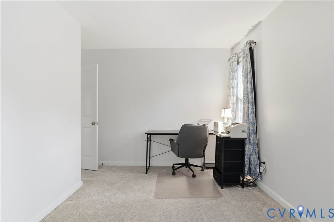
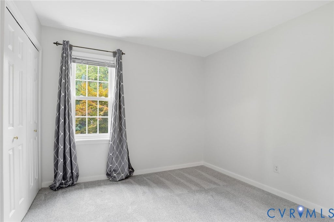
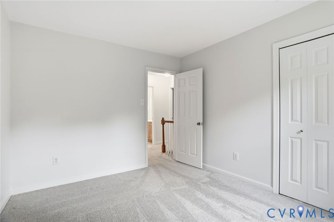
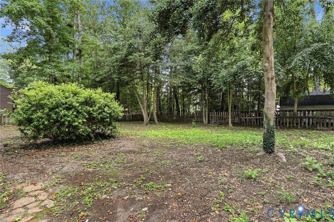
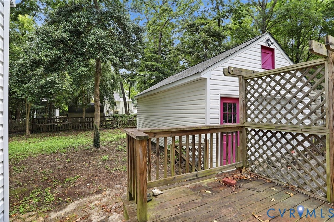
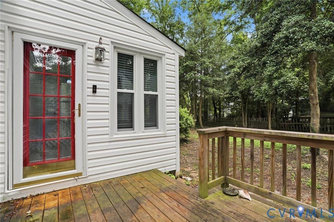
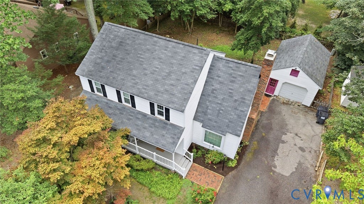
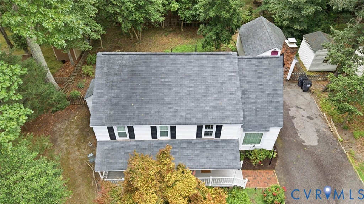
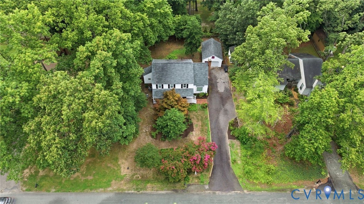
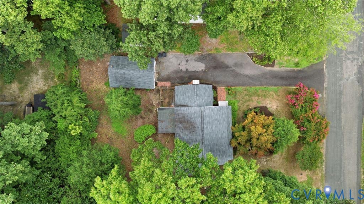
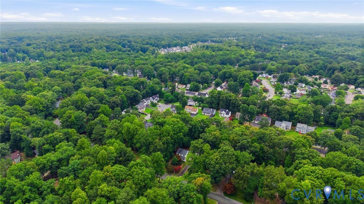
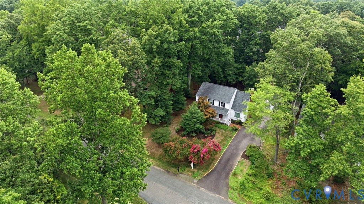
Welcome home to this beautifully updated 4-bedroom, 2.5-bath home offering the perfect combination of charm and modern conveniences. Freshly painted throughout, this move-in-ready home features hardwood and luxury vinyl plank flooring throughout the main level,newly installed carpet upstairs (2025), and an updated kitchen with new granite countertops, new stainless steel appliances (2025), and a convenient front-load washer and dryer. The spacious floor plan includes a formal living room with crown molding, an elegant formal dining room accented with crown and chair rail molding, and a cozy family room with a wood-burning fireplace. The light-filled sunroom offers endless possibilities as a morning coffee retreat, reading room, breakfast nook, or children's play area while overlooking the private backyard. Step outside onto the rear deck and enjoy the patio and fully fenced backyard surrounded by trees, creating the perfect setting for entertaining or relaxing. Upstairs, the spacious primary suite features an ensuite bath with a double vanity, soaking tub, and separate shower. Three additional bedrooms provide plenty of space for family, guests, or a home office. Other more updated features include energy efficient windows, a recently updated storm door, a roof less than 10 years old, and a newly renovated country front porch that's perfect for relaxing on summer evenings. The detached one-car garage offers excellent space for a woodworking shop, hobby studio, or additional storage. Seller prefers a 30-day or less closing. Don't miss this wonderful opportunity to own a beautifully maintained home that offers comfort, style, and a wonderful place to call home.


Property Type(s):
Single Family
| Last Updated | 7/21/2026 | Tract | Stone Mill |
|---|---|---|---|
| Year Built | 1979 | Community | 62 - Chesterfield |
| Garage Spaces | 1.0 | County | Chesterfield |
SCHOOLS
| Elementary School | A. M. Davis |
|---|---|
| Jr. High School | Providence |
| High School | Monacan |
Price History
| Prior to Jul 21, '26 | $410,000 |
|---|---|
| Jul 21, '26 - Today | $395,000 |
Additional Details
| AIR | Central Air, Heat Pump |
|---|---|
| AIR CONDITIONING | Yes |
| APPLIANCES | Cooktop, Dishwasher, Disposal, Dryer, Electric Water Heater, Ice Maker, Microwave, Oven, Refrigerator, Washer |
| AREA | 62 - Chesterfield |
| CONSTRUCTION | Frame, Vinyl Siding |
| FIREPLACE | Yes |
| GARAGE | Yes |
| HEAT | Electric, Heat Pump |
| INTERIOR | Double Vanity, Granite Counters, Pantry, Walk-In Closet(s) |
| LOT | 0.264 acre(s) |
| PARKING | Driveway, Detached, Garage, Paved |
| POOL DESCRIPTION | None |
| SEWER | Public Sewer |
| STORIES | 2 |
| STYLE | Colonial, Two Story |
| SUBDIVISION | Stone Mill |
| TAXES | 3090.08 |
| WATER | Public |
| ZONING | R7 |
Location
Contact us about this Property
| / | |
| We respect your online privacy and will never spam you. By submitting this form with your telephone number you are consenting for Realty Richmond to contact you even if your name is on a Federal or State "Do not call List". | |
Listed with Keller Williams Realty
All or a portion of the multiple Listing information is provided by the Central Virginia Regional Multiple Listing Service, LLC, from a copyrighted compilation of Listings. All CVR MLS information provided is deemed reliable but is not guaranteed accurate. The compilation of Listings and each individual Listing are ©2026 Central Virginia Regional Multiple Listing Service, LLC. All rights reserved.
IDX information is provided exclusively for consumers’ personal, non-commercial use, that it may not be used for any purpose other than to identify prospective properties consumers may be interested in purchasing
Last Updated: 7/28/26 10:34 AM PDT
This IDX solution is (c) Diverse Solutions 2026.
 Twitter
 Facebook
 Email
Email