Call Realty Richmond: 804-442-7577
Contact Realty Richmond
12301 Hulsey Drive, Chesterfield, VA 23838 (MLS # 2617324)
 Request More Info
 Schedule a Showing
 Share
Share
 Print
Print
|
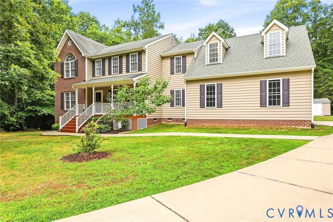
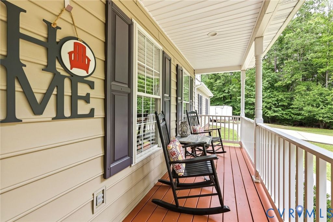
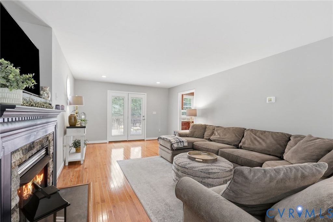
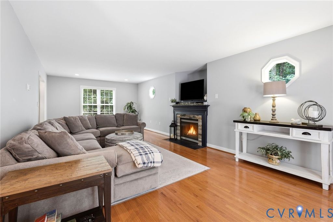
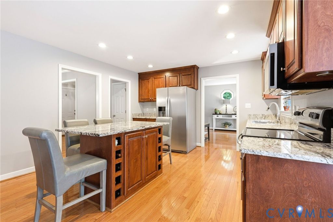
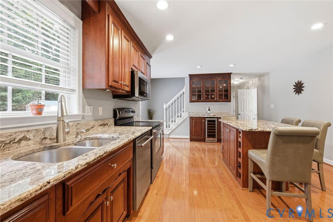
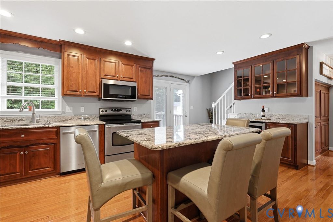
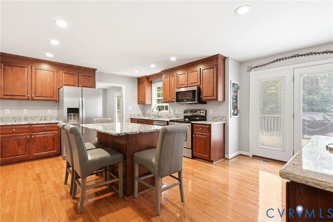
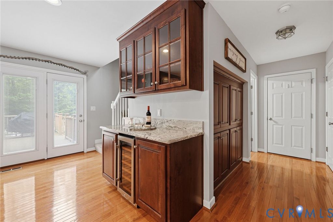
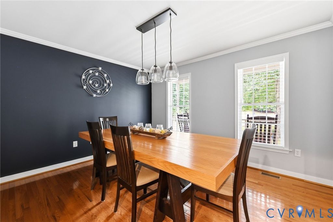
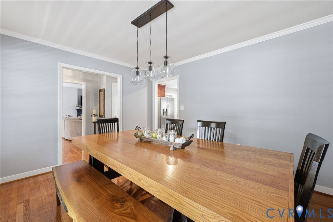
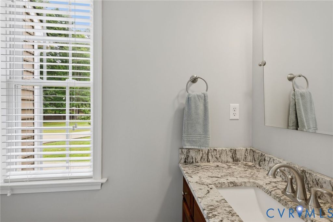
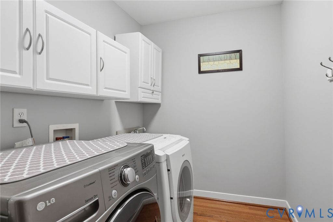
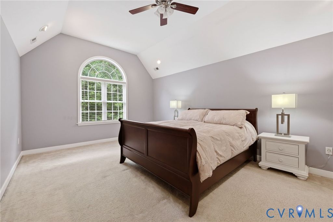
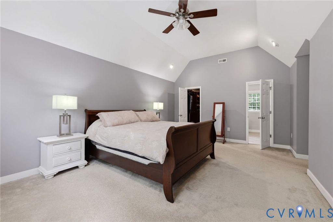
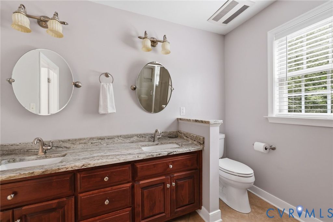
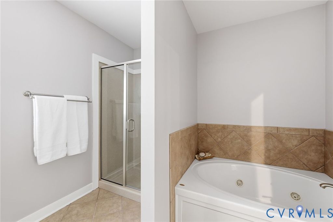
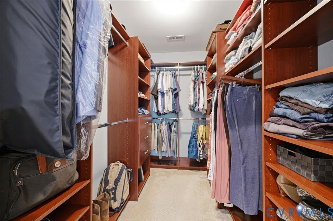
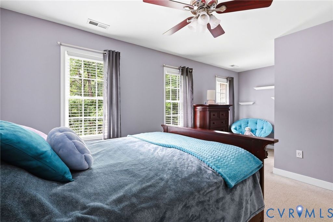
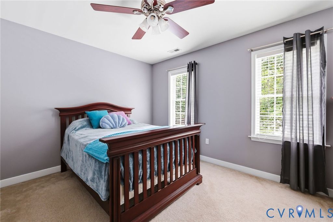
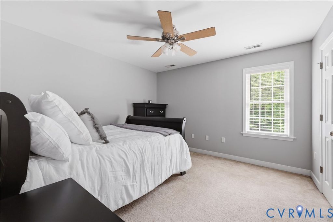
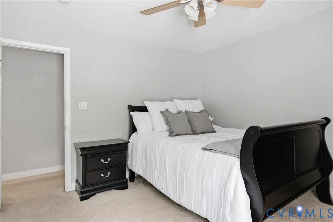
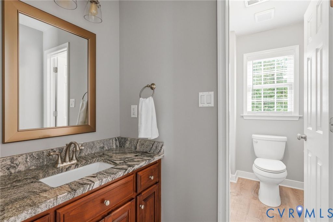
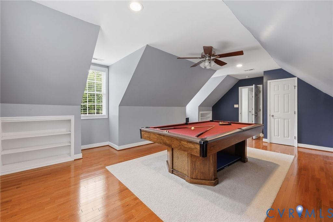
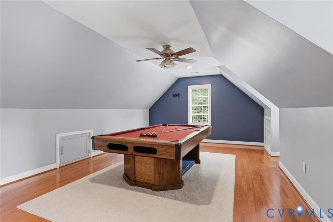
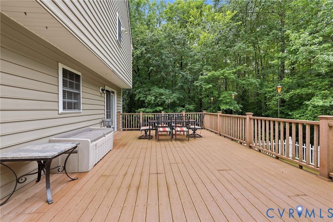
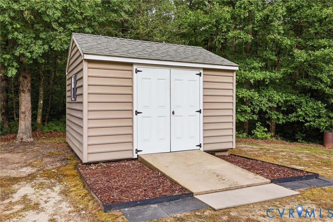
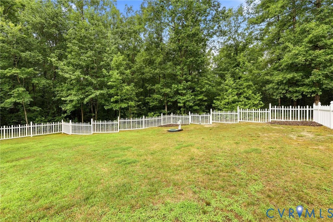
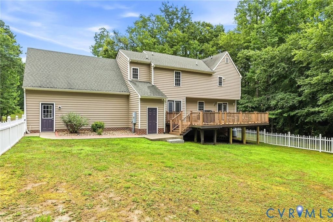
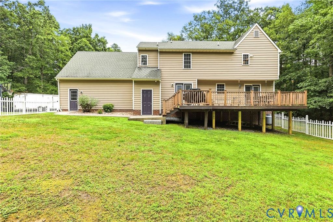
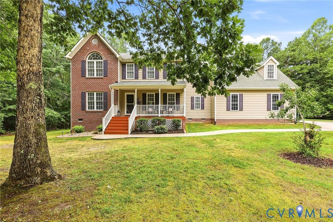
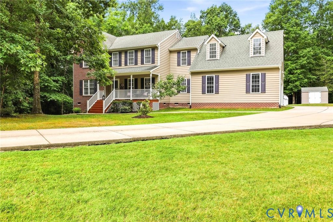
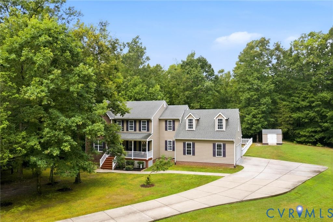
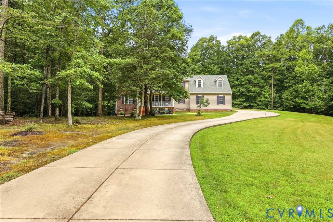
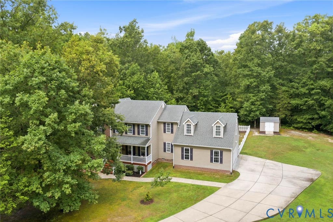
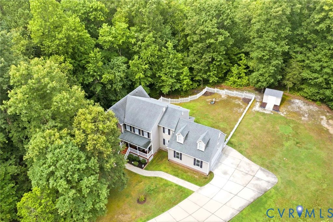
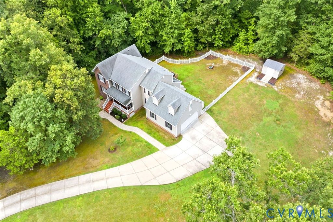
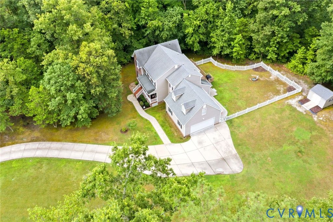
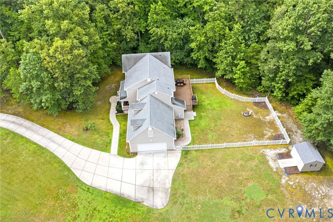
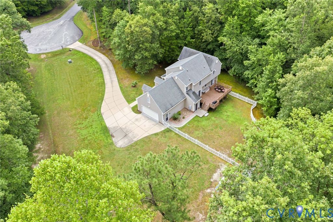
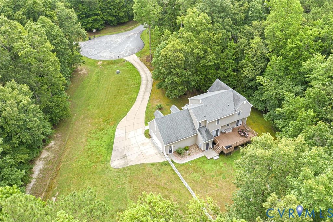
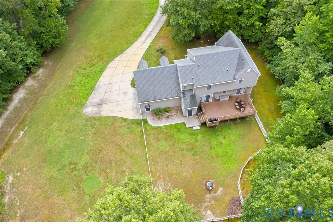
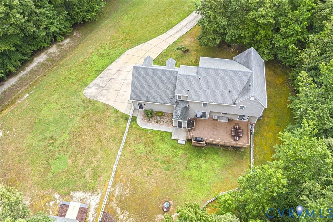
Welcome to this meticulously maintained, original-owner property tucked away on a quiet cul-de-sac. Thoughtfully updated and lovingly cared for this move-in-ready home offers exceptional space, quality upgrades & peace of mind. Relax on the charming country front porch overlooking the expansive front yard. Inside beautiful hardwood floors flow throughout the entire first floor. The spacious family room features a gas fireplace, recessed lighting, custom accent windows & direct access to the rear deck. The formal dining room provides the perfect setting for special occasions. The kitchen is well-appointed with granite countertops, stainless steel appliances, wine bar, custom pantry & recent updates including a new refrigerator & dishwasher (2025). Granite countertops continue throughout all bathrooms adding a cohesive and upscale touch throughout the home. Convenient first-floor laundry room includes a utility sink & washer/dryer that convey. Upstairs the spacious primary suite offers a relaxing retreat with vaulted ceiling, customized walk-in closet & bath featuring granite countertops & ceiling heat for chilly mornings. Two additional bedrooms, including one with a large walk-in closet, share an updated hall bath. The expansive bonus room above the garage offers incredible flexibility and can serve as a rec room, media room, home office or fourth bedroom. Storage is abundant with pull-down attic access, knee-wall storage, built-in garage cabinets & storage shed. The attached two-car garage is insulated (walls & door) & offers additional workshop space. Step outside to enjoy the Trex deck overlooking the fully fenced backyard. A newly installed irrigation system (2025) helps keep the landscaping looking its best. Major system updates include both upstairs & downstairs HVAC systems (2025), hot water heater (2022), updated septic components, 400-amp electrical service & whole-house surge protector. Every detail reflects the pride of ownership & proactive maintenance throughout the years.

Property Type(s):
Single Family
| Last Updated | 7/8/2026 | Tract | Second Branch |
|---|---|---|---|
| Year Built | 2005 | Community | 54 - Chesterfield |
| Garage Spaces | 2.0 | County | Chesterfield |
SCHOOLS
| Elementary School | Spring Run |
|---|---|
| Jr. High School | Bailey Bridge |
| High School | Manchester |
Additional Details
| AIR | Heat Pump, Zoned |
|---|---|
| AIR CONDITIONING | Yes |
| APPLIANCES | Dishwasher, Disposal, Dryer, Electric Water Heater, Microwave, Refrigerator, Washer, Wine Cooler |
| AREA | 54 - Chesterfield |
| BASEMENT | Crawl Space |
| CONSTRUCTION | Brick, Vinyl Siding, Wood Siding |
| EXTERIOR | Storage |
| FIREPLACE | Yes |
| GARAGE | Yes |
| HEAT | Electric, Zoned |
| INTERIOR | Bookcases, Built-in Features, Granite Counters, Kitchen Island |
| LOT | 4.256 acre(s) |
| LOT DESCRIPTION | Cul-De-Sac, Level |
| PARKING | Attached, Driveway, Garage, Garage Door Opener, Paved, Garage Faces Rear, Garage Faces Side |
| POOL DESCRIPTION | None |
| SEWER | Septic Tank |
| STORIES | 2 |
| STYLE | Colonial |
| SUBDIVISION | Second Branch |
| TAXES | 4267.55 |
| UTILITIES | Cable Available |
| WATER | Public |
| ZONING | R25 |
Location
Contact us about this Property
| / | |
| We respect your online privacy and will never spam you. By submitting this form with your telephone number you are consenting for Realty Richmond to contact you even if your name is on a Federal or State "Do not call List". | |
Listed with KW Metro Center
All or a portion of the multiple Listing information is provided by the Central Virginia Regional Multiple Listing Service, LLC, from a copyrighted compilation of Listings. All CVR MLS information provided is deemed reliable but is not guaranteed accurate. The compilation of Listings and each individual Listing are ©2026 Central Virginia Regional Multiple Listing Service, LLC. All rights reserved.
IDX information is provided exclusively for consumers’ personal, non-commercial use, that it may not be used for any purpose other than to identify prospective properties consumers may be interested in purchasing
Last Updated: 7/28/26 10:37 AM PDT
This IDX solution is (c) Diverse Solutions 2026.
 Twitter
 Facebook
 Email
Email