Call Realty Richmond: 804-442-7577
Contact Realty Richmond
2973 Three Bridge Road, Powhatan, VA 23139 (MLS # 2617087)
 Request More Info
 Schedule a Showing
 Share
Share
 Print
Print
|
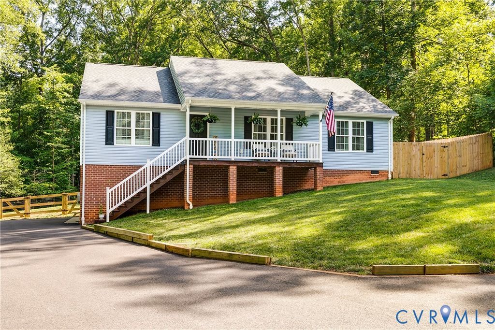
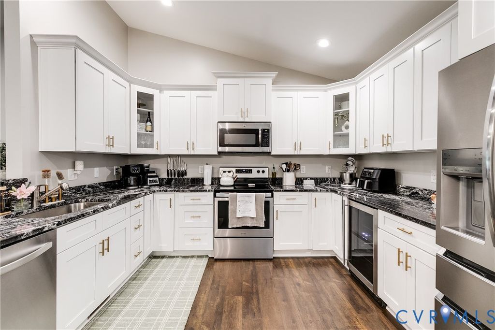
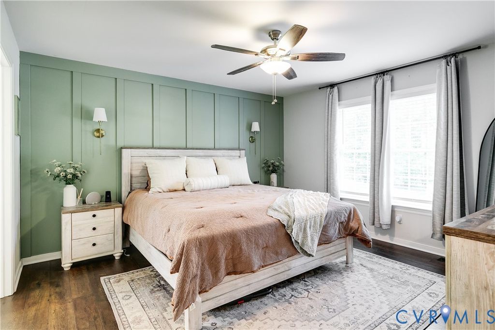
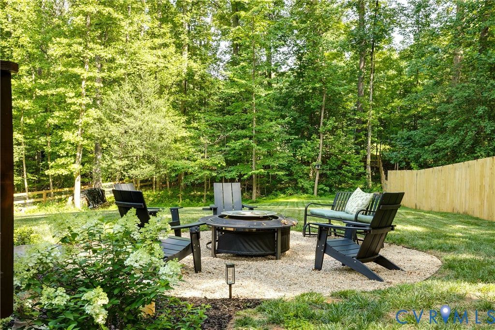
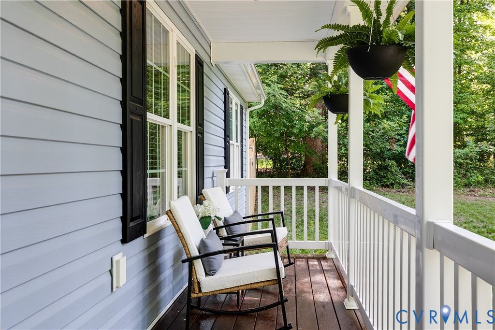
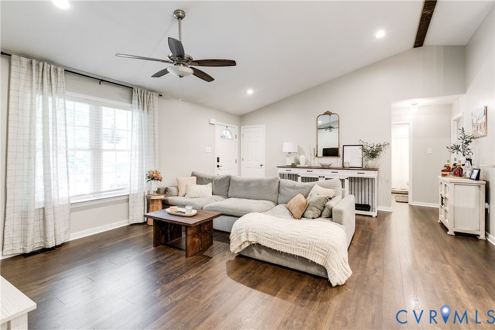
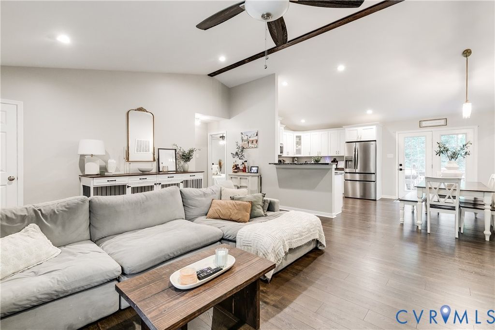
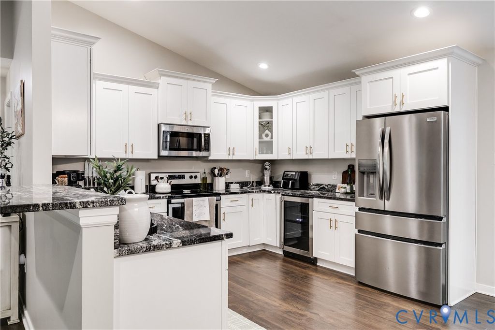
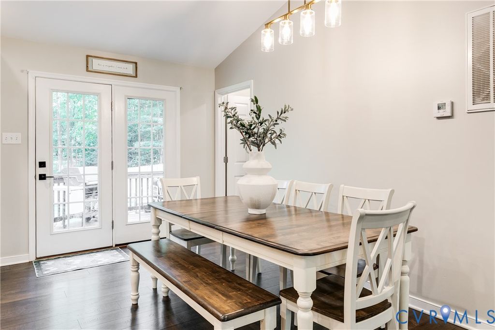
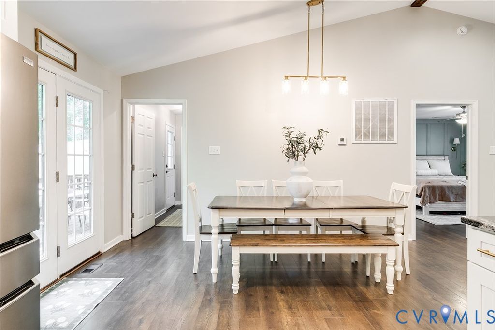
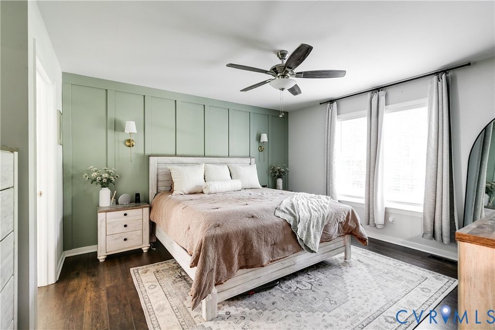
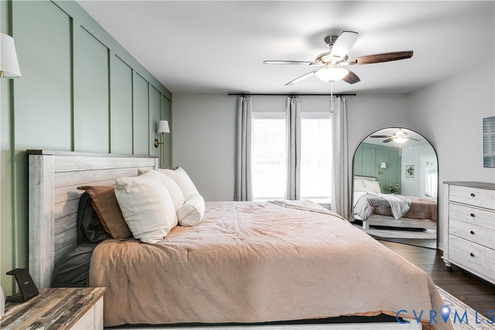
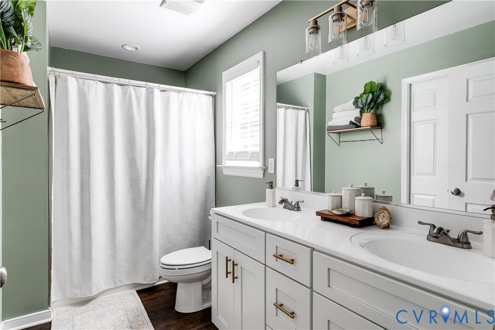
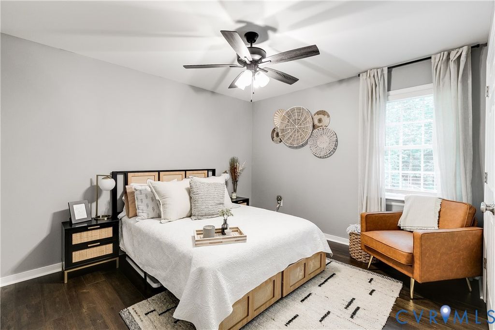
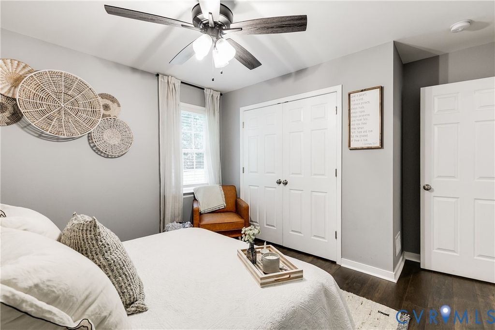
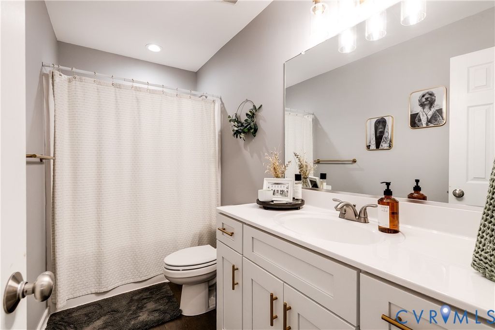
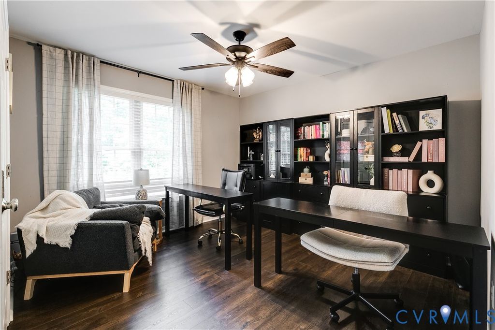
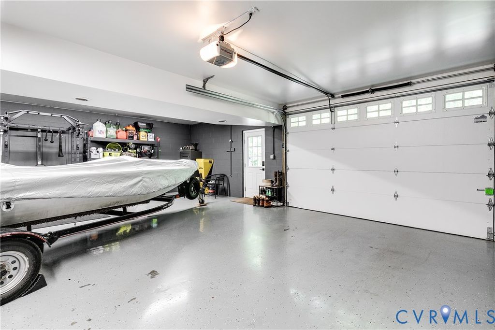
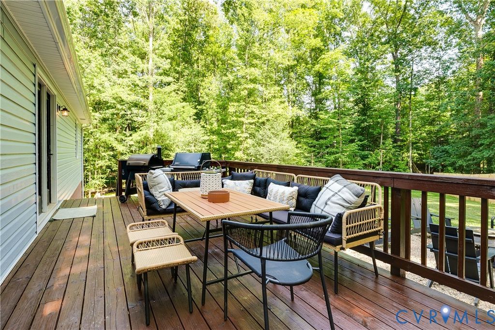
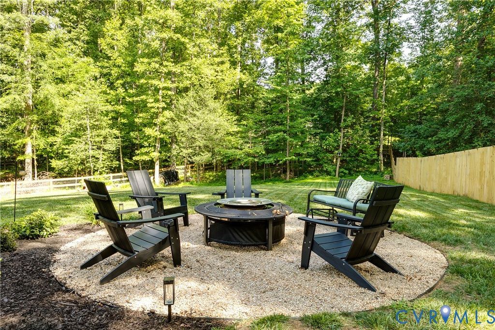
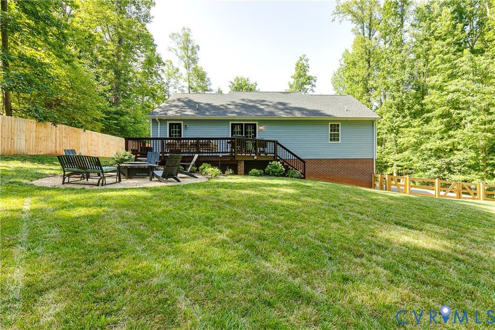
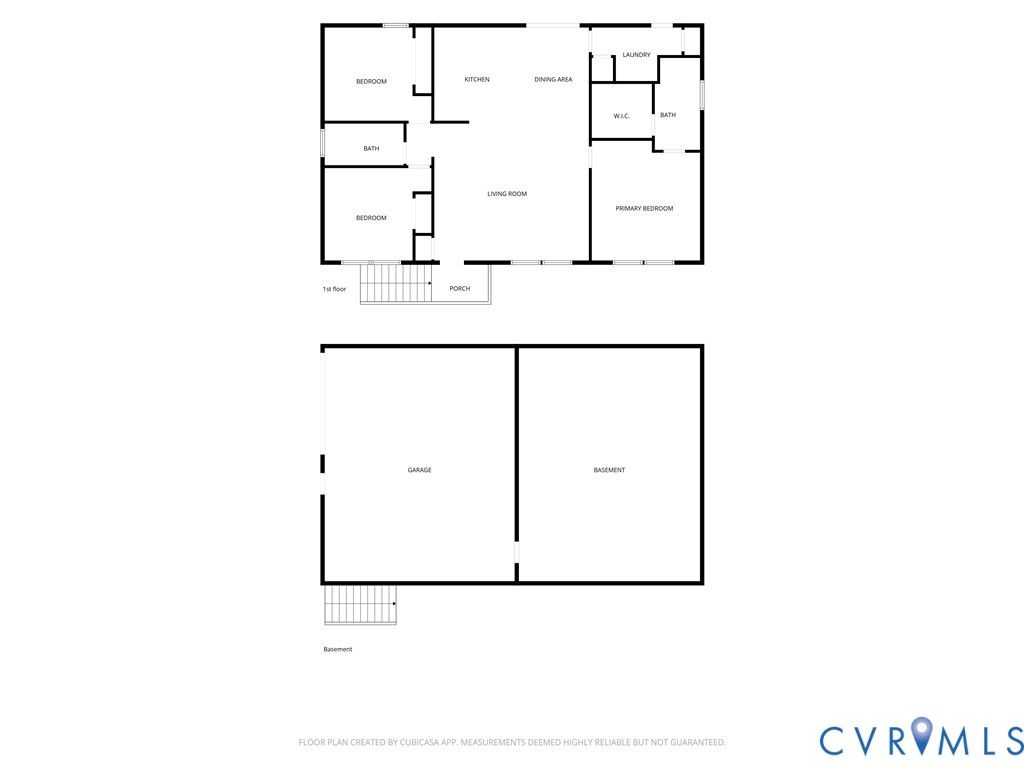
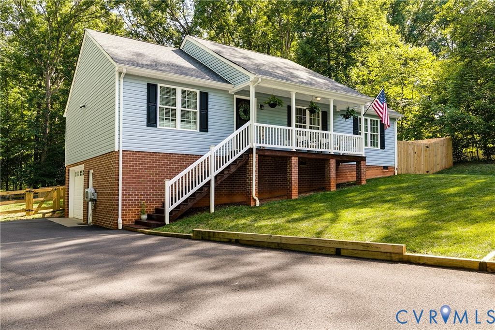
Enjoy the perfect balance of peaceful country living and everyday convenience at 2973 Three Bridge Rd. This well-maintained 3-bedroom, 2-bath home offers an open layout designed for gathering and inviting indoor and outdoor spaces to enjoy year-round. Soaring ceilings and durable LVP flooring create an open, airy feel throughout the main living area, where the spacious living room flows seamlessly into the kitchen and dining space. The thoughtfully designed kitchen features granite stainless steel appliances, including a built-in wine cooler, granite countertops, a pantry, and a breakfast bar ideal for casual meals or morning coffee. Just beyond, the bright dining area provides the perfect setting for everything from weeknight dinners to holiday celebrations. The primary suite offers a relaxing retreat with a calming accent wall, walk-in closet, and a private ensuite bath complete with a dual vanity and standing shower. Two additional well-sized bedrooms provide flexibility for family, guests, or a dedicated home office and share a full hallway bathroom. Step outside to enjoy the expansive, fully fenced backyard, where the wooden deck creates an ideal space for outdoor dining, entertaining, or simply unwinding after a long day. A temperature-controlled attached 2-car garage with durable epoxy flooring provides everyday convenience and direct access to the unfinished basement, offering abundant storage and exciting potential. Set in a peaceful Powhatan setting while remaining just minutes from shopping, dining, and everyday conveniences, this home offers the space, comfort, and lifestyle you've been searching for. Don't wait, schedule your private showing today!
Property Type(s):
Single Family
| Last Updated | 7/15/2026 | Tract | Tamrick Estates |
|---|---|---|---|
| Year Built | 2018 | Community | 66 - Powhatan |
| Garage Spaces | 2.0 | County | Powhatan |
SCHOOLS
| Elementary School | Pocahontas |
|---|---|
| Jr. High School | Powhatan |
| High School | Powhatan |
Additional Details
| AIR | Ceiling Fan(s), Central Air |
|---|---|
| AIR CONDITIONING | Yes |
| APPLIANCES | Cooktop, Dishwasher, Dryer, Electric Cooktop, Electric Water Heater, Microwave, Oven, Refrigerator, Washer, Wine Cooler |
| AREA | 66 - Powhatan |
| BASEMENT | Partial, Unfinished, Yes |
| CONSTRUCTION | Block, Brick, Vinyl Siding |
| EXTERIOR | Lighting |
| GARAGE | Yes |
| HEAT | Electric |
| INTERIOR | Ceiling Fan(s), High Ceilings, Master Downstairs, Pantry, Recessed Lighting, Walk-In Closet(s) |
| LOT | 0.8 acre(s) |
| PARKING | Attached, Basement, Driveway, Garage, Heated Garage, Paved, Garage Faces Rear, Garage Faces Side |
| POOL DESCRIPTION | None |
| SEWER | Septic Tank |
| STORIES | 1 |
| STYLE | Ranch |
| SUBDIVISION | Tamrick Estates |
| TAXES | 2838.75 |
| WATER | Well |
| ZONING | A-1 |
Location
Contact us about this Property
| / | |
| We respect your online privacy and will never spam you. By submitting this form with your telephone number you are consenting for Realty Richmond to contact you even if your name is on a Federal or State "Do not call List". | |
Listed with Keller Williams Realty
All or a portion of the multiple Listing information is provided by the Central Virginia Regional Multiple Listing Service, LLC, from a copyrighted compilation of Listings. All CVR MLS information provided is deemed reliable but is not guaranteed accurate. The compilation of Listings and each individual Listing are ©2026 Central Virginia Regional Multiple Listing Service, LLC. All rights reserved.
IDX information is provided exclusively for consumers’ personal, non-commercial use, that it may not be used for any purpose other than to identify prospective properties consumers may be interested in purchasing
Last Updated: 7/27/26 7:34 PM PDT
This IDX solution is (c) Diverse Solutions 2026.
 Twitter
 Facebook
 Email
Email