Call Realty Richmond: 804-442-7577
Contact Realty Richmond
30 Muirfield Green Lane, Chesterfield, VA 23112 (MLS # 2617039)
 Request More Info
 Schedule a Showing
 Share
Share
 Print
Print
|
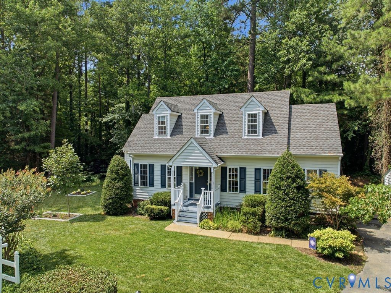
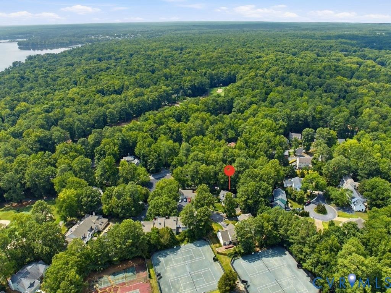
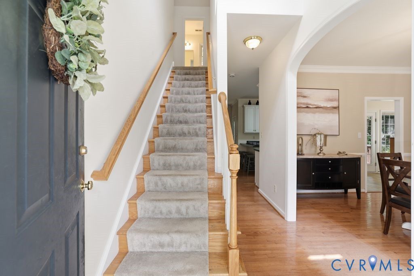
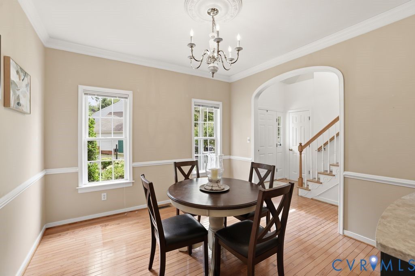
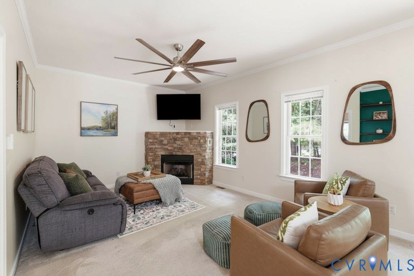
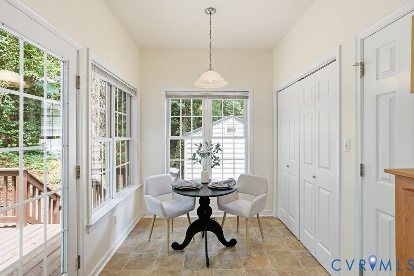
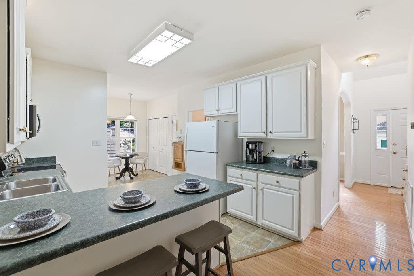
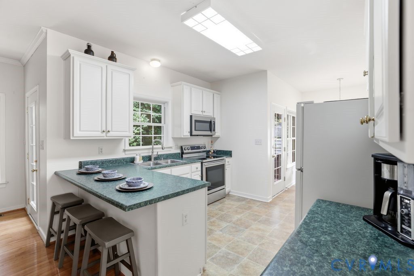
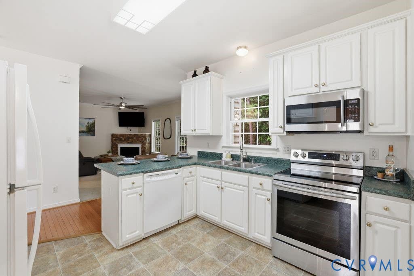
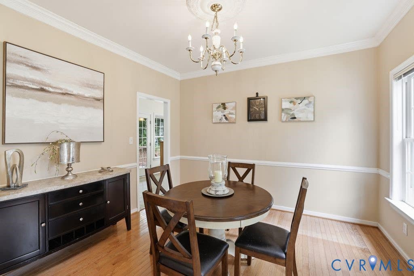
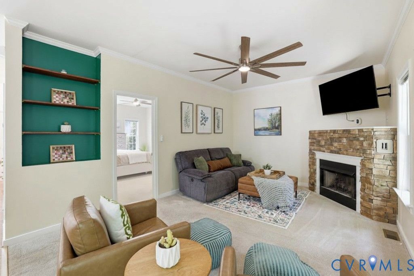
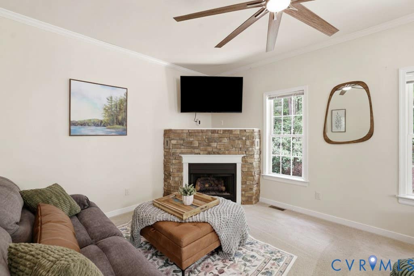
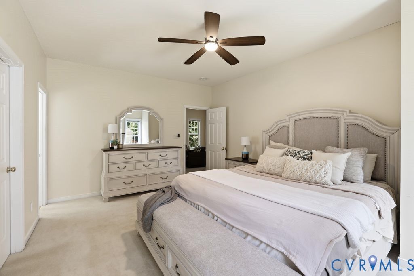
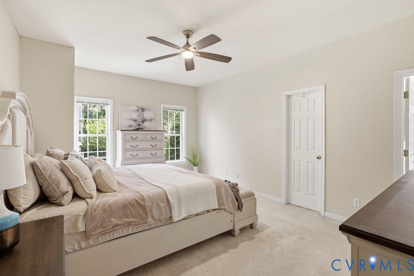
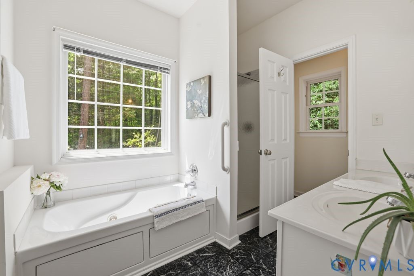
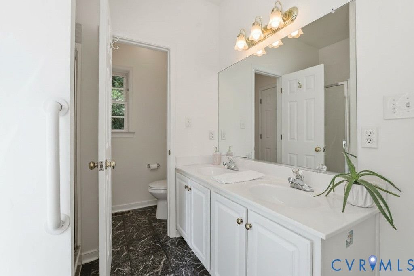
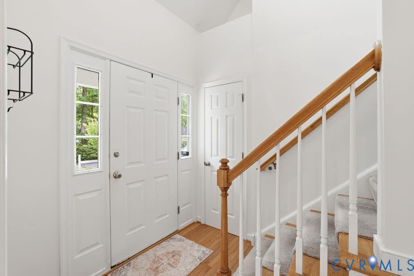
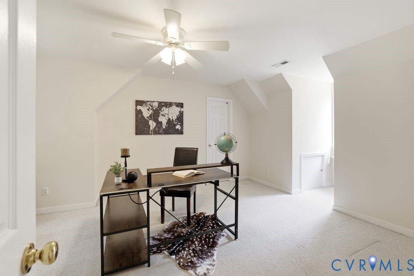
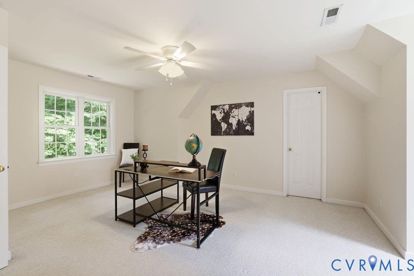
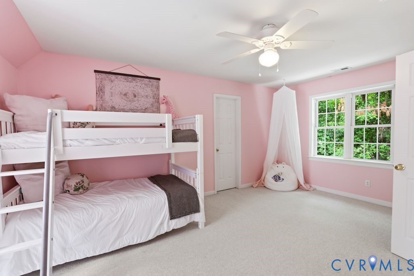
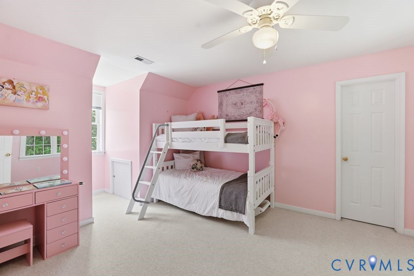
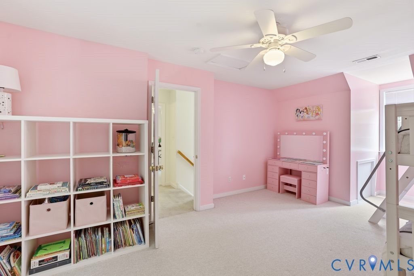
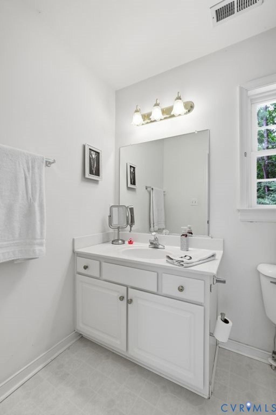
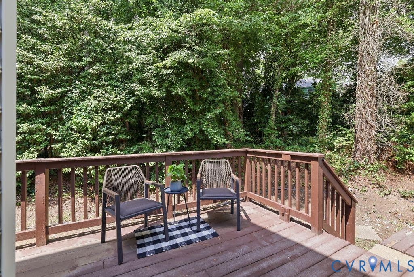
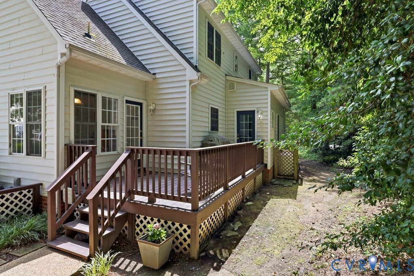
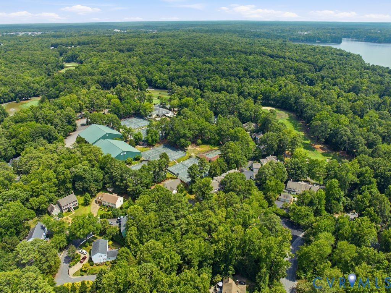
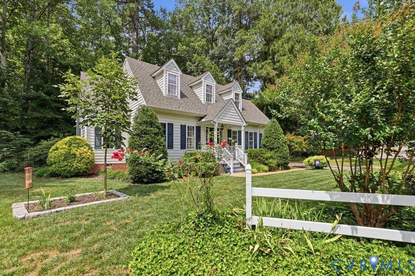
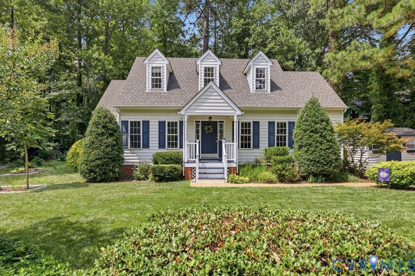
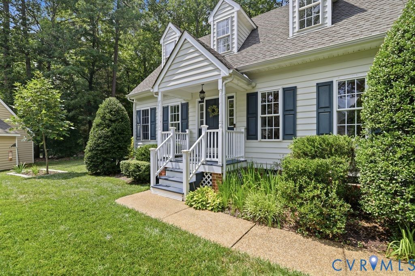
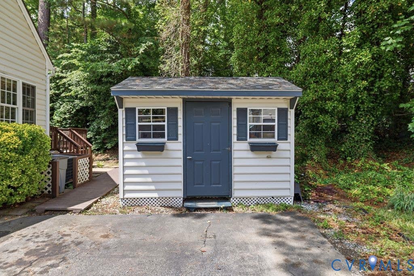
Welcome to 30 Muirfield Green Lane, where timeless Cape Cod charm and the Brandermill lifestyle come together to create a place you'll love coming home to. Tucked away on a cul-de-sac just minutes from the reservoir, this inviting home offers the ease of first floor living with 3 bedrooms, 2.5 baths, and almost 1,900 square feet thoughtfully designed for the way you live. You'll appreciate the mature landscaping, welcoming curb appeal, and peaceful setting. Inside, a light filled two-story foyer creates an airy first impression, while hardwood floors lead into living space that feels both open and inviting. The formal dining room is ready for holiday gatherings or weeknight dinners, while the spacious eat-in kitchen offers plenty of room for casual meals. The great room, anchored by a cozy gas fireplace, is the kind of space you'll naturally gravitate to at the end of the day. The first floor primary suite offers convenience so many buyers are searching for, while two generously sized bedrooms upstairs, complete with oversized closets and additional storage, offer flexibility for guests, a home office, or growing families. Out back, you'll find a private retreat where mature landscaping creates a sense of seclusion that's increasingly hard to find. Enjoy your morning coffee on the deck or unwind after a long day, the outdoor space feels peaceful without demanding hours of weekend maintenance. A detached shed with electricity provides valuable storage or workspace for hobbies, gardening, or weekend projects. Living in Brandermill means every day feels a little more connected to the outdoors. Enjoy miles of walking and biking trails, community pools, playgrounds, and the nearby Swift Creek Reservoir. Whether your weekends are spent kayaking the reservoir or teeing off at the nearby Brandermill Country Club (membership available separately), you'll appreciate having so many recreational opportunities just minutes from home, along with convenient access to shopping, dining, and everything Midlothian has to offer.

Property Type(s):
Single Family
| Last Updated | 7/8/2026 | Tract | Brandermill |
|---|---|---|---|
| Year Built | 2000 | Community | 62 - Chesterfield |
| County | Chesterfield |
SCHOOLS
| Elementary School | Swift Creek |
|---|---|
| Jr. High School | Swift Creek |
| High School | Clover Hill |
Additional Details
| AIR | Ceiling Fan(s), Central Air, Electric |
|---|---|
| AIR CONDITIONING | Yes |
| APPLIANCES | Dishwasher, Disposal, Electric Cooktop, Electric Water Heater, Microwave, Refrigerator, Washer/Dryer Stacked |
| AREA | 62 - Chesterfield |
| BASEMENT | Crawl Space |
| CONSTRUCTION | Brick, Frame, Vinyl Siding |
| EXTERIOR | Storage |
| FIREPLACE | Yes |
| HEAT | Electric |
| INTERIOR | Ceiling Fan(s), Eat-in Kitchen, High Speed Internet, Master Downstairs, Pantry, Walk-In Closet(s), Wired for Data |
| LOT | 6403 sq ft |
| LOT DESCRIPTION | Cul-De-Sac |
| PARKING | Driveway, Paved |
| POOL | Yes |
| POOL DESCRIPTION | Outdoor Pool, Community |
| SEWER | Public Sewer |
| STORIES | 1 |
| STYLE | Cape Cod, Two Story |
| SUBDIVISION | Brandermill |
| TAXES | 3293.89 |
| WATER | Public |
| ZONING | R7 |
Location
Contact us about this Property
| / | |
| We respect your online privacy and will never spam you. By submitting this form with your telephone number you are consenting for Realty Richmond to contact you even if your name is on a Federal or State "Do not call List". | |
Listed with Liz Moore & Associates
All or a portion of the multiple Listing information is provided by the Central Virginia Regional Multiple Listing Service, LLC, from a copyrighted compilation of Listings. All CVR MLS information provided is deemed reliable but is not guaranteed accurate. The compilation of Listings and each individual Listing are ©2026 Central Virginia Regional Multiple Listing Service, LLC. All rights reserved.
IDX information is provided exclusively for consumers’ personal, non-commercial use, that it may not be used for any purpose other than to identify prospective properties consumers may be interested in purchasing
Last Updated: 7/28/26 10:34 AM PDT
This IDX solution is (c) Diverse Solutions 2026.
 Twitter
 Facebook
 Email
Email