Call Realty Richmond: 804-442-7577
Contact Realty Richmond
8299 Pamlico Road, Hanover, VA 23005 (MLS # 2616688)
 Request More Info
 Schedule a Showing
 Share
Share
 Print
Print
|
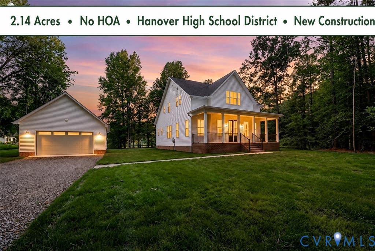
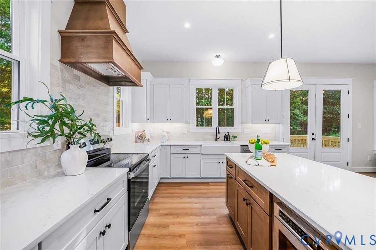
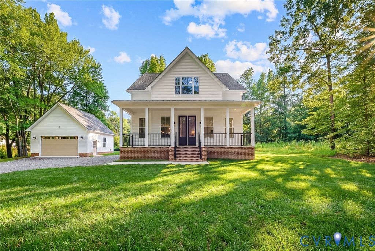
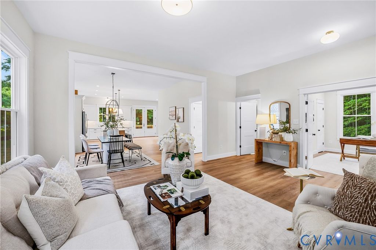
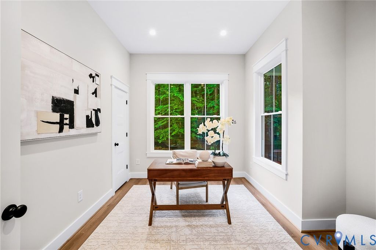
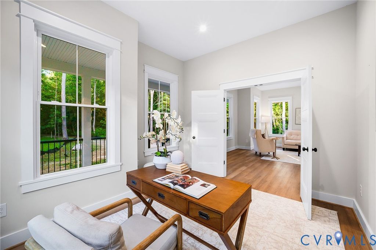
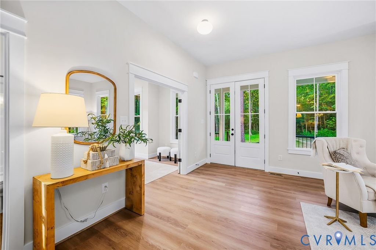
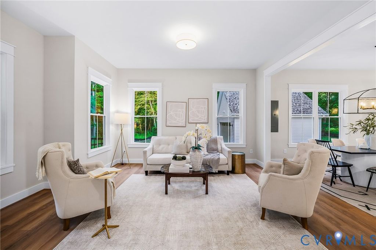
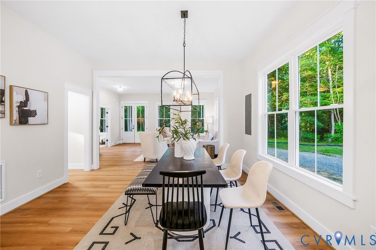
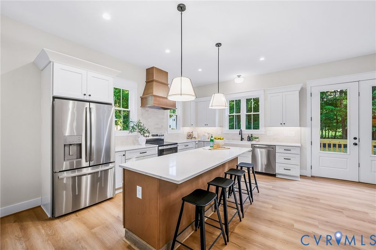
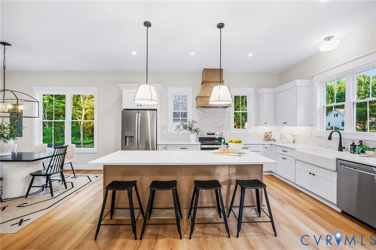
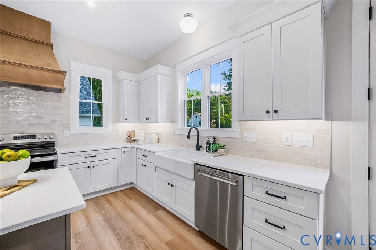
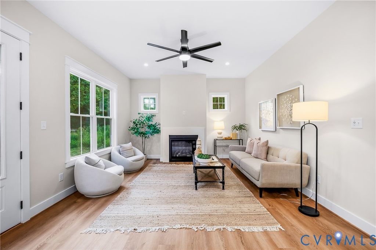
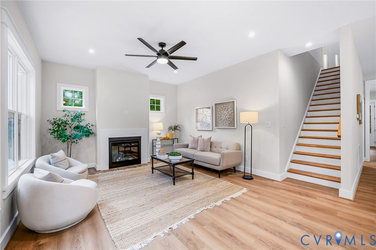
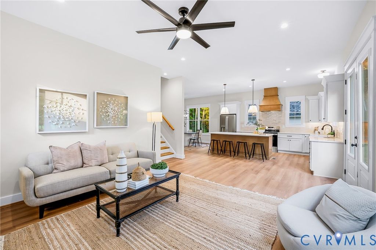
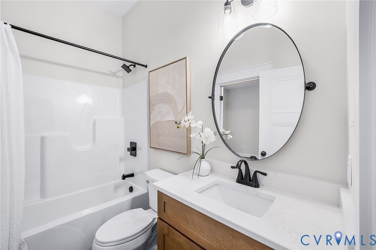
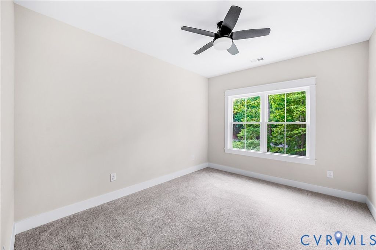
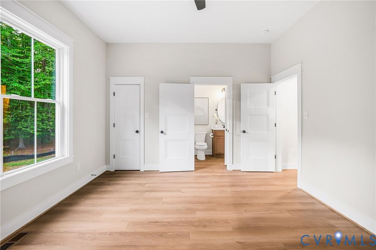
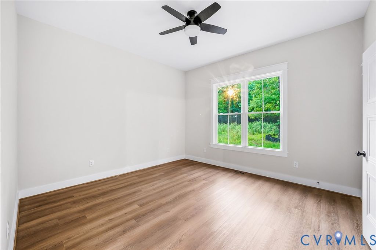
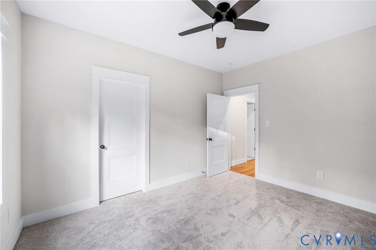
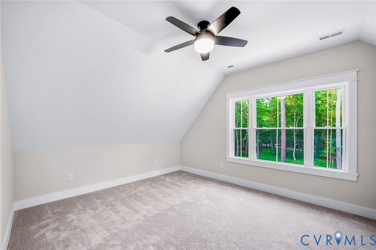
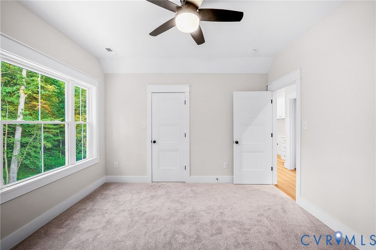
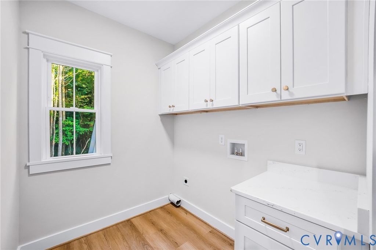
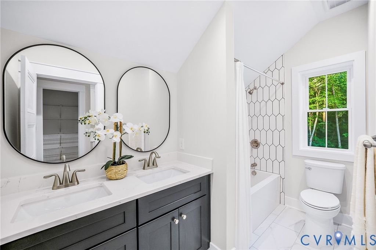
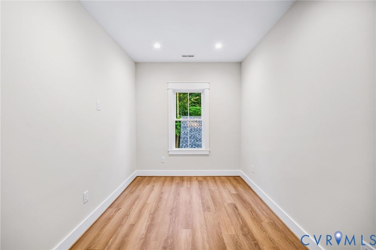
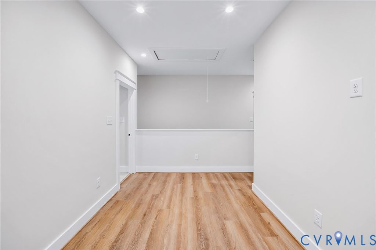
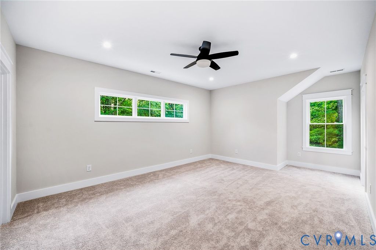
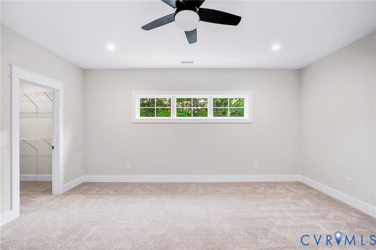
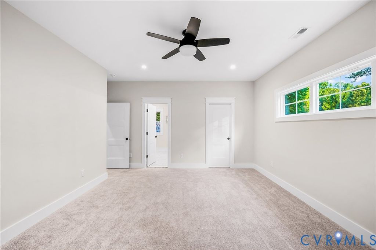
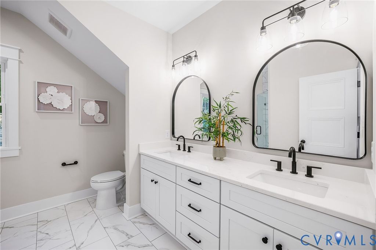
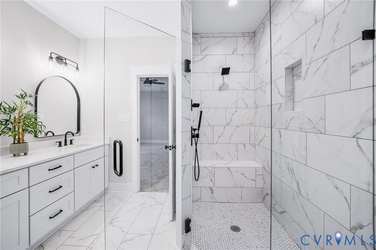
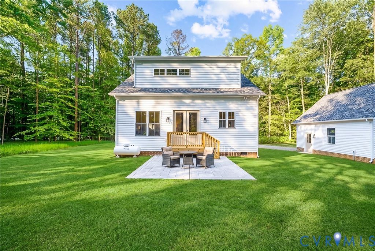
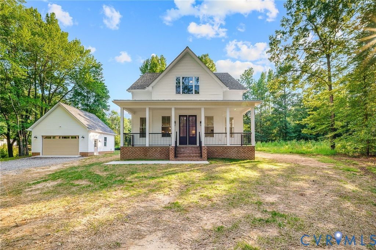
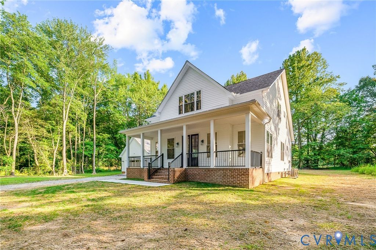
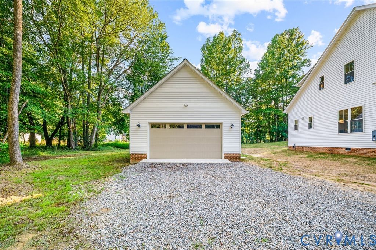
Welcome to 8299 Pamlico Road, a beautiful new home offering modern luxury, functional design, and privacy on 2.14 acres in the sought-after Hanover High School district. With 2,735 square feet, this home features 4 bedrooms, 3 full baths, a dedicated home office, and a first-floor guest suite. The designer kitchen showcases quartz countertops, Green Forest soft-close cabinetry, a large island, farmhouse sink, tile backsplash, upgraded lighting, and under-cabinet lighting. The open-concept layout flows seamlessly into the spacious living and dining areas. Upstairs, the luxurious primary suite offers oversized his-and-her walk-in closets, double quartz vanities, and a spacious shower. Two additional bedrooms, a full bath, and a convenient second-floor laundry room complete the upper level. Quartz countertops and upgraded finishes continue throughout. Outside, enjoy the stamped concrete patio, detached two-car garage with an upgraded glass door, and 2.14 acres with no HOA"”perfect for a pool, workshop, RV, boat, trailer, chickens, or simply room to spread out. Seller is offering a 2-1 interest rate buydown for qualified buyers, reducing monthly payments during the first two years. See the attached lender flyer for payment estimates, terms, and qualification requirements. Recent rain has delayed the final grading and driveway installation, but both are scheduled for completion by the seller as weather permits. Conveniently located near Ashland, Mechanicsville, Richmond, shopping, dining, and major commuter routes, this move-in-ready home offers the perfect blend of modern finishes, acreage, and flexibility.
Property Type(s):
Single Family
| Last Updated | 8/4/2026 | Tract | None |
|---|---|---|---|
| Year Built | 2026 | Community | 36 - Hanover |
| Garage Spaces | 2.0 | County | Hanover |
SCHOOLS
| Elementary School | Kersey Creek |
|---|---|
| Jr. High School | Oak Knoll |
| High School | Hanover |
Price History
| Prior to Aug 4, '26 | $749,950 |
|---|---|
| Aug 4, '26 - Today | $724,950 |
Additional Details
| AIR | Electric, Zoned |
|---|---|
| AIR CONDITIONING | Yes |
| APPLIANCES | Dishwasher, Microwave, Oven, Refrigerator |
| AREA | 36 - Hanover |
| CONSTRUCTION | Frame, Vinyl Siding |
| FIREPLACE | Yes |
| GARAGE | Yes |
| HEAT | Electric, Zoned |
| INTERIOR | Double Vanity, Granite Counters, Master Downstairs, Walk-In Closet(s) |
| LOT | 2.14 acre(s) |
| PARKING | Detached, Garage |
| POOL DESCRIPTION | None |
| SEWER | Septic Tank |
| STORIES | 2 |
| STYLE | Two Story |
| SUBDIVISION | None |
| TAXES | 2238.84 |
| WATER | Well |
| ZONING | A1 |
Location
Contact us about this Property
| / | |
| We respect your online privacy and will never spam you. By submitting this form with your telephone number you are consenting for Realty Richmond to contact you even if your name is on a Federal or State "Do not call List". | |
Listed with Hometown Realty
All or a portion of the multiple Listing information is provided by the Central Virginia Regional Multiple Listing Service, LLC, from a copyrighted compilation of Listings. All CVR MLS information provided is deemed reliable but is not guaranteed accurate. The compilation of Listings and each individual Listing are ©2026 Central Virginia Regional Multiple Listing Service, LLC. All rights reserved.
IDX information is provided exclusively for consumers’ personal, non-commercial use, that it may not be used for any purpose other than to identify prospective properties consumers may be interested in purchasing
Last Updated: 8/23/26 8:42 PM PDT
This IDX solution is (c) Diverse Solutions 2026.
 Twitter
 Facebook
 Email
Email