Call Realty Richmond: 804-442-7577
Contact Realty Richmond
14313 Summercreek Terrace, Chesterfield, VA 23832 (MLS # 2615786)
 Request More Info
 Schedule a Showing
 Share
Share
 Print
Print
|
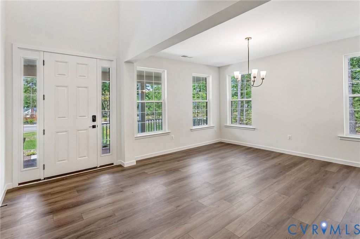
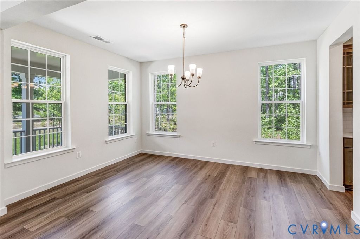
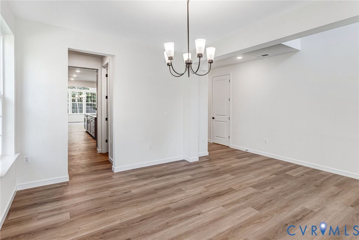
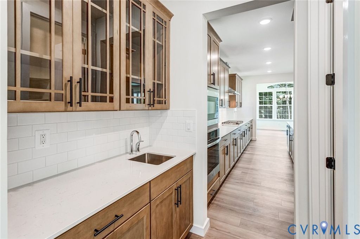
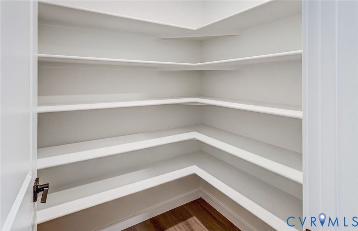
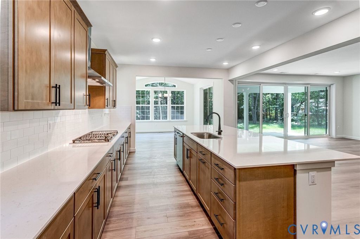
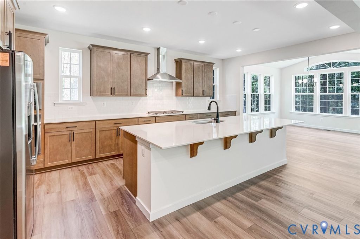
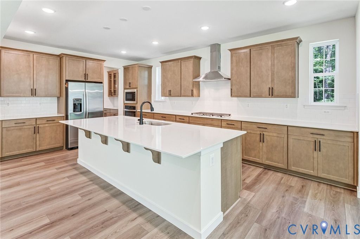
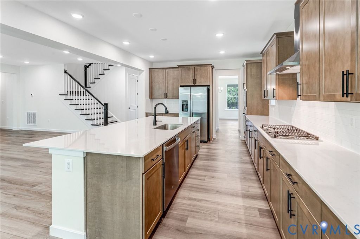
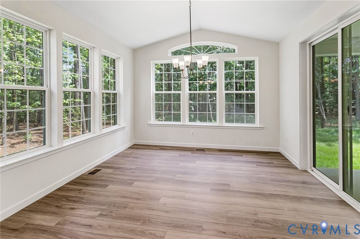
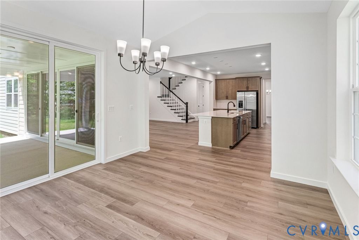
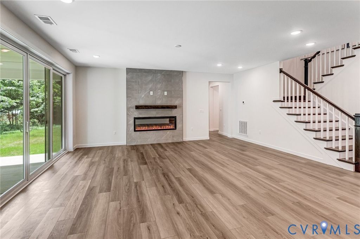
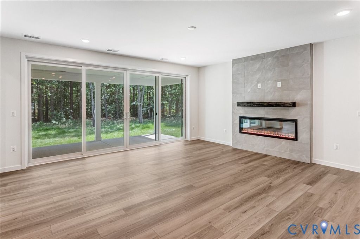
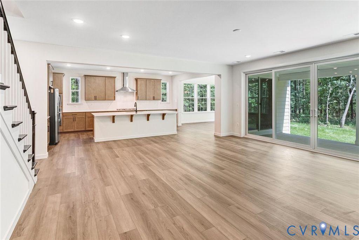
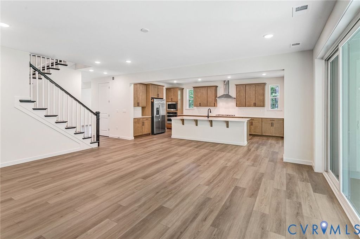
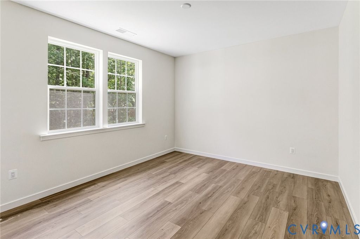
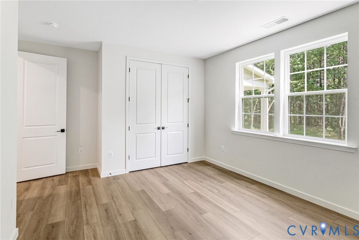
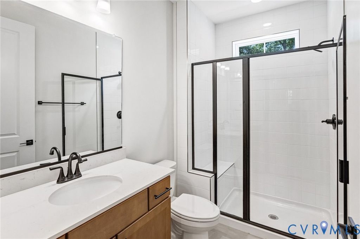
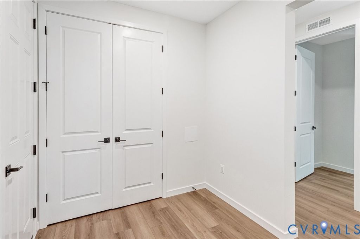
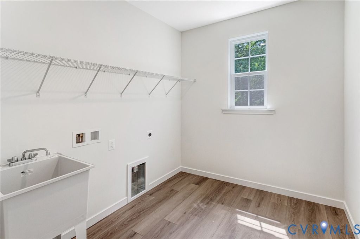
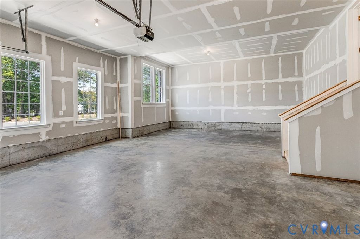
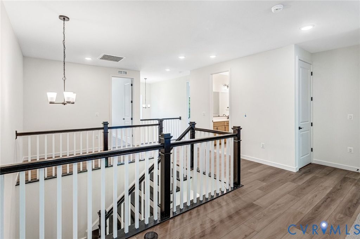
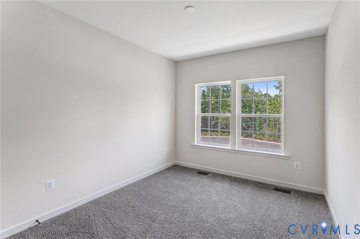
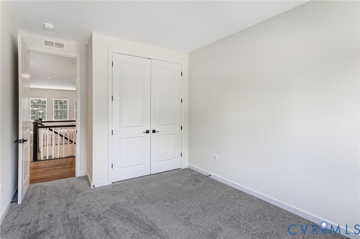
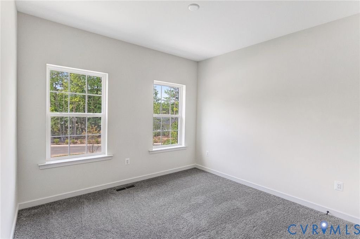
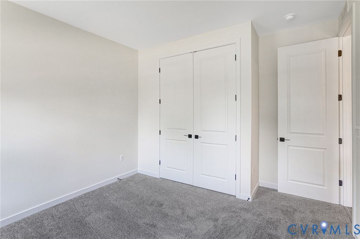
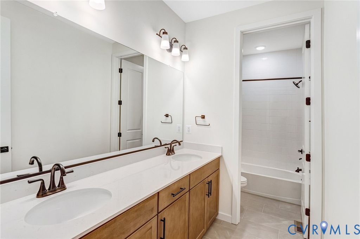
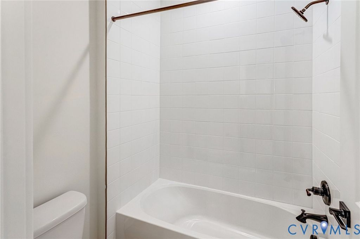
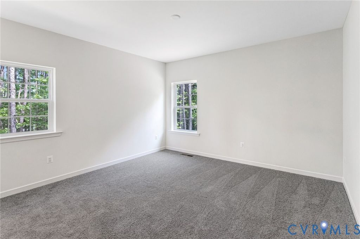
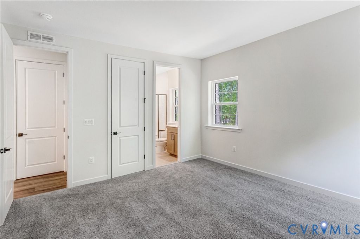
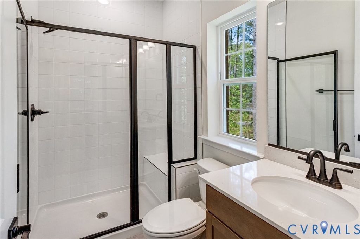
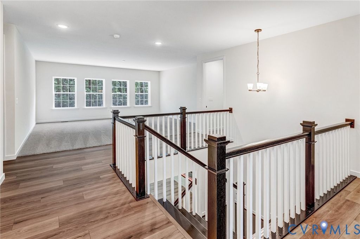
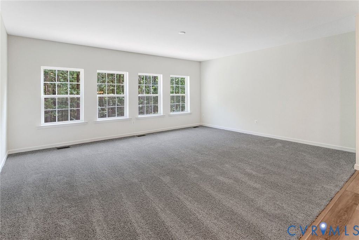
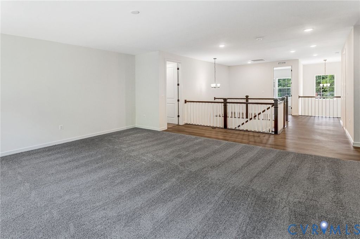
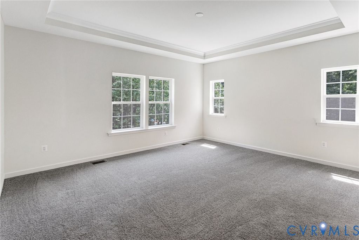
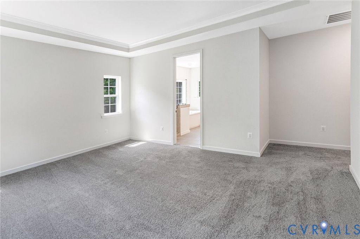
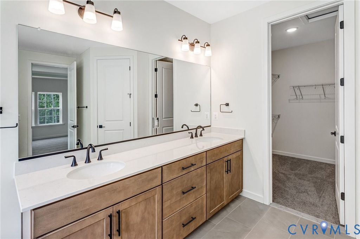
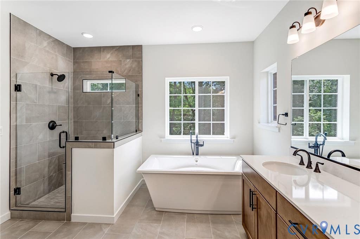
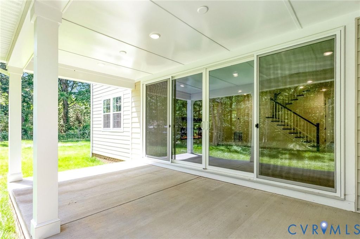
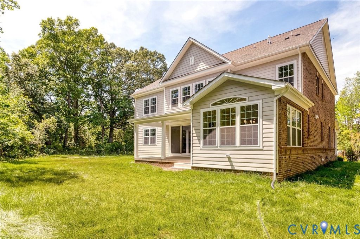
Welcome home to luxury, comfort, and thoughtful design in this stunning Donovan floor plan. From the inviting front porch to the covered rear patio, every detail has been carefully curated for modern living. The gourmet kitchen is a true showpiece, featuring a large center island, walk-in pantry, butler's pantry, and a bright adjoining sunroom perfect for casual dining or morning coffee. The spacious great room offers a cozy fireplace, while the elegant dining room provides the ideal setting for entertaining. The private primary suite serves as a relaxing retreat with a generous walk-in closet and a spa-inspired bath complete with double vanities and a stand-alone soaking tub. Additional highlights include a convenient laundry room, functional mudroom, and exceptional indoor-outdoor living spaces. This beautiful home blends sophistication and practicality, ready to become your dream home. Photos of builder library NOT of actual home.
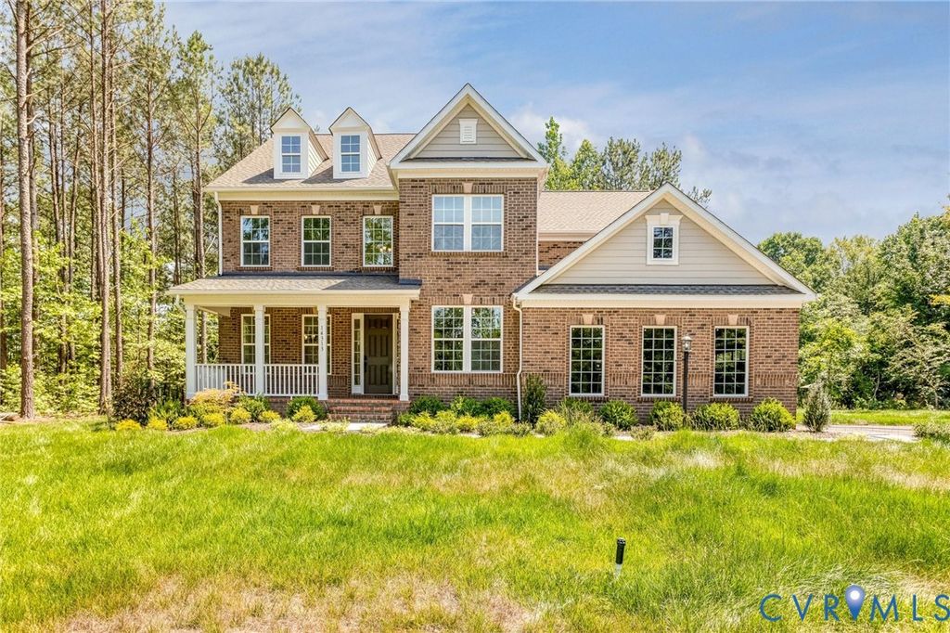
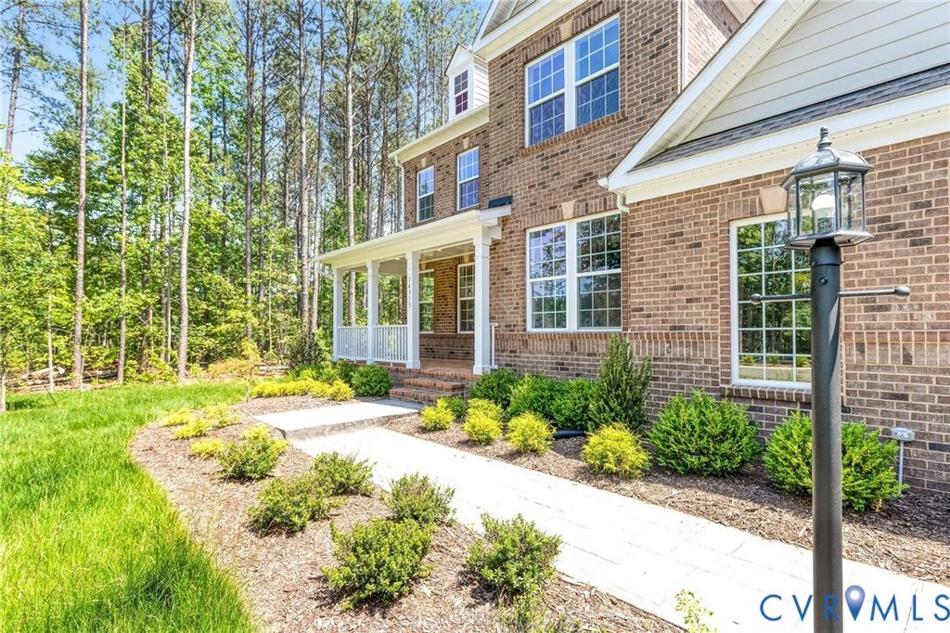
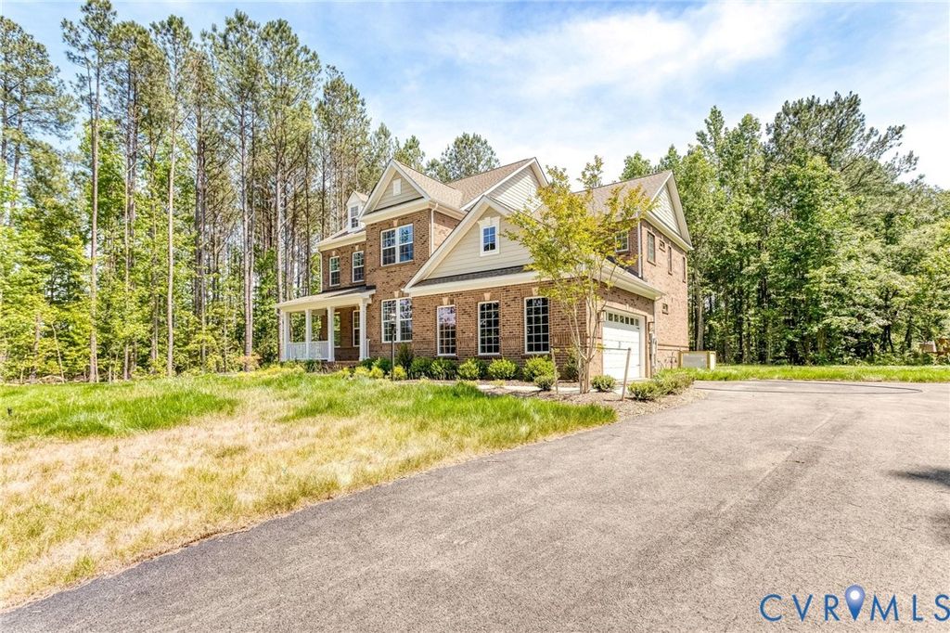
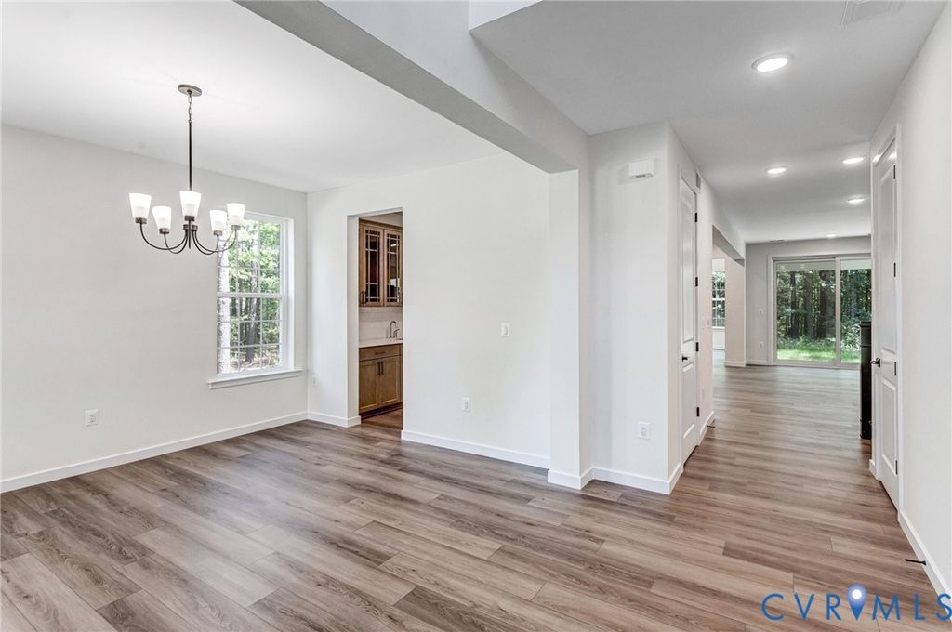
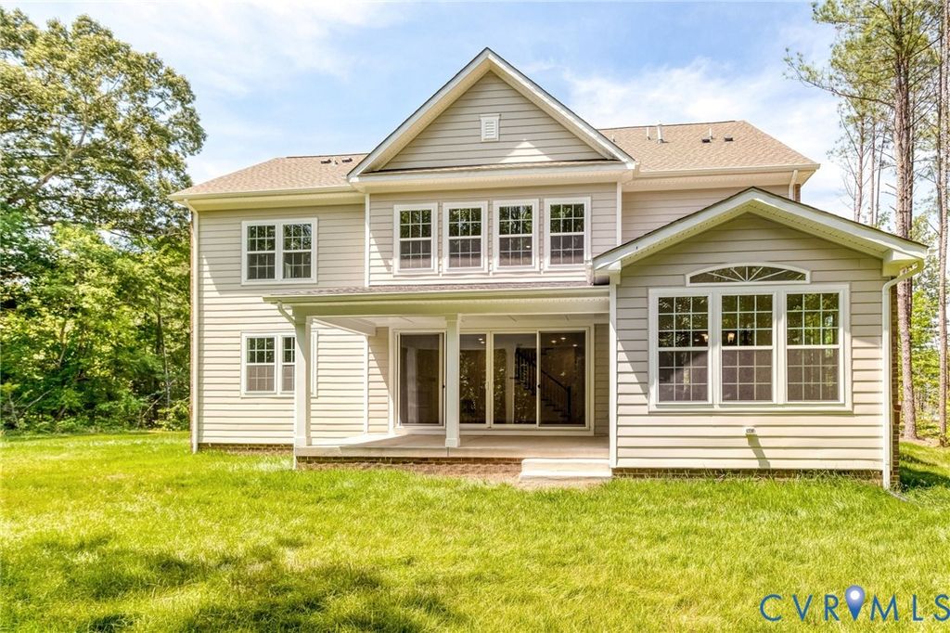
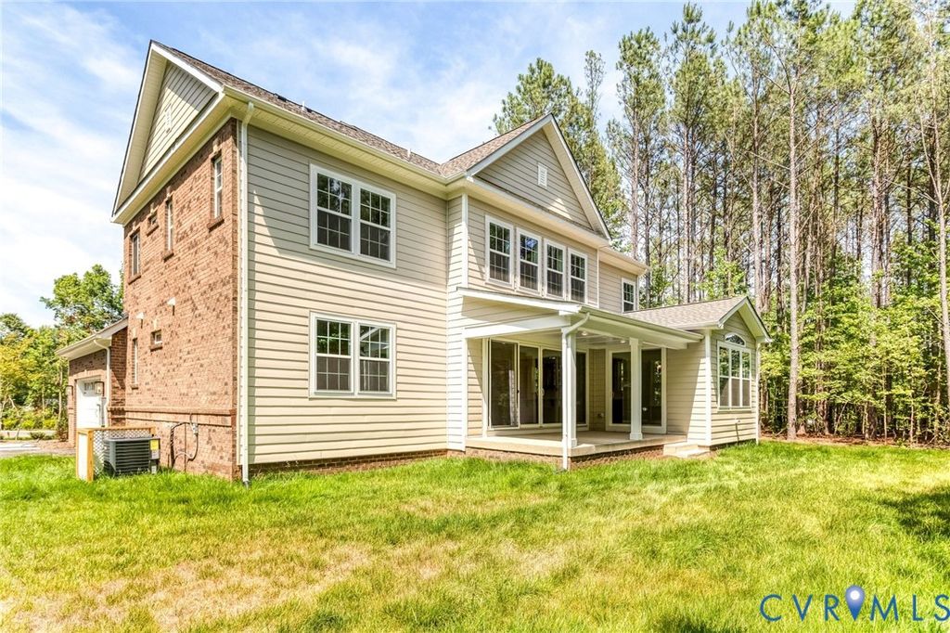
Property Type(s):
Single Family
| Last Updated | 6/9/2026 | Tract | Summerford |
|---|---|---|---|
| Year Built | 2026 | Community | 54 - Chesterfield |
| Garage Spaces | 2.0 | County | Chesterfield |
SCHOOLS
| Elementary School | Spring Run |
|---|---|
| Jr. High School | Bailey Bridge |
| High School | Manchester |
Additional Details
| AIR | Central Air, Zoned |
|---|---|
| AIR CONDITIONING | Yes |
| AMENITIES | Trash |
| APPLIANCES | Cooktop, Dishwasher, Disposal, Exhaust Fan, Gas Cooktop, Gas Water Heater, Microwave, Oven, Range, Refrigerator, Tankless Water Heater |
| AREA | 54 - Chesterfield |
| BASEMENT | Crawl Space |
| CONSTRUCTION | Brick, Frame, Vinyl Siding |
| FIREPLACE | Yes |
| GARAGE | Yes |
| HEAT | Exhaust Fan, Forced Air, Natural Gas |
| HOA DUES | 500|Annually |
| INTERIOR | Double Vanity, Eat-in Kitchen, Granite Counters, High Ceilings, Kitchen Island, Master Downstairs, Pantry, Walk-In Closet(s) |
| LOT | 0.5 acre(s) |
| LOT DESCRIPTION | Level, Wooded |
| PARKING | Attached, Direct Access, Driveway, Garage, Garage Door Opener, Paved, Garage Faces Rear, Garage Faces Side |
| POOL DESCRIPTION | In Ground, Lap, None |
| SEWER | Public Sewer |
| STORIES | 2 |
| STYLE | A Frame, Two Story |
| SUBDIVISION | Summerford |
| WATER | Public |
Location
Contact us about this Property
| / | |
| We respect your online privacy and will never spam you. By submitting this form with your telephone number you are consenting for Realty Richmond to contact you even if your name is on a Federal or State "Do not call List". | |
Listed with ICON Realty Group, ERA Powered
All or a portion of the multiple Listing information is provided by the Central Virginia Regional Multiple Listing Service, LLC, from a copyrighted compilation of Listings. All CVR MLS information provided is deemed reliable but is not guaranteed accurate. The compilation of Listings and each individual Listing are ©2026 Central Virginia Regional Multiple Listing Service, LLC. All rights reserved.
IDX information is provided exclusively for consumers’ personal, non-commercial use, that it may not be used for any purpose other than to identify prospective properties consumers may be interested in purchasing
Last Updated: 7/28/26 2:07 PM PDT
This IDX solution is (c) Diverse Solutions 2026.
 Twitter
 Facebook
 Email
Email