Call Realty Richmond: 804-442-7577
Contact Realty Richmond
9107 Sir Britton Drive, Chesterfield, VA 23832 (MLS # 2615770)
 Request More Info
 Schedule a Showing
 Share
Share
 Print
Print
|
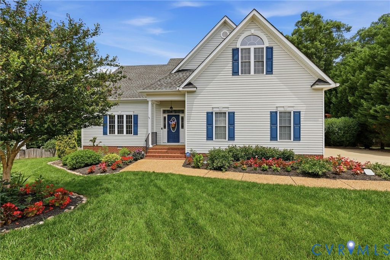
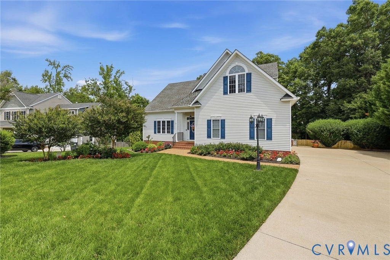
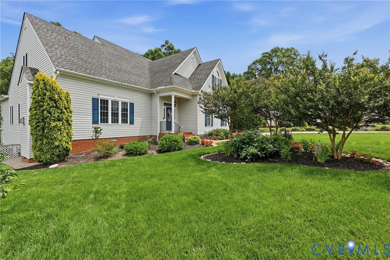
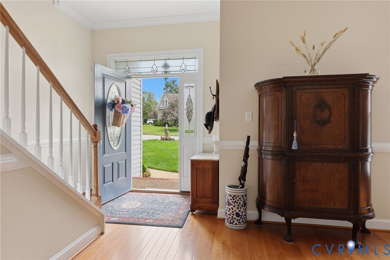
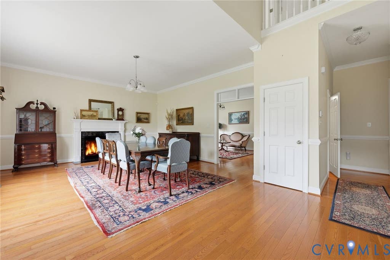
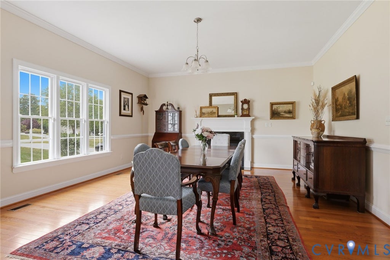
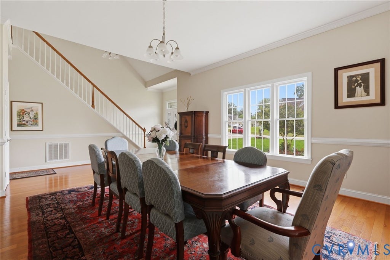
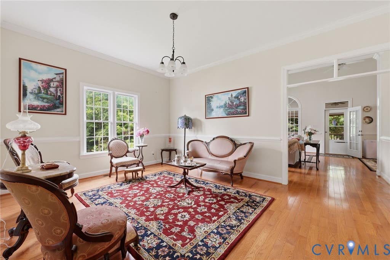
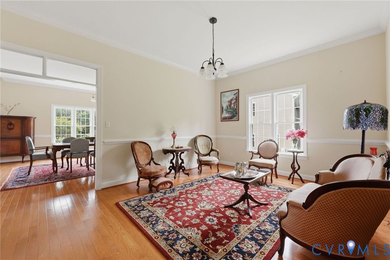
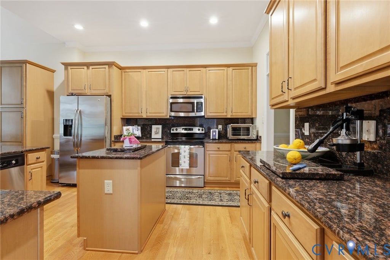
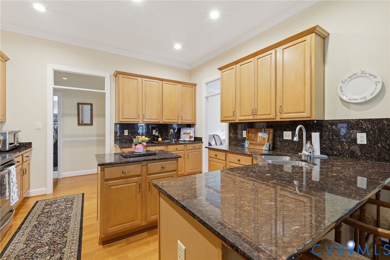
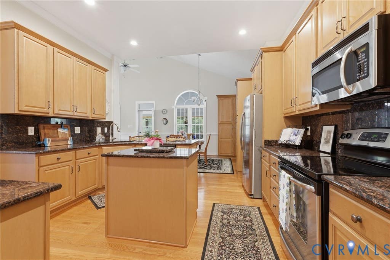
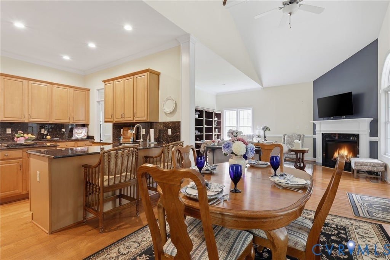
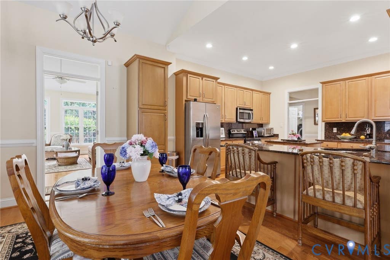
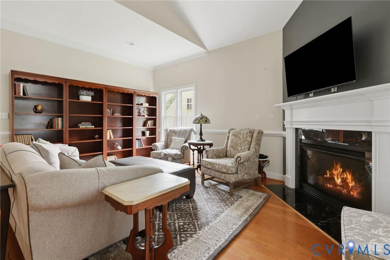
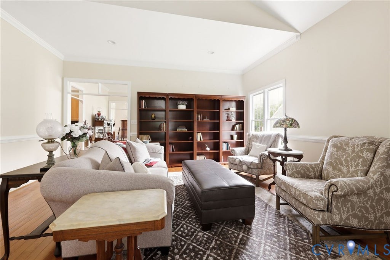
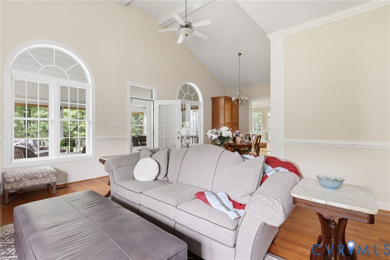
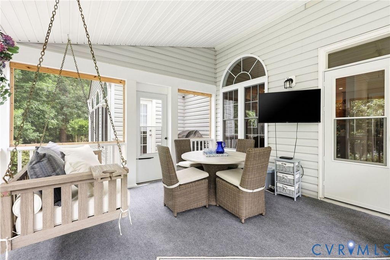
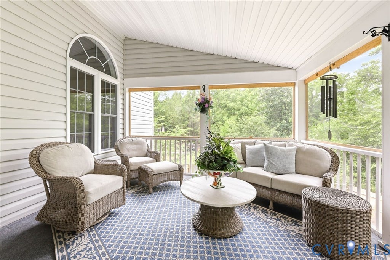
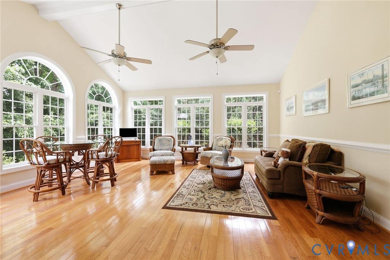
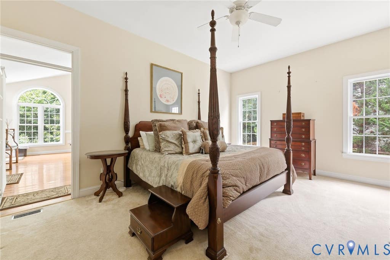
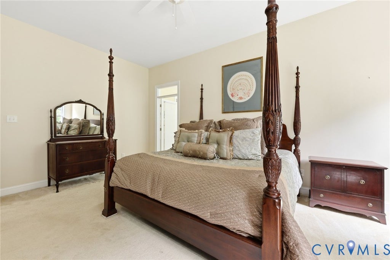
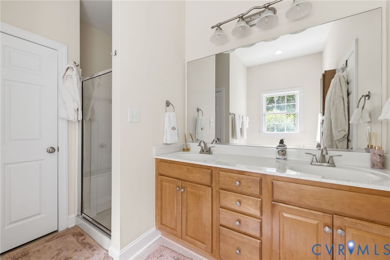
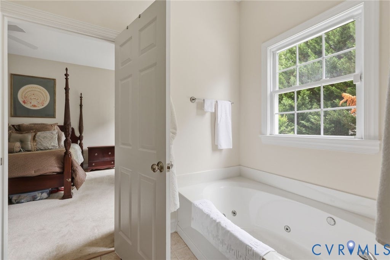
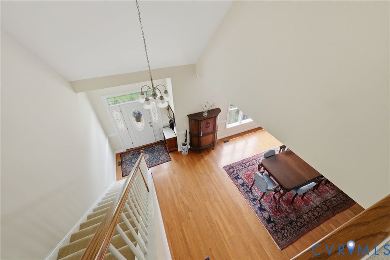
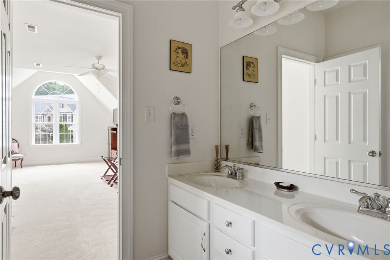
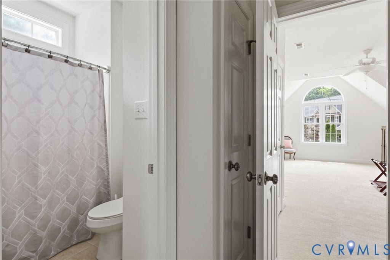
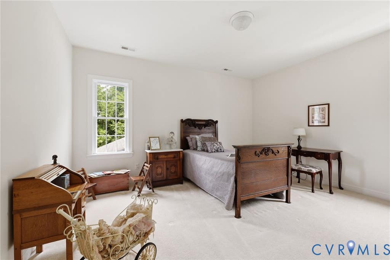
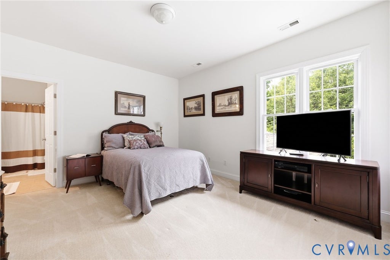
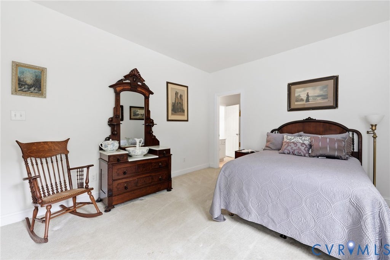
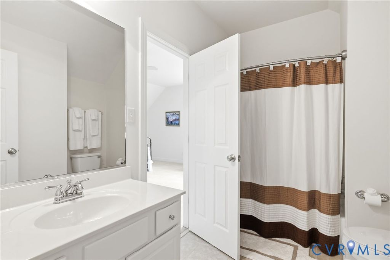
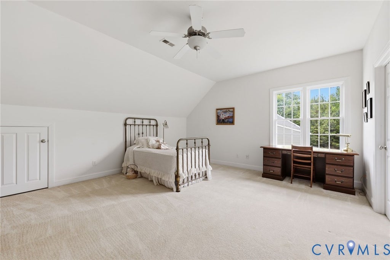
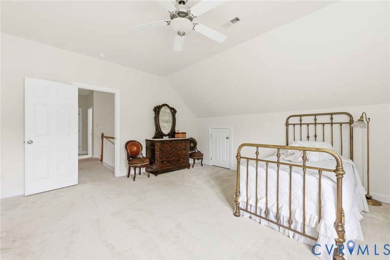
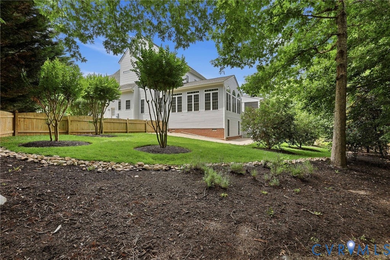
Welcome to this exceptional custom-built 2-story home in the highly sought-after neighborhood of The Woods at Summerford. Lovingly maintained by its original owner, this spacious 5-bedroom residence offers a thoughtfully designed floor plan, quality craftsmanship, and the perfect blend of comfort and functionality. Step inside to a welcoming formal living room featuring a gas fireplace & an elegant atmosphere ideal for entertaining or relaxing. The formal dining room provides the perfect setting for gatherings and special occasions. Just beyond, the inviting family room offers a 2nd gas fireplace. The well-appointed kitchen is designed w/both convenience & entertaining in mind, featuring granite countertops, SS appliances, an island, countertop seating, a breakfast nook, dedicated coffee bar, & an abundance of cabinet space. Whether preparing meals or hosting guests, this kitchen serves as the heart of the home. Enjoy peaceful mornings with a cup of coffee in the screened porch or unwind year-round in the spacious sunroom. The floor plan includes 2 primary suites, making it ideal for multi-generational living. The 1st floor primary suite features a WIC & private ensuite bath. Upstairs, the 2nd primary suite offers additional privacy, while the remaining bedrooms each feature their own attached bathroom, providing comfort and convenience. The unfinished third-level attic offers incredible potential for future expansion & could be transformed into a recreation room additional living area to suit your needs. Outside, enjoy the fenced backyard w/room for outdoor entertaining, gardening, or play. A 2-car attached garage provides additional storage & convenience. Just minutes from Hull Street, residents enjoy quick access to shopping, dining, entertainment, and major highways. With abundant living space, future expansion potential, & a desirable location in The Woods at Summerford, this custom home presents a rare opportunity to own a truly special property in a desirable community. Schedule your private tour today!






Property Type(s):
Single Family
| Last Updated | 6/11/2026 | Tract | The Woods At Summerford |
|---|---|---|---|
| Year Built | 2007 | Community | 54 - Chesterfield |
| Garage Spaces | 2.0 | County | Chesterfield |
SCHOOLS
| Elementary School | Spring Run |
|---|---|
| Jr. High School | Bailey Bridge |
| High School | Manchester |
Additional Details
| AIR | Central Air |
|---|---|
| AIR CONDITIONING | Yes |
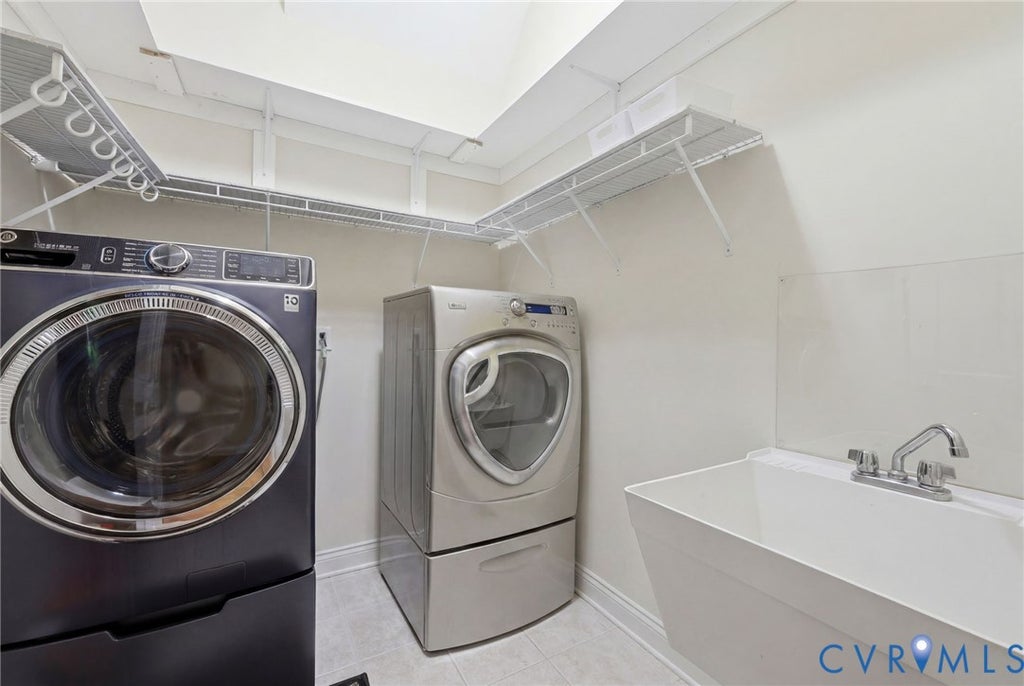
| APPLIANCES | Cooktop, Dishwasher, Dryer, Electric Cooktop, Freezer, Gas Water Heater, Microwave, Refrigerator, Washer |
| AREA | 54 - Chesterfield |
| BASEMENT | Crawl Space, Storage Space |
| CONSTRUCTION | Frame, Vinyl Siding |
| EXTERIOR | Storage |
| FIREPLACE | Yes |
| GARAGE | Yes |
| HEAT | Electric, Natural Gas, Zoned |
| HOA DUES | 336|Annually |
| INTERIOR | Beamed Ceilings, Double Vanity, Granite Counters, High Ceilings, Kitchen Island, Master Downstairs, Walk-In Closet(s) |
| LOT | 0.432 acre(s) |
| PARKING | Attached, Direct Access, Driveway, Garage, Garage Door Opener, Off Street, Paved |
| POOL DESCRIPTION | None |
| SEWER | Public Sewer |
| STORIES | 2 |
| STYLE | Custom, Two Story |
| SUBDIVISION | The Woods At Summerford |
| TAXES | 5764.53 |
| WATER | Public |
| ZONING | R12 |
Location
Contact us about this Property
| / | |
| We respect your online privacy and will never spam you. By submitting this form with your telephone number you are consenting for Realty Richmond to contact you even if your name is on a Federal or State "Do not call List". | |
Listed with Century 21 Realty @ Home
All or a portion of the multiple Listing information is provided by the Central Virginia Regional Multiple Listing Service, LLC, from a copyrighted compilation of Listings. All CVR MLS information provided is deemed reliable but is not guaranteed accurate. The compilation of Listings and each individual Listing are ©2026 Central Virginia Regional Multiple Listing Service, LLC. All rights reserved.
IDX information is provided exclusively for consumers’ personal, non-commercial use, that it may not be used for any purpose other than to identify prospective properties consumers may be interested in purchasing
Last Updated: 7/28/26 2:14 PM PDT
This IDX solution is (c) Diverse Solutions 2026.
 Twitter
 Facebook
 Email
Email