Call Realty Richmond: 804-442-7577
Contact Realty Richmond
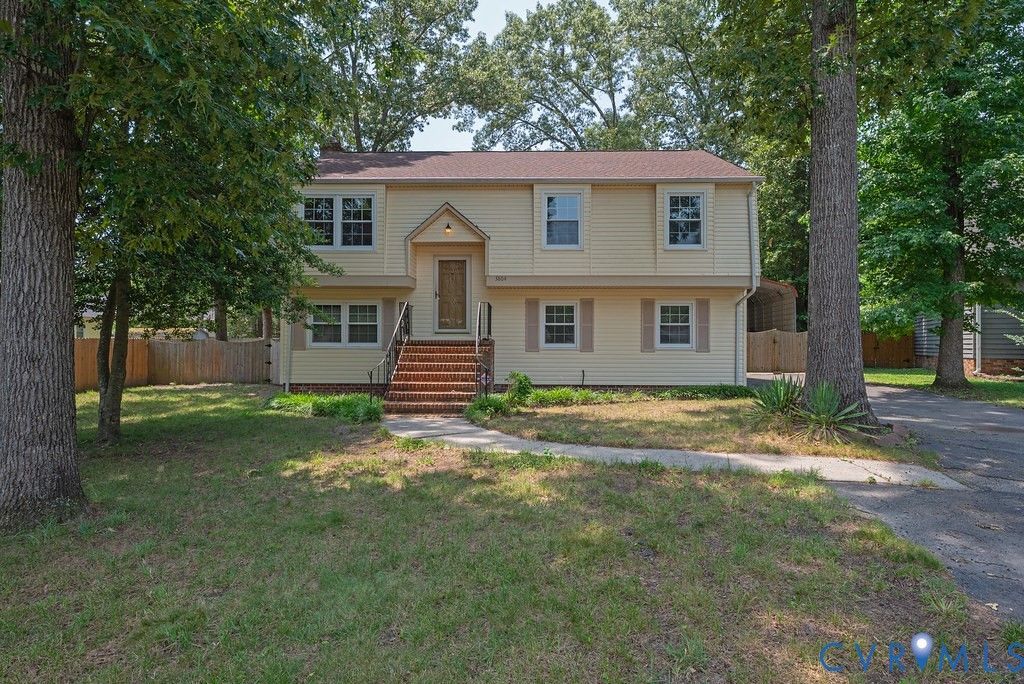
3804 Seasigh Court, Chesterfield, VA 23831 (MLS # 2615634)
 Request More Info
 Schedule a Showing
 Share
Share
 Print
Print
|
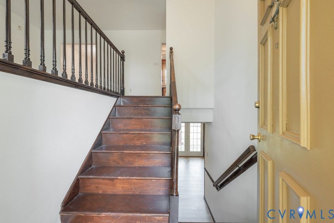
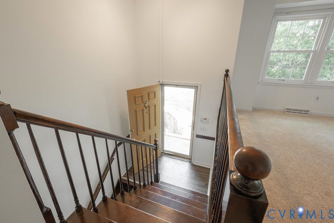
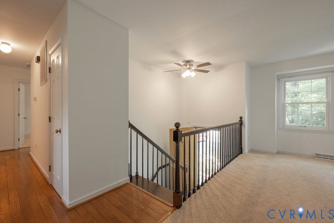
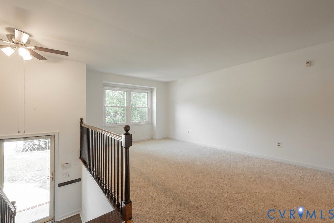
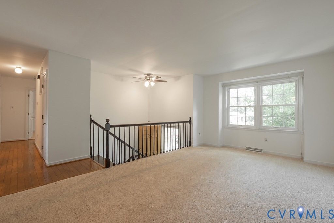
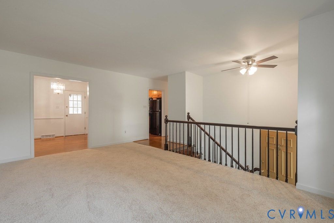
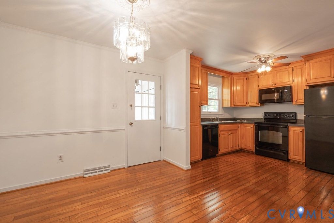
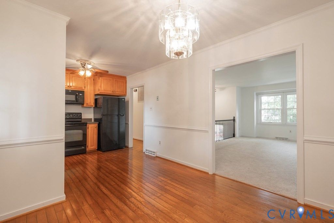
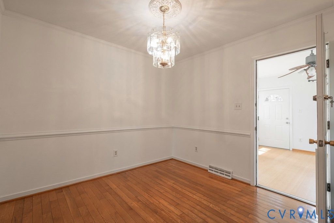
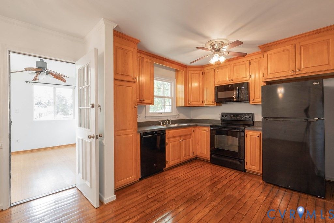
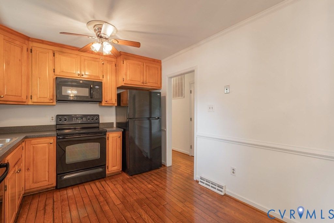
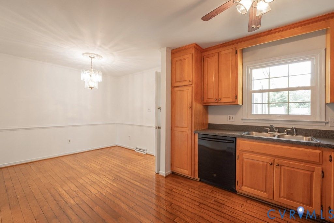
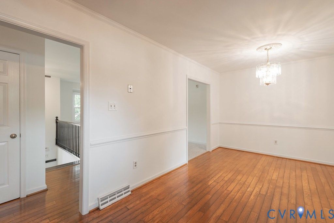
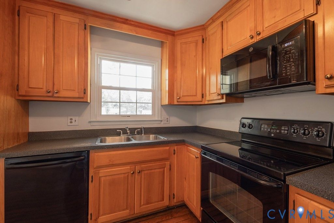
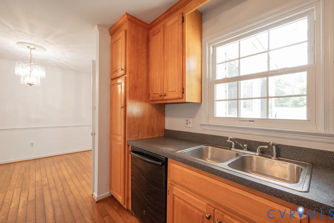
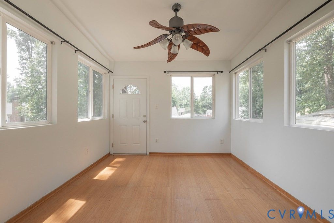
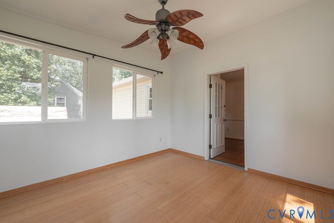
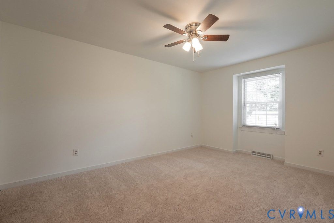
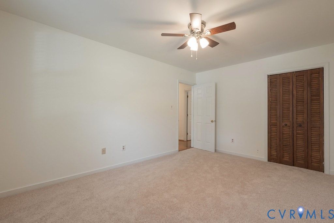
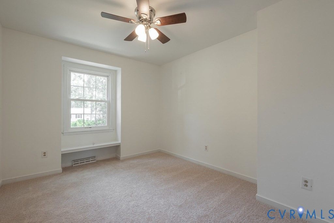
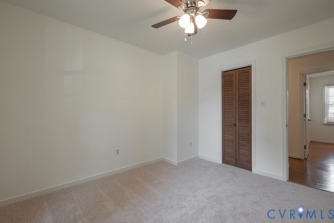
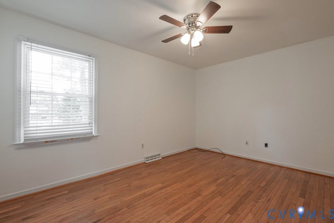
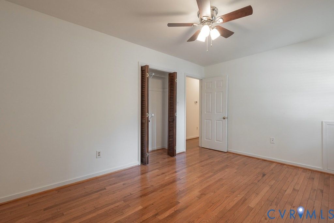
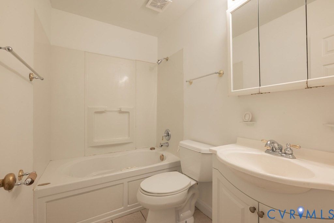
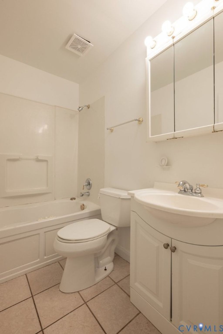
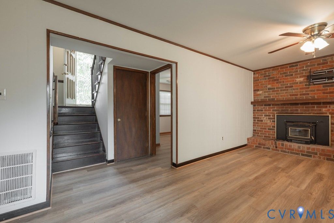
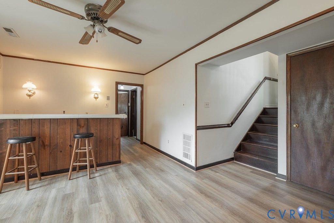
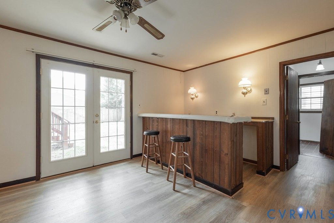
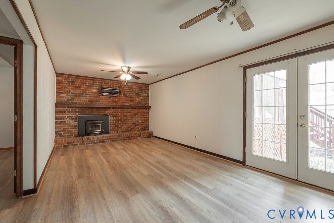
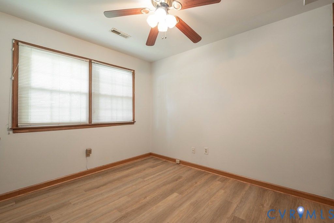
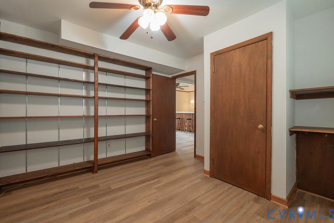
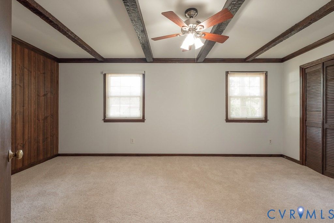
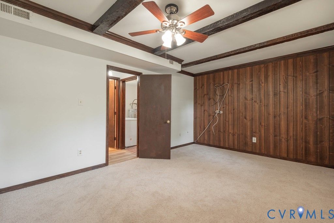
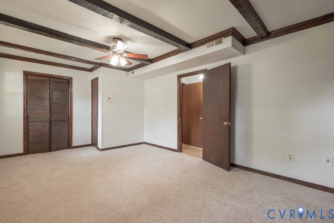
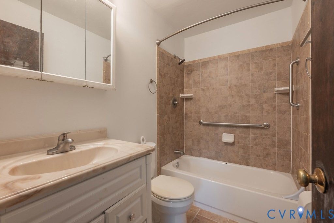
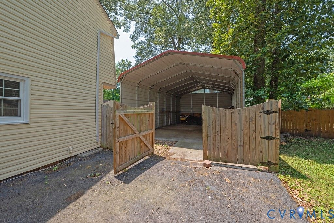
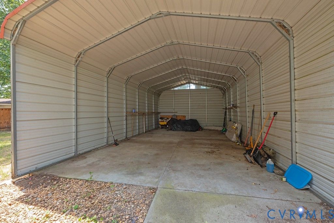
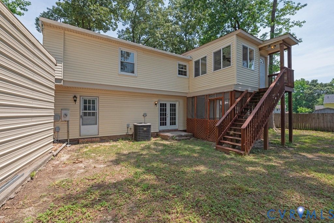
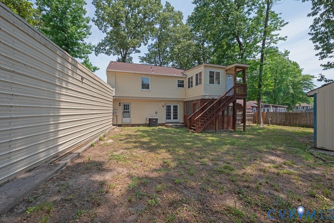
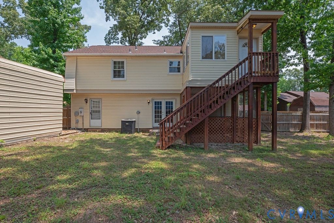
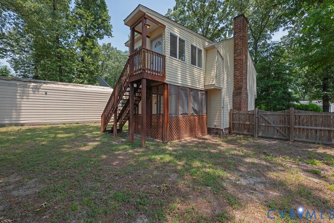
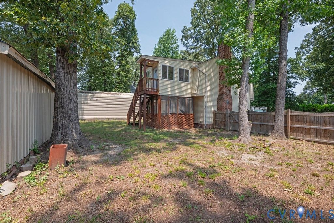
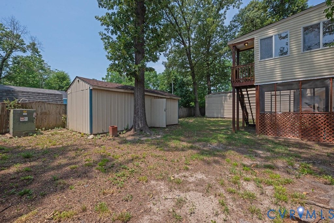
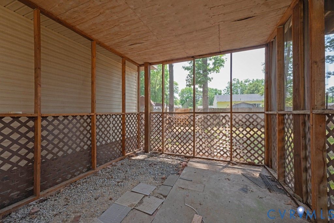
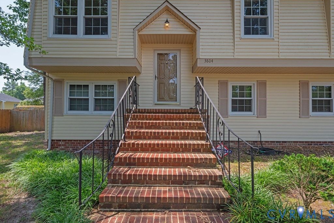
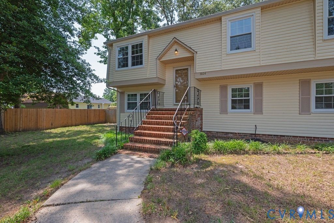
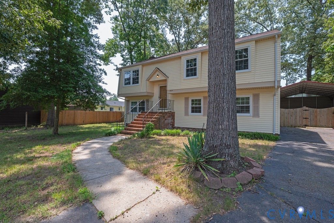
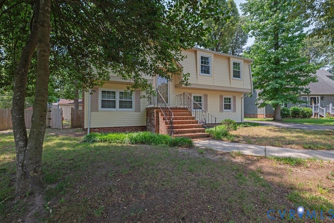
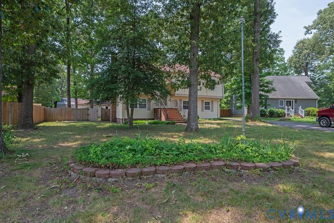
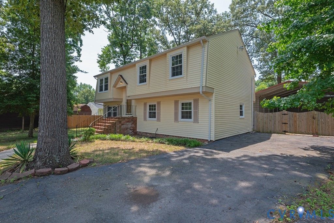
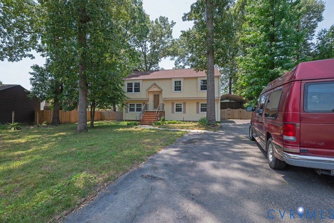
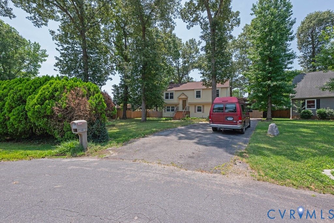
Space, flexibility, and a backyard built for making memories this Chesterfield County split foyer offers everything you've been searching for. Tucked away on a quiet cul-de-sac, this home combines comfortable living with versatile spaces that can grow with your needs. Inside, you'll find a traditional floor plan with living areas, giving everyone room to spread out while still feeling connected. The spacious kitchen offers plenty of cabinet and countertop space for everyday meals, holiday gatherings, and entertaining. Hardwood flooring and luxury vinyl plank flooring add warmth and durability throughout much of the home. With four bedrooms plus a dedicated office featuring its own closet, you have the flexibility for a fifth bedroom, guest room, playroom, or private work-from-home space. The finished walk-out lower level expands your living space even further. Cozy up around the beautiful wood stove on cooler evenings or use the lower level as a second family room, recreation space, media room, or teen hangout. With direct access to the backyard, it's ideal for entertaining or simply enjoying indoor-outdoor living. Step outside to enjoy the screened porch, the perfect spot for morning coffee, evening relaxation, or watching the kids play without worrying about the bugs. The large fenced backyard provides endless possibilities for pets, playsets, gardening, backyard games, or summer cookouts. Need room for your RV, trailer, or extra vehicles? This property offers dedicated RV storage along with a paved driveway, giving you the flexibility that's becoming harder to find. Situated on a peaceful cul-de-sac with convenient access to shopping, dining, parks, schools, and major commuter routes, you'll enjoy both privacy and convenience. If you've been searching for a home with a finished walk-out basement, wood stove, screened porch, hardwood floors, LVP flooring, fenced backyard, RV storage, paved driveway, and cul-de-sac living, this home delivers the space, flexibility, and lifestyle you've been looking for.
Property Type(s):
Single Family
| Last Updated | 6/30/2026 | Tract | Somerset |
|---|---|---|---|
| Year Built | 1977 | Community | 52 - Chesterfield |
| County | Chesterfield |
SCHOOLS
| Elementary School | Harrowgate |
|---|---|
| Jr. High School | Carver |
| High School | Matoaca |
Price History
| Prior to Jun 30, '26 | $330,000 |
|---|---|
| Jun 30, '26 - Today | $350,000 |
Additional Details
| AIR | Central Air, Heat Pump |
|---|---|
| AIR CONDITIONING | Yes |
| APPLIANCES | Dishwasher, Electric Water Heater, Microwave, Oven |
| AREA | 52 - Chesterfield |
| BASEMENT | Full, Yes |
| CONSTRUCTION | Frame, Vinyl Siding |
| FIREPLACE | Yes |
| HEAT | Electric, Heat Pump |
| INTERIOR | Eat-in Kitchen, Laminate Counters |
| LOT | 0.263 acre(s) |
| LOT DESCRIPTION | Cul-De-Sac |
| PARKING | Carport, Driveway, Paved |
| POOL DESCRIPTION | None |
| SEWER | Public Sewer |
| STORIES | Two, Multi/Split |
| STYLE | Split Foyer |
| SUBDIVISION | Somerset |
| TAXES | 2594.35 |
| WATER | Public |
| ZONING | R9 |
Location
Contact us about this Property
| / | |
| We respect your online privacy and will never spam you. By submitting this form with your telephone number you are consenting for Realty Richmond to contact you even if your name is on a Federal or State "Do not call List". | |
Listed with Real Broker LLC
All or a portion of the multiple Listing information is provided by the Central Virginia Regional Multiple Listing Service, LLC, from a copyrighted compilation of Listings. All CVR MLS information provided is deemed reliable but is not guaranteed accurate. The compilation of Listings and each individual Listing are ©2026 Central Virginia Regional Multiple Listing Service, LLC. All rights reserved.
IDX information is provided exclusively for consumers’ personal, non-commercial use, that it may not be used for any purpose other than to identify prospective properties consumers may be interested in purchasing
Last Updated: 7/28/26 2:06 PM PDT
This IDX solution is (c) Diverse Solutions 2026.
 Twitter
 Facebook
 Email
Email