Call Realty Richmond: 804-442-7577
Contact Realty Richmond
7861 Winding Ash Terrace, Chesterfield, VA 23832 (MLS # 2615547)
 Request More Info
 Schedule a Showing
 Share
Share
 Print
Print
|
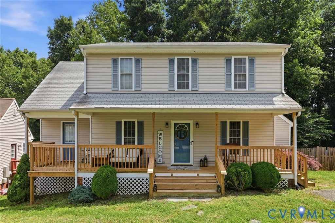
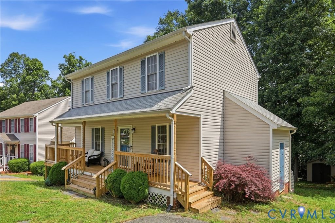
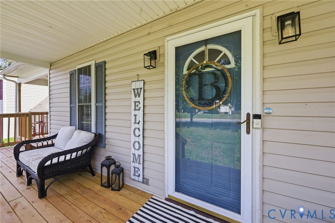
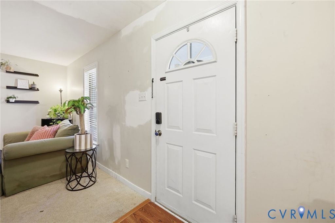
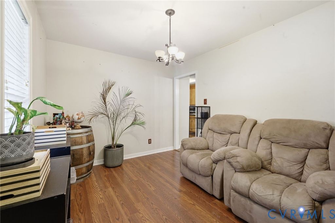
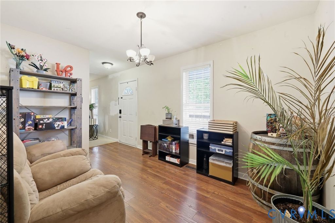
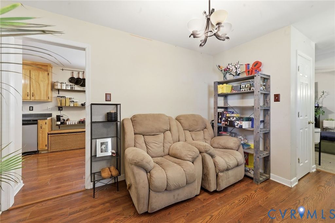
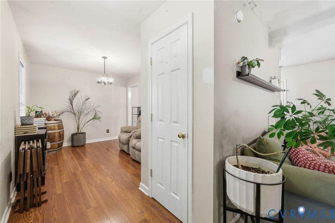
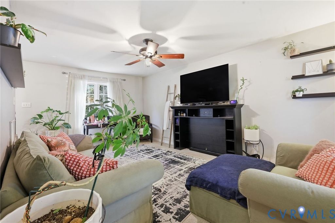
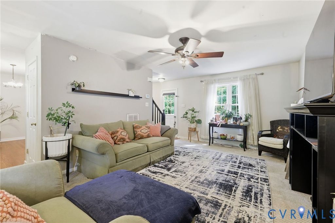
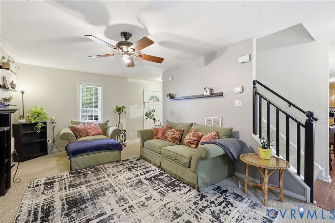
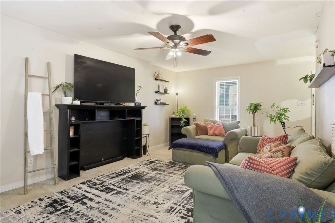
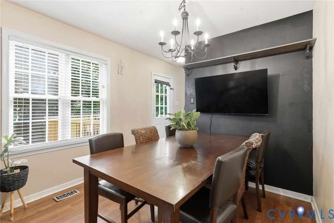
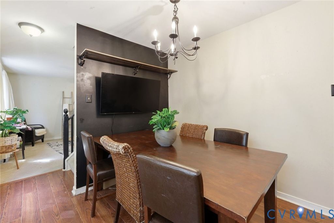
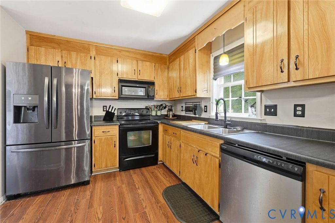
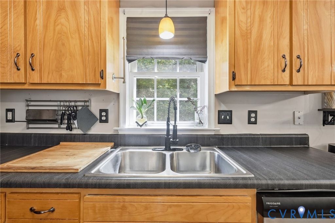
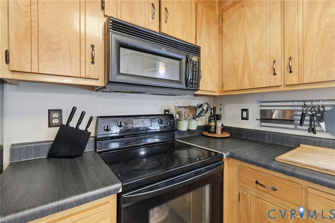
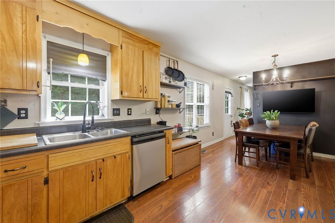
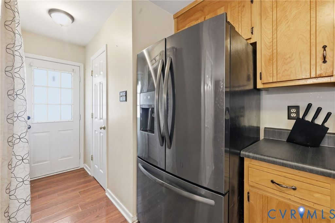
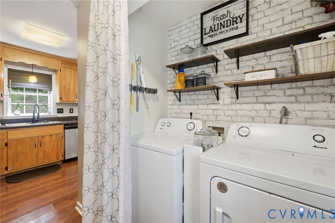
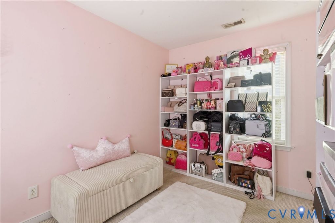
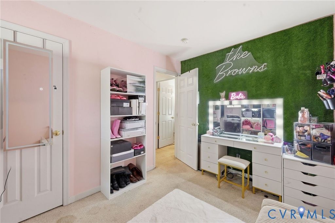
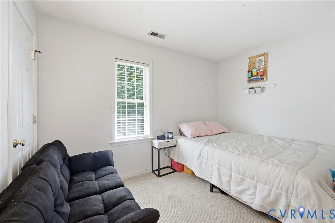
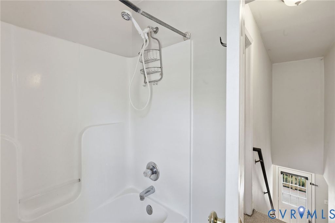
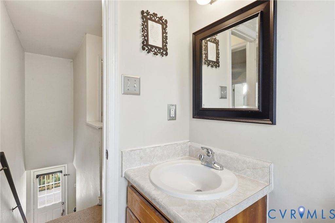
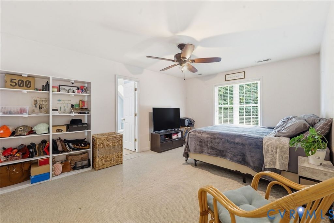
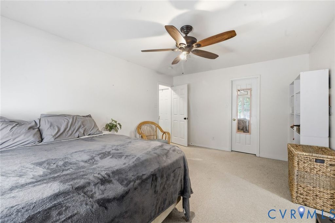
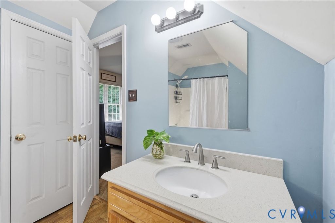
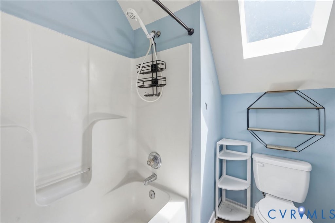
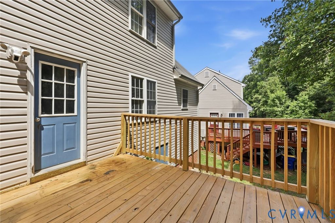
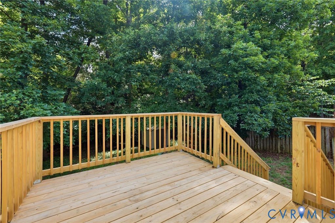
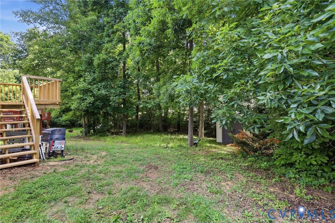
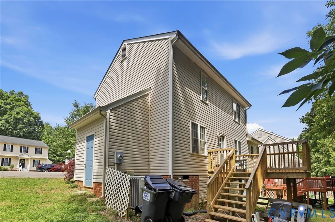
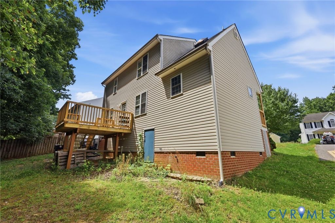
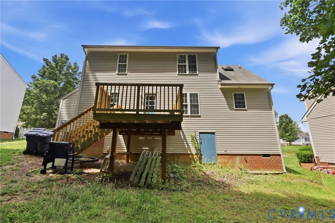
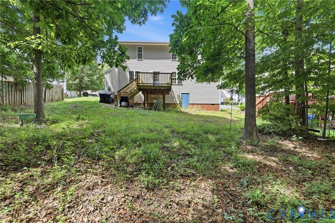
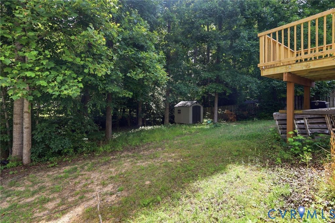
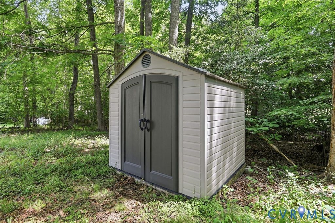
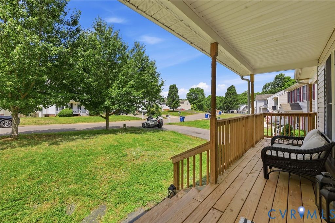
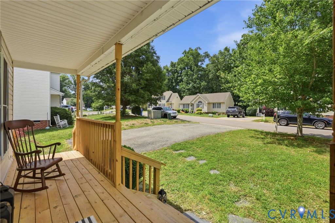
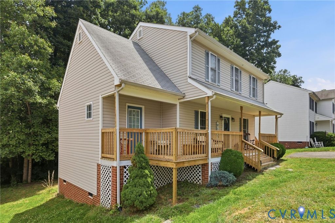
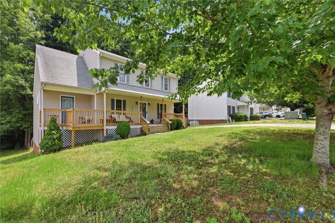
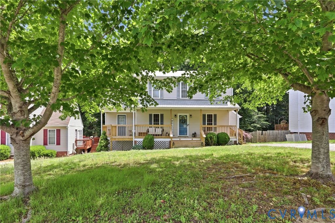
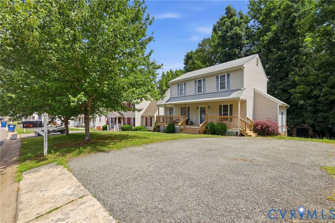
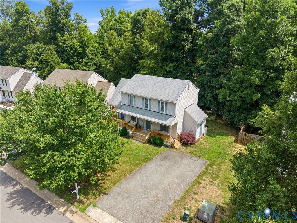
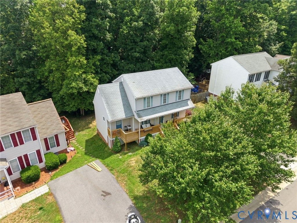
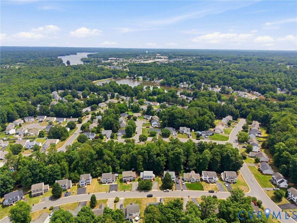
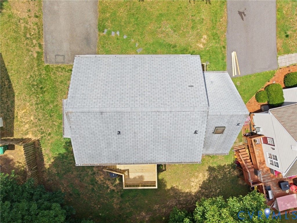
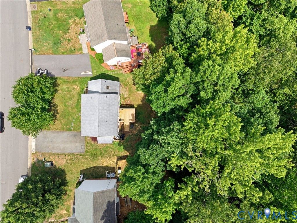
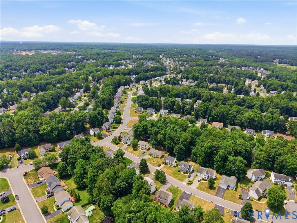
Welcome home to this move-in ready property featuring an inviting full country front porch perfect for relaxing mornings and evenings. Inside, you'll find a flexible floor plan with a formal dining room currently being utilized as a home office/study space. The bright and spacious eat-in kitchen offers abundant cabinetry, generous counter space, and a pantry for extra storage "” ideal for everyday living and entertaining alike. The open family room creates a comfortable gathering space and features a rear staircase leading to the second level. Upstairs, you'll find 3 bedrooms and 2 full bathrooms, including a spacious primary suite complete with a walk-in closet and private en-suite bath. Step outside to enjoy the beautiful rear deck, perfect for cookouts, entertaining, or simply unwinding outdoors. Additional storage is plentiful with a large storage area beneath the home plus a newer storage shed in the backyard. Located in the desirable Ashbrook community, this home offers convenience to shopping, dining, and everyday amenities while maintaining a welcoming neighborhood feel
Property Type(s):
Single Family
| Last Updated | 7/9/2026 | Tract | Ashbrook |
|---|---|---|---|
| Year Built | 2002 | Community | 54 - Chesterfield |
| County | Chesterfield |
SCHOOLS
| Elementary School | Clover Hill |
|---|---|
| Jr. High School | Swift Creek |
| High School | Cosby |
Price History
| Prior to Jun 16, '26 | $399,000 |
|---|---|
| Jun 16, '26 - Jul 9, '26 | $389,000 |
| Jul 9, '26 - Today | $379,000 |
Additional Details
| AIR | Central Air |
|---|---|
| AIR CONDITIONING | Yes |
| APPLIANCES | Dishwasher, Disposal, Electric Water Heater, Microwave, Oven, Washer |
| AREA | 54 - Chesterfield |
| CONSTRUCTION | Frame, Vinyl Siding |
| HEAT | Electric |
| HOA DUES | 75|Quarterly |
| INTERIOR | Eat-in Kitchen, Pantry |
| LOT | 9278 sq ft |
| PARKING | Driveway, Paved |
| POOL DESCRIPTION | None |
| SEWER | Public Sewer |
| STORIES | 2 |
| STYLE | Transitional, Two Story |
| SUBDIVISION | Ashbrook |
| TAXES | 2584.56 |
| WATER | Public |
| ZONING | RTH |
Location
Contact us about this Property
| / | |
| We respect your online privacy and will never spam you. By submitting this form with your telephone number you are consenting for Realty Richmond to contact you even if your name is on a Federal or State "Do not call List". | |
Listed with The Hogan Group Real Estate
All or a portion of the multiple Listing information is provided by the Central Virginia Regional Multiple Listing Service, LLC, from a copyrighted compilation of Listings. All CVR MLS information provided is deemed reliable but is not guaranteed accurate. The compilation of Listings and each individual Listing are ©2026 Central Virginia Regional Multiple Listing Service, LLC. All rights reserved.
IDX information is provided exclusively for consumers’ personal, non-commercial use, that it may not be used for any purpose other than to identify prospective properties consumers may be interested in purchasing
Last Updated: 7/28/26 2:14 PM PDT
This IDX solution is (c) Diverse Solutions 2026.
 Twitter
 Facebook
 Email
Email