Call Realty Richmond: 804-442-7577
Contact Realty Richmond
6981 Leire Lane, Chesterfield, VA 23832 (MLS # 2615507)
 Request More Info
 Schedule a Showing
 Share
Share
 Print
Print
|
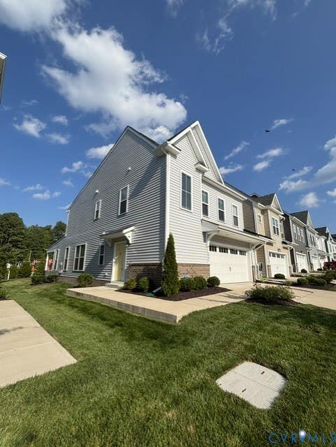
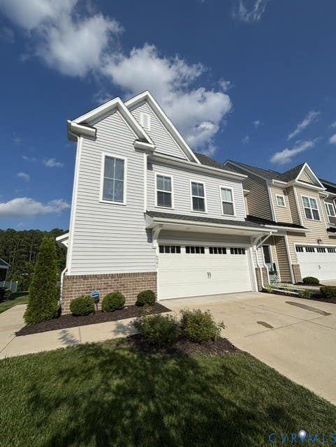
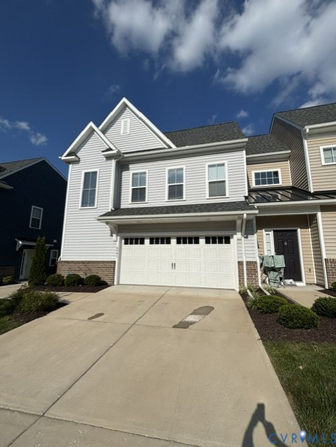
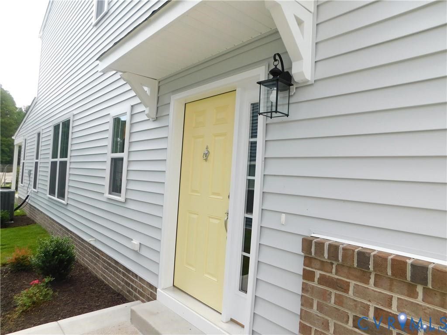
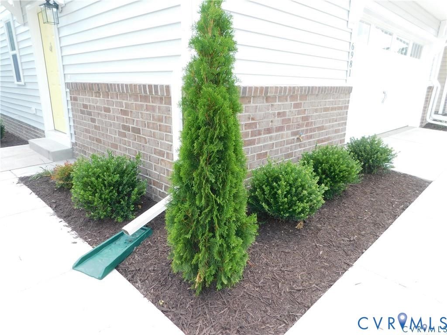
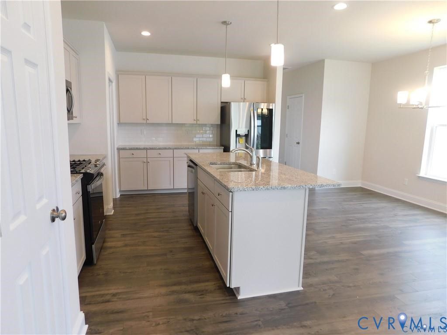
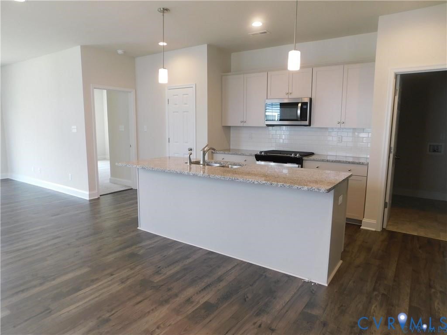
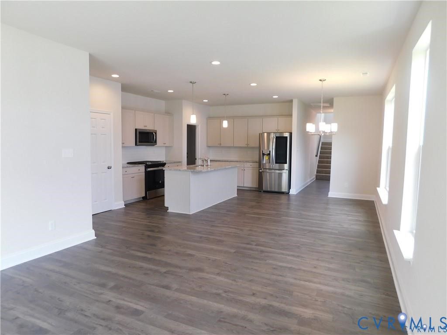
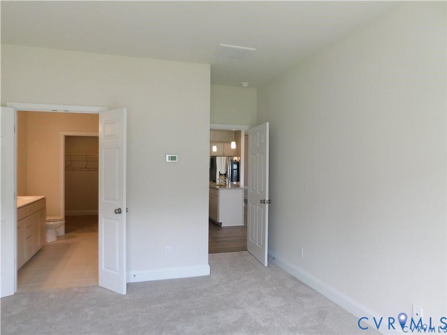
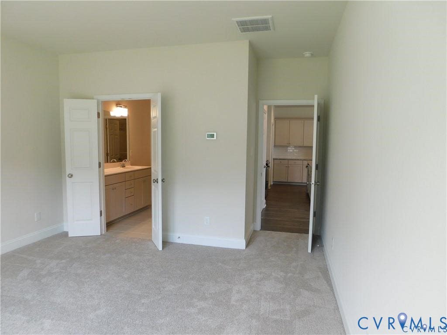
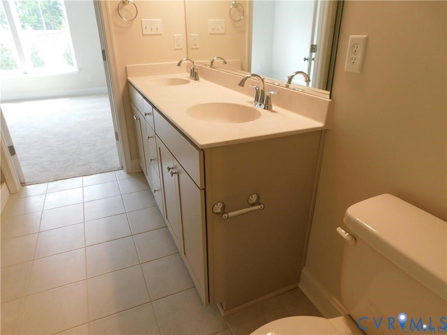
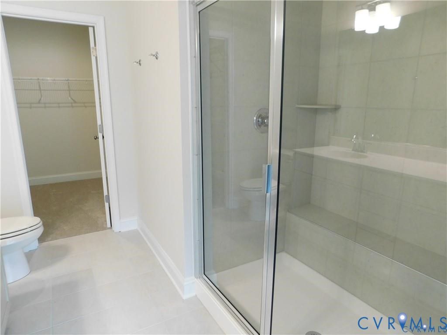
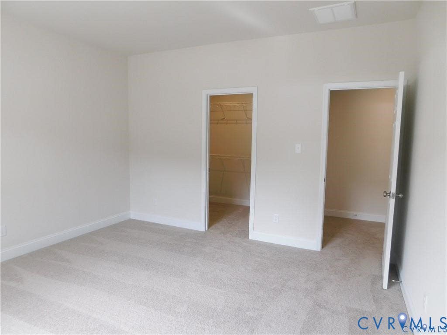
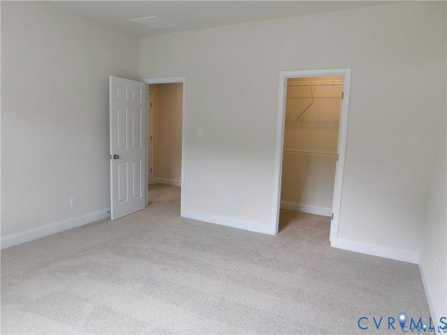
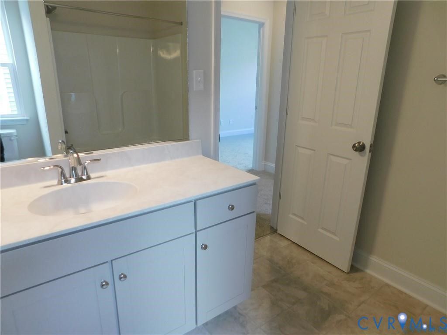
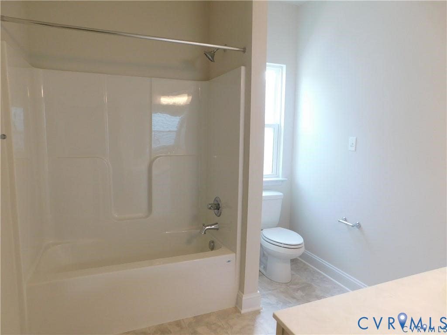
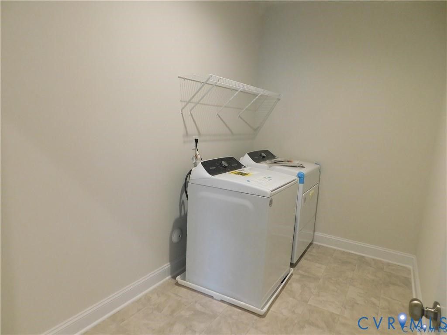
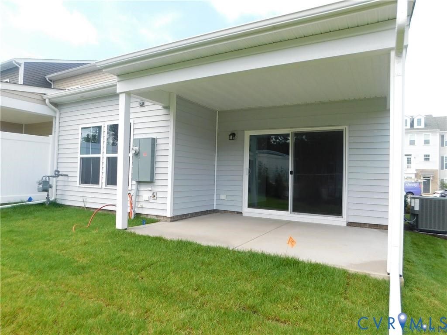
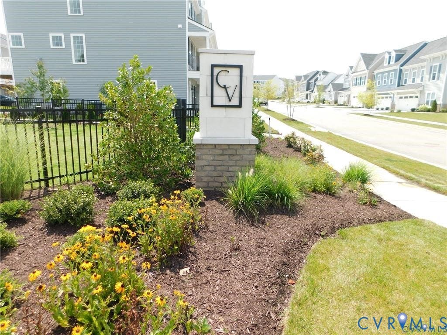
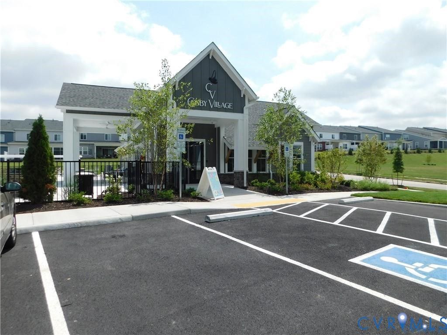
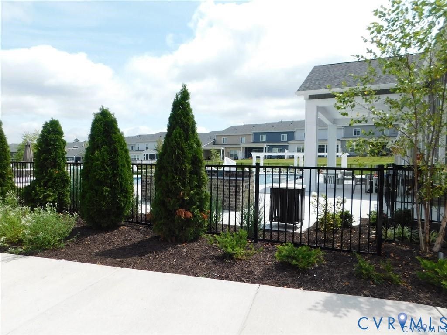
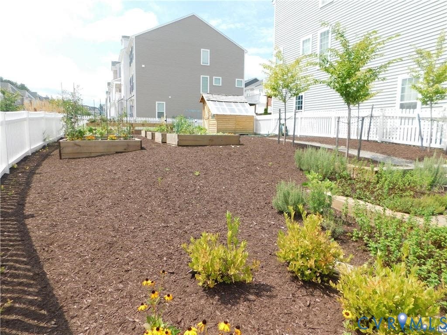
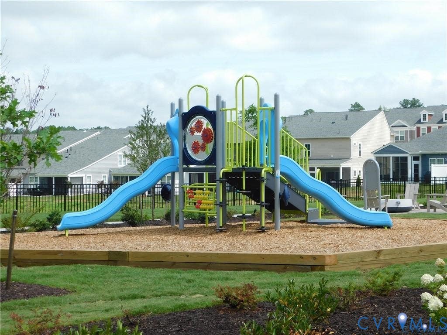
Welcome home to this stunning townhome featuring a bright, open-concept floor plan designed for comfortable modern living. Abundant natural light fills the main living area through large sliding glass doors that lead to a private backyard patio"”perfect for relaxing or entertaining. The first-floor primary suite offers convenience and privacy, complete with a spacious walk-in closet and a luxurious en-suite bath featuring a double vanity and stand-up shower. The main level also includes a convenient half bath and direct access from the garage. Upstairs, you'll find a second bedroom with its own en-suite full bath and walk-in closet, making it ideal for guests or multi-generational living. Two additional generously sized bedrooms share a well-appointed hall bath and enjoy ample storage space. Rent includes HOA amenities, giving residents access to exceptional community features such as a clubhouse, swimming pool, fitness center, walking and biking trails, community garden, and playground. Ideally located within walking distance of shopping, dining, and everyday conveniences, this home is also situated in a highly rated, award-winning school district. Leasing requirements apply; Gross Income - 3x rent, 620+ credit score (no evictions or active collections or bankruptcies), background checks processed and rental references requested. $50 application fee per Adult and one-time leasing fee of $100 due at lease signing.

Property Type(s):
Rental Properties
| Last Updated | 6/29/2026 | Year Built | 0 |
|---|---|---|---|
| Community | 62 - Chesterfield | Garage Spaces | 2.0 |
| County | Chesterfield |
SCHOOLS
| Elementary School | Woolridge |
|---|---|
| Jr. High School | Tomahawk Creek |
| High School | Cosby |
Price History
| Prior to Jun 29, '26 | $2,900 |
|---|---|
| Jun 29, '26 - Today | $2,825 |
Additional Details
| AIR | Electric, Zoned |
|---|---|
| AIR CONDITIONING | Yes |
| APPLIANCES | Dishwasher, Disposal, Dryer, Gas Cooktop, Microwave, Oven, Refrigerator, Washer |
| AREA | 62 - Chesterfield |
| GARAGE | Yes |
| HEAT | Electric, Heat Pump |
| INTERIOR | Granite Counters, High Ceilings, Master Downstairs, Walk-In Closet(s) |
| PARKING | Off Street |
| POOL DESCRIPTION | None, Community |
| STORIES | 2 |
Location
Contact us about this Property
| / | |
| We respect your online privacy and will never spam you. By submitting this form with your telephone number you are consenting for Realty Richmond to contact you even if your name is on a Federal or State "Do not call List". | |
Listed with Bradley Real Estate, LLC
All or a portion of the multiple Listing information is provided by the Central Virginia Regional Multiple Listing Service, LLC, from a copyrighted compilation of Listings. All CVR MLS information provided is deemed reliable but is not guaranteed accurate. The compilation of Listings and each individual Listing are ©2026 Central Virginia Regional Multiple Listing Service, LLC. All rights reserved.
IDX information is provided exclusively for consumers’ personal, non-commercial use, that it may not be used for any purpose other than to identify prospective properties consumers may be interested in purchasing
Last Updated: 7/28/26 2:12 PM PDT
This IDX solution is (c) Diverse Solutions 2026.
 Twitter
 Facebook
 Email
Email