Call Realty Richmond: 804-442-7577
Contact Realty Richmond
14405 Hancock Towns Drive, Chesterfield, VA 23832 (MLS # 2615456)
 Request More Info
 Schedule a Showing
 Share
Share
 Print
Print
|
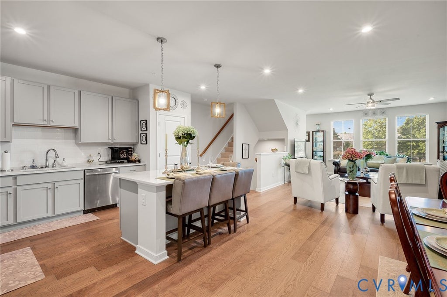
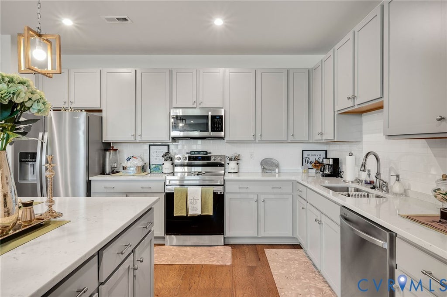
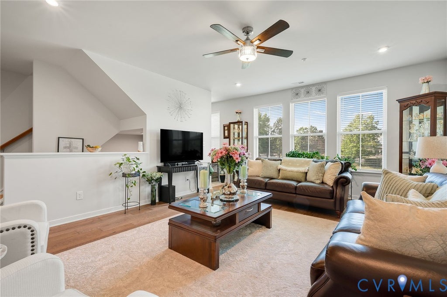
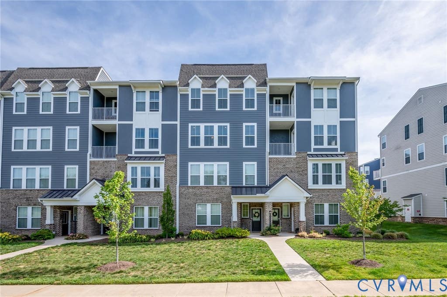
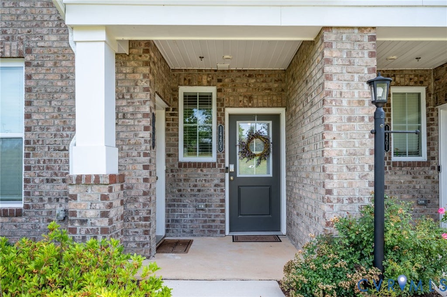
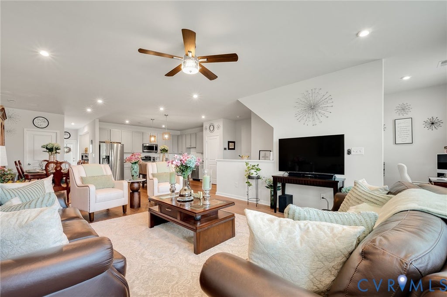
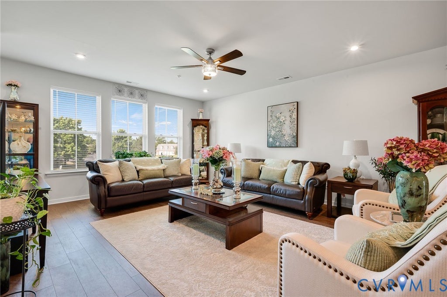
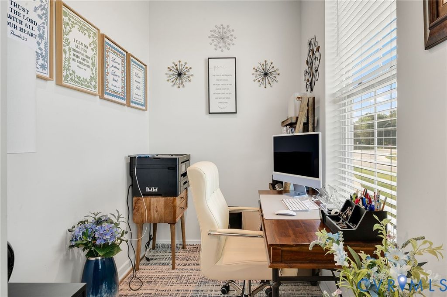
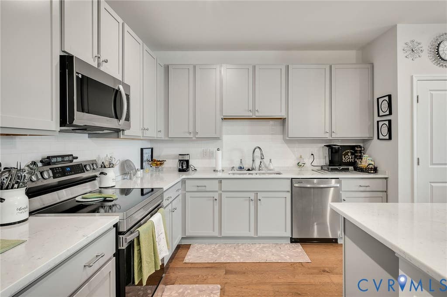
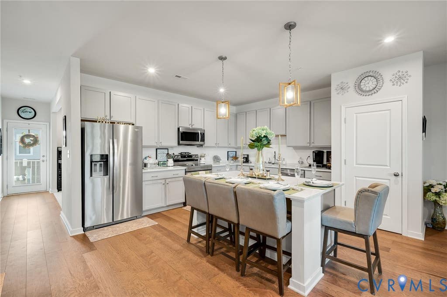
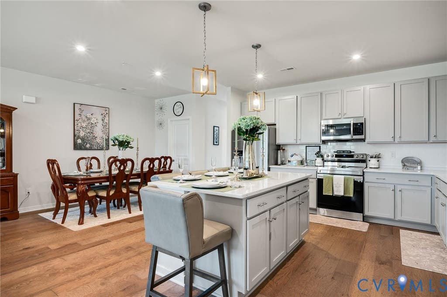
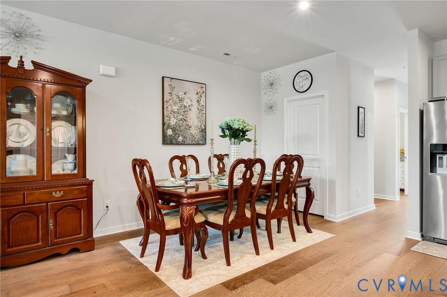
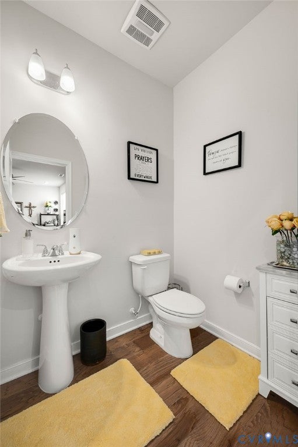
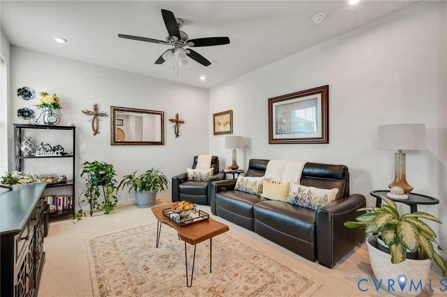
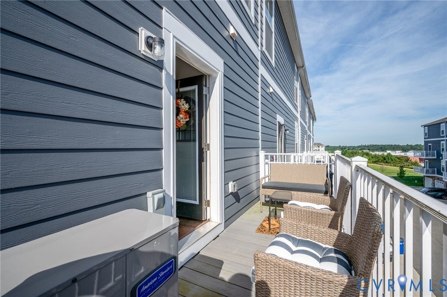
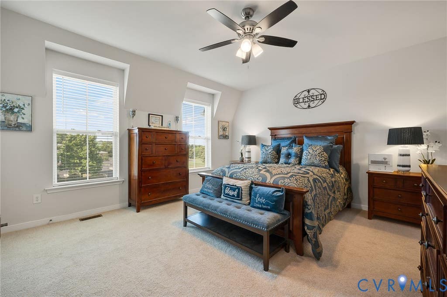
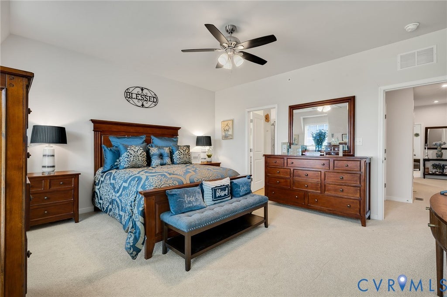
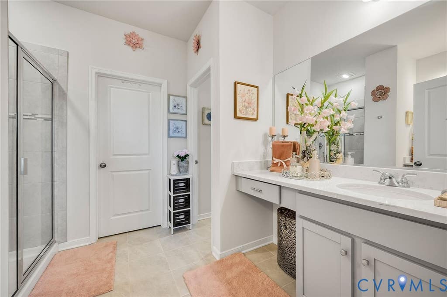
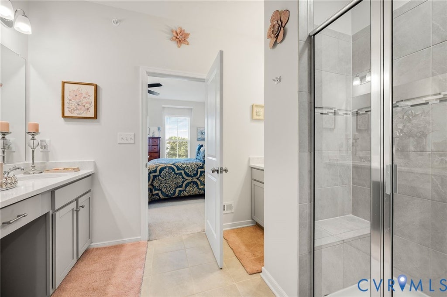
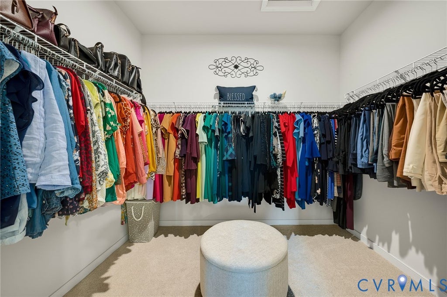
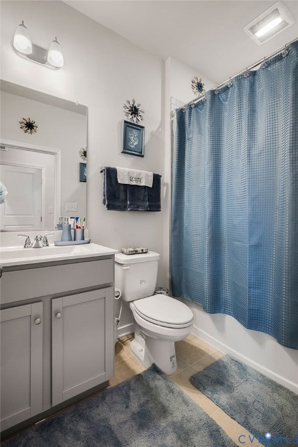
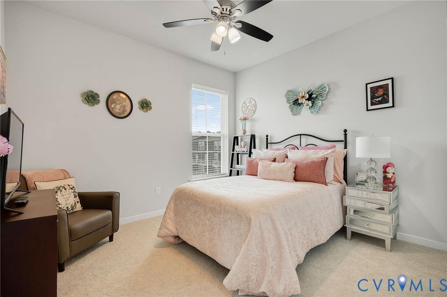
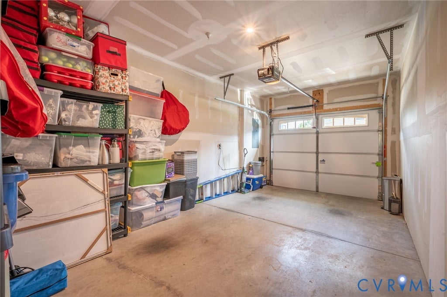
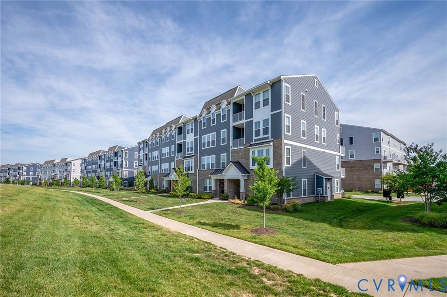
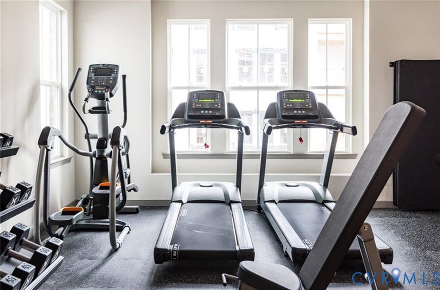
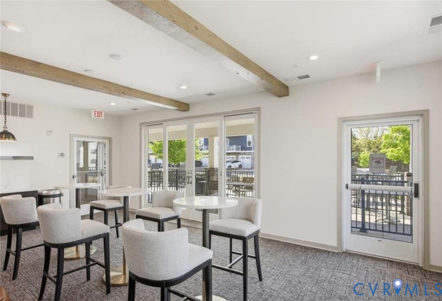
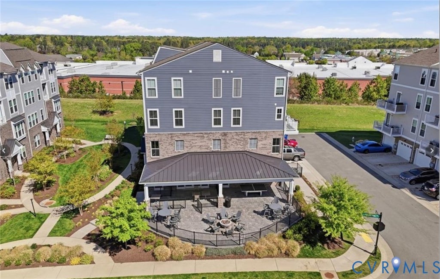
SELLER OFFERING $10,000 INCENTIVE TO cover closing costs or towards an interest rate buydown!!! Welcome to this immaculate, meticulously maintained top-level, two-story condominium located in the highly desirable Cosby School District. From the moment you enter, you'll appreciate the pride of ownership and exceptional care that makes this home truly move-in ready. Perfectly situated within walking distance to shopping, dining, and community amenities, this residence offers the lifestyle today's buyers are seeking. Enjoy easy access to neighborhood favorites while taking advantage of resort-style amenities including a clubhouse, fitness center, and gathering spaces designed for relaxation and connection. The spacious Highland floor plan features 3 bedrooms, 2.5 bathrooms, a one-car garage, and an open-concept design that lives large. The bright and inviting main level is ideal for both everyday living and entertaining, offering a beautifully maintained kitchen with granite countertops, Samsung stainless steel appliances, abundant cabinet space, and a seamless flow into the expansive family room. There is an additional living space on the main level that serves as a lounge and can easily function as a guest space. Upstairs, the private owner's retreat offers a peaceful escape with two oversized walk-in closets and a luxurious en-suite bath featuring a dual vanity, walk-in shower, and private water closet. Two additional generously sized bedrooms, a full hall bath, and a convenient laundry room complete the upper level. Every space reflects attention to detail, cleanliness, and pride of ownership, making it one of the most desirable opportunities in the community. If you're looking for space, convenience, top-rated schools, and a truly turnkey home, this exceptional property delivers it all.




Property Type(s):
Condo/Townhouse/Co-Op
| Last Updated | 6/19/2026 | Tract | Hancock Village |
|---|---|---|---|
| Year Built | 2022 | Community | 62 - Chesterfield |
| Garage Spaces | 1.0 | County | Chesterfield |
SCHOOLS
| Elementary School | Clover Hill |
|---|---|
| Jr. High School | Swift Creek |
| High School | Cosby |
Price History
| Prior to Jun 19, '26 | $425,000 |
|---|---|
| Jun 19, '26 - Today | $415,000 |
Additional Details
| AIR | Central Air, Electric |
|---|---|
| AIR CONDITIONING | Yes |
| AMENITIES | Maintenance Grounds, Maintenance Structure, Snow Removal, Trash |
| APPLIANCES | Cooktop, Dishwasher, Disposal, Electric Cooktop, Electric Water Heater, Refrigerator |
| AREA | 62 - Chesterfield |
| CONSTRUCTION | Frame, Other |
| GARAGE | Yes |
| HEAT | Electric |
| HOA DUES | 111|Monthly |
| INTERIOR | Eat-in Kitchen, Granite Counters, High Ceilings, Kitchen Island |
| PARKING | Attached, Driveway, Garage, Garage Door Opener, Paved |
| POOL DESCRIPTION | None |
| SEWER | Public Sewer |
| STORIES | 2 |
| STYLE | Row House, Two Story |
| SUBDIVISION | Hancock Village |
| TAXES | 3256.51 |
| WATER | Public |
| ZONING | RMF |
Location
Contact us about this Property
| / | |
| We respect your online privacy and will never spam you. By submitting this form with your telephone number you are consenting for Realty Richmond to contact you even if your name is on a Federal or State "Do not call List". | |
Listed with Century 21 Lifestyle
All or a portion of the multiple Listing information is provided by the Central Virginia Regional Multiple Listing Service, LLC, from a copyrighted compilation of Listings. All CVR MLS information provided is deemed reliable but is not guaranteed accurate. The compilation of Listings and each individual Listing are ©2026 Central Virginia Regional Multiple Listing Service, LLC. All rights reserved.
IDX information is provided exclusively for consumers’ personal, non-commercial use, that it may not be used for any purpose other than to identify prospective properties consumers may be interested in purchasing
Last Updated: 7/28/26 2:12 PM PDT
This IDX solution is (c) Diverse Solutions 2026.
 Twitter
 Facebook
 Email
Email