Call Realty Richmond: 804-442-7577
Contact Realty Richmond
3906 Bellstone Drive, Chesterfield, VA 23112 (MLS # 2615423)
 Request More Info
 Schedule a Showing
 Share
Share
 Print
Print
|
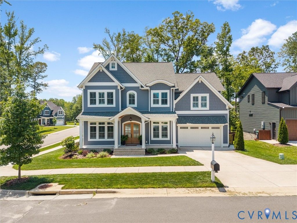
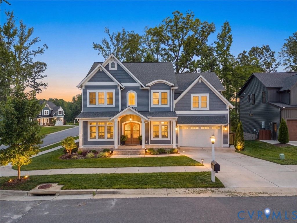
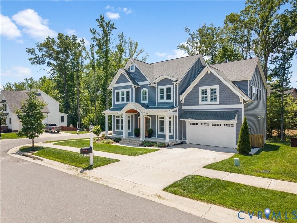
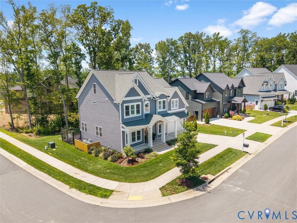
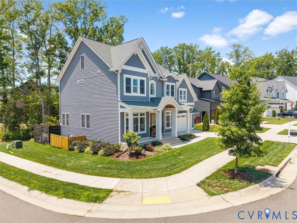
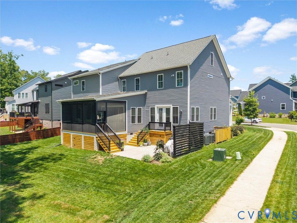
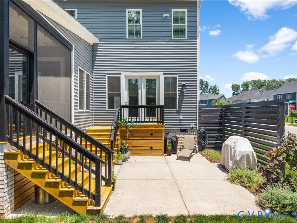
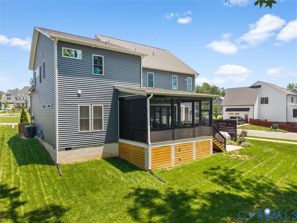
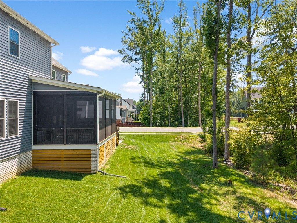
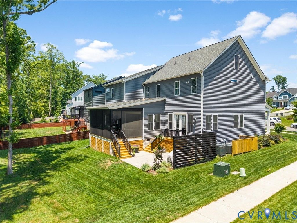
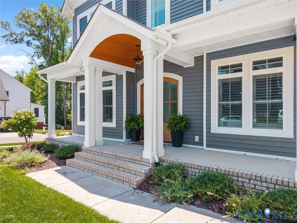
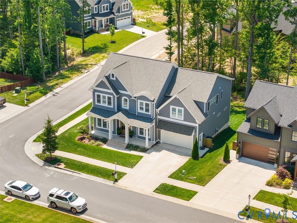
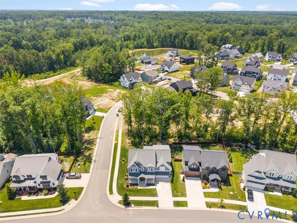
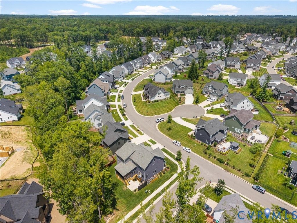
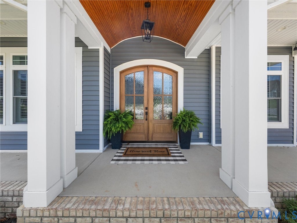
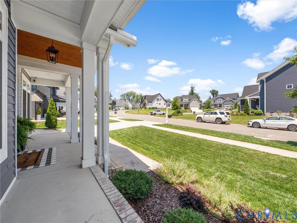
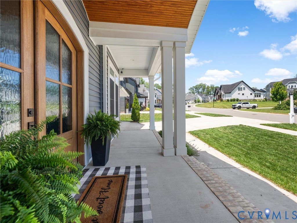
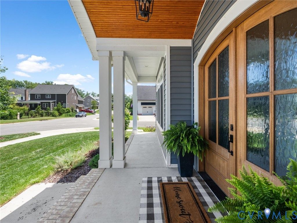
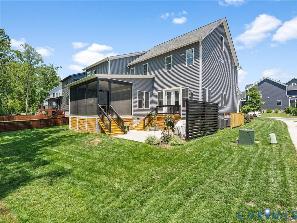
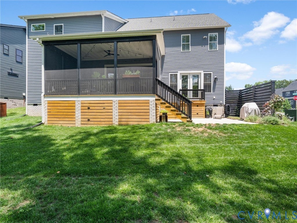
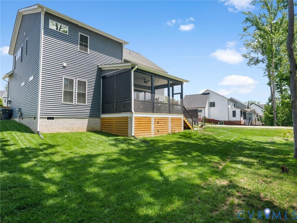
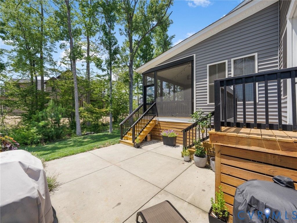
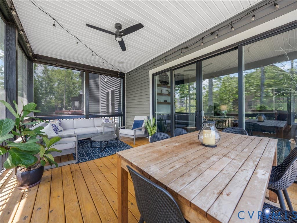
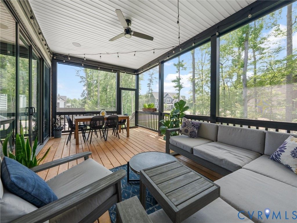
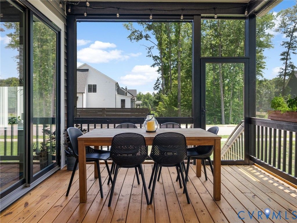
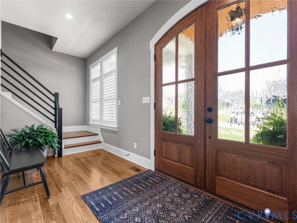
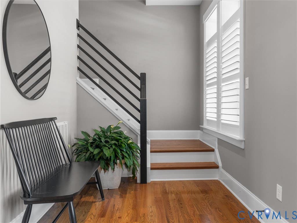
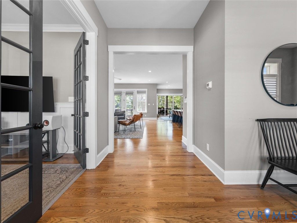
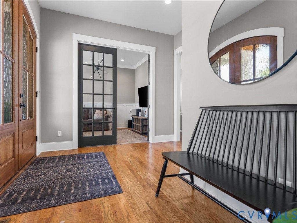
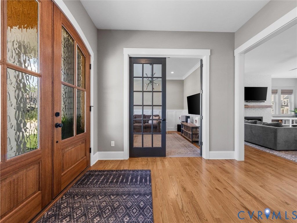
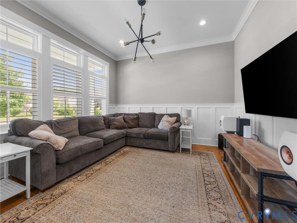
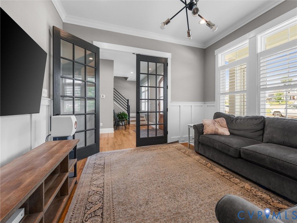
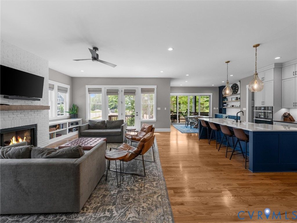
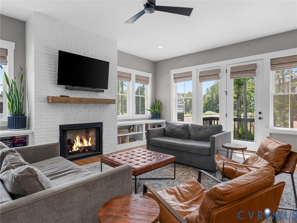
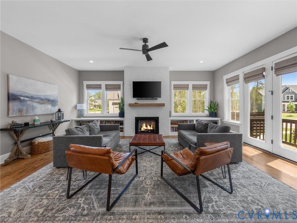
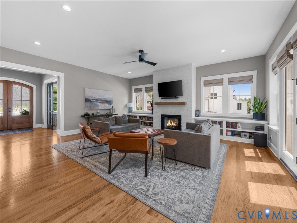
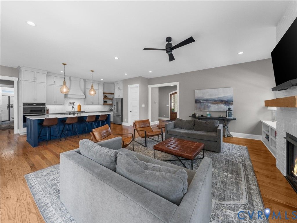
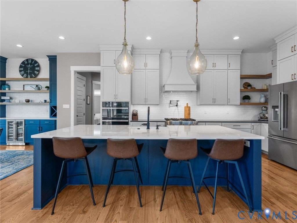
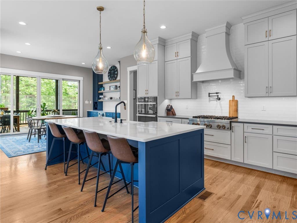
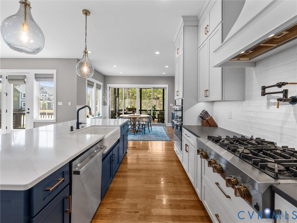
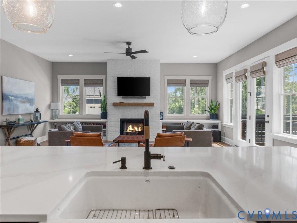
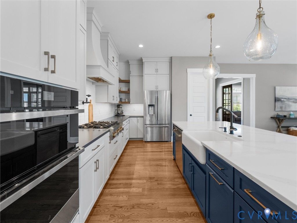
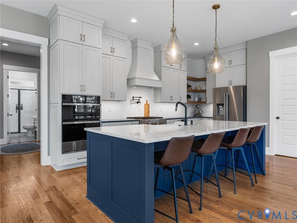
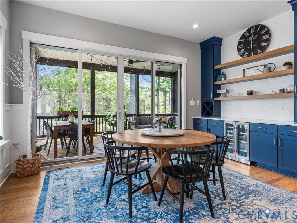
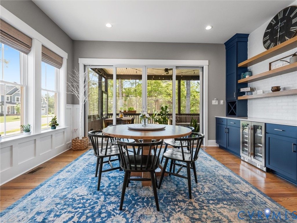
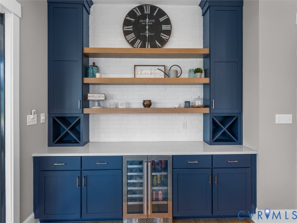
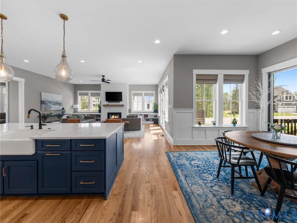
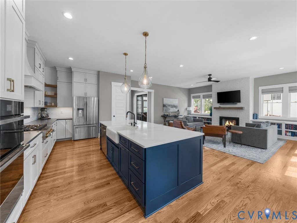
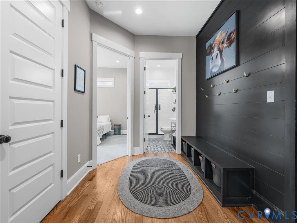
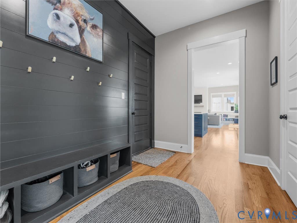
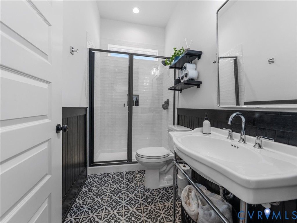
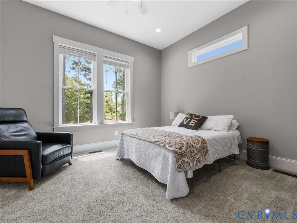
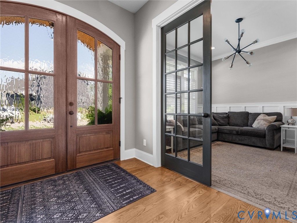
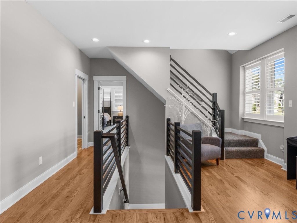
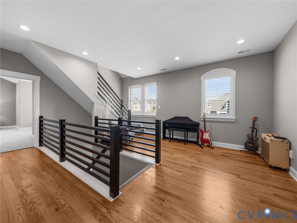
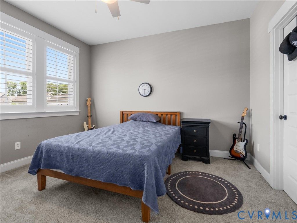
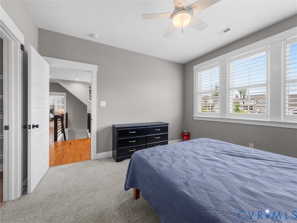
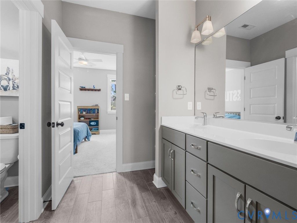
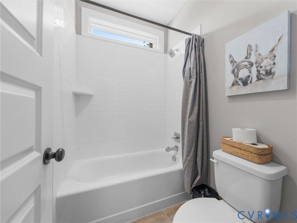
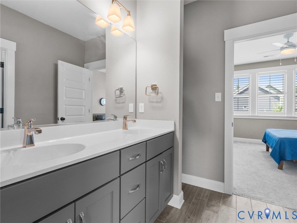
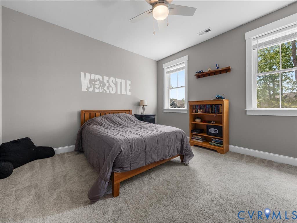
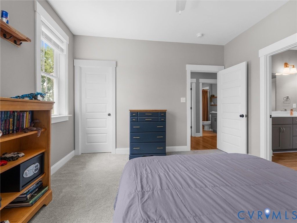
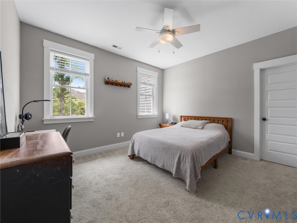
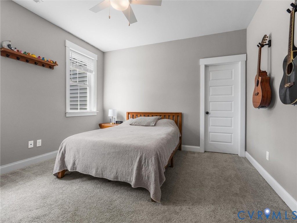
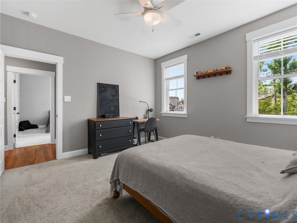
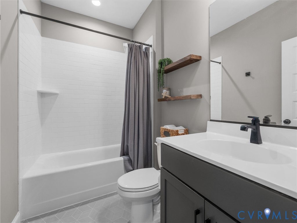
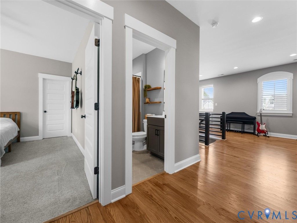
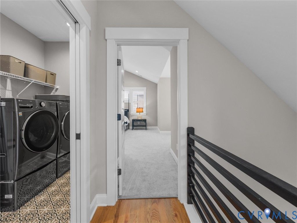
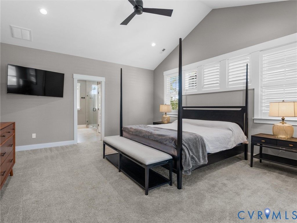
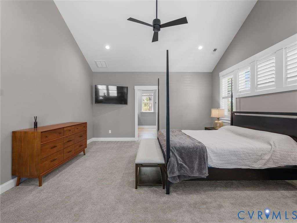
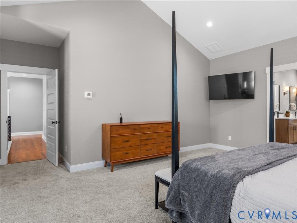
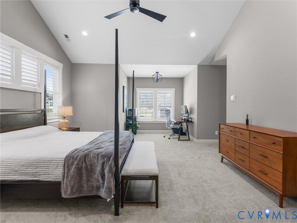
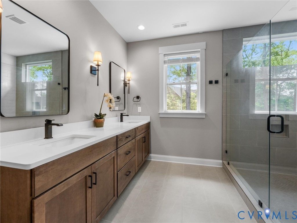
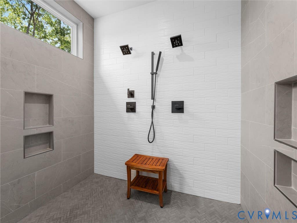
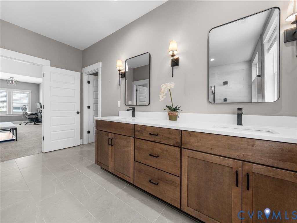
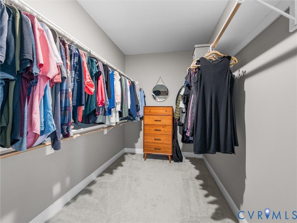
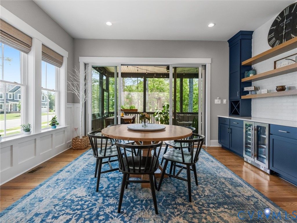
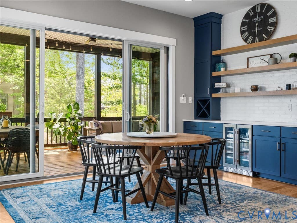
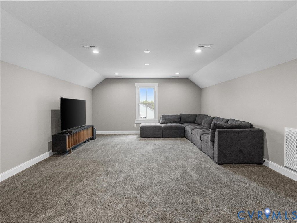
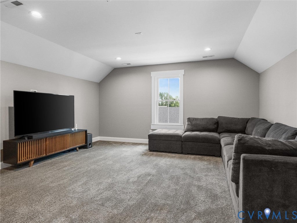
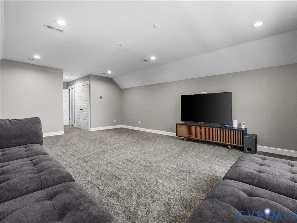
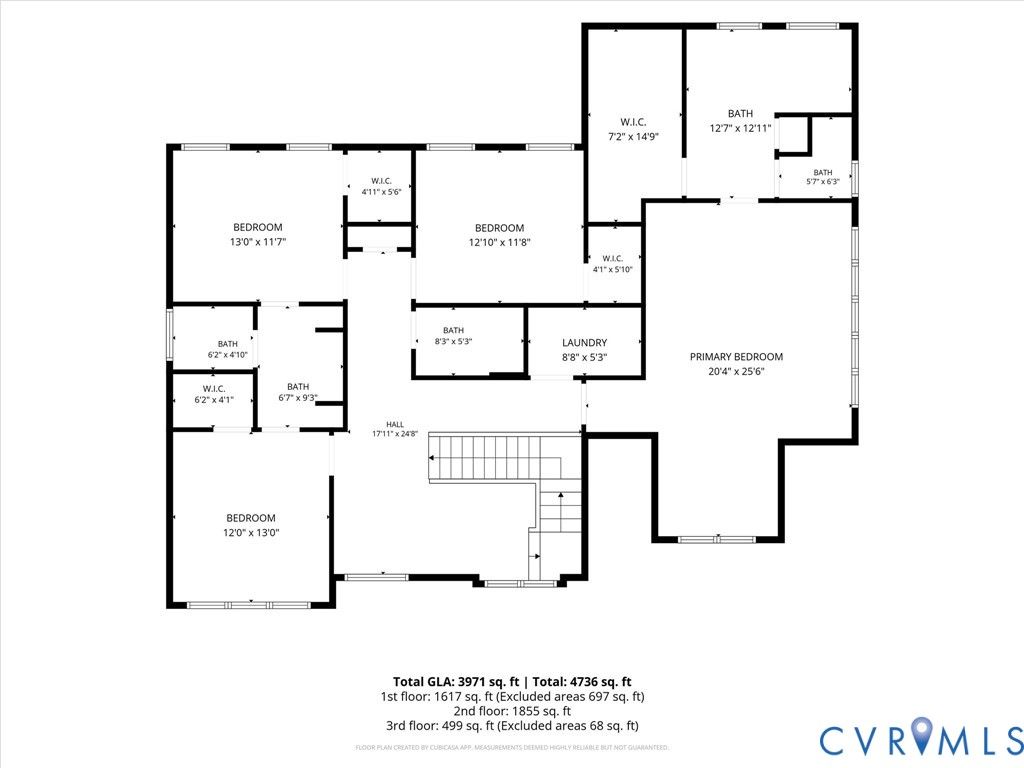
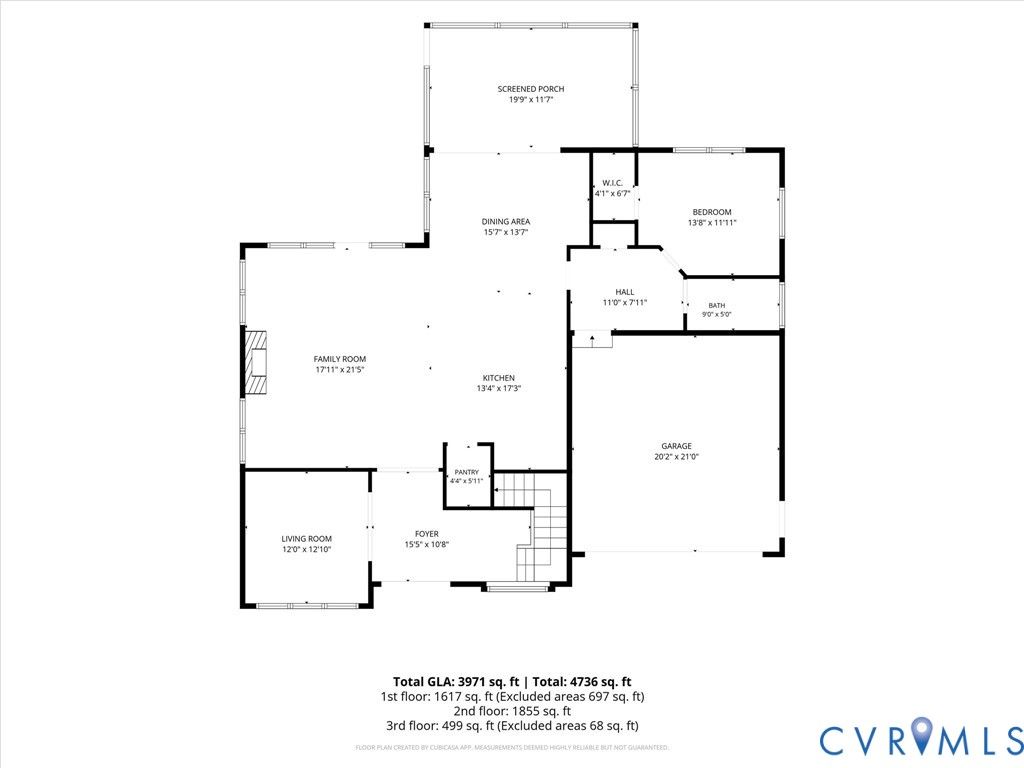
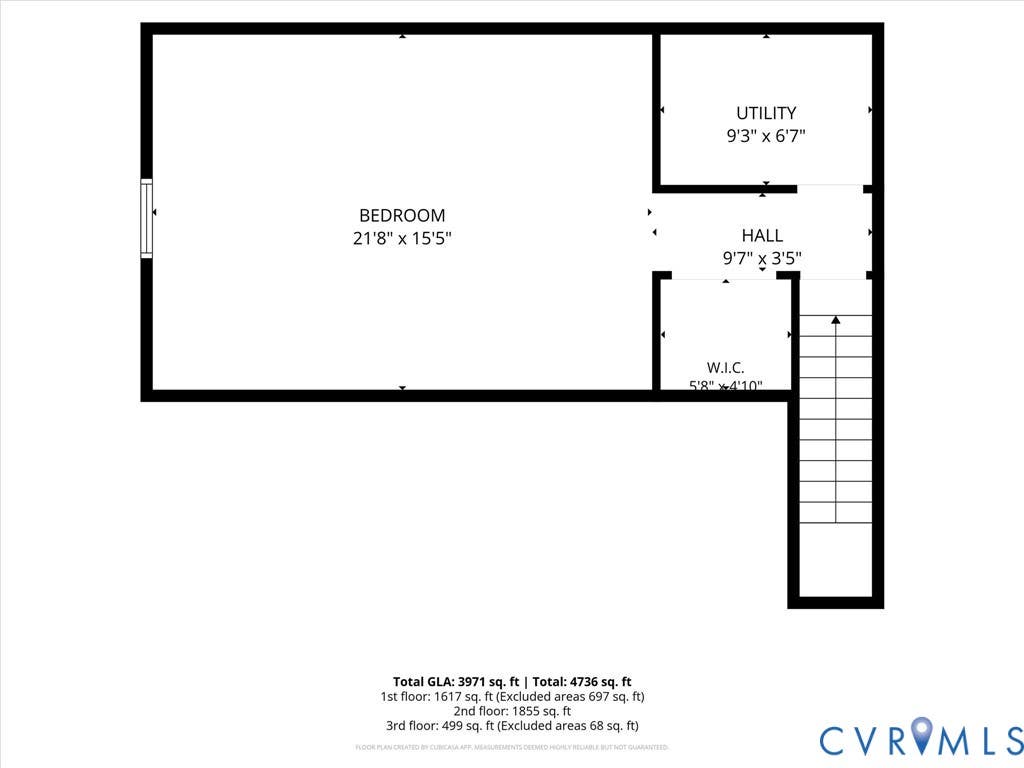
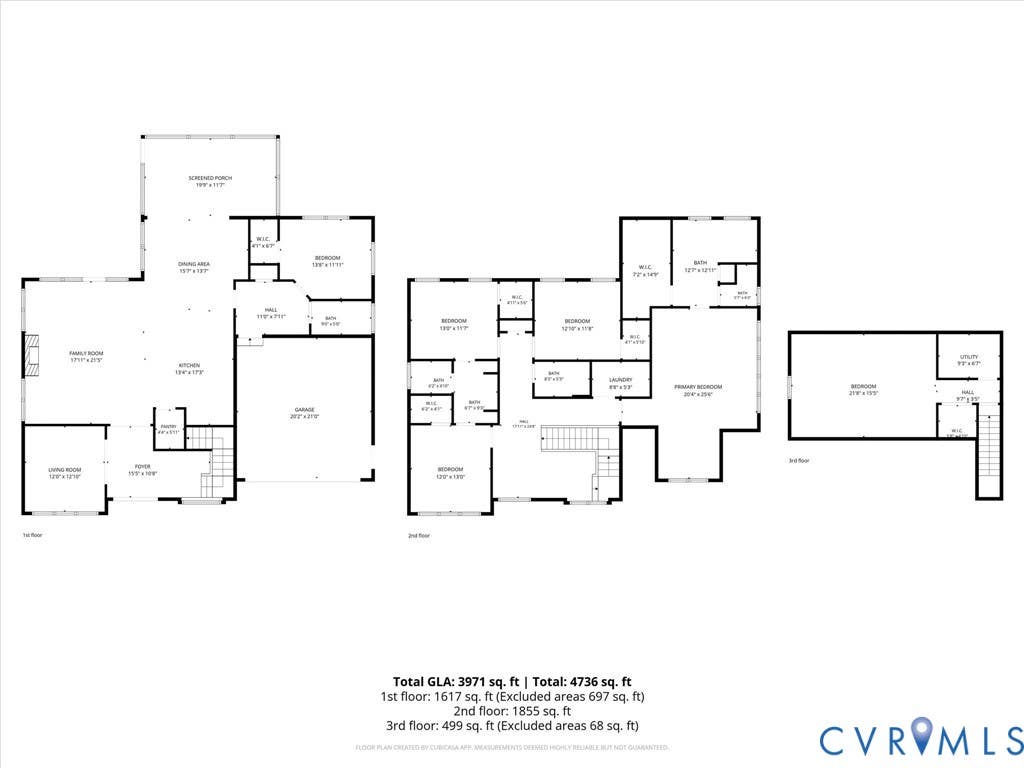
Welcome to Rountrey living at its finest! Situated on a premium corner lot, this custom-built home offers over 4,000 square feet of thoughtfully designed living space with 6 bedrooms, 4 full baths, and exceptional craftsmanship throughout. From the moment you step inside, you'll notice the attention to detail"”from the dedicated first-floor office and wide-plank hardwood floors to the custom trim work, designer finishes, and abundant natural light. The heart of the home is the stunning chef's kitchen featuring custom cabinetry, quartz countertops, an oversized island, premium stainless steel appliances, a butler's pantry, and an incredible amount of storage. The kitchen flows seamlessly into the spacious family room with a cozy gas fireplace and opens through double doors to the oversized screened porch, creating the perfect space for entertaining or relaxing year-round. The flexible floor plan includes a first-floor bedroom with a full bath, ideal for guests or multi-generational living. Upstairs you'll find generously sized secondary bedrooms, beautifully appointed bathrooms, and a luxurious primary suite featuring a spa-inspired bath, oversized walk-in shower, dual vanities, and an expansive walk-in closet. A finished third floor provides even more flexibility as a sixth bedroom, media room, playroom, or home gym. Outside, enjoy the privacy and curb appeal of the professionally landscaped corner lot, complete with a welcoming front porch, oversized screened porch, deck, and two-car attached garage. Located in the highly sought-after Rountrey community, residents enjoy resort-style amenities including pools, clubhouse, fitness center, playgrounds, walking trails, and access to the Swift Creek Reservoir, all while being just minutes from top-rated Chesterfield County schools, shopping, dining, and Route 288. This is the one you've been waiting for"”a custom home that perfectly blends luxury, functionality, and everyday comfort.

Property Type(s):
Single Family
| Last Updated | 7/28/2026 | Tract | Rountrey |
|---|---|---|---|
| Year Built | 2022 | Community | 62 - Chesterfield |
| Garage Spaces | 2.0 | County | Chesterfield |
SCHOOLS
| Elementary School | Old Hundred |
|---|---|
| Jr. High School | Tomahawk Creek |
| High School | Midlothian |
Price History
| Prior to Jul 28, '26 | $895,000 |
|---|---|
| Jul 28, '26 - Today | $875,000 |
Additional Details
| AIR | Electric, Zoned |
|---|---|
| AIR CONDITIONING | Yes |
| APPLIANCES | Gas Water Heater, Tankless Water Heater |
| AREA | 62 - Chesterfield |
| BASEMENT | Crawl Space |
| CONSTRUCTION | Frame, Vinyl Siding |
| FIREPLACE | Yes |
| GARAGE | Yes |
| HEAT | Electric, Natural Gas, Zoned |
| HOA DUES | 300|Quarterly |
| LOT | 9065 sq ft |
| PARKING | Attached, Direct Access, Driveway, Garage, Garage Door Opener, Paved |
| POOL DESCRIPTION | None |
| SEWER | Public Sewer |
| STORIES | 2 |
| STYLE | Custom, Transitional, Two Story |
| SUBDIVISION | Rountrey |
| TAXES | 7056.81 |
| WATER | Public |
| ZONING | R9 |
Location
Contact us about this Property
| / | |
| We respect your online privacy and will never spam you. By submitting this form with your telephone number you are consenting for Realty Richmond to contact you even if your name is on a Federal or State "Do not call List". | |
Listed with KW Metro Center
All or a portion of the multiple Listing information is provided by the Central Virginia Regional Multiple Listing Service, LLC, from a copyrighted compilation of Listings. All CVR MLS information provided is deemed reliable but is not guaranteed accurate. The compilation of Listings and each individual Listing are ©2026 Central Virginia Regional Multiple Listing Service, LLC. All rights reserved.
IDX information is provided exclusively for consumers’ personal, non-commercial use, that it may not be used for any purpose other than to identify prospective properties consumers may be interested in purchasing
Last Updated: 7/28/26 2:11 PM PDT
This IDX solution is (c) Diverse Solutions 2026.
 Twitter
 Facebook
 Email
Email