Call Realty Richmond: 804-442-7577
Contact Realty Richmond
8301 Chandon Place, Chesterfield, VA 23838 (MLS # 2615213)
 Request More Info
 Schedule a Showing
 Share
Share
 Print
Print

|
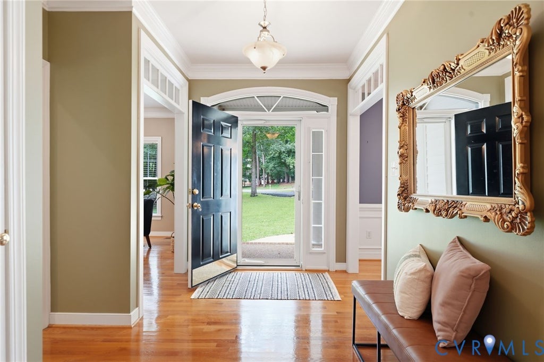
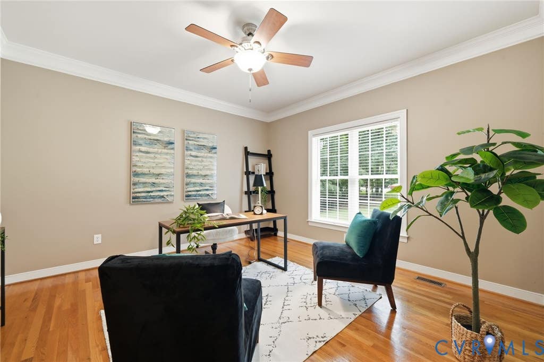
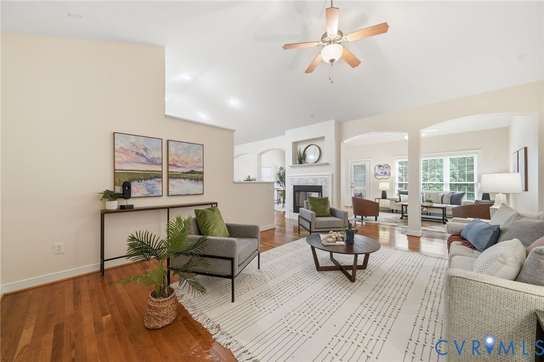
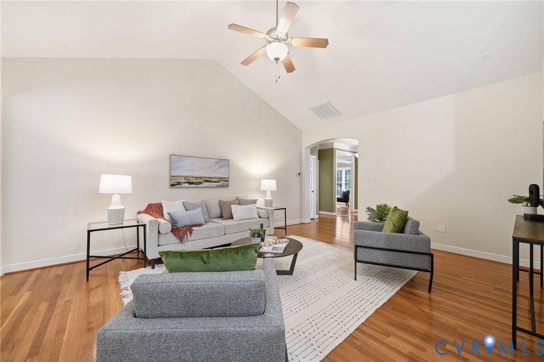
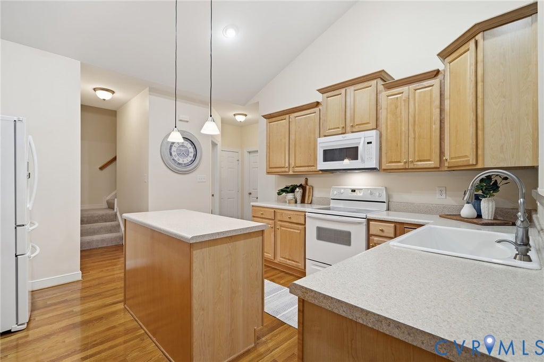
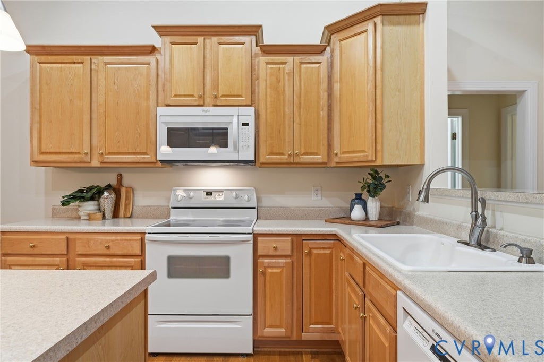
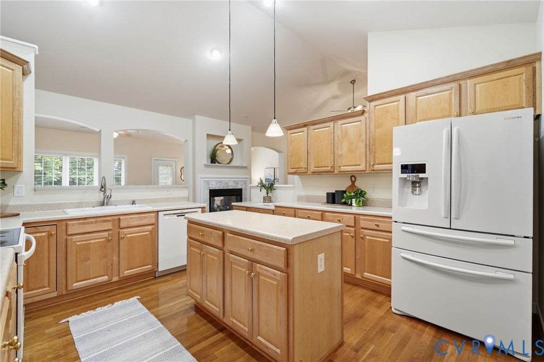
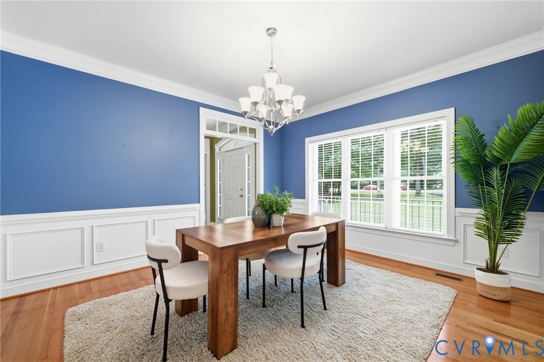
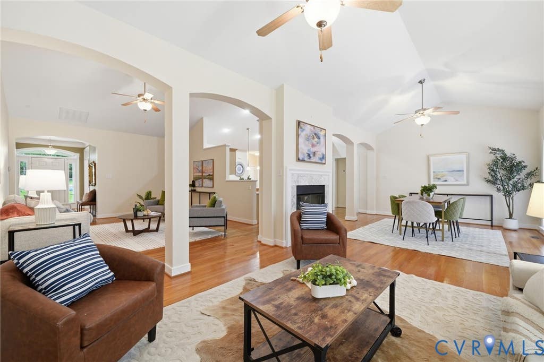
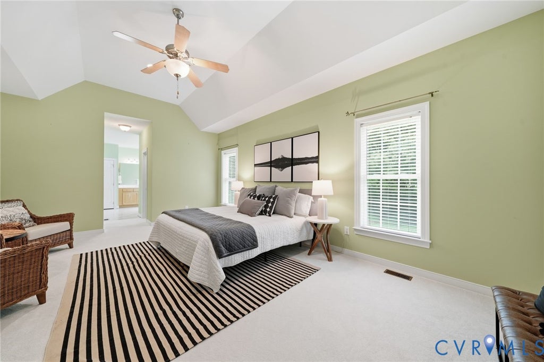
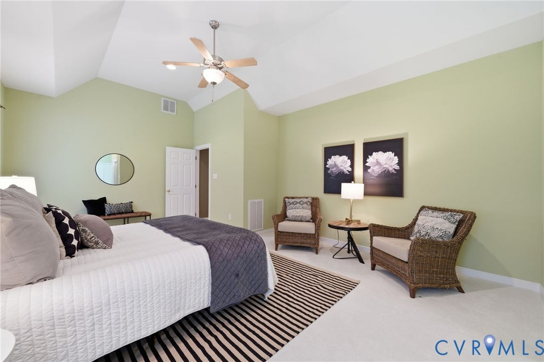
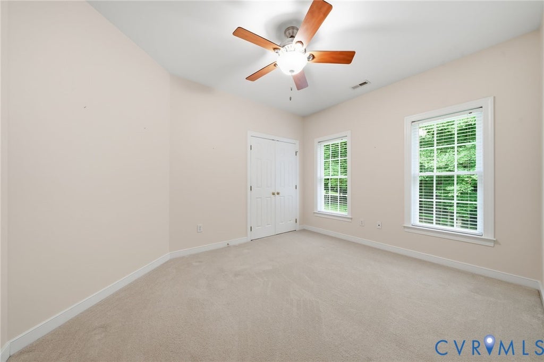
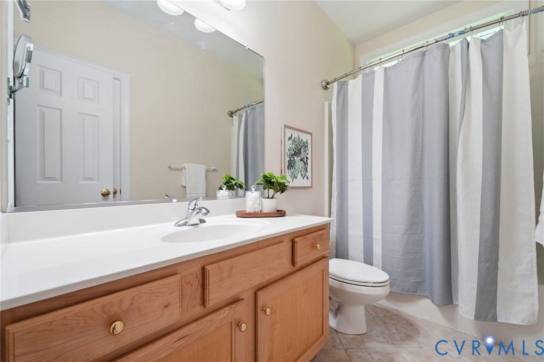
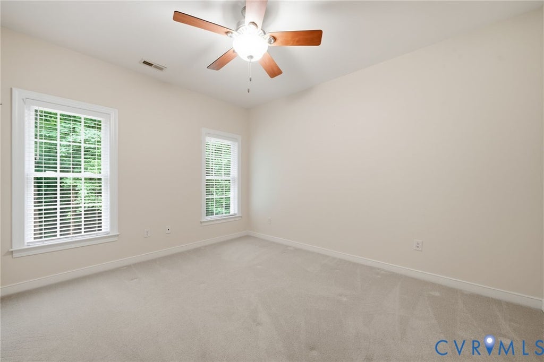
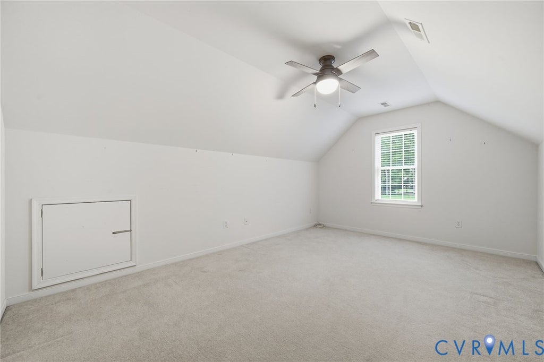
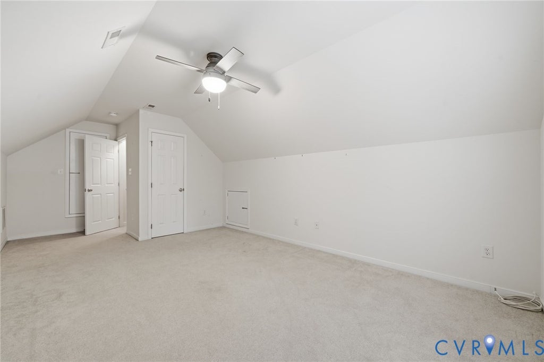
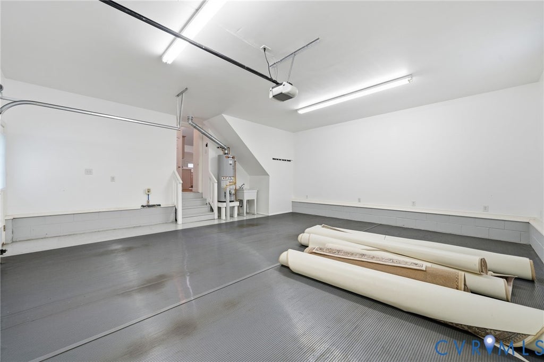
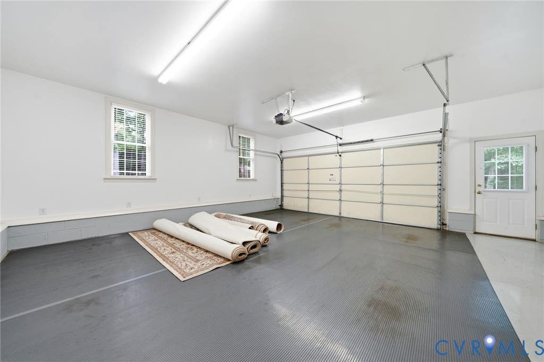

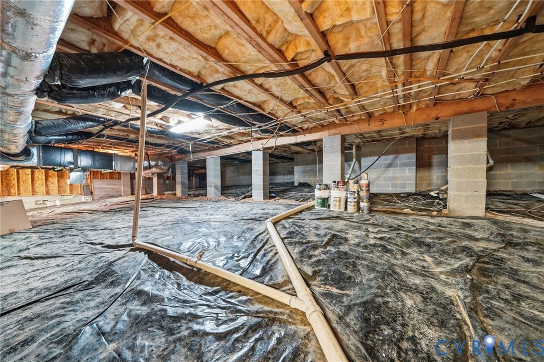
WOW, RARE FIND in one of Chesterfield's award winning communities. Situated on a private 1.26-acre cul-de-sac lot in The Highlands, one of Chesterfield County's most sought-after golf course communities, this spacious ONE LEVEL home offers the combination of space, privacy, and neighborhood amenities that today's buyers are looking for. Surrounded by mature trees and tucked away from through traffic, the setting provides a peaceful retreat while remaining connected to everything the community has to offer. With nearly 2,800 square feet, with most of the living space all on the first level, this home features a versatile floor plan designed for both everyday living and entertaining. The main level offers multiple gathering spaces, including formal living and dining areas, a spacious family room with a gas fireplace, and a bright sunroom that brings the outdoors in. The kitchen serves as the heart of the home with abundant cabinetry, an island, and an open flow to the living spaces. The primary suite offers a private retreat with an ensuite bath, double vanities, jetted tub, separate shower, and generous closet space. Three additional bedrooms (3 total bedrooms on first floor) provide flexibility for guests, home office needs, hobbies, or multi-generational living. A two-car attached garage, front porch, deck, and expansive yard complete the package. Looking for plenty of storage and a workshop? Look no further than the generous oversized crawl space with high ceilings. Life in The Highlands extends far beyond the property itself. Residents enjoy access to exceptional community amenities including a championship golf course, clubhouse, swimming pools, tennis and pickleball courts, playgrounds, walking trails, and year-round neighborhood events. The location offers convenient access to Route 10, Route 288, I-95, shopping, dining, and entertainment while still maintaining the quiet, scenic atmosphere that has made The Highlands one of Chesterfield's premier communities.














Property Type(s):
Single Family
| Last Updated | 6/24/2026 | Tract | The Highlands |
|---|---|---|---|
| Year Built | 2004 | Community | 54 - Chesterfield |
| Garage Spaces | 2.0 | County | Chesterfield |
SCHOOLS
| Elementary School | Gates |
|---|---|
| Jr. High School | Matoaca |
| High School | Matoaca |
Price History
| Prior to Jun 24, '26 | $625,000 |
|---|---|
| Jun 24, '26 - Today | $599,950 |
Additional Details
| AIR | Ceiling Fan(s), Central Air |
|---|---|
| AIR CONDITIONING | Yes |
| AREA | 54 - Chesterfield |
| BASEMENT | Crawl Space |
| CONSTRUCTION | Brick, Frame, Vinyl Siding |
| FIREPLACE | Yes |
| GARAGE | Yes |
| HEAT | Forced Air, Natural Gas |
| HOA DUES | 523|Annually |
| INTERIOR | Ceiling Fan(s), Double Vanity, High Ceilings, Master Downstairs, Walk-In Closet(s) |
| LOT | 1.257 acre(s) |
| LOT DESCRIPTION | Cul-De-Sac |
| PARKING | Attached, Direct Access, Garage, Garage Door Opener |
| POOL | Yes |
| POOL DESCRIPTION | Outdoor Pool, Community |
| SEWER | Septic Tank |
| STORIES | 1 |
| STYLE | Ranch |
| SUBDIVISION | The Highlands |
| TAXES | 4707.21 |
| WATER | Public |
| ZONING | R25 |
Location
Contact us about this Property
| / | |
| We respect your online privacy and will never spam you. By submitting this form with your telephone number you are consenting for Realty Richmond to contact you even if your name is on a Federal or State "Do not call List". | |
Listed with Real Broker LLC
All or a portion of the multiple Listing information is provided by the Central Virginia Regional Multiple Listing Service, LLC, from a copyrighted compilation of Listings. All CVR MLS information provided is deemed reliable but is not guaranteed accurate. The compilation of Listings and each individual Listing are ©2026 Central Virginia Regional Multiple Listing Service, LLC. All rights reserved.
IDX information is provided exclusively for consumers’ personal, non-commercial use, that it may not be used for any purpose other than to identify prospective properties consumers may be interested in purchasing
Last Updated: 7/28/26 2:12 PM PDT
This IDX solution is (c) Diverse Solutions 2026.
 Twitter
 Facebook
 Email
Email