Call Realty Richmond: 804-442-7577
Contact Realty Richmond
20010 River Road, Chesterfield, VA 23838 (MLS # 2614995)
 Request More Info
 Schedule a Showing
 Share
Share
 Print
Print
|
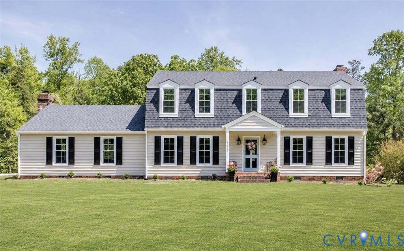
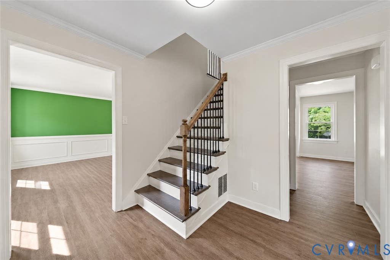
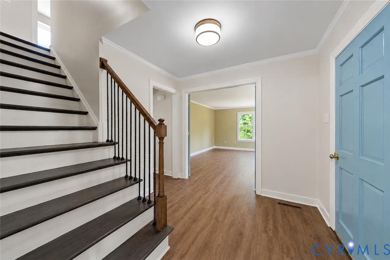
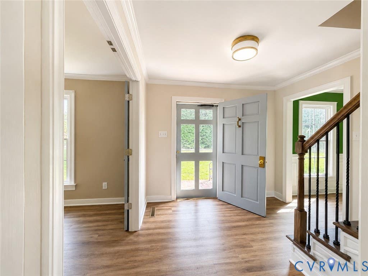
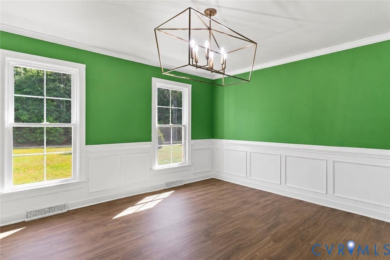
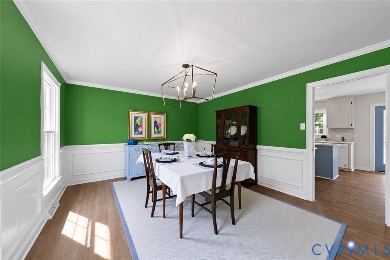
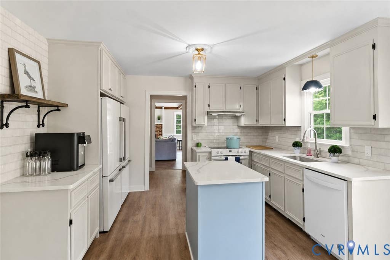
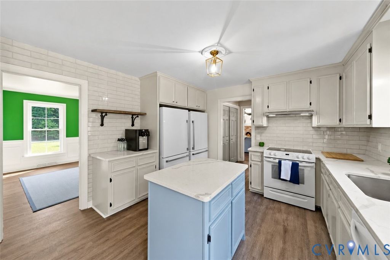
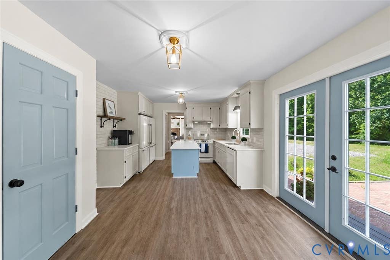
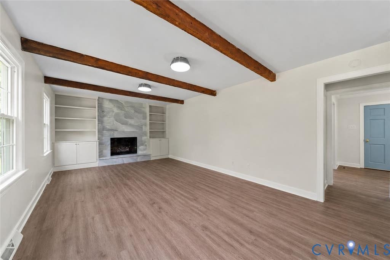
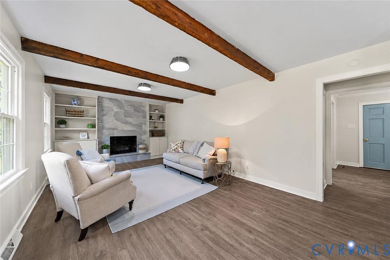
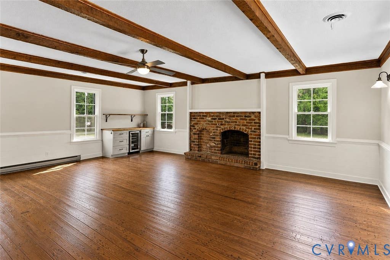
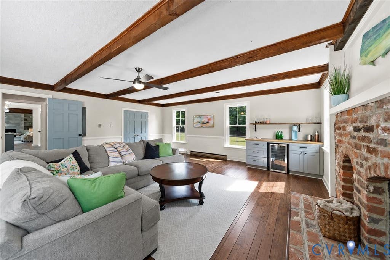
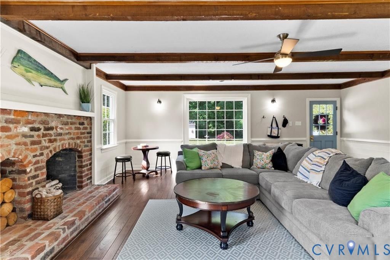
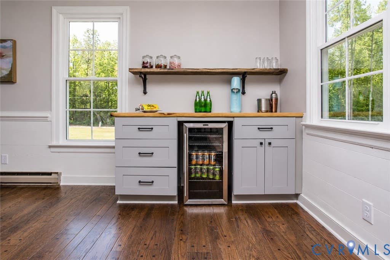
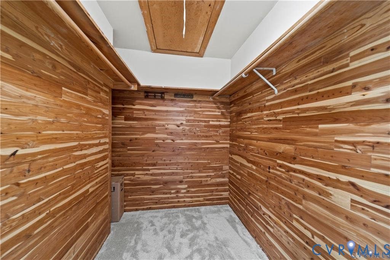
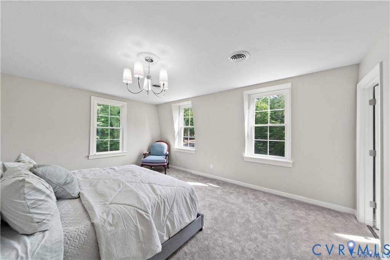
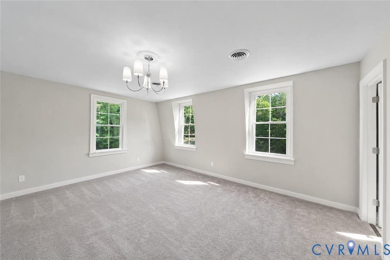
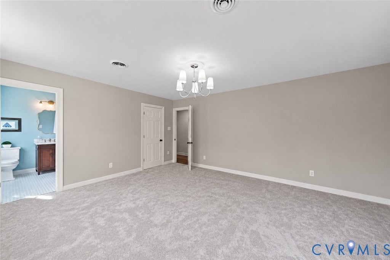
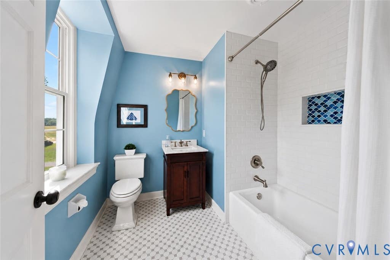
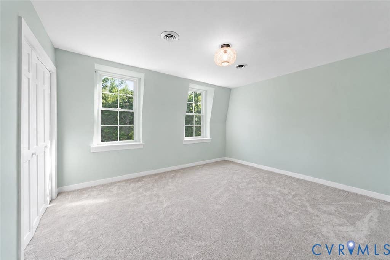
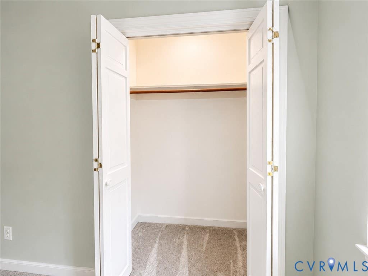
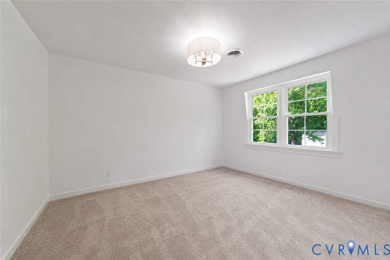
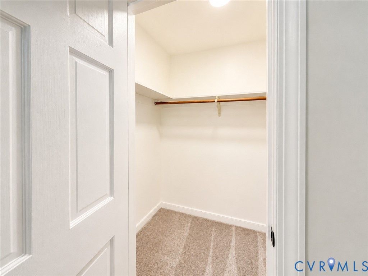
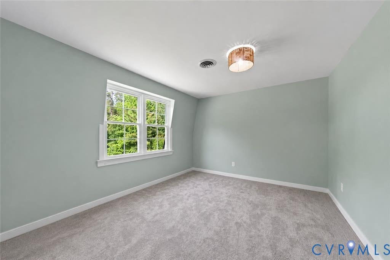
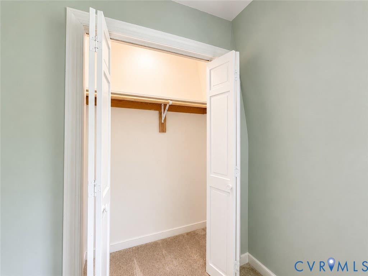
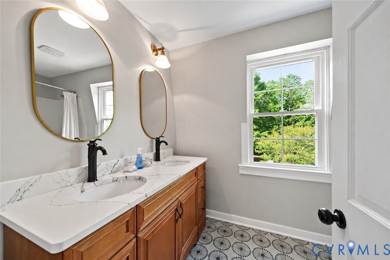
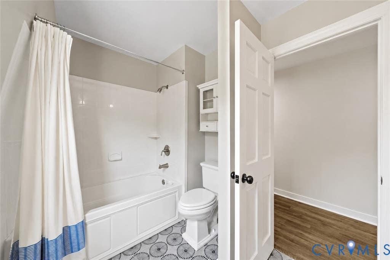
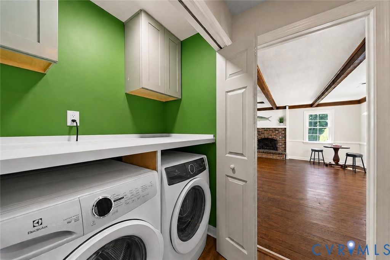
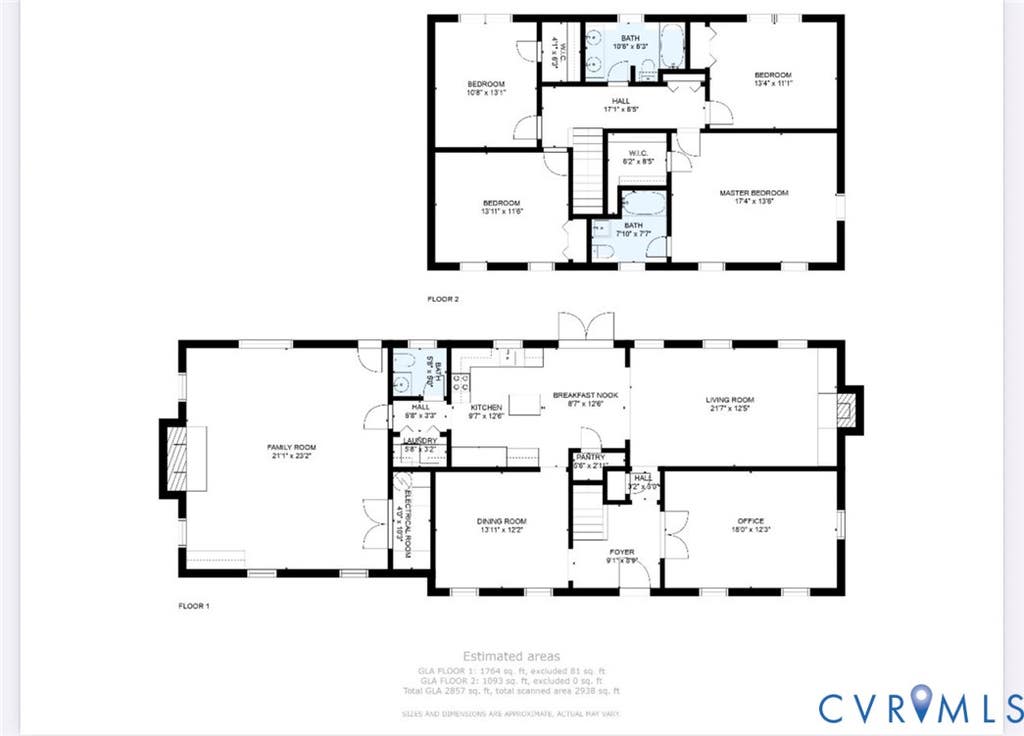
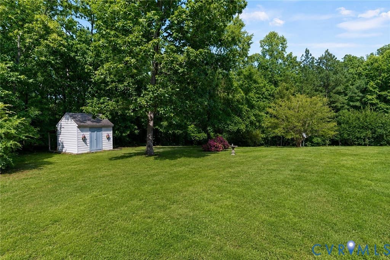
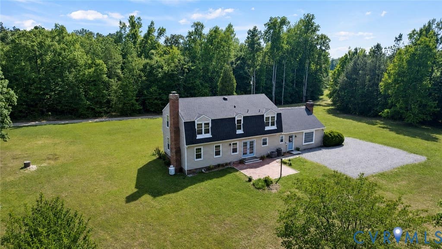
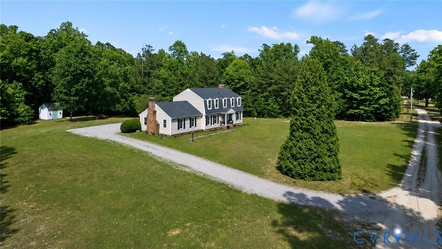
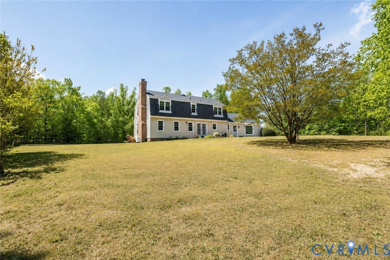
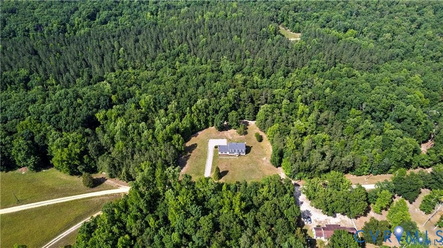
Welcome to your own private retreat in the highly sought after Cosby High School district. Renovated in 2022, this home blends timeless character with modern luxury on two peaceful acres in one of Chesterfield County's most desirable locations. You'll appreciate the maintenance free exterior featuring newer windows, siding, gutters, and roof. Inside is an inviting interior filled with natural light, premium LVP flooring, exposed wood beams, and thoughtfully curated finishes that create warmth throughout. The flexible floor plan offers a private office with French doors and crown moulding, a formal dining room with picture frame moulding, and multiple living spaces that make everyday living effortless. The kitchen has quartz countertops, dual refrigerators, a smart faucet, subway tile backsplash, pantry, center island, and French doors leading to the outdoor patio. It flows seamlessly into the spacious family room, where a floor to ceiling fireplace with custom built ins creates the perfect gathering place. Just beyond, the expansive great room is made for making memories. Whether you're hosting friends, enjoying movie nights, or cheering on your favorite team, this incredible space features a second brick fireplace, custom wet bar with live edge countertops, wine refrigerator, exposed wood beams, and abundant room for everyone to gather. Upstairs, you'll find four spacious bedrooms with updated flooring and beautifully renovated bathrooms. The luxurious primary suite offers a cedar walk in closet, elegant chandelier, and a spa inspired ensuite bath designed for relaxation. The hall bath is equally impressive with Cambria quartz double vanities and a deep soaking tub. Outside, the private two acre setting offers endless possibilities. Create the garden you've always wanted, entertain under the stars, enjoy family recreation, or simply relax and take in the peaceful surroundings. This is more than a beautifully renovated home. It's a place where comfort, style, and unforgettable memories come together.
Property Type(s):
Single Family
| Last Updated | 7/7/2026 | Tract | None |
|---|---|---|---|
| Year Built | 1974 | Community | 54 - Chesterfield |
| County | Chesterfield |
SCHOOLS
| Elementary School | Grange Hall |
|---|---|
| Jr. High School | Bailey Bridge |
| High School | Cosby |
Additional Details
| AIR | Ceiling Fan(s), Electric, Heat Pump, Zoned |
|---|---|
| AIR CONDITIONING | Yes |
| APPLIANCES | Cooktop, Dishwasher, Electric Cooktop, Electric Water Heater, Range, Refrigerator |
| AREA | 54 - Chesterfield |
| BASEMENT | Crawl Space |
| CONSTRUCTION | Frame, Vinyl Siding |
| EXTERIOR | Storage |
| FIREPLACE | Yes |
| GARAGE | Yes |
| HEAT | Electric, Heat Pump, Zoned |
| INTERIOR | Bookcases, Built-in Features, Ceiling Fan(s), Granite Counters, Pantry, Walk-In Closet(s) |
| LOT | 2 acre(s) |
| PARKING | No Garage, Oversized |
| POOL DESCRIPTION | None |
| SEWER | Septic Tank |
| STORIES | 2 |
| STYLE | Dutch Colonial, Two Story |
| SUBDIVISION | None |
| TAXES | 3542.2 |
| WATER | Well |
| ZONING | A |
Location
Contact us about this Property
| / | |
| We respect your online privacy and will never spam you. By submitting this form with your telephone number you are consenting for Realty Richmond to contact you even if your name is on a Federal or State "Do not call List". | |
Listed with Real Broker LLC
All or a portion of the multiple Listing information is provided by the Central Virginia Regional Multiple Listing Service, LLC, from a copyrighted compilation of Listings. All CVR MLS information provided is deemed reliable but is not guaranteed accurate. The compilation of Listings and each individual Listing are ©2026 Central Virginia Regional Multiple Listing Service, LLC. All rights reserved.
IDX information is provided exclusively for consumers’ personal, non-commercial use, that it may not be used for any purpose other than to identify prospective properties consumers may be interested in purchasing
Last Updated: 7/28/26 12:39 PM PDT
This IDX solution is (c) Diverse Solutions 2026.
 Twitter
 Facebook
 Email
Email