Call Realty Richmond: 804-442-7577
Contact Realty Richmond
15301 Spiral Place, Chesterfield, VA 23832 (MLS # 2614712)
 Request More Info
 Schedule a Showing
 Share
Share
 Print
Print
|
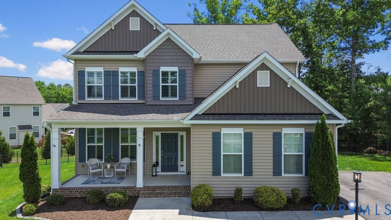
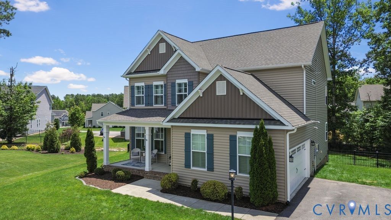
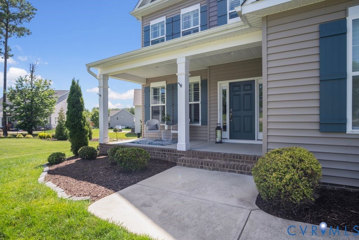
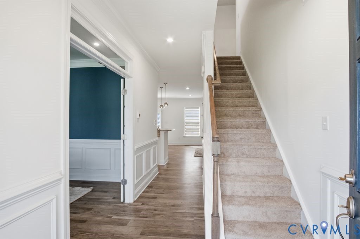
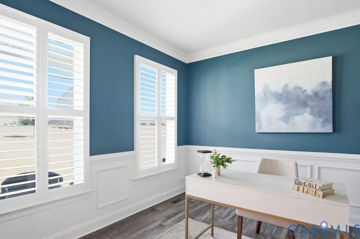
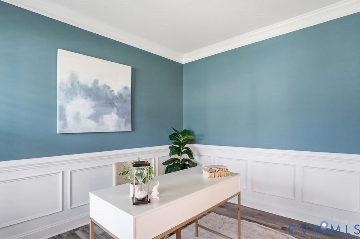
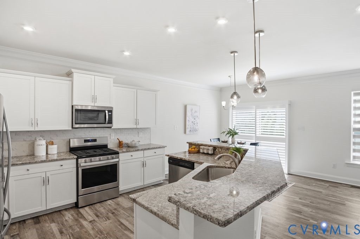
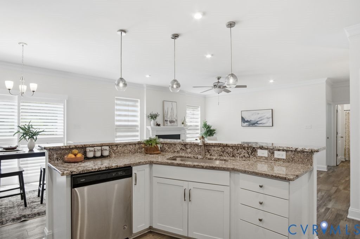
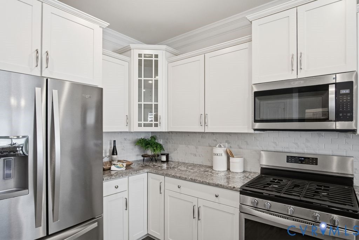
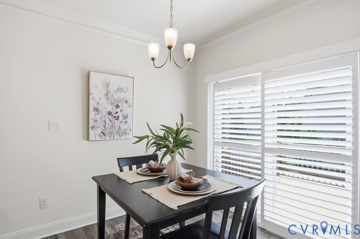
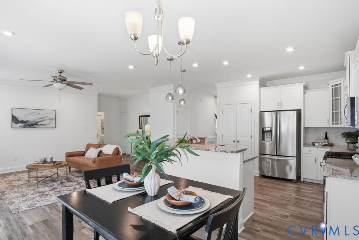
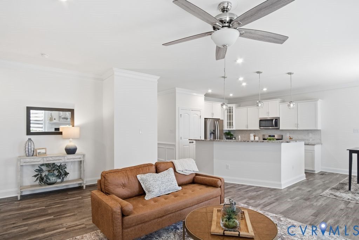
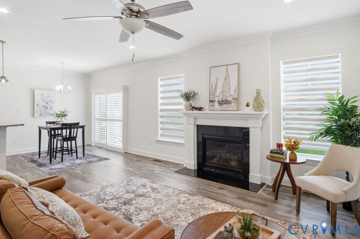
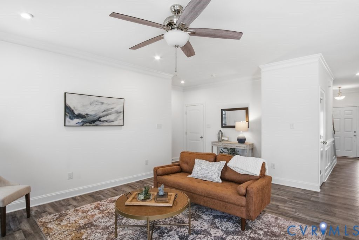
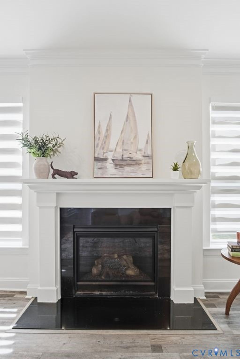
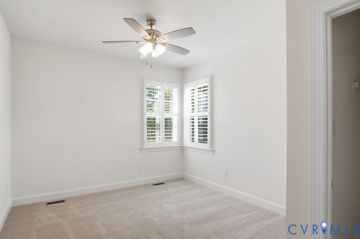
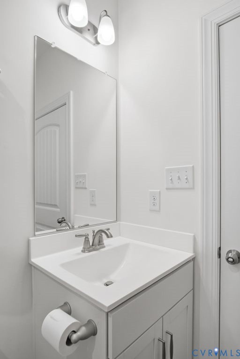
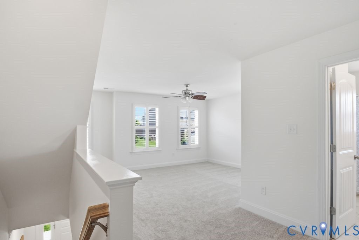
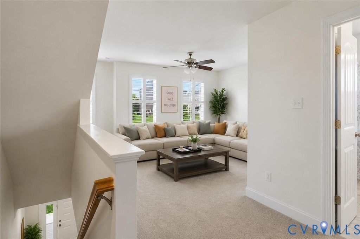
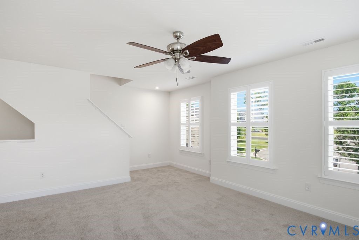
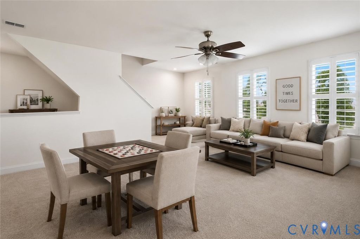
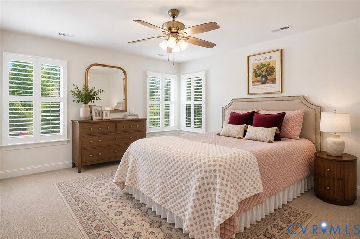
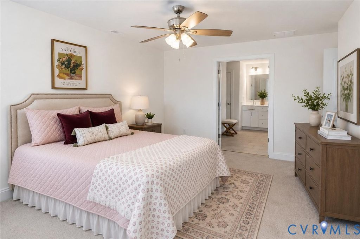
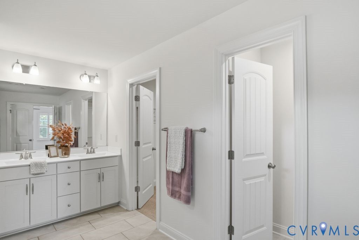
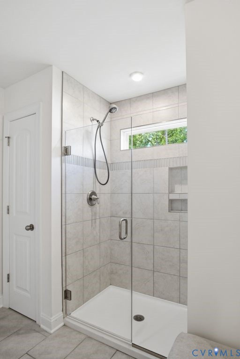
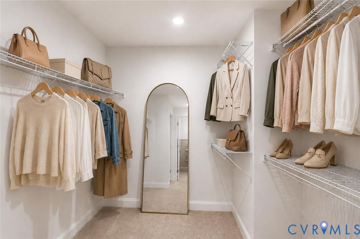
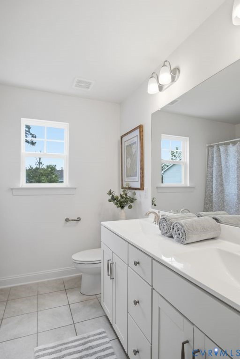
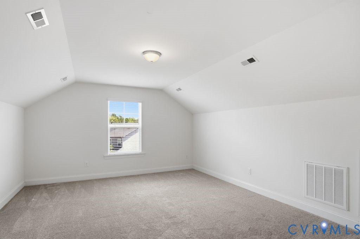
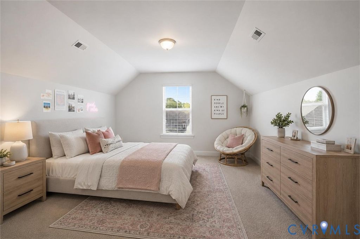
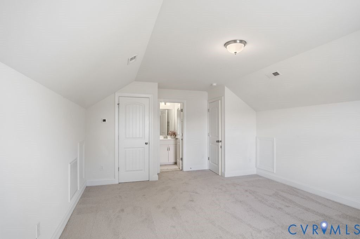
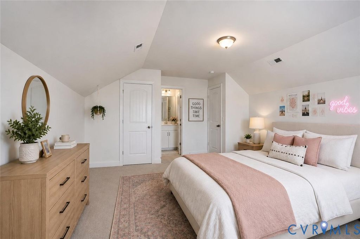
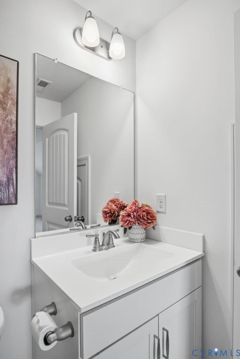
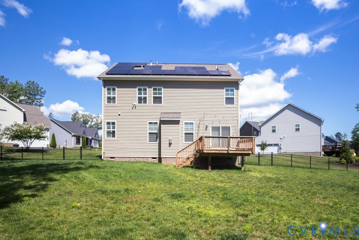
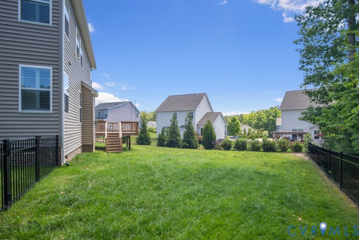
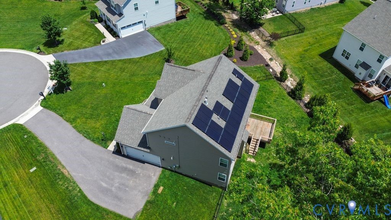
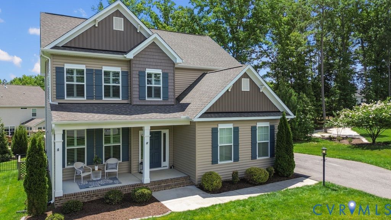
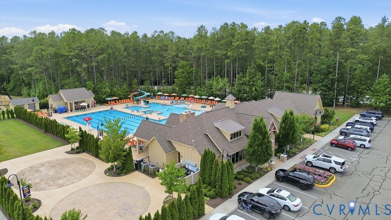
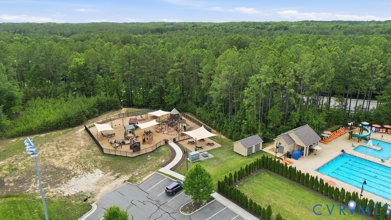
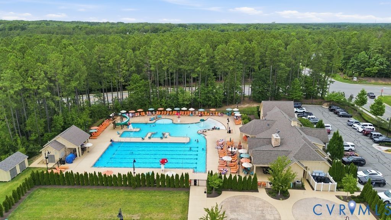
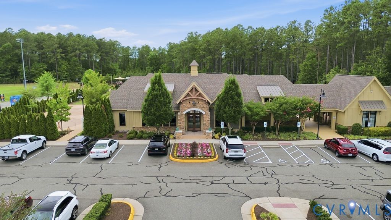
Price reduction AND seller is offering a 2-1 buy down of interest rate! Turnkey, better-than-new Eastwood home in Harpers Mill allows you to move right in and enjoy the thousands of dollars in upgrades than have already been done: a fenced backyard, energy saving eco friendly solar panels, professionally designed and installed window coverings, and fresh paint & new carpet. Skip the builder wait and the upgrade bills that come with new construction. Offering over three levels of flexible living space! First floor features a private office with French doors, perfect for work from home, or can also be used as a formal dining room. First floor guest suite with full bath is ideal for visitors or multi-generational living. The heart of the home is the open-concept living area, where a well appointed kitchen features granite countertops, soft-close cabinetry, gas cooking, a breakfast bar, and generous dining area that flows seamlessly into the spacious great room with a cozy gas fireplace. Upstairs, you'll find three additional bedrooms, including a primary suite with a walk-in closet and private bath. There's also a large loft that provides endless possibilities for a media room, playroom, homeschooling space, or second living area. The third-floor bedroom with its own full bath creates the perfect retreat for guests, a teen suite, or private workspace. Energy-saving solar panels keep electric bills remarkably low"”$8-$40 a month! Recent updates like a new garage door, plantation shutters throughout, and a new microwave add lasting value and style. Situated on a quiet cul-de-sac lot of nearly half an acre, the outdoor space is just as impressive. Enjoy front and rear irrigation, a large deck for grilling and entertaining, and a fully fenced backyard to contain the kids and pets! Located in the Harpers Mill community, residents enjoy exceptional amenities, community events, and a welcoming neighborhood atmosphere. This is more than a home"”it's a lifestyle opportunity you won't want to miss.
Property Type(s):
Single Family
| Last Updated | 7/15/2026 | Tract | Harpers Mill |
|---|---|---|---|
| Year Built | 2020 | Community | 54 - Chesterfield |
| Garage Spaces | 2.0 | County | Chesterfield |
SCHOOLS
| Elementary School | Winterpock |
|---|---|
| Jr. High School | Deep Creek |
| High School | Cosby |
Price History
| Prior to Jul 15, '26 | $629,000 |
|---|---|
| Jul 15, '26 - Today | $625,000 |
Additional Details
| AIR | Zoned |
|---|---|
| AIR CONDITIONING | Yes |
| APPLIANCES | Gas Water Heater, Tankless Water Heater |
| AREA | 54 - Chesterfield |
| BASEMENT | Crawl Space |
| CONSTRUCTION | Frame, Vinyl Siding |
| FIREPLACE | Yes |
| GARAGE | Yes |
| HEAT | Natural Gas, Zoned |
| HOA DUES | 800|Annually |
| INTERIOR | Granite Counters, Master Downstairs, Walk-In Closet(s) |
| LOT | 0.3957 acre(s) |
| LOT DESCRIPTION | Cul-De-Sac, Level |
| PARKING | Driveway, Paved, Garage Faces Rear, Garage Faces Side |
| POOL | Yes |
| POOL DESCRIPTION | Outdoor Pool, Community |
| SEWER | Public Sewer |
| STORIES | 2 |
| STYLE | Two Story |
| SUBDIVISION | Harpers Mill |
| TAXES | 4801 |
| WATER | Public |
| ZONING | R12 |
Location
Contact us about this Property
| / | |
| We respect your online privacy and will never spam you. By submitting this form with your telephone number you are consenting for Realty Richmond to contact you even if your name is on a Federal or State "Do not call List". | |
Listed with The Rick Cox Realty Group
All or a portion of the multiple Listing information is provided by the Central Virginia Regional Multiple Listing Service, LLC, from a copyrighted compilation of Listings. All CVR MLS information provided is deemed reliable but is not guaranteed accurate. The compilation of Listings and each individual Listing are ©2026 Central Virginia Regional Multiple Listing Service, LLC. All rights reserved.
IDX information is provided exclusively for consumers’ personal, non-commercial use, that it may not be used for any purpose other than to identify prospective properties consumers may be interested in purchasing
Last Updated: 7/28/26 1:17 PM PDT
This IDX solution is (c) Diverse Solutions 2026.
 Twitter
 Facebook
 Email
Email