Call Realty Richmond: 804-442-7577
Contact Realty Richmond
3867 Perthshire Lane, Colonial Heights, VA 23834 (MLS # 2614609)
 Request More Info
 Schedule a Showing
 Share
Share
 Print
Print
|
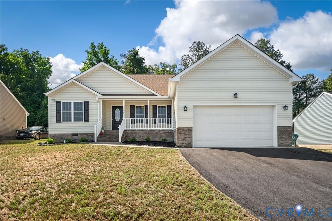
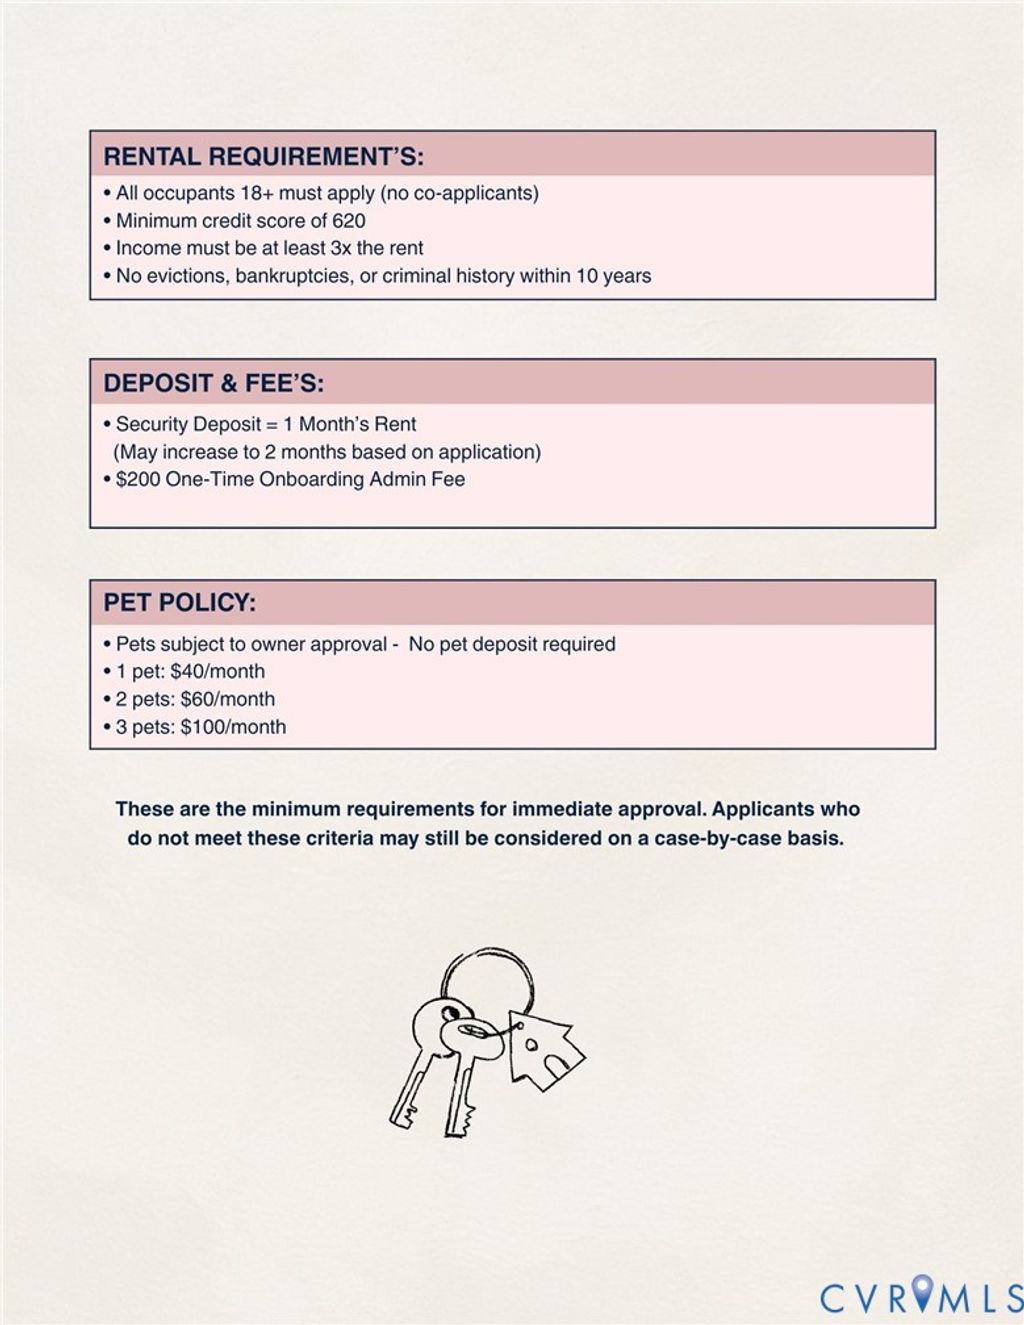
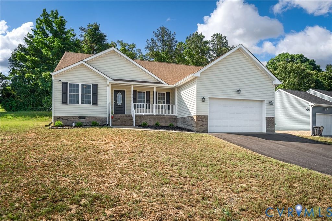
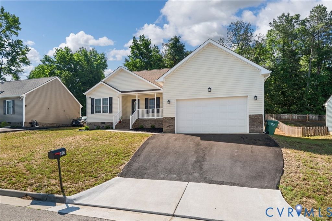
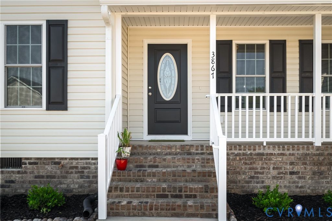
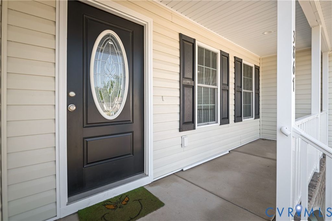
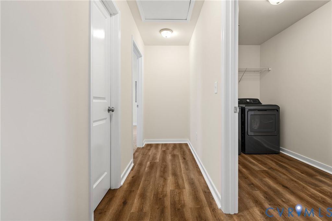
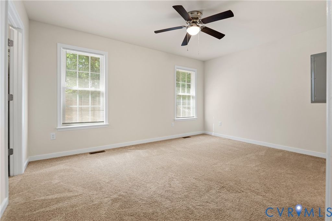
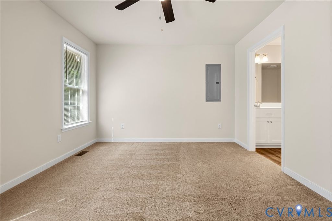
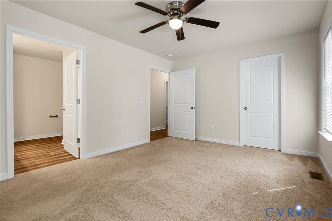
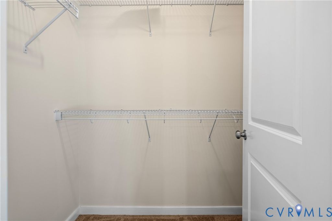
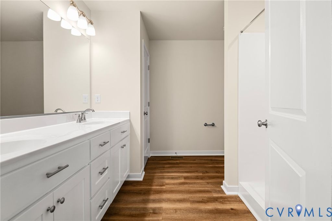
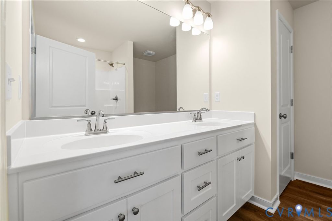
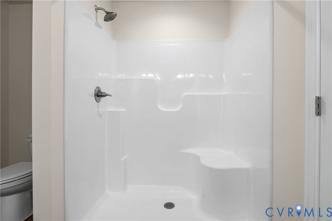
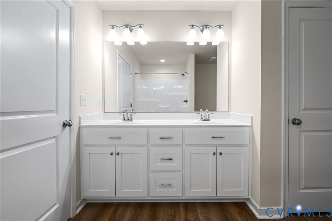
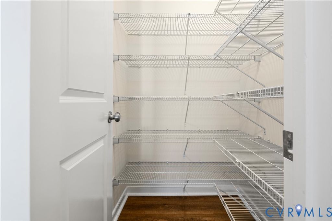
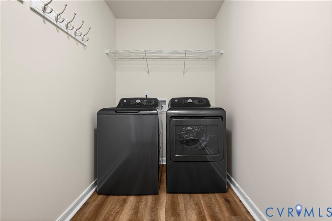
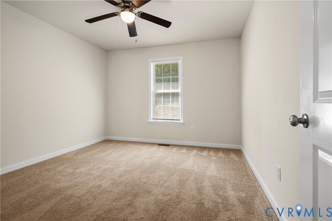
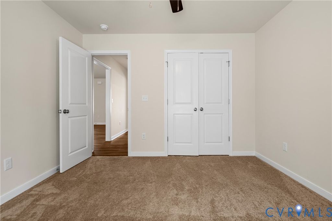
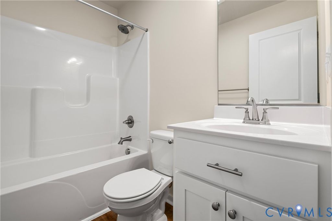
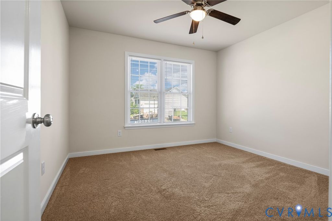
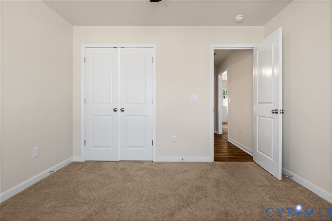
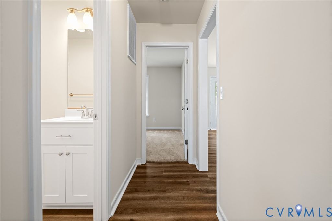
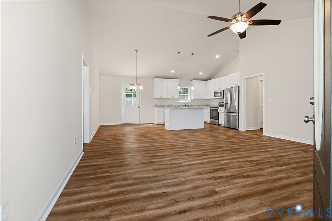
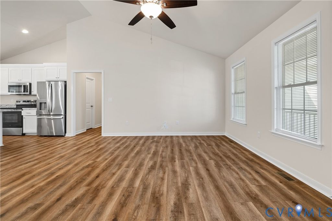
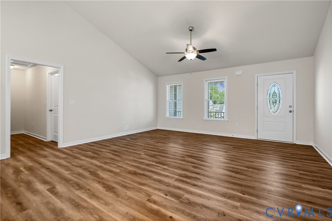
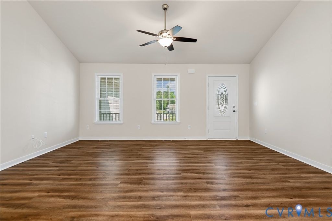
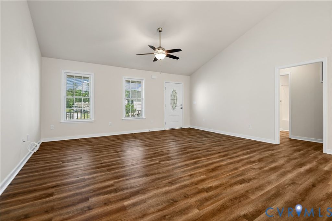
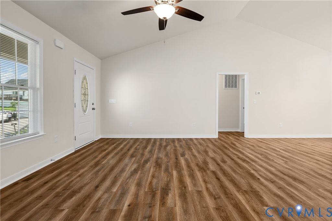
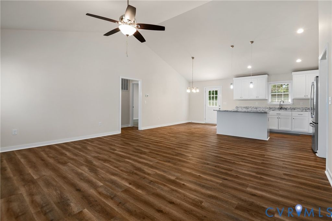
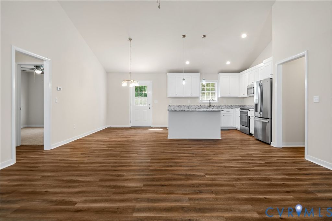
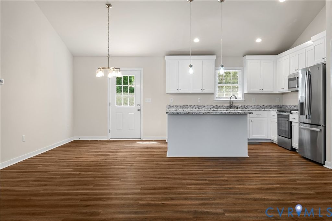
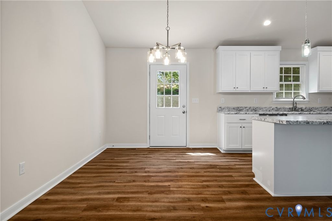
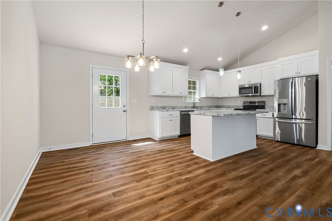
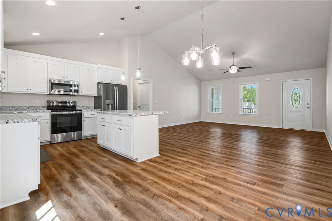
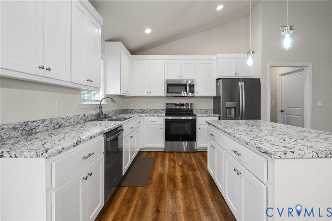
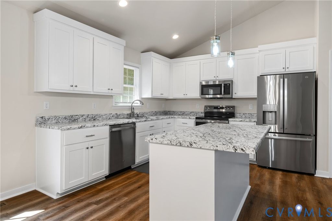
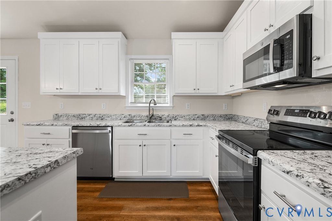
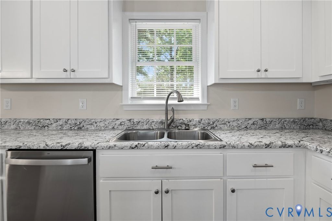
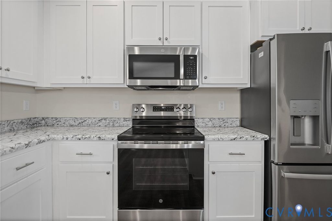
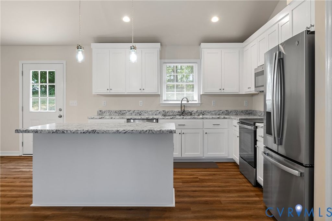
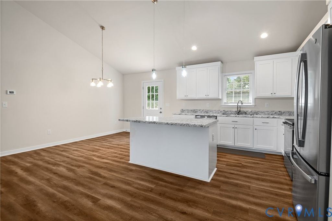
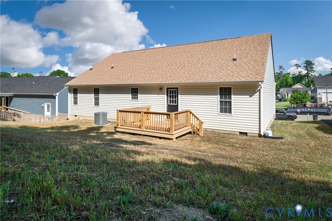
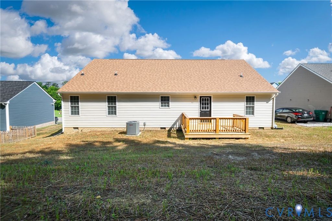
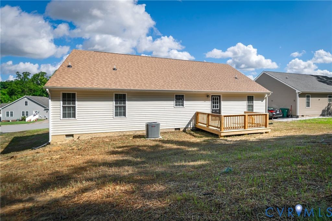
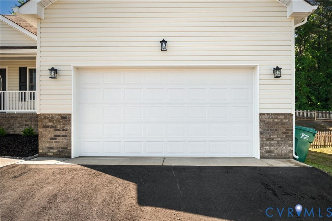
Helping You Find Home! Be the first to enjoy this beautiful newer construction rancher in the desirable Gills Point subdivision of Colonial Heights. Built in 2025, this 3-bedroom, 2-bath home offers 1,414 sq ft of thoughtfully designed living space with modern finishes throughout. The open-concept floor plan seamlessly connects the living room, dining area, and kitchen, creating the perfect space for everyday living and entertaining. The primary suite is privately situated on one side of the home and features a spacious walk-in closet and a large en suite bathroom. The two additional bedrooms and second full bath are located on the opposite side of the home, providing added privacy and functionality. With its modern amenities, single-level living, and family-friendly layout, this home is the perfect place to call home! Rental Requirements: Application fee $80 non-refundable, All occupants 18+ must apply (no co-applicants). Minimum credit score of 620, household income must be at least 3x the monthly rent, and no evictions, bankruptcies, or criminal history within the past 10 years. Pets are conditional on approval by the owner. 1 pet $40 a month, 2 pets $60 a month, 3 pets $100 a month. Application Link: https://helpingyoufindhome.managebuilding.com/Resident/rental-application/new/apply Contact: Julius Marrero (804) 998-9009
Property Type(s):
Rental Properties
| Last Updated | 5/29/2026 | Year Built | 0 |
|---|---|---|---|
| Community | 55 - Colonial Heights | Garage Spaces | 2.0 |
| County | Colonial Heights |
SCHOOLS
| Elementary School | Tussing |
|---|---|
| Jr. High School | Colonial Heights |
| High School | Colonial Heights |
Additional Details
| AIR | Ceiling Fan(s), Central Air |
|---|---|
| AIR CONDITIONING | Yes |
| APPLIANCES | Cooktop, Dishwasher, Dryer, Electric Cooktop, Microwave, Oven, Refrigerator, Washer |
| AREA | 55 - Colonial Heights |
| GARAGE | Yes |
| HEAT | Electric, Heat Pump |
| INTERIOR | Ceiling Fan(s), Eat-in Kitchen, Kitchen Island, Laminate Counters, Master Downstairs, Recessed Lighting, Walk-In Closet(s) |
| LOT | 8930 sq ft |
| PARKING | Driveway, Off Street, Paved |
| POOL DESCRIPTION | None |
| STORIES | 1 |
Location
Contact us about this Property
| / | |
| We respect your online privacy and will never spam you. By submitting this form with your telephone number you are consenting for Realty Richmond to contact you even if your name is on a Federal or State "Do not call List". | |
Listed with EXP Realty LLC
All or a portion of the multiple Listing information is provided by the Central Virginia Regional Multiple Listing Service, LLC, from a copyrighted compilation of Listings. All CVR MLS information provided is deemed reliable but is not guaranteed accurate. The compilation of Listings and each individual Listing are ©2026 Central Virginia Regional Multiple Listing Service, LLC. All rights reserved.
IDX information is provided exclusively for consumers’ personal, non-commercial use, that it may not be used for any purpose other than to identify prospective properties consumers may be interested in purchasing
Last Updated: 5/30/26 3:34 AM PDT
This IDX solution is (c) Diverse Solutions 2026.
 Twitter
 Facebook
 Email
Email