Call Realty Richmond: 804-442-7577
Contact Realty Richmond
8631 Corsica Drive, Chesterfield, VA 23832 (MLS # 2614603)
 Request More Info
 Schedule a Showing
 Share
Share
 Print
Print
|
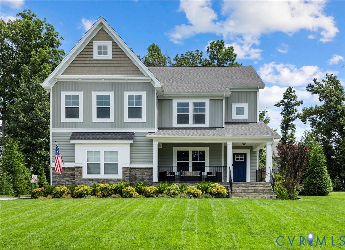
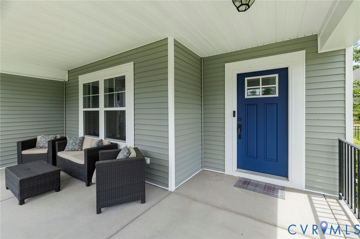
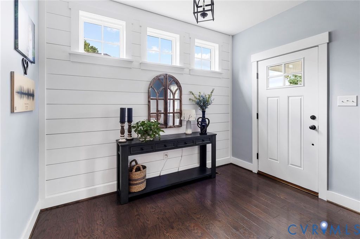
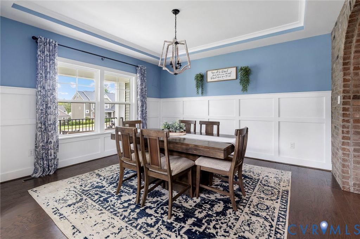
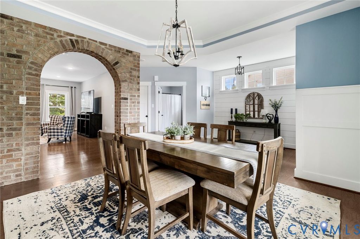
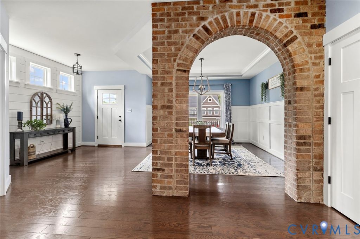
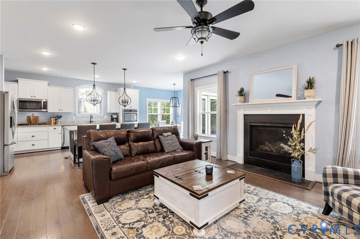
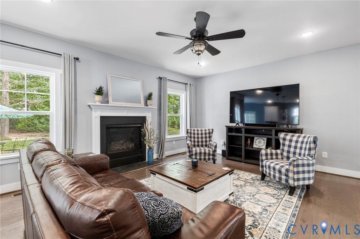
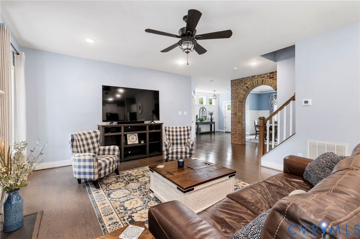
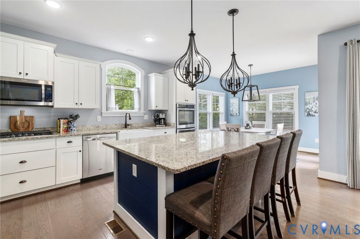
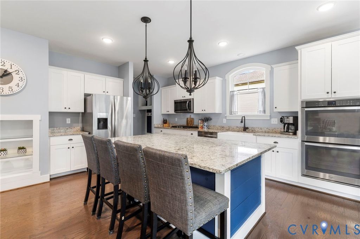
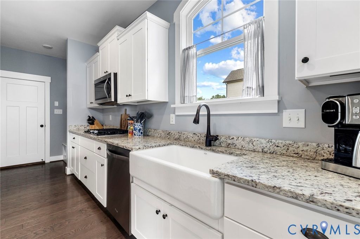
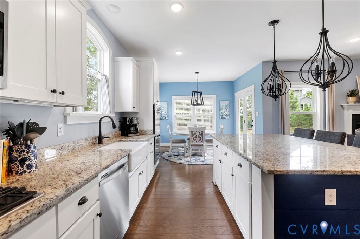
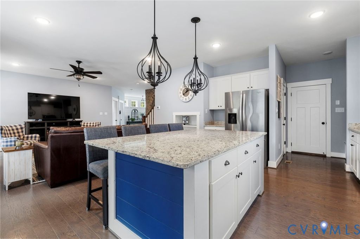
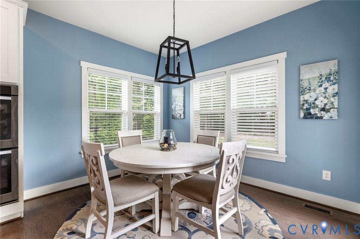
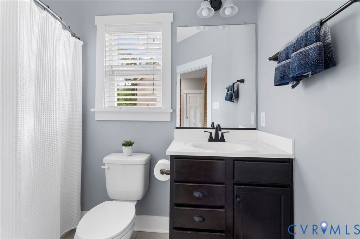
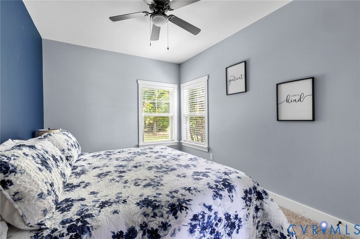
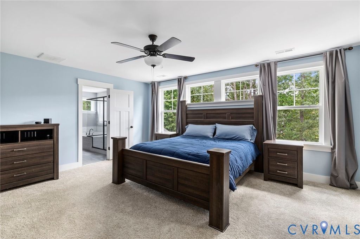
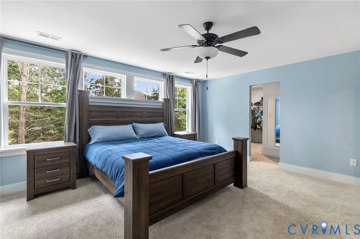
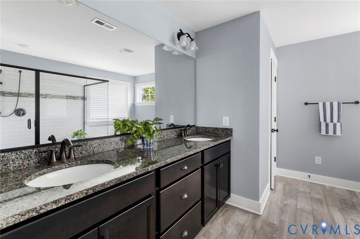
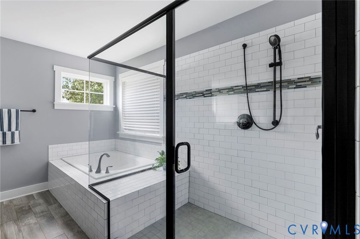
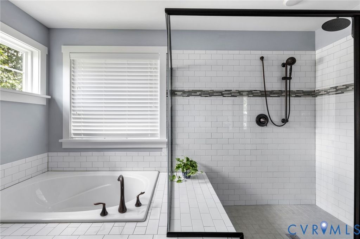
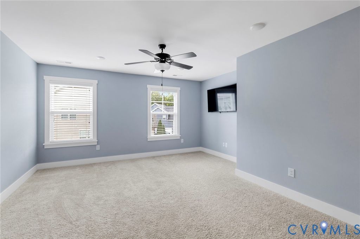
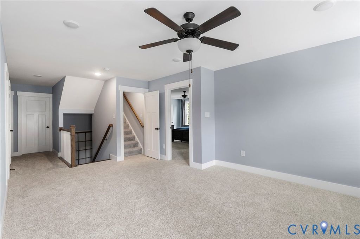
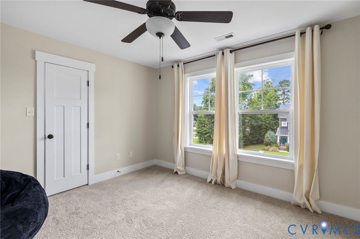
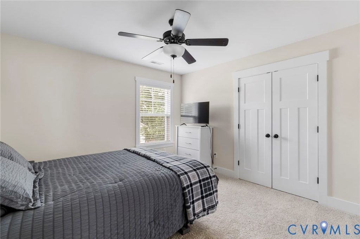
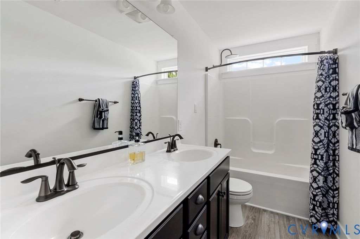
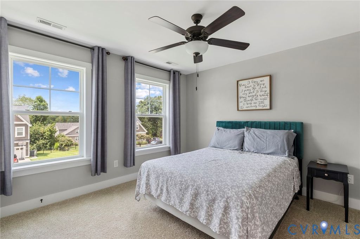
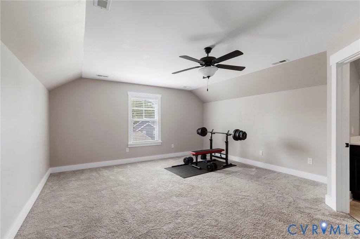
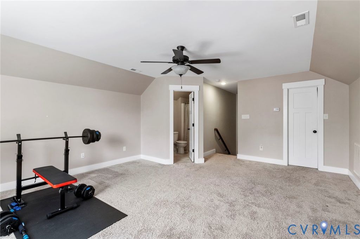
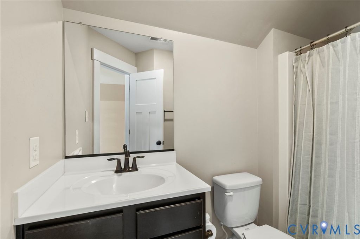
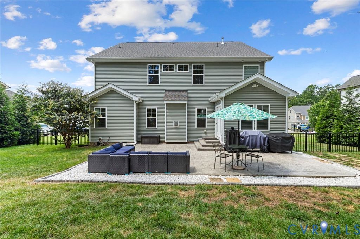
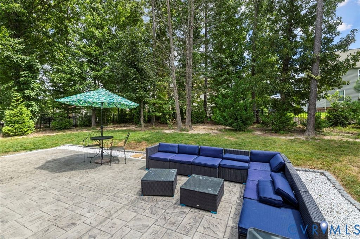
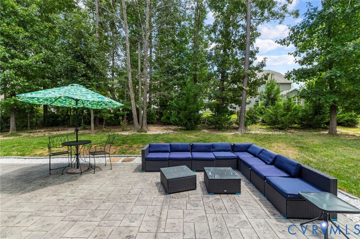
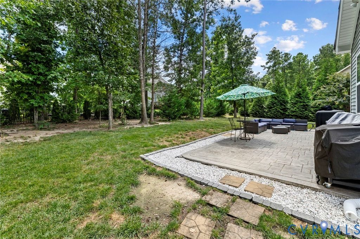
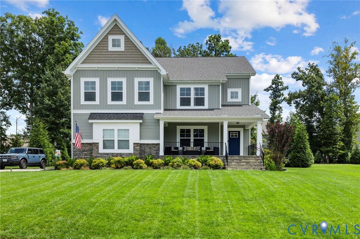
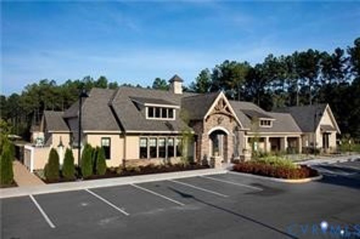
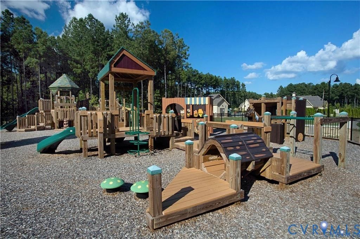
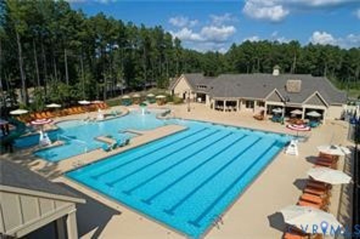
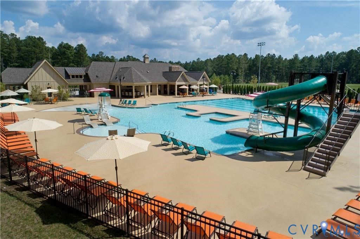
Experience elevated living in this exquisitely maintained Craftsman-style estate located in the highly sought-after Harpers Mill community. Offering 3,475 square feet of thoughtfully designed living space, this stunning home features 6 spacious bedrooms and 4 beautifully appointed bathrooms, all perfectly situated on a beautifully manicured lot. Step inside to an inviting open-concept layout filled with elegance and functionality. The sophisticated dining room is highlighted by a striking brick-arched column, creating a beautiful architectural focal point. The grand family room offers generous space for gathering and entertaining, while the gourmet kitchen seamlessly connects to the main living areas for effortless everyday living. A first-floor bedroom with a full bath provides outstanding flexibility"”perfect for guests, multigenerational living, or creating a private home office retreat. Upstairs, the luxurious primary suite serves as a true sanctuary, featuring a dramatic vaulted ceiling, an oversized walk-in closet, and a spa-inspired en-suite bath complete with a soaking tub, dual vanities, and a separate glass-enclosed shower. Three additional generously sized bedrooms, a well-appointed full bath, and a versatile loft area complete the second level with both comfort and style. The third-floor suite offers a private sixth bedroom with a full bath and walk-in attic storage, making it ideal for extended-stay guests, an au pair suite, media room, or hobby space. Refined details throughout include rich hardwood flooring, designer tile, elegant recessed lighting, soaring ceilings, and zoned heating and cooling for year-round comfort. Residents of Harpers Mill enjoy resort-style amenities and convenient access to highly regarded schools including Winterpock Elementary, Bailey Bridge Middle School, and Cosby High School.
Property Type(s):
Single Family
| Last Updated | 5/29/2026 | Tract | Harpers Mill |
|---|---|---|---|
| Year Built | 2017 | Community | 54 - Chesterfield |
| Garage Spaces | 2.0 | County | Chesterfield |
SCHOOLS
| Elementary School | Winterpock |
|---|---|
| Jr. High School | Deep Creek |
| High School | Cosby |
Additional Details
| AIR | Central Air, Zoned |
|---|---|
| AIR CONDITIONING | Yes |
| APPLIANCES | Dishwasher, Disposal, Double Oven, Gas Cooktop, Gas Water Heater, Microwave, Oven, Refrigerator, Tankless Water Heater |
| AREA | 54 - Chesterfield |
| BASEMENT | Crawl Space |
| CONSTRUCTION | Frame, Stone, Vinyl Siding |
| FIREPLACE | Yes |
| GARAGE | Yes |
| HEAT | Forced Air, Heat Pump, Natural Gas, Zoned |
| HOA DUES | 200|Quarterly |
| INTERIOR | Double Vanity, Eat-in Kitchen, Granite Counters, High Ceilings, High Speed Internet, Kitchen Island, Master Downstairs, Pantry, Recessed Lighting, Walk-In Closet(s), Wired for Data |
| LOT | 0.32 acre(s) |
| PARKING | Attached, Driveway, Garage, Garage Door Opener, Off Street, Oversized, Paved |
| POOL DESCRIPTION | None, Community |
| SEWER | Public Sewer |
| STORIES | 2 |
| STYLE | Two Story |
| SUBDIVISION | Harpers Mill |
| TAXES | 5024 |
| UTILITIES | Cable Available |
| WATER | Public |
Location
Contact us about this Property
| / | |
| We respect your online privacy and will never spam you. By submitting this form with your telephone number you are consenting for Realty Richmond to contact you even if your name is on a Federal or State "Do not call List". | |
Listed with BHG Base Camp
All or a portion of the multiple Listing information is provided by the Central Virginia Regional Multiple Listing Service, LLC, from a copyrighted compilation of Listings. All CVR MLS information provided is deemed reliable but is not guaranteed accurate. The compilation of Listings and each individual Listing are ©2026 Central Virginia Regional Multiple Listing Service, LLC. All rights reserved.
IDX information is provided exclusively for consumers’ personal, non-commercial use, that it may not be used for any purpose other than to identify prospective properties consumers may be interested in purchasing
Last Updated: 5/30/26 4:57 AM PDT
This IDX solution is (c) Diverse Solutions 2026.
 Twitter
 Facebook
 Email
Email