Call Realty Richmond: 804-442-7577
Contact Realty Richmond
10306 Sun Ridge Lane, Chesterfield, VA 23236 (MLS # 2614529)
 Request More Info
 Schedule a Showing
 Share
Share
 Print
Print
|
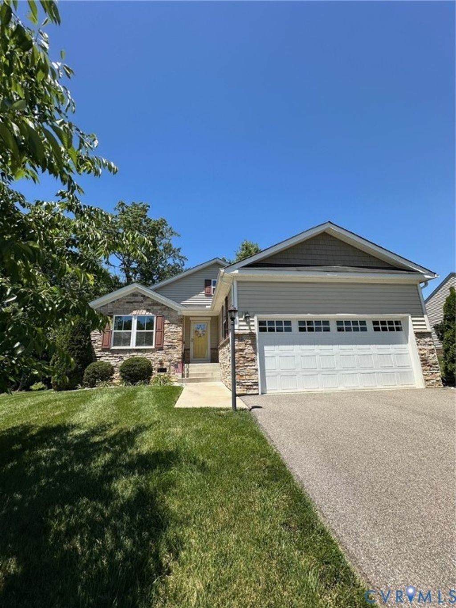
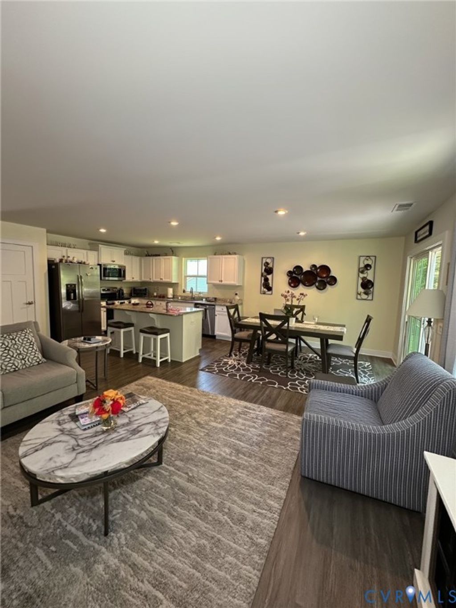
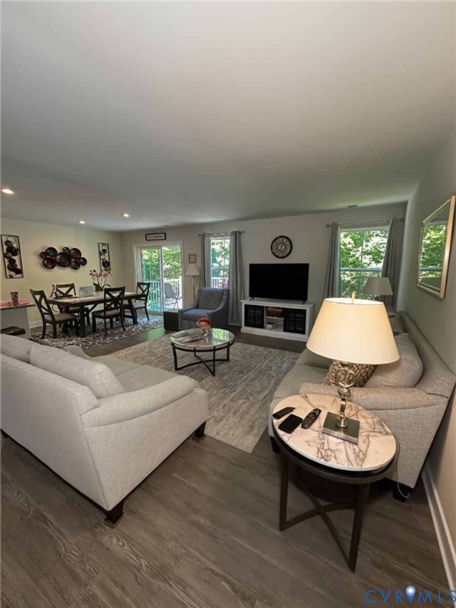
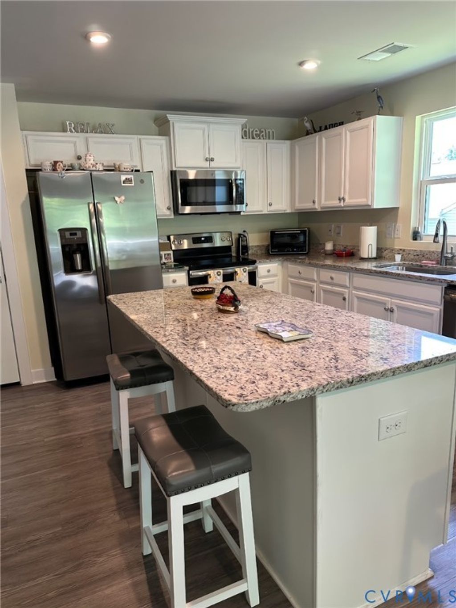
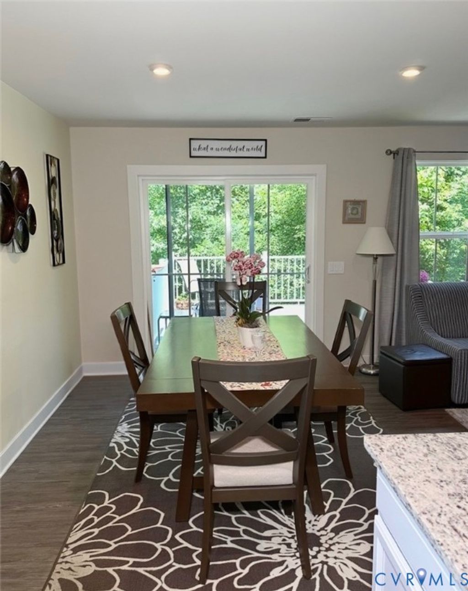
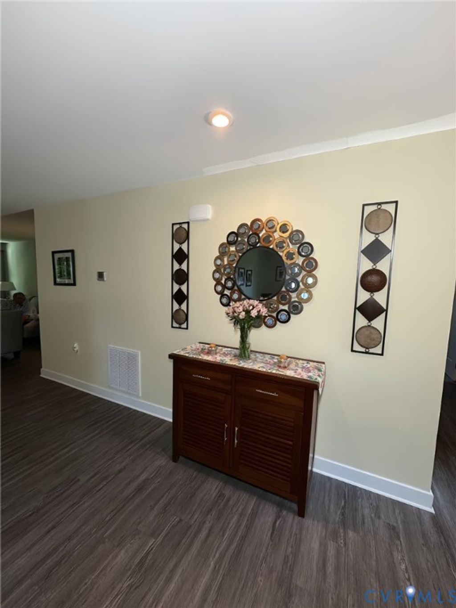
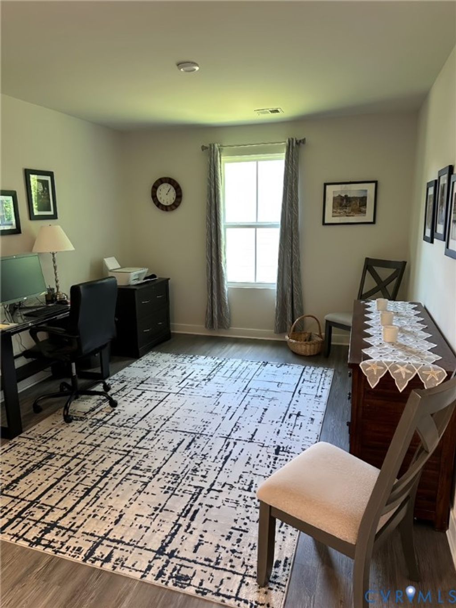
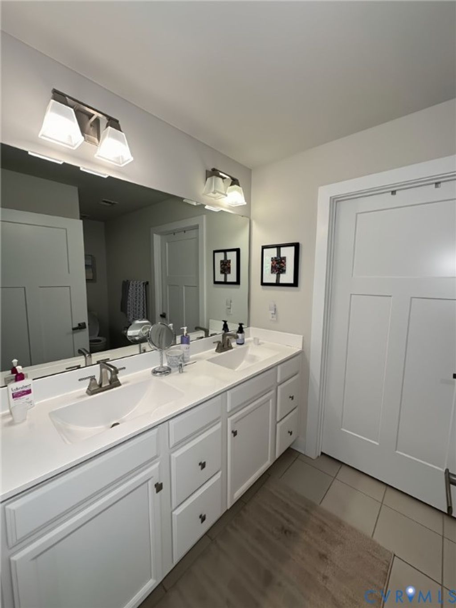
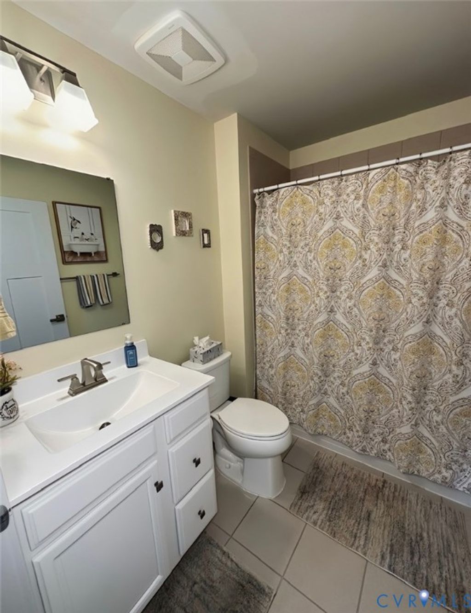
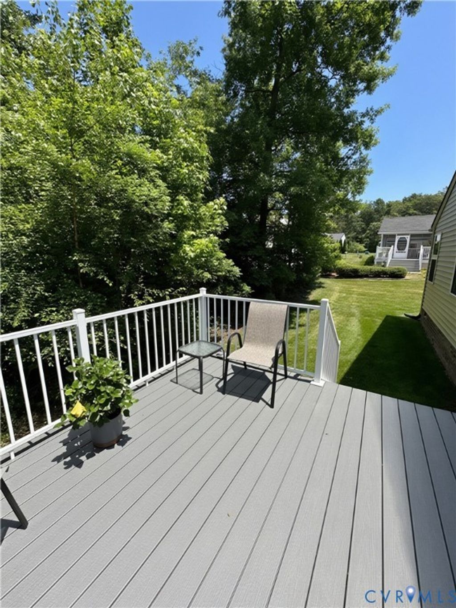
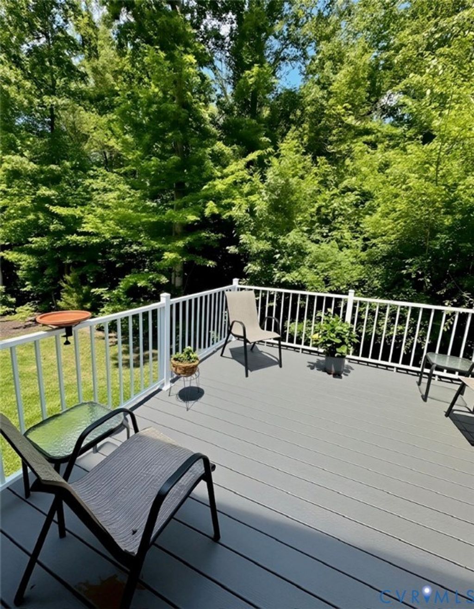
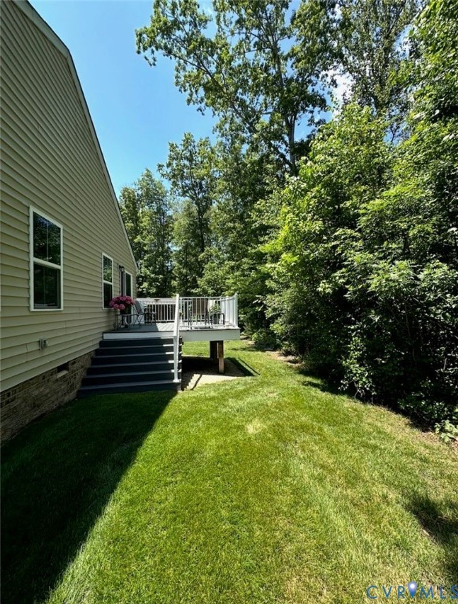
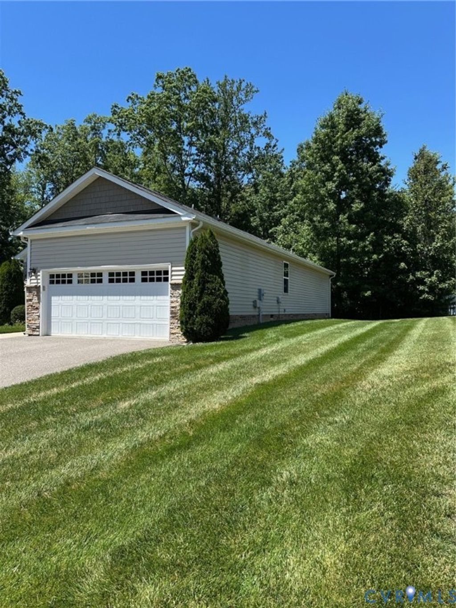
Discover the perfect blend of comfort and convenience in this well-maintained attractive ranch-style home designed for easy living. This elegant custom home featuring a 2-car garage, 3 bedrooms, and 2 full bathrooms. The spacious primary suite offers a LARGE walk-in closet and a private ensuite bath with dual vanities and a walk-in shower. Designed for both comfort and entertaining, the open-concept floor plan seamlessly connects the living, dining, and kitchen. The gourmet kitchen is appointed with granite countertops, stainless steel appliances, upgraded white cabinetry, large island, and a pantry for ample storage. Beautiful LVP flooring extends throughout the living room, dining, kitchen, and flex room, providing both style and easy maintenance. The versatile flex room offers endless possibilities and can be used as a home office, study, yoga room, hobby space, or additional lounge area to suit your lifestyle. Step outside to the deck overlooking a wooded backdrop. An ideal setting for relaxing, enjoying nature, and watching the colorful birds. The beautifully landscaped yard features an irrigation system in both the front and back, creating exceptional curb appeal and easy upkeep. The HOA fee is incredibly reasonable and includes lawn mowing, gutter cleaning, mulching, and trimming of the original community landscaping, allowing for a truly low-maintenance lifestyle. Crawlspace is encapsulated. Washer, dryer, and refrigerator convey. Move in, unwind, and enjoy peaceful living with the perfect blend of comfort, convenience, and privacy. Kick back, relax, and enjoy the view. Professional photos coming.
Property Type(s):
Single Family
| Last Updated | 5/30/2026 | Tract | Forest Ridge |
|---|---|---|---|
| Year Built | 2018 | Community | 62 - Chesterfield |
| Garage Spaces | 2.0 | County | Chesterfield |
SCHOOLS
| Elementary School | Reams |
|---|---|
| Jr. High School | Providence |
| High School | Monacan |
Additional Details
| AIR | Electric, Heat Pump |
|---|---|
| AIR CONDITIONING | Yes |
| AMENITIES | Maintenance Structure |
| APPLIANCES | Cooktop, Dishwasher, Disposal, Dryer, Electric Water Heater, Microwave, Refrigerator, Washer |
| AREA | 62 - Chesterfield |
| BASEMENT | Crawl Space |
| CONSTRUCTION | Frame, Stone, Vinyl Siding |
| GARAGE | Yes |
| HEAT | Electric, Heat Pump |
| HOA DUES | 91|Monthly |
| INTERIOR | Double Vanity, Eat-in Kitchen, Granite Counters, Master Downstairs, Pantry, Walk-In Closet(s) |
| LOT | 0.2763 acre(s) |
| PARKING | Attached, Driveway, Garage, Paved |
| POOL DESCRIPTION | None |
| SEWER | Public Sewer |
| STORIES | 1 |
| STYLE | Ranch |
| SUBDIVISION | Forest Ridge |
| TAXES | 3748.68 |
| WATER | Public |
| ZONING | R12 |
Location
Contact us about this Property
| / | |
| We respect your online privacy and will never spam you. By submitting this form with your telephone number you are consenting for Realty Richmond to contact you even if your name is on a Federal or State "Do not call List". | |
Listed with Redfin Corporation
All or a portion of the multiple Listing information is provided by the Central Virginia Regional Multiple Listing Service, LLC, from a copyrighted compilation of Listings. All CVR MLS information provided is deemed reliable but is not guaranteed accurate. The compilation of Listings and each individual Listing are ©2026 Central Virginia Regional Multiple Listing Service, LLC. All rights reserved.
IDX information is provided exclusively for consumers’ personal, non-commercial use, that it may not be used for any purpose other than to identify prospective properties consumers may be interested in purchasing
Last Updated: 5/30/26 4:26 PM PDT
This IDX solution is (c) Diverse Solutions 2026.
 Twitter
 Facebook
 Email
Email