Call Realty Richmond: 804-442-7577
Contact Realty Richmond
2243 Kennington Parkway, King William, VA 23009 (MLS # 2614499)
 Request More Info
 Schedule a Showing
 Share
Share
 Print
Print
|
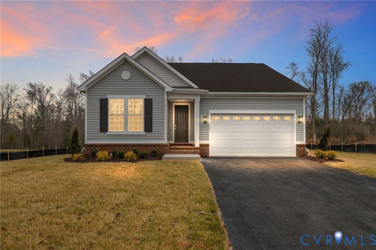
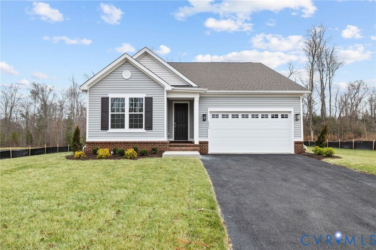
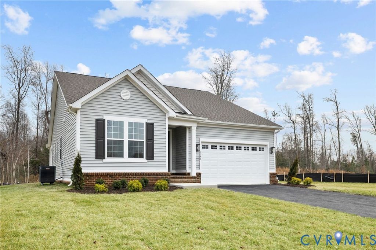
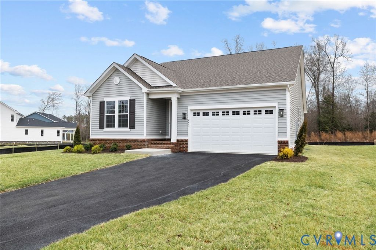
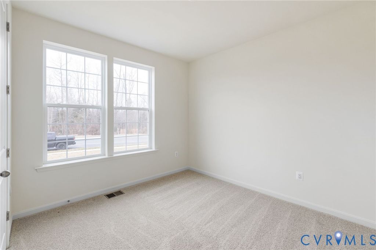
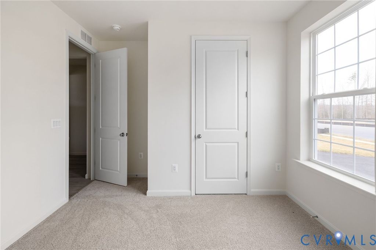
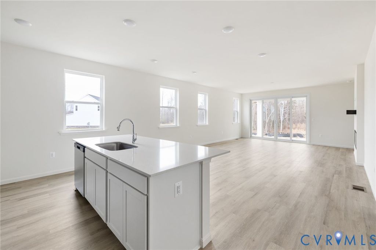
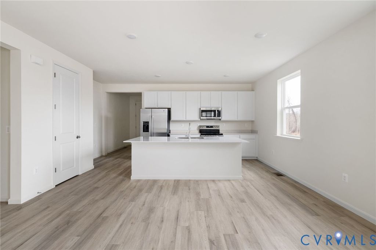
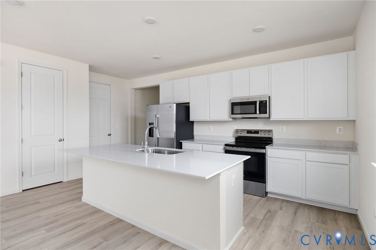
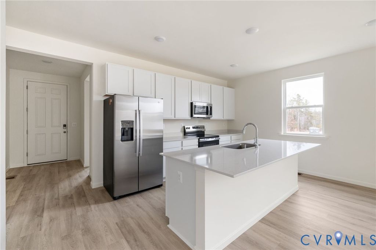
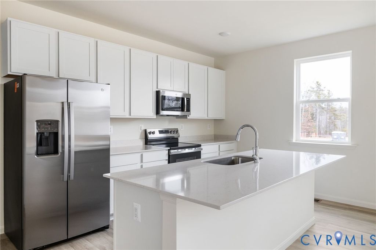
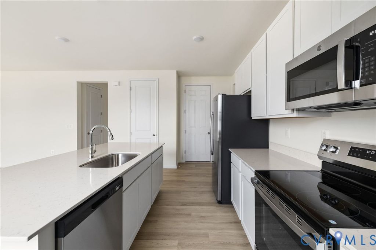
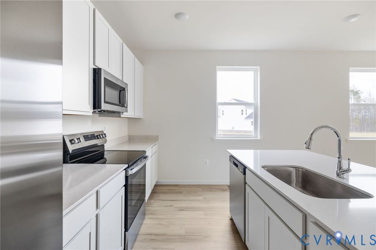
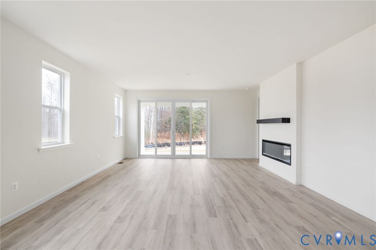
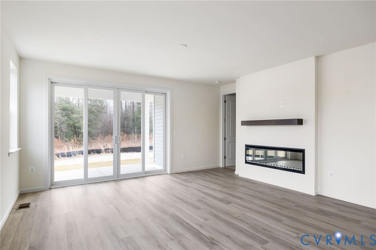
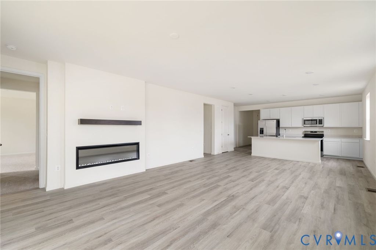
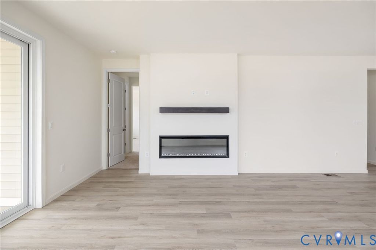
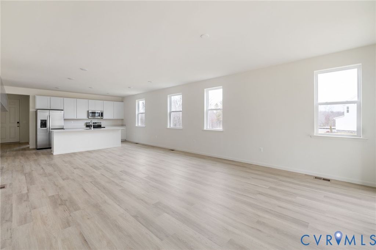
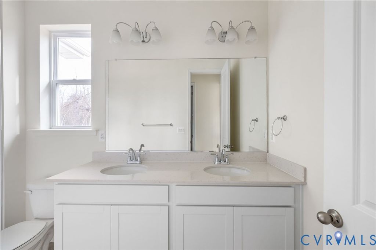
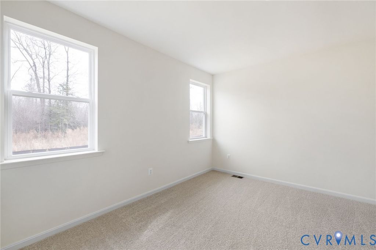
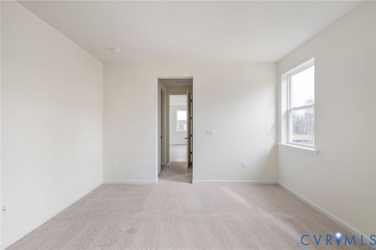
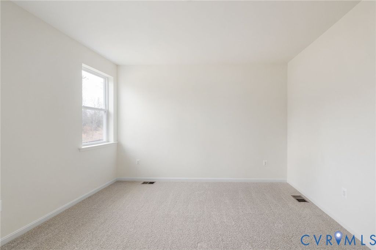
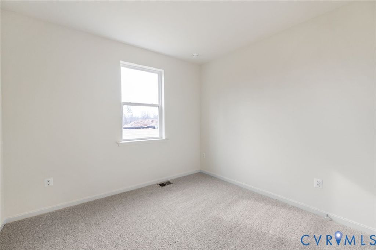
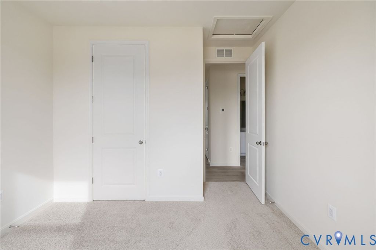
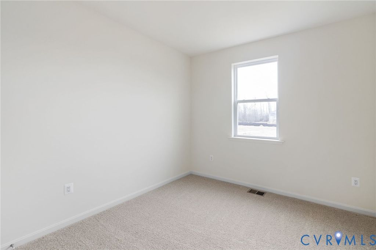
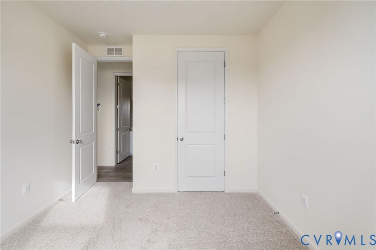
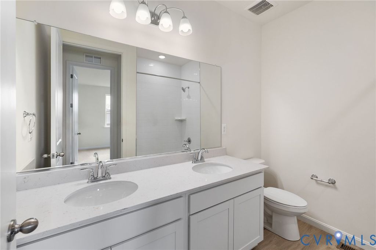
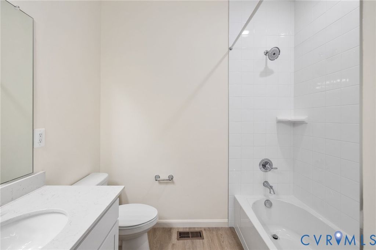
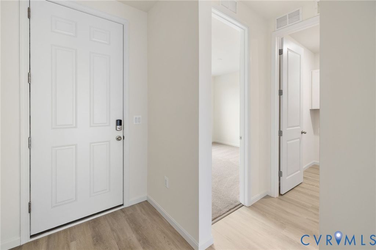
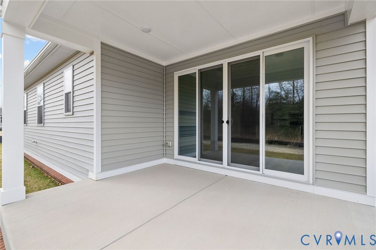
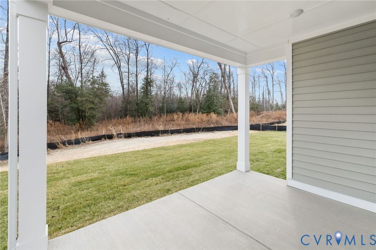
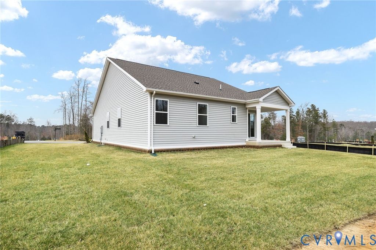
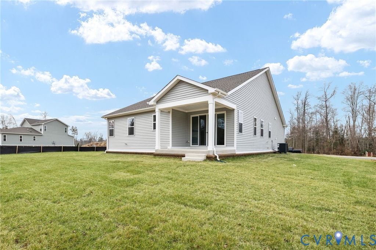
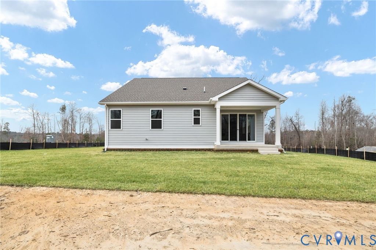
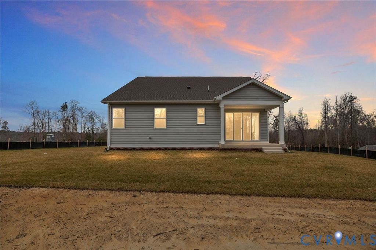
Welcome home to the Alexandrite floorplan, ready now in the highly desirable Kennington community of Aylett. This thoughtfully designed 4-bedroom, 2-bath residence blends modern comfort with refined finishes, all set on a level .36-acre lot with a peaceful tree-lined backyard, ideal for privacy, relaxation, and outdoor enjoyment. Step inside to an inviting open-concept layout enhanced by recessed lighting and an elegant electric fireplace that anchors the main living space. The kitchen is beautifully appointed with stainless steel appliances and flows seamlessly into the dining and living areas, making it perfect for both everyday living and entertaining. Professionally curated fixtures and finishes throughout the home reflect quality craftsmanship and thoughtful design. The primary suite offers a private retreat featuring an ensuite bath with double vanities, quartz countertops, and a spacious, well-designed layout. Both bathrooms include double vanities with quartz countertops, adding to the home's cohesive and upscale feel. Three additional bedrooms provide flexibility for guests, a home office, or growing households. Enjoy outdoor living year-round on the covered patio, overlooking the serene backyard framed by mature trees. An attached two-car garage provides everyday convenience and additional storage. This home is ENERGY STAR® certified, delivering efficiency, comfort, and long-term value. Located approximately 30 miles northeast of Richmond, Kennington is an exclusive enclave offering standout amenities including a community clubhouse, fitness center, playground, parks, and two pools. Residents enjoy convenient access to US-360, local schools, employment centers, dining, shopping, and recreation throughout King William County. Move-in ready and thoughtfully designed, this Alexandrite floorplan offers the perfect blend of lifestyle, comfort, and location. Schedule your private tour today, this home is truly a must-see.
Property Type(s):
Single Family
| Last Updated | 5/28/2026 | Tract | Kennington |
|---|---|---|---|
| Year Built | 2025 | Community | 43 - King William |
| Garage Spaces | 2.0 | County | King William |
SCHOOLS
| Elementary School | Acquinton |
|---|---|
| Jr. High School | Hamilton Holmes |
| High School | King William |
Additional Details
| AIR | Central Air, Electric |
|---|---|
| AIR CONDITIONING | Yes |
| APPLIANCES | Cooktop, Dishwasher, Disposal, Electric Water Heater, Microwave, Refrigerator, Tankless Water Heater |
| AREA | 43 - King William |
| BASEMENT | Crawl Space |
| CONSTRUCTION | Frame, Vinyl Siding |
| FIREPLACE | Yes |
| GARAGE | Yes |
| HEAT | Electric, Forced Air |
| INTERIOR | Double Vanity, Eat-in Kitchen, Granite Counters, High Ceilings, Kitchen Island, Master Downstairs, Pantry, Recessed Lighting, Walk-In Closet(s) |
| LOT | 0.36 acre(s) |
| LOT DESCRIPTION | Landscaped, Level |
| PARKING | Attached, Direct Access, Driveway, Garage, Garage Door Opener, Paved |
| POOL | Yes |
| POOL DESCRIPTION | Outdoor Pool, In Ground, Community |
| SEWER | Public Sewer |
| STORIES | 1 |
| STYLE | Ranch |
| SUBDIVISION | Kennington |
| WATER | Public |
Location
Contact us about this Property
| / | |
| We respect your online privacy and will never spam you. By submitting this form with your telephone number you are consenting for Realty Richmond to contact you even if your name is on a Federal or State "Do not call List". | |
Listed with ICON Realty Group, ERA Powered
All or a portion of the multiple Listing information is provided by the Central Virginia Regional Multiple Listing Service, LLC, from a copyrighted compilation of Listings. All CVR MLS information provided is deemed reliable but is not guaranteed accurate. The compilation of Listings and each individual Listing are ©2026 Central Virginia Regional Multiple Listing Service, LLC. All rights reserved.
IDX information is provided exclusively for consumers’ personal, non-commercial use, that it may not be used for any purpose other than to identify prospective properties consumers may be interested in purchasing
Last Updated: 5/30/26 6:10 AM PDT
This IDX solution is (c) Diverse Solutions 2026.
 Twitter
 Facebook
 Email
Email