Call Realty Richmond: 804-442-7577
Contact Realty Richmond
21901 Jetersville Road, Jetersville, VA 23083 (MLS # 2614474)
 Request More Info
 Schedule a Showing
 Share
Share
 Print
Print
|
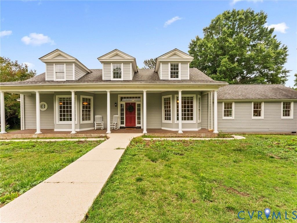
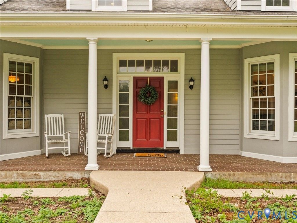
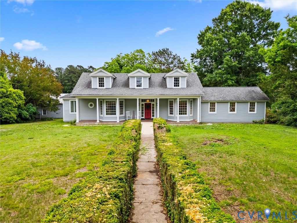
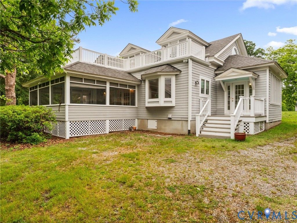
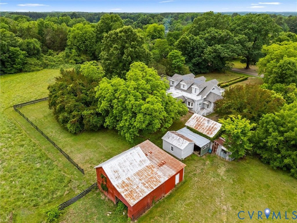
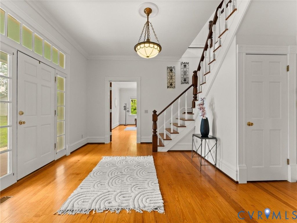
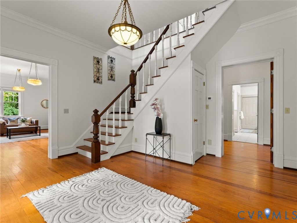
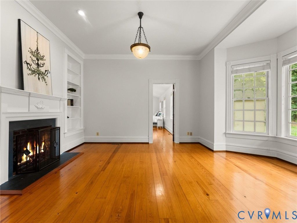
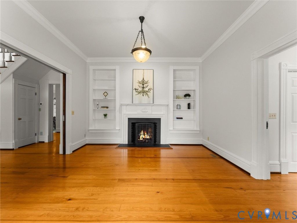
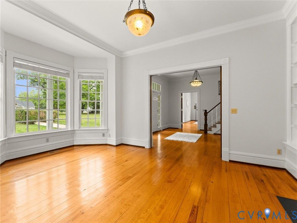
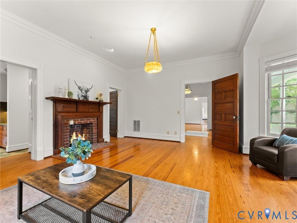
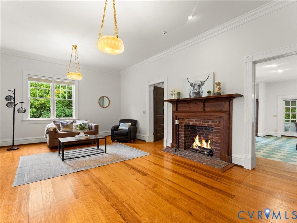
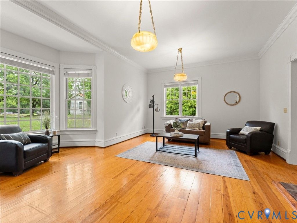
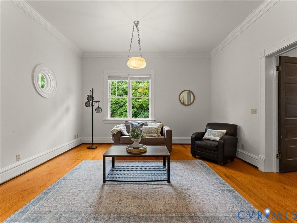
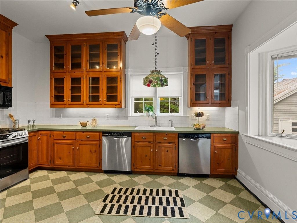
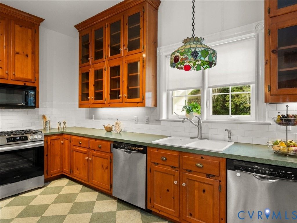
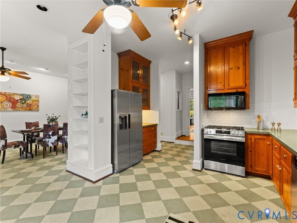
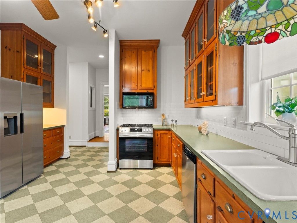
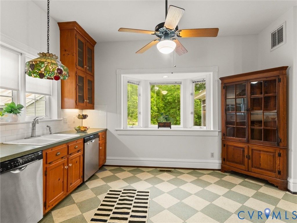
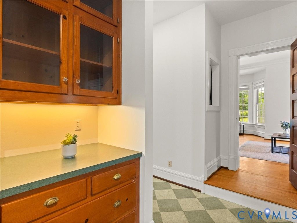
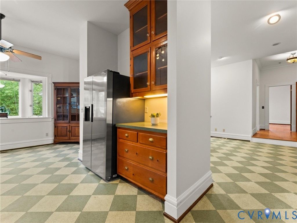
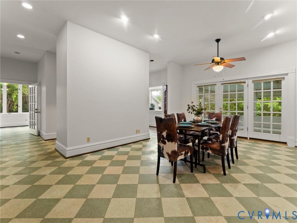
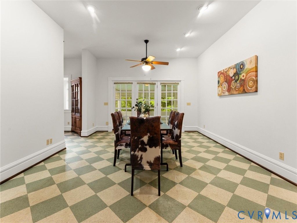
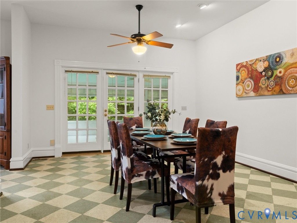
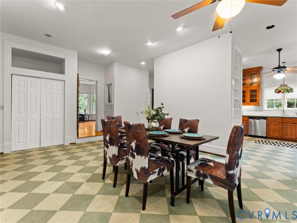
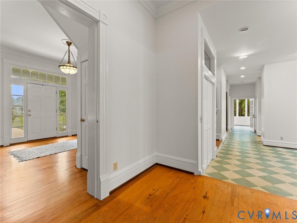
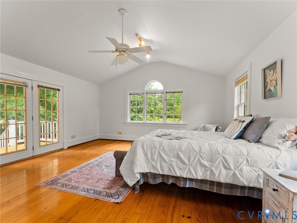
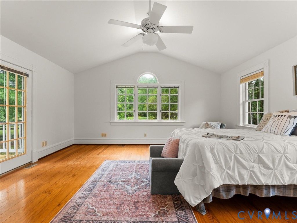
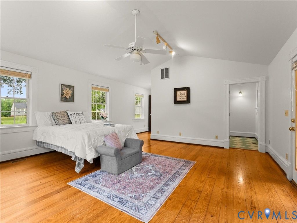
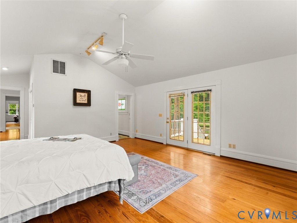
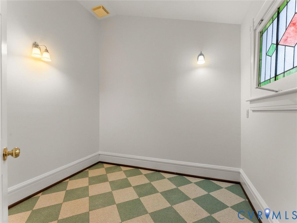
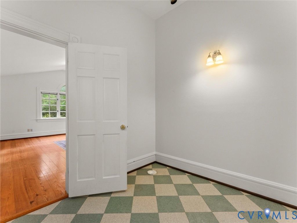
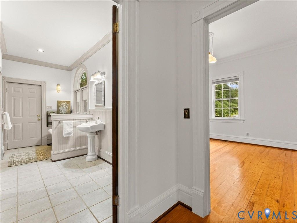
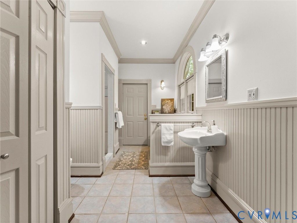
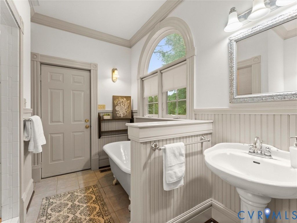
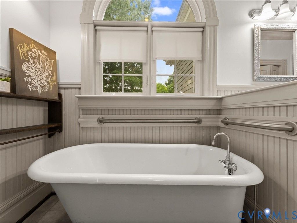
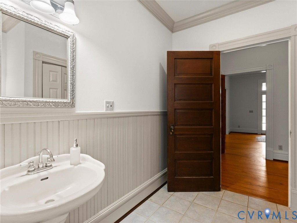
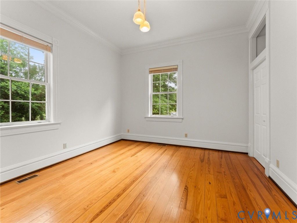
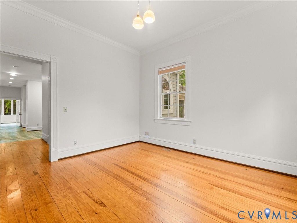
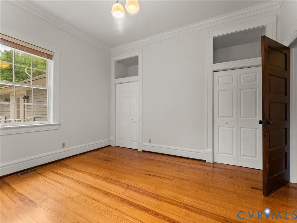
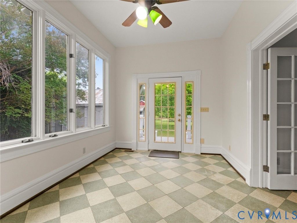
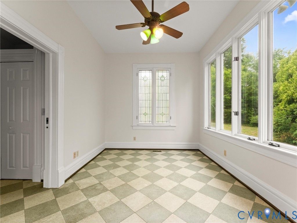
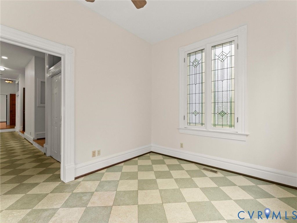
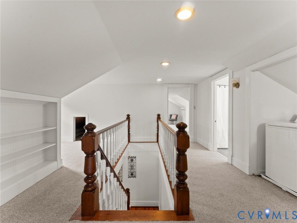
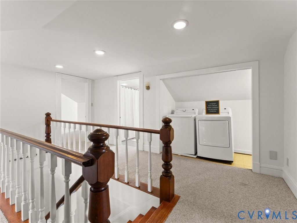
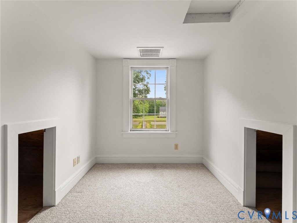
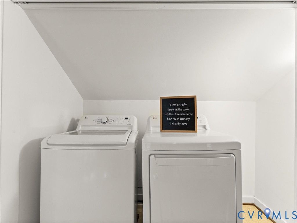
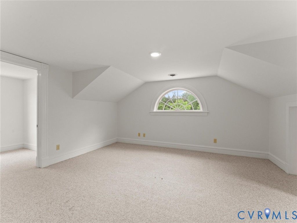
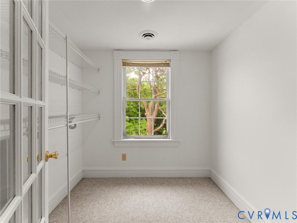
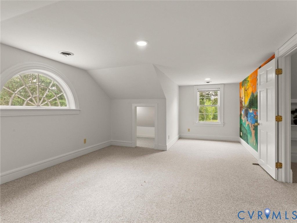
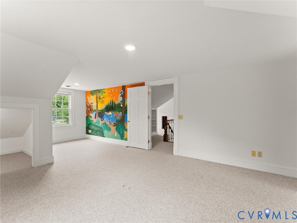
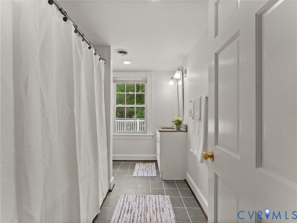
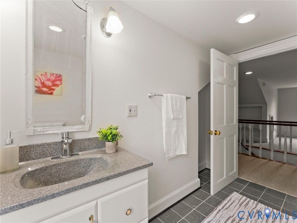
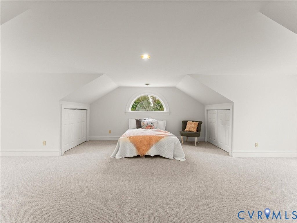
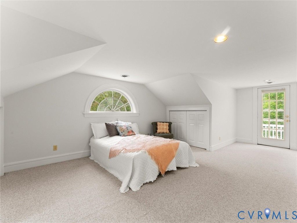
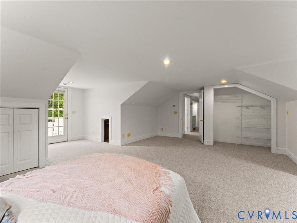
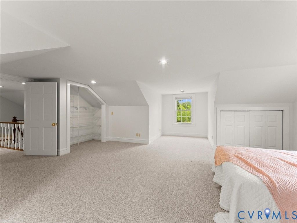
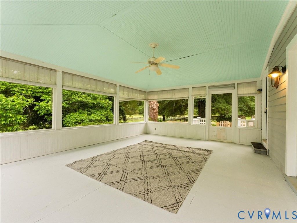
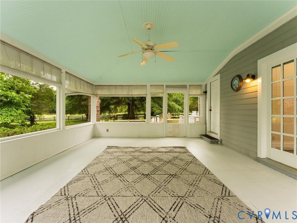
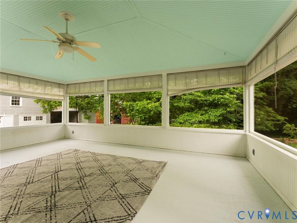
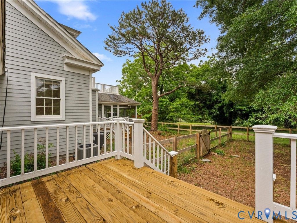
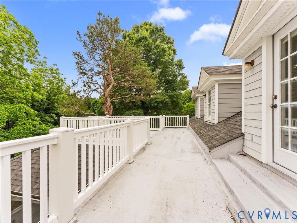
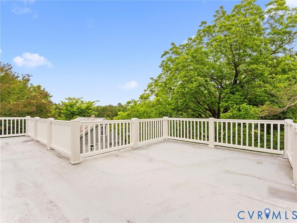
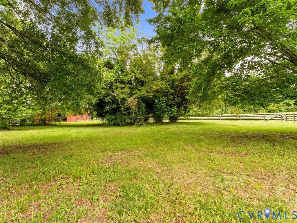
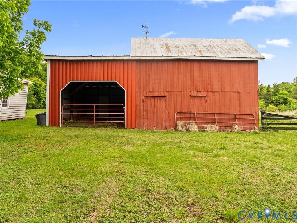
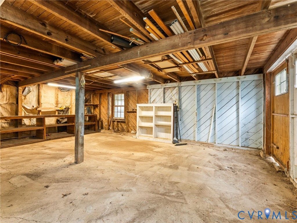
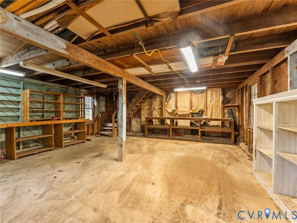
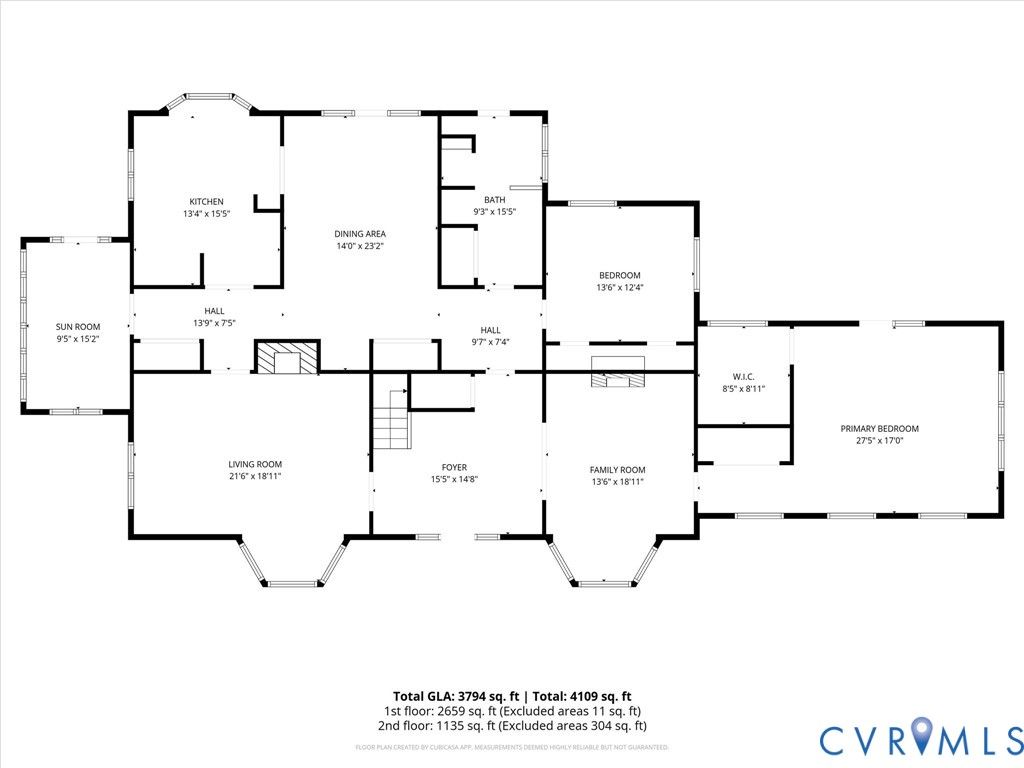
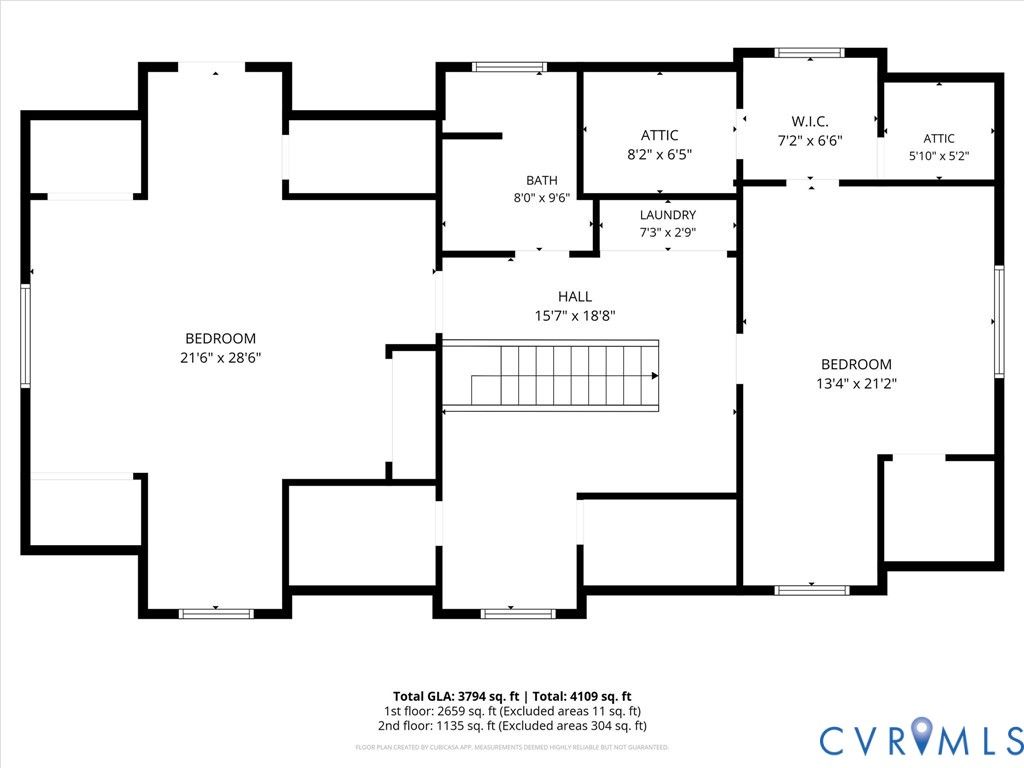
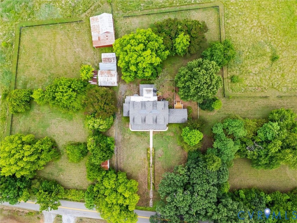
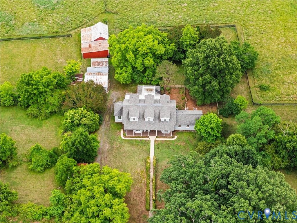
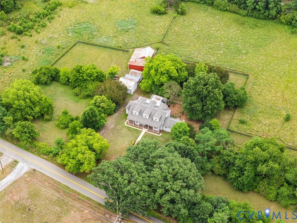
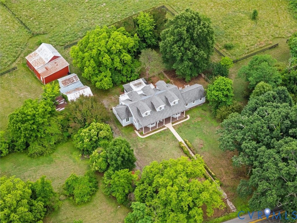
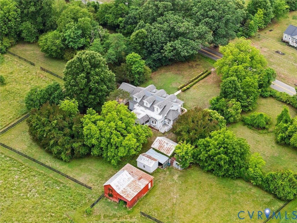
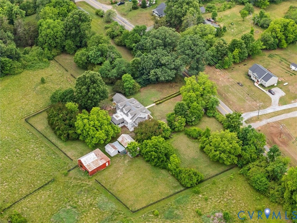
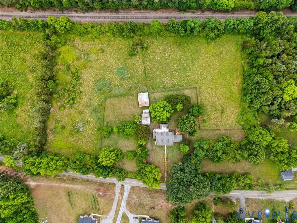
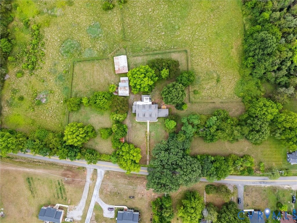
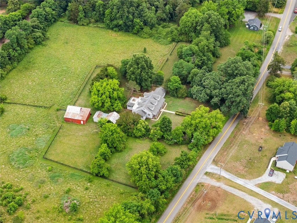
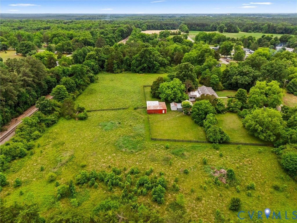
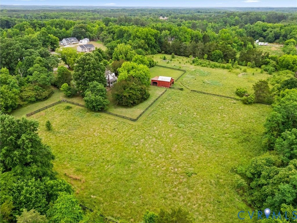
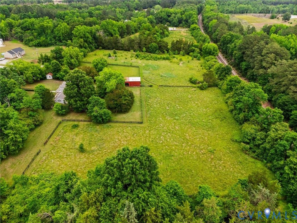
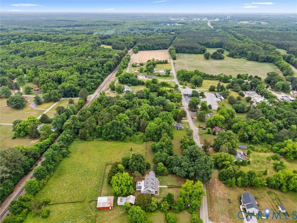
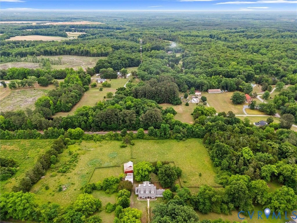
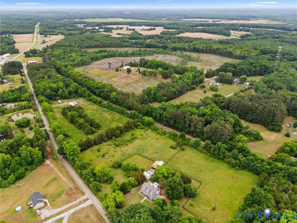
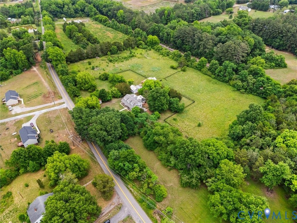
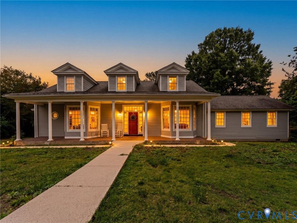
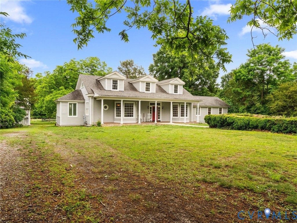
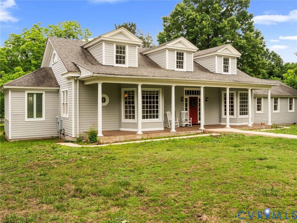
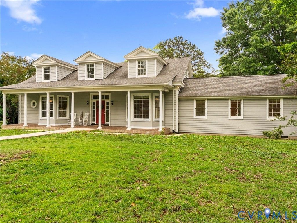
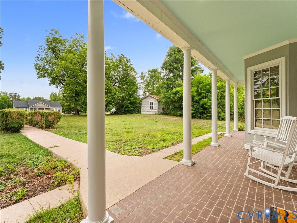
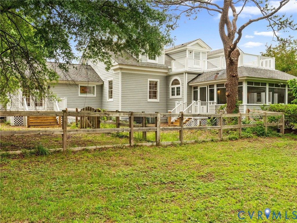
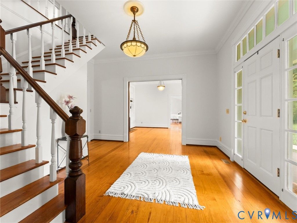
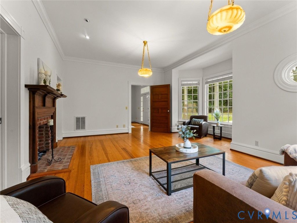
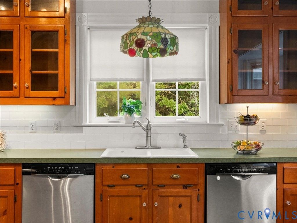
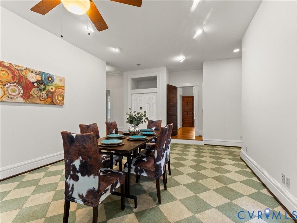
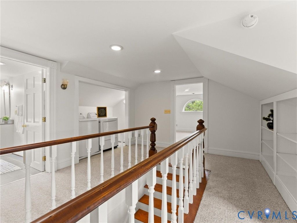
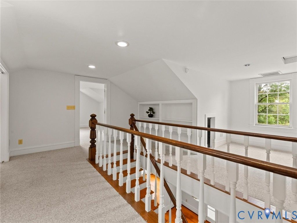
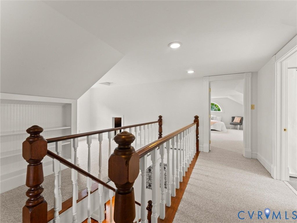
Experience the charm, character, and rich history of this one-of-a-kind property"”originally known as Holly Tavern. Nestled on 5.3 picturesque acres, this stunning historic (1850s) 4-bedroom, 2-bath home offers 3,494 sq ft filled with timeless details. The full covered front porch, triple dormers, and bay windows create a warm and unforgettable first impression. The grand foyer welcomes you with gorgeous hardwood floors, elegant crown molding, a beautiful wooden staircase, and classic transom details. Double wood pocket doors open into a formal room featuring built-ins, a bay window, crown molding, and a fireplace, while a second formal room offers another fireplace, bay window, and charming porthole window. The spacious kitchen blends vintage character with functionality, showcasing rich wood cabinetry, SS appliances, dual dishwashers, propane gas cooking, subway tile backsplash, a Tiffany light, built-in shelving, and ample storage. Just beyond, a large entertaining space with triple doors leads to the screened porch, making gatherings effortless. The first-floor primary bedroom features hardwood floors, vaulted ceiling, triple windows, private deck access, and space to create a primary bath. An additional first-floor bedroom and an updated bath with clawfoot tub, tiled shower, beadboard accents, and pedestal sink complete the main level. Upstairs, the landing offers a cozy reading nook. Bedroom three features a Palladian window, dormer nook, Berber carpet, and large walk-in closet. Bedroom four could serve as a second primary suite with recessed lighting and private access to the rooftop balcony deck. Additional highlights include a four-season room and a whole-house vacuum system. Outdoor features include an EV charger, garage (old carriage house), carport, shed, barn, and a partially fenced yard. Conveniently located just minutes from Route 360 and only 10 minutes to Amelia Courthouse, this extraordinary property is being sold AS-IS and offers a rare opportunity to own a piece of history.
Property Type(s):
Single Family
| Last Updated | 5/30/2026 | Tract | None |
|---|---|---|---|
| Year Built | 1853 | Community | 59 - Amelia |
| Garage Spaces | 1.0 | County | Amelia |
SCHOOLS
| Elementary School | Amelia |
|---|---|
| Jr. High School | Amelia |
| High School | Amelia |
Additional Details
| AIR | Ceiling Fan(s), Central Air, Heat Pump, Zoned |
|---|---|
| AIR CONDITIONING | Yes |
| APPLIANCES | Cooktop, Dishwasher, Disposal, Dryer, Electric Water Heater, Gas Cooktop, Microwave, Refrigerator, Washer |
| AREA | 59 - Amelia |
| BARN/EQUESTRIAN | Yes |
| BASEMENT | Crawl Space, Dirt Floor |
| CONSTRUCTION | Frame, HardiPlank Type, Plaster |
| EXTERIOR | Storage |
| FIREPLACE | Yes |
| GARAGE | Yes |
| HEAT | Electric, Forced Air, Heat Pump, Zoned |
| INTERIOR | Bookcases, Built-in Features, Ceiling Fan(s), Central Vacuum, High Ceilings, Laminate Counters, Master Downstairs, Recessed Lighting, Track Lighting, Walk-In Closet(s) |
| LOT | 5.309 acre(s) |
| LOT DESCRIPTION | Level |
| PARKING | Detached, Garage, Oversized, Electric Vehicle Charging Station(s) |
| POOL DESCRIPTION | None |
| SEWER | Septic Tank |
| STORIES | 2 |
| STYLE | Two Story |
| SUBDIVISION | None |
| TAXES | 1955.46 |
| WATER | Well |
Location
Contact us about this Property
| / | |
| We respect your online privacy and will never spam you. By submitting this form with your telephone number you are consenting for Realty Richmond to contact you even if your name is on a Federal or State "Do not call List". | |
Listed with Real Broker LLC
All or a portion of the multiple Listing information is provided by the Central Virginia Regional Multiple Listing Service, LLC, from a copyrighted compilation of Listings. All CVR MLS information provided is deemed reliable but is not guaranteed accurate. The compilation of Listings and each individual Listing are ©2026 Central Virginia Regional Multiple Listing Service, LLC. All rights reserved.
IDX information is provided exclusively for consumers’ personal, non-commercial use, that it may not be used for any purpose other than to identify prospective properties consumers may be interested in purchasing
Last Updated: 5/30/26 1:43 PM PDT
This IDX solution is (c) Diverse Solutions 2026.
 Twitter
 Facebook
 Email
Email