Call Realty Richmond: 804-442-7577
Contact Realty Richmond
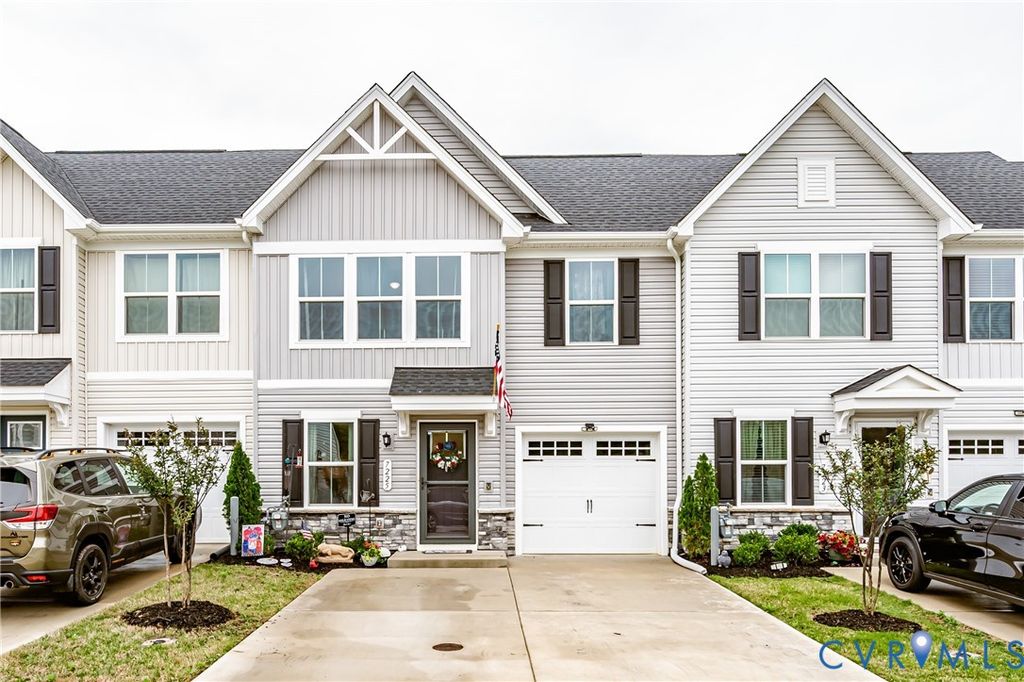
7225 Lyon Taylor Lane, New Kent, VA 23124 (MLS # 2614461)
 Request More Info
 Schedule a Showing
 Share
Share
 Print
Print
|
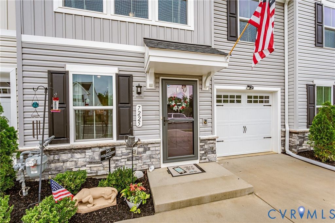
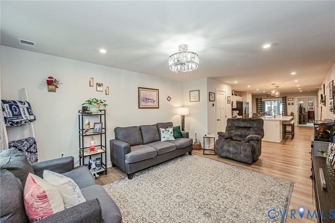
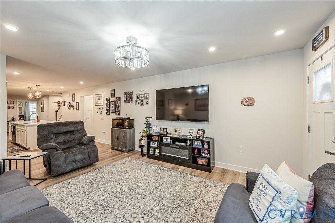
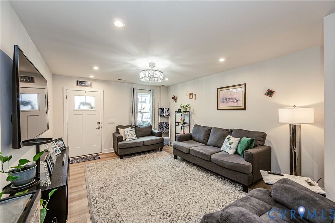
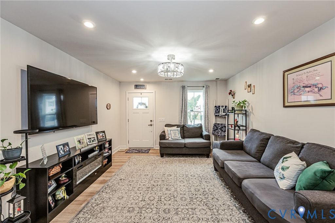
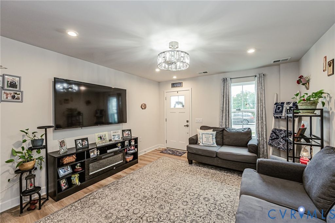
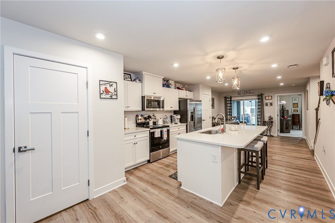
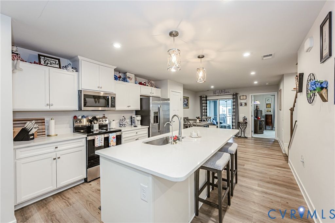
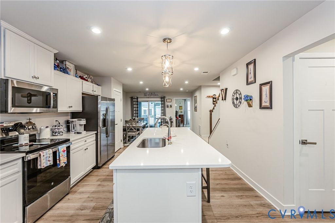
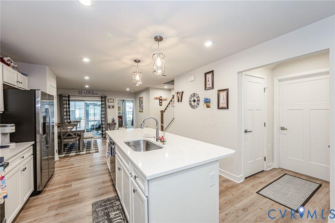
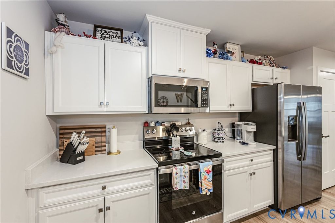
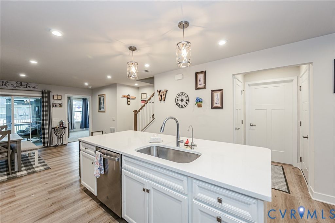
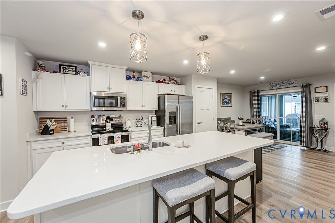
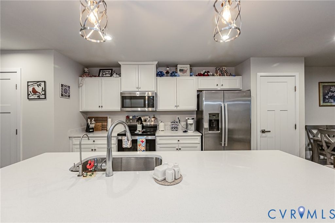
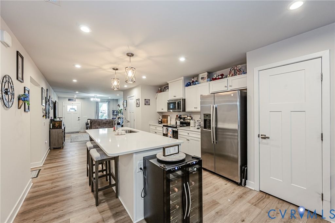
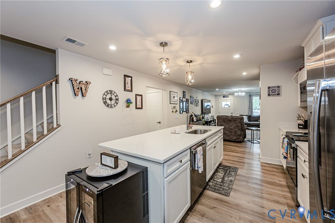
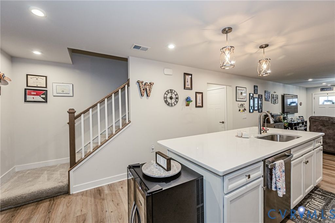
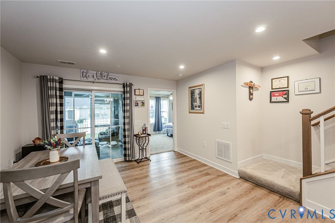
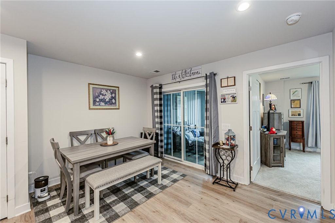
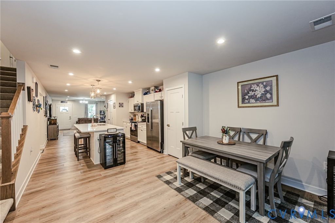
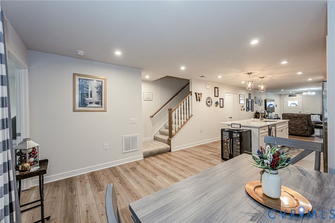
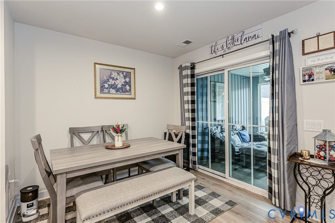
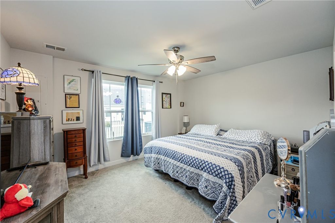
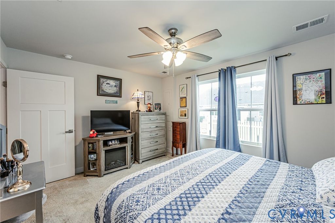
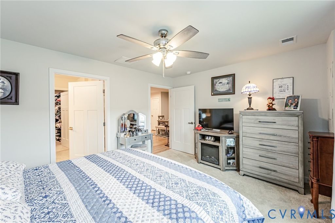
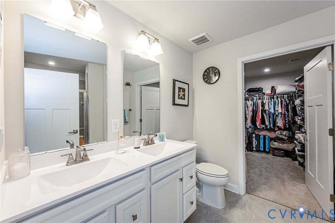
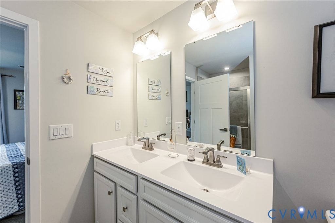
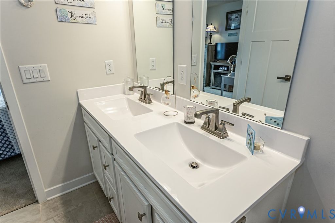
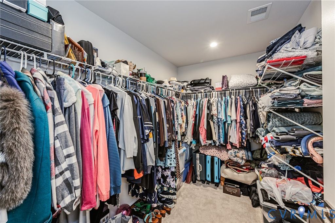
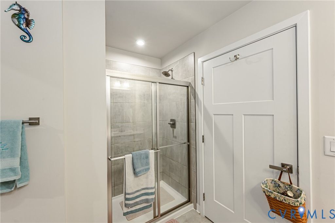
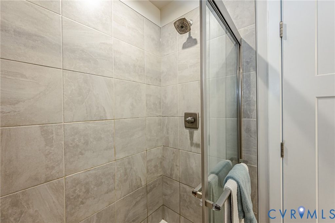
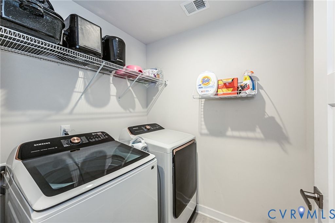
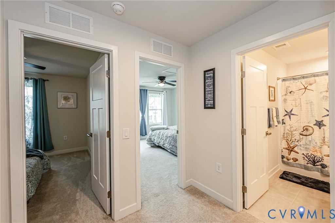
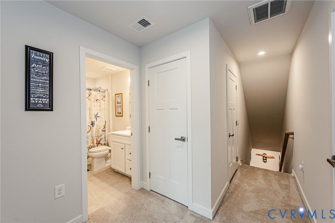
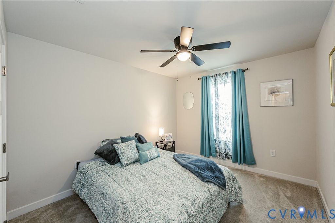
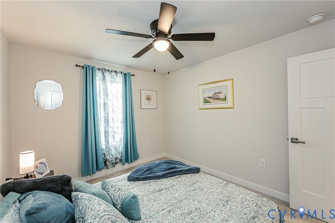
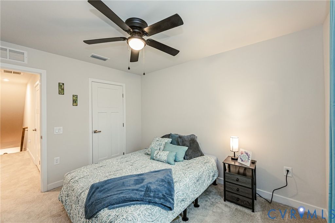
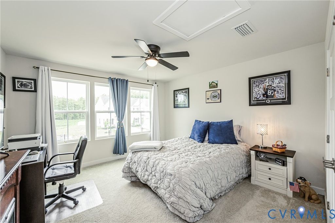
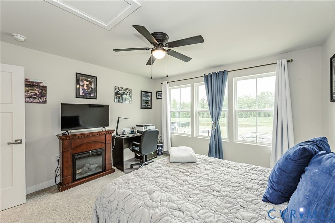
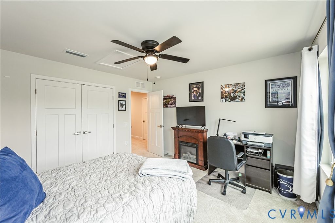
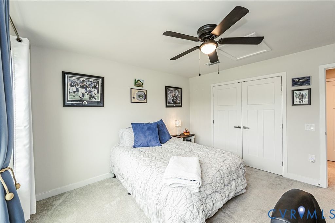
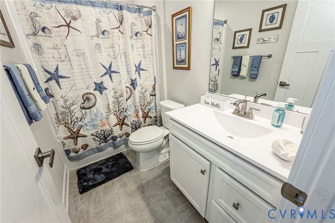
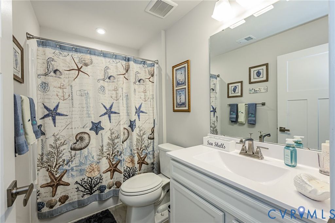
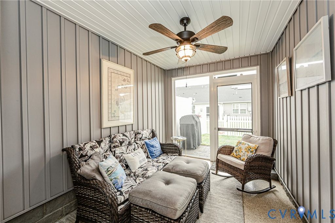
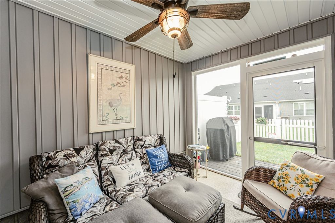
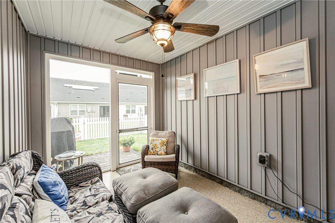
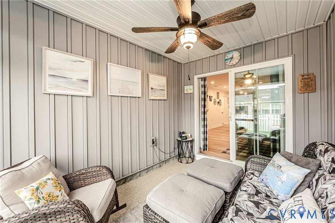
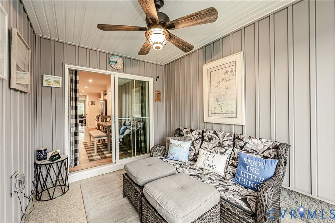
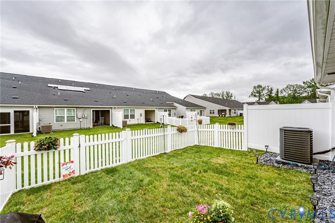
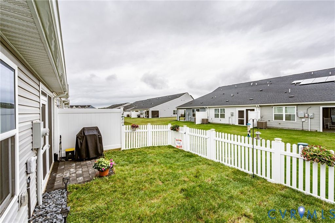
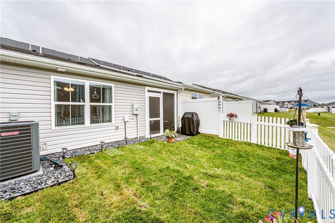
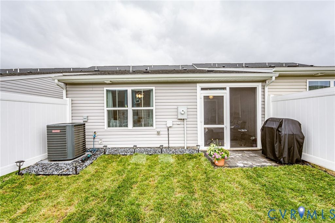
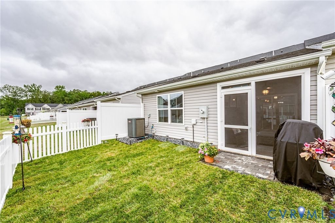
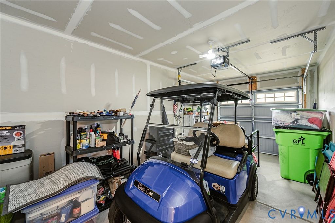
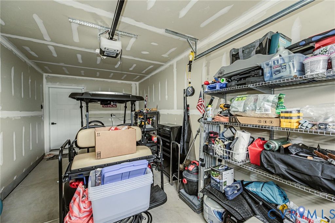
Welcome to easy, upscale living in this beautifully upgraded 2024-built townhome located in a desirable 55+ active adult community! Better than new, this thoughtfully designed home offers an open and inviting floor plan perfect for both everyday living and entertaining. The spacious Family Room flows seamlessly into the well-appointed Eat-In Kitchen featuring a large center island with new pendant lighting, quartz countertops, abundant cabinetry, and convenient pull-out shelving for maximum functionality and storage. Enjoy the ease of first-floor living with a spacious Owner's Suite complete with a deluxe bath showcasing a large tiled shower and a generous walk-in closet. The first-floor Laundry Room offers added convenience. Upstairs, you'll find two additional Bedrooms, a Full Bath, and excellent walk-in storage space. Additional upgrades include a whole-house water filtration system and a reverse osmosis system at the kitchen sink. Attached Garage is 21x10ft. Outdoor living is just as enjoyable with the delightful screened porch with a ceiling fan, patio area ideal for grilling and entertaining, and a fenced rear yard for added privacy. This vibrant community offers endless resort-style amenities and an active adult lifestyle filled with activities, social opportunities, and recreation designed to truly enjoy every day.
Property Type(s):
Condo/Townhouse/Co-Op
| Last Updated | 5/28/2026 | Tract | Townhomes at Four Seasons |
|---|---|---|---|
| Year Built | 2024 | Community | 46 - New Kent |
| Garage Spaces | 1.0 | County | New Kent |
SCHOOLS
| Elementary School | G. W. Watkins |
|---|---|
| Jr. High School | New Kent |
| High School | New Kent |
Additional Details
| ADULT COMMUNITY | Yes |
|---|---|
| AIR | Central Air |
| AIR CONDITIONING | Yes |
| AMENITIES | Maintenance Grounds, Maintenance Structure, Snow Removal, Trash |
| APPLIANCES | Cooktop, Dishwasher, Electric Cooktop, Gas Water Heater, Microwave, Refrigerator, Water Heater |
| AREA | 46 - New Kent |
| CONSTRUCTION | Frame, Vinyl Siding |
| EXTERIOR | Lighting |
| GARAGE | Yes |
| HEAT | Forced Air, Natural Gas |
| HOA DUES | 254|Monthly |
| INTERIOR | Eat-in Kitchen, High Ceilings, Kitchen Island, Master Downstairs, Recessed Lighting |
| LOT | 2396 sq ft |
| LOT DESCRIPTION | Level |
| PARKING | Attached, Garage, Garage Door Opener, Oversized |
| POOL DESCRIPTION | Community, None |
| SEWER | Other |
| STORIES | 2 |
| STYLE | Two Story |
| SUBDIVISION | Townhomes at Four Seasons |
| TAXES | 1692.6 |
| WATER | Public |
| ZONING | PUD |
Location
Contact us about this Property
| / | |
| We respect your online privacy and will never spam you. By submitting this form with your telephone number you are consenting for Realty Richmond to contact you even if your name is on a Federal or State "Do not call List". | |
Listed with Virginia Capital Realty
All or a portion of the multiple Listing information is provided by the Central Virginia Regional Multiple Listing Service, LLC, from a copyrighted compilation of Listings. All CVR MLS information provided is deemed reliable but is not guaranteed accurate. The compilation of Listings and each individual Listing are ©2026 Central Virginia Regional Multiple Listing Service, LLC. All rights reserved.
IDX information is provided exclusively for consumers’ personal, non-commercial use, that it may not be used for any purpose other than to identify prospective properties consumers may be interested in purchasing
Last Updated: 5/30/26 7:27 AM PDT
This IDX solution is (c) Diverse Solutions 2026.
 Twitter
 Facebook
 Email
Email