Call Realty Richmond: 804-442-7577
Contact Realty Richmond
5203 Wingfield Street, Richmond, VA 23231 (MLS # 2614447)
 Request More Info
 Schedule a Showing
 Share
Share
 Print
Print
|
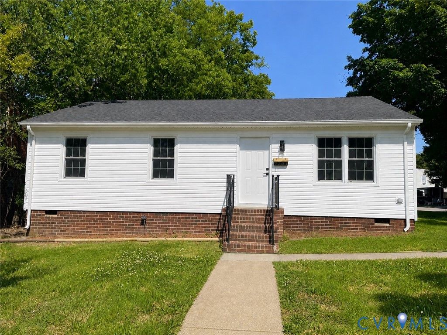
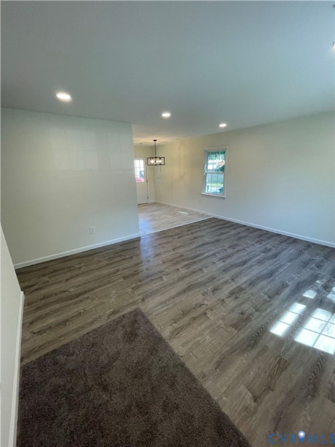
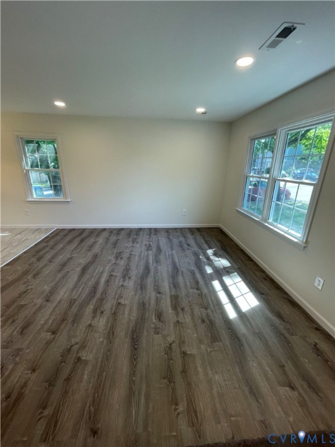
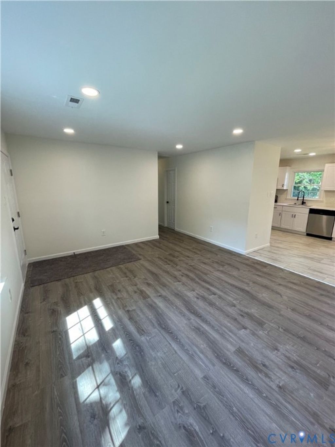
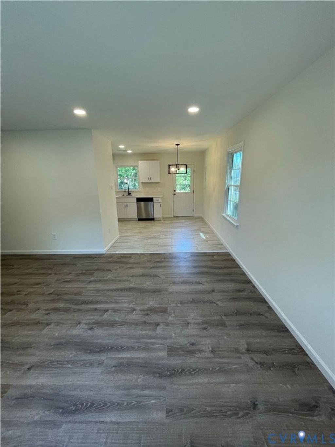
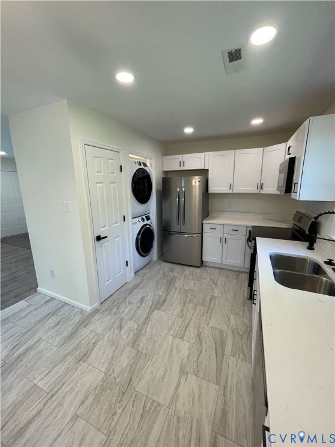
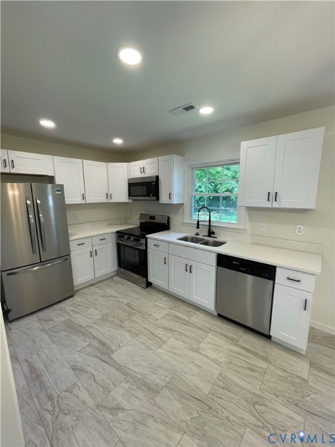
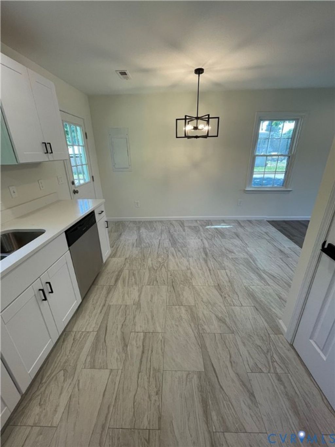
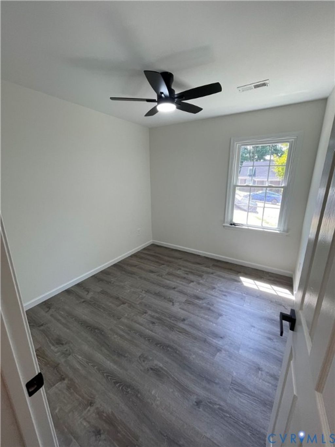
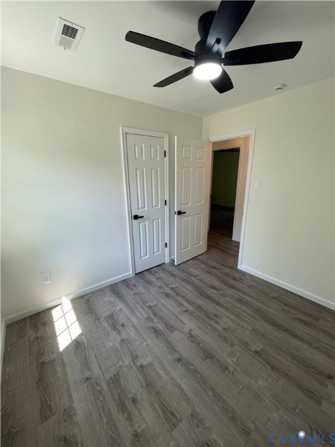
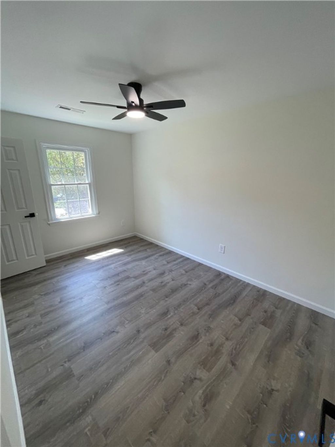
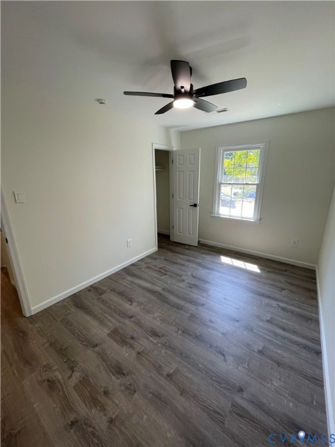
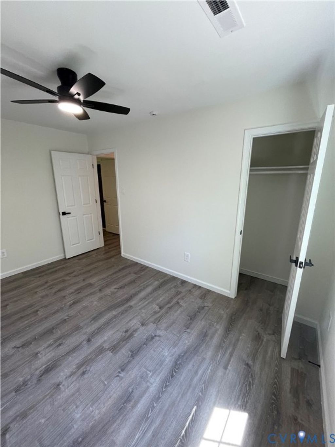
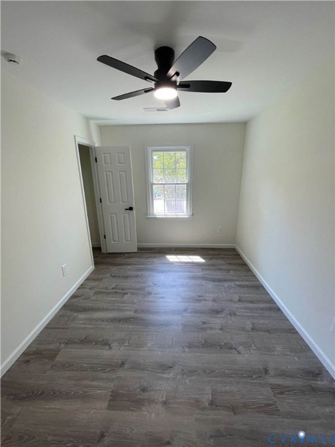
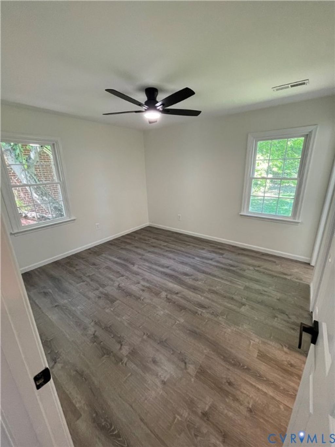
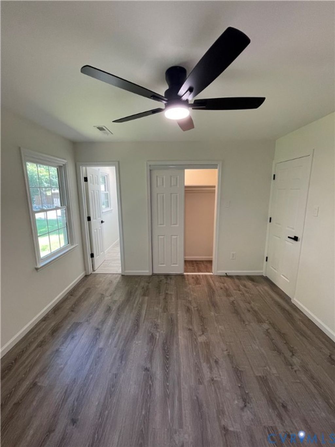
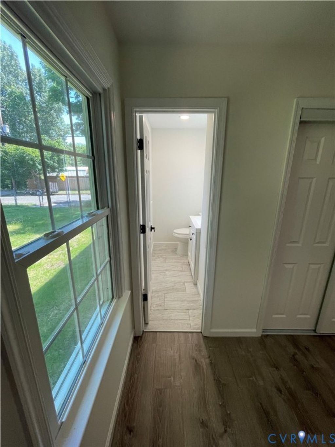
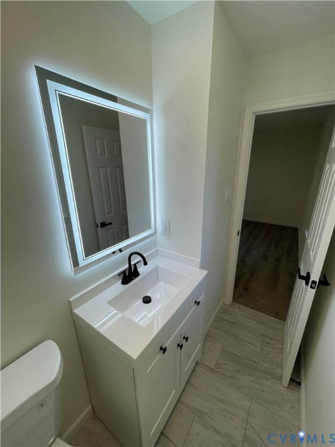
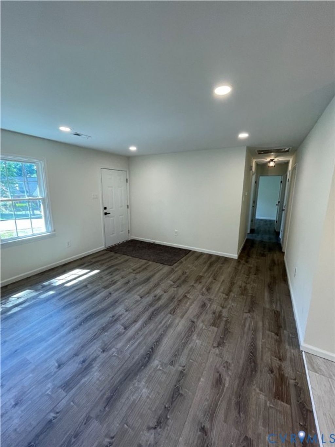
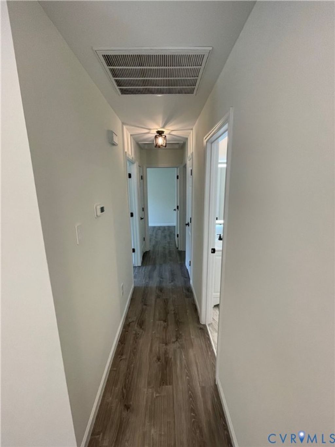
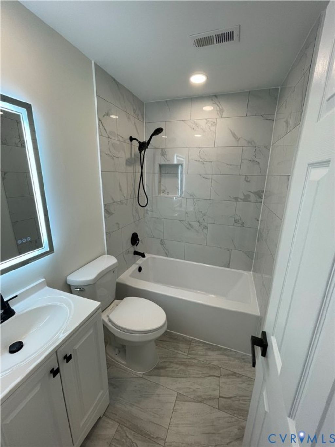
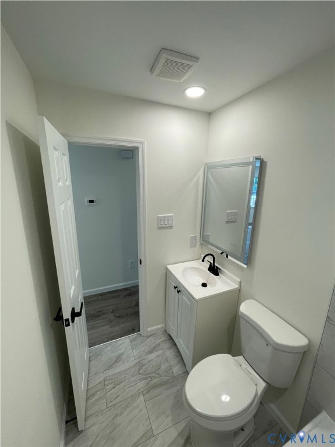
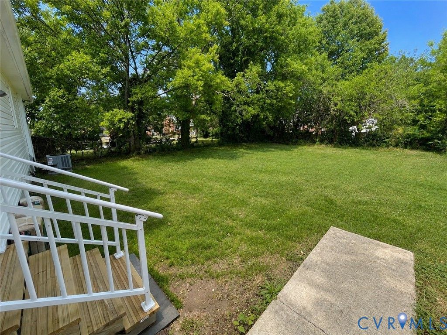
Welcome to this beautifully remodeled 3-bedroom, 1.5-bath home located in the heart of historic Fulton Hill "”where modern upgrades meet one of Richmond's most vibrant and growing neighborhoods. Situated on a spacious corner lot with a fully fenced backyard, this move-in-ready home offers the perfect blend of style, comfort, and convenience. Step inside to discover brand-new LifeProof LVP flooring throughout, complemented by newly tiled kitchen and bathrooms, dimmable modern light fixtures, and smart-switch capabilities throughout the home. Every bedroom features a new remote-control ceiling fan, while the spacious primary suite includes its own private en-suite half bath. Two additional sizable bedrooms provide flexibility for friends, guests, or a home office setup. The fully renovated kitchen is designed to impress with new cabinetry, quartz countertops, a large pantry, and all-new top-of-the-line appliances. The full bathroom has been thoughtfully upgraded with a deep soaking tub, stylish tile work, a modern vanity, and a backlit anti-fog mirror for a true spa-like feel. This home also features brand-new windows and new siding, enhancing both energy efficiency and curb appeal. Major system upgrades offer additional peace of mind, including a brand-new HVAC system, new doors and finishes throughout, plus a roof and water heater that are only two years old. Enjoy living just minutes from downtown Richmond while being within a quick stroll to neighborhood favorites like Triple Crossing Beer- Fulton, Blue Atlas, local parks, restaurants, and entertainment. This is your chance to own a fully updated home in one of Richmond's most sought-after neighborhoods.
Property Type(s):
Single Family
| Last Updated | 5/29/2026 | Tract | None |
|---|---|---|---|
| Year Built | 1985 | Community | 10 - Richmond |
| County | Richmond City |
SCHOOLS
| Elementary School | Bellevue |
|---|---|
| Jr. High School | Martin Luther King Jr. |
| High School | Armstrong |
Additional Details
| AIR | Ceiling Fan(s), Central Air |
|---|---|
| AIR CONDITIONING | Yes |
| APPLIANCES | Dishwasher, Disposal, Electric Water Heater, Freezer, Ice Maker, Microwave, Oven, Refrigerator, Washer/Dryer Stacked |
| AREA | 10 - Richmond |
| CONSTRUCTION | Brick, Frame, Vinyl Siding |
| HEAT | Electric, Heat Pump |
| INTERIOR | Ceiling Fan(s), Granite Counters, Master Downstairs, Recessed Lighting |
| LOT | 7606 sq ft |
| LOT DESCRIPTION | Corner Lot |
| POOL DESCRIPTION | None |
| SEWER | Public Sewer |
| STORIES | 1 |
| STYLE | Ranch |
| SUBDIVISION | None |
| TAXES | 2052 |
| WATER | Public |
| ZONING | R-5 |
Location
Contact us about this Property
| / | |
| We respect your online privacy and will never spam you. By submitting this form with your telephone number you are consenting for Realty Richmond to contact you even if your name is on a Federal or State "Do not call List". | |
Listed with The Greene Realty Group
All or a portion of the multiple Listing information is provided by the Central Virginia Regional Multiple Listing Service, LLC, from a copyrighted compilation of Listings. All CVR MLS information provided is deemed reliable but is not guaranteed accurate. The compilation of Listings and each individual Listing are ©2026 Central Virginia Regional Multiple Listing Service, LLC. All rights reserved.
IDX information is provided exclusively for consumers’ personal, non-commercial use, that it may not be used for any purpose other than to identify prospective properties consumers may be interested in purchasing
Last Updated: 5/30/26 3:38 AM PDT
This IDX solution is (c) Diverse Solutions 2026.
 Twitter
 Facebook
 Email
Email