Call Realty Richmond: 804-442-7577
Contact Realty Richmond
503 Wales Drive, Highland Springs, VA 23075 (MLS # 2614412)
 Request More Info
 Schedule a Showing
 Share
Share
 Print
Print
|
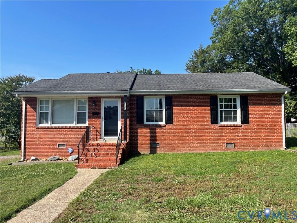
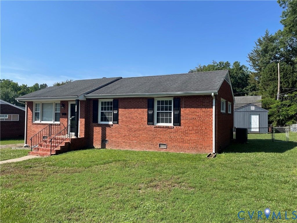
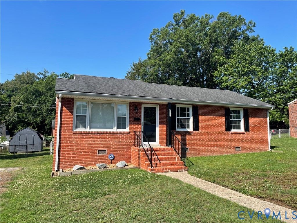
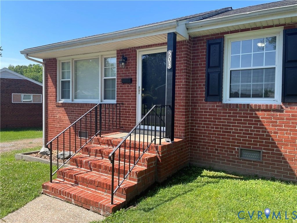
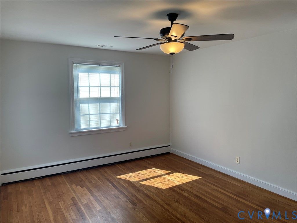
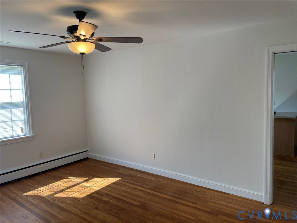
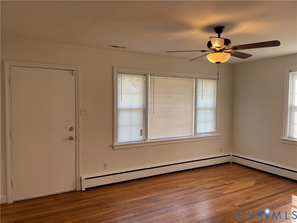
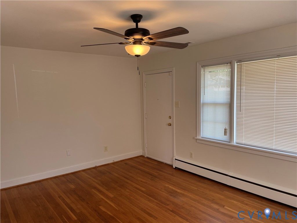
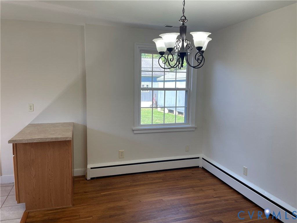
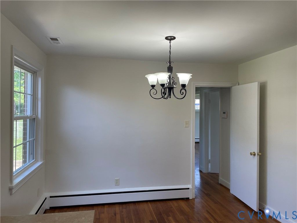
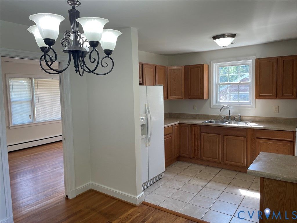
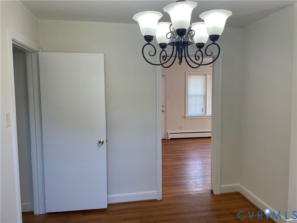
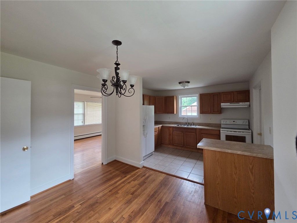
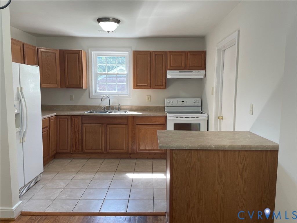
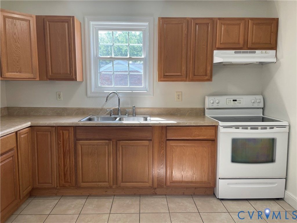
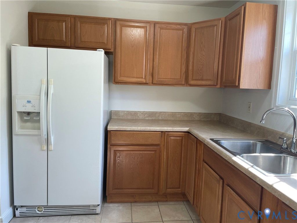
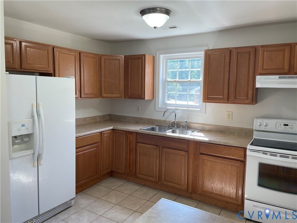
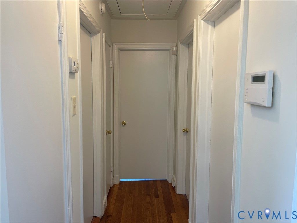
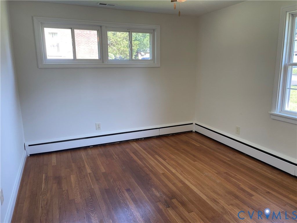
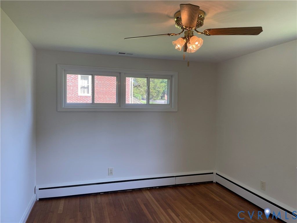
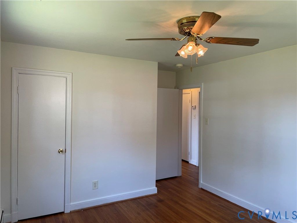
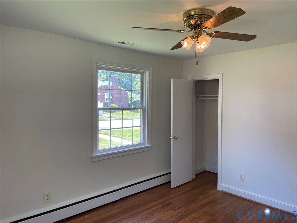
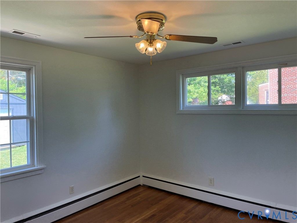
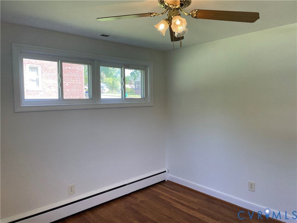
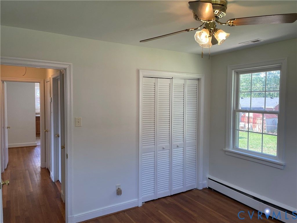
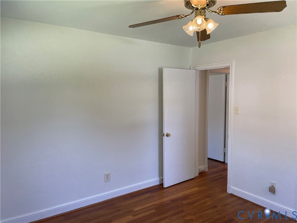
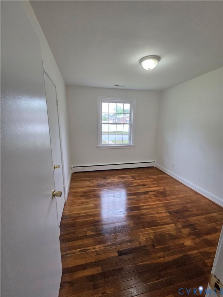
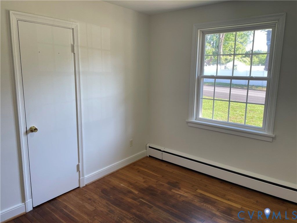
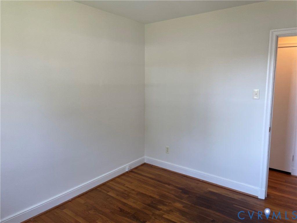
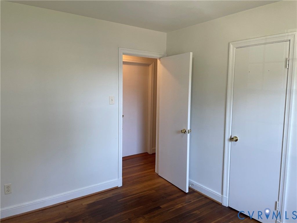
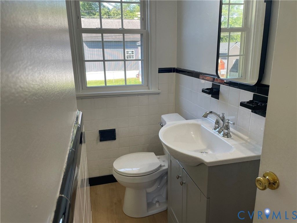
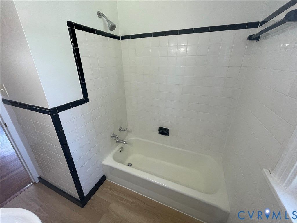
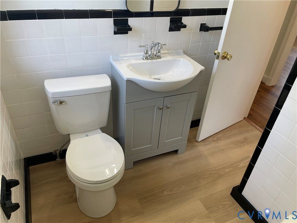
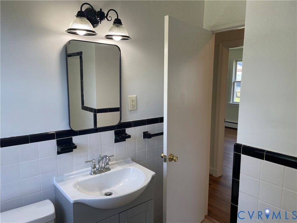
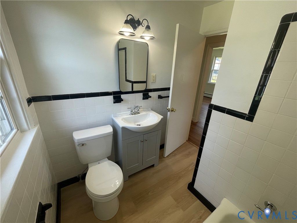
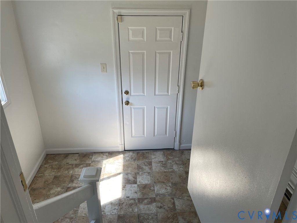
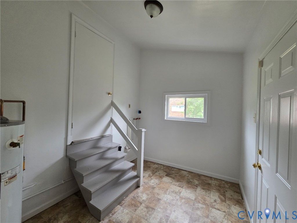
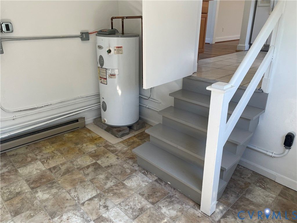
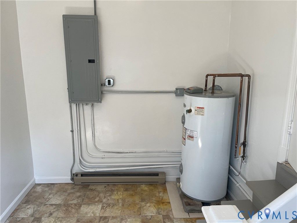
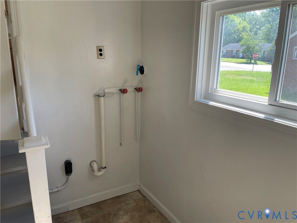
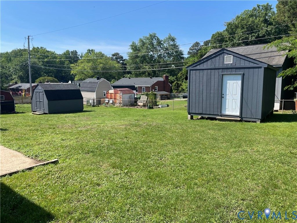
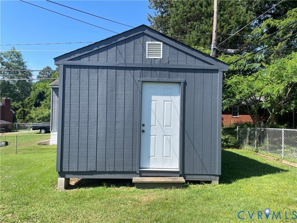
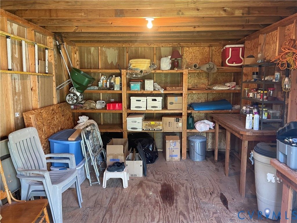
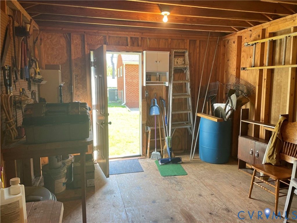
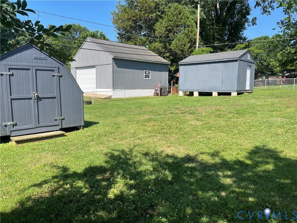
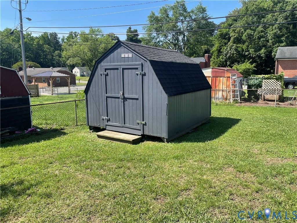
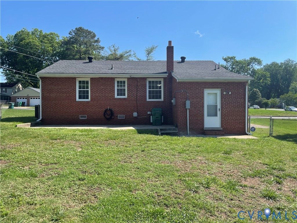
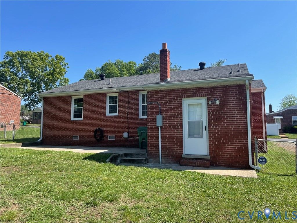
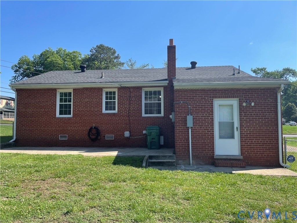
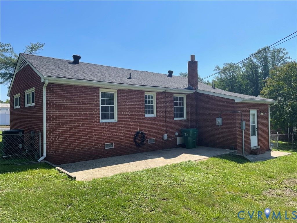
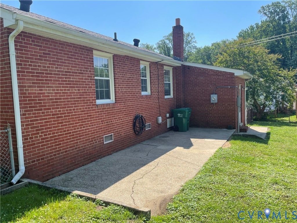
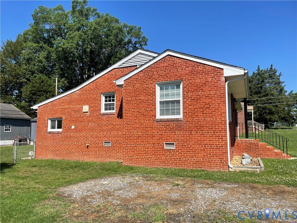
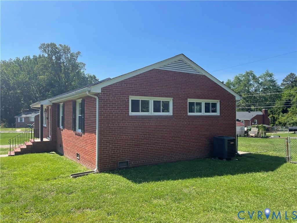
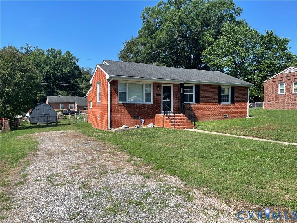
503 Wales Drive, in the Meadowview subdivision of Highland Springs, is a beautiful brick rancher that has been maintained exceptionally well and given thoughtful updates. This is evident before one even enters through the front door, as the perceptive observer will notice the freshly power-washed steps and the newly painted handrails and shutters. Once inside, the visitor's attention is quickly drawn to the beautiful hardwood floors in the living room that- excepting the kitchen, bathroom, and utility room- run throughout the house. They will also be gratified to note the fresh paint of the entire interior. Beyond the living room lies the eat-in kitchen, which features updated cabinets, tile and hardwood flooring, and plenty of space to host a first-rate banquet. Off of the dining area, the hallway extends to the three bedrooms and the full bathroom. The bathroom has just been updated by the installation of vinyl plank flooring, a new single vanity sink, and a new toilet. The three bedrooms are spacious and allow plenty of room for guests, and the two on the end of the house have just had new ceiling fans installed. An updated HVAC system was installed in 2022, and the house is easily kept comfortable the whole year round. Down the hallway and back through the dining area, the step-down utility room off of the kitchen provides access to the back yard. Those with children or pets will appreciate the fact that it is sizeable and completely fenced in. Here can be found the two sheds, the larger of which (12'x18') has electricity and would make the perfect workshop for any craftsman. Additionally, the roofs of the sheds and that of the house were replaced in 2016 and have plenty of life left in them. Conveniently located between I-64 and I-295 (both are only 2.5 miles away) downtown Richmond and Mechanicsville can both be reached in just fifteen minutes, and Richmond International Airport is only 4.5 miles down the road. Experience the quiet atmosphere of Meadowview by scheduling your showing today!
Property Type(s):
Single Family
| Last Updated | 5/29/2026 | Tract | Meadowview |
|---|---|---|---|
| Year Built | 1957 | Community | 42 - Henrico |
| County | Henrico |
SCHOOLS
| Elementary School | Highland Springs |
|---|---|
| Jr. High School | Fairfield |
| High School | Highland Springs |
Additional Details
| AIR | Ceiling Fan(s), Central Air, Electric |
|---|---|
| AIR CONDITIONING | Yes |
| APPLIANCES | Cooktop, Electric Water Heater, Oven, Range Hood, Refrigerator, Washer/Dryer Stacked, Water Heater |
| AREA | 42 - Henrico |
| BASEMENT | Crawl Space |
| CONSTRUCTION | Brick |
| EXTERIOR | Storage |
| HEAT | Electric, Heat Pump |
| INTERIOR | Ceiling Fan(s), High Speed Internet, Laminate Counters, Master Downstairs, Wired for Data |
| LOT | 9679 sq ft |
| LOT DESCRIPTION | Level |
| PARKING | Unpaved, Driveway, On Street, Paved |
| POOL DESCRIPTION | None |
| SEWER | Public Sewer |
| STORIES | 1 |
| STYLE | Ranch |
| SUBDIVISION | Meadowview |
| TAXES | 1832.06 |
| UTILITIES | Cable Available |
| WATER | Public |
| ZONING | R2A |
Location
Contact us about this Property
| / | |
| We respect your online privacy and will never spam you. By submitting this form with your telephone number you are consenting for Realty Richmond to contact you even if your name is on a Federal or State "Do not call List". | |
Listed with Seay Real Estate
All or a portion of the multiple Listing information is provided by the Central Virginia Regional Multiple Listing Service, LLC, from a copyrighted compilation of Listings. All CVR MLS information provided is deemed reliable but is not guaranteed accurate. The compilation of Listings and each individual Listing are ©2026 Central Virginia Regional Multiple Listing Service, LLC. All rights reserved.
IDX information is provided exclusively for consumers’ personal, non-commercial use, that it may not be used for any purpose other than to identify prospective properties consumers may be interested in purchasing
Last Updated: 5/30/26 6:12 AM PDT
This IDX solution is (c) Diverse Solutions 2026.
 Twitter
 Facebook
 Email
Email