Call Realty Richmond: 804-442-7577
Contact Realty Richmond
23281 Johnstown Lane, Ruther Glen, VA 22546 (MLS # 2614397)
 Request More Info
 Schedule a Showing
 Share
Share
 Print
Print
|
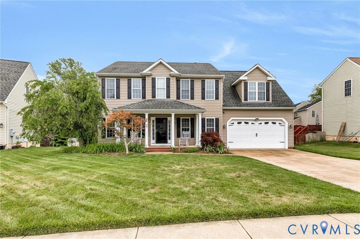
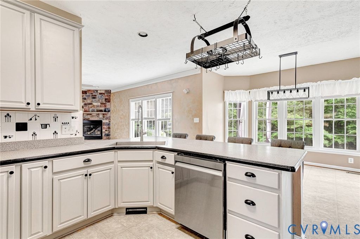
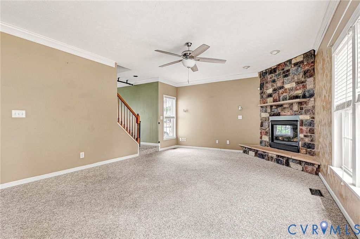
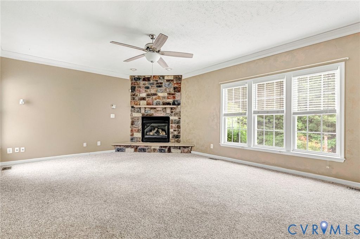
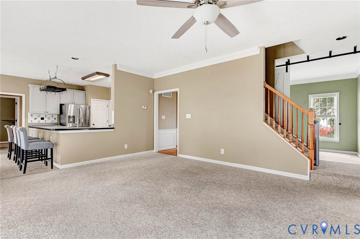
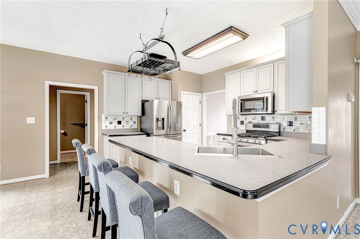
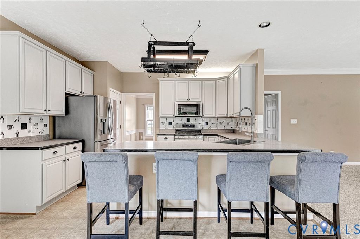
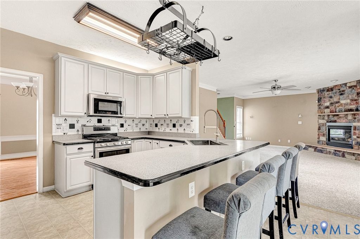
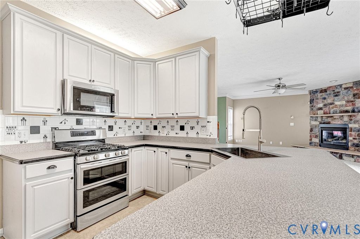
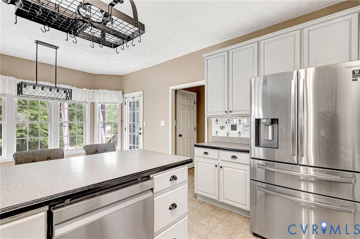
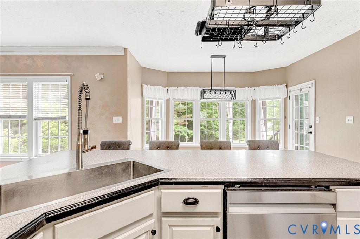
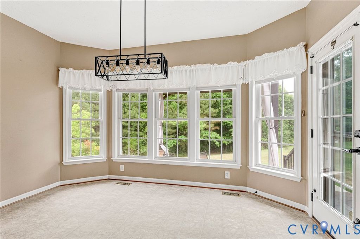
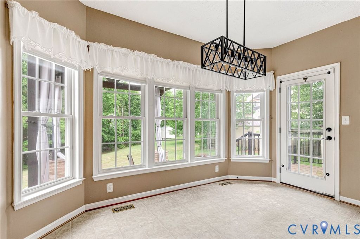
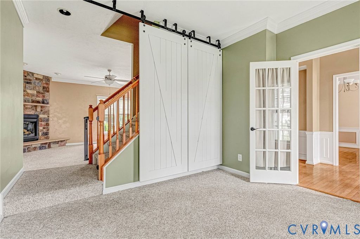
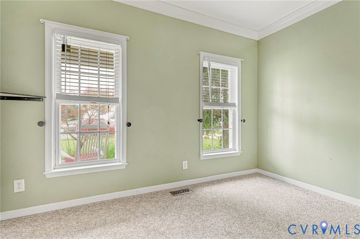
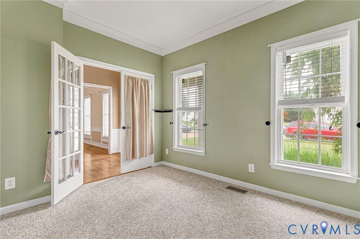
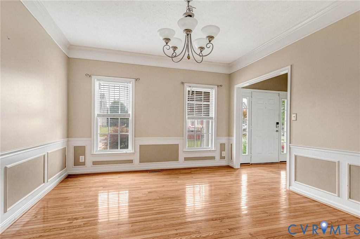
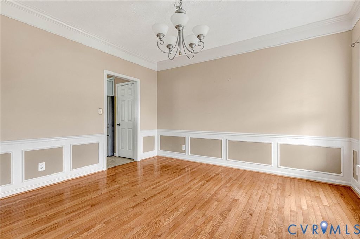
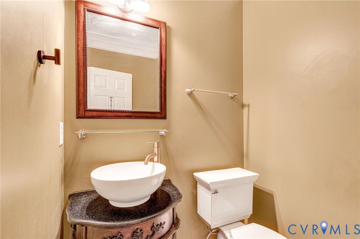
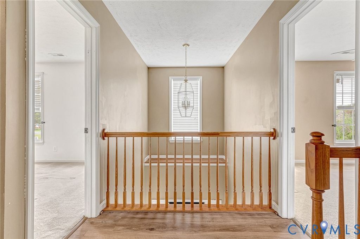
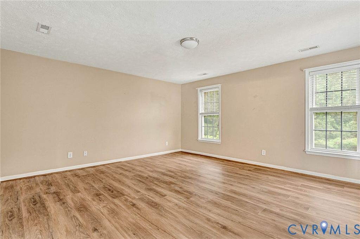
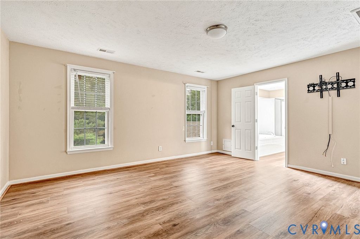
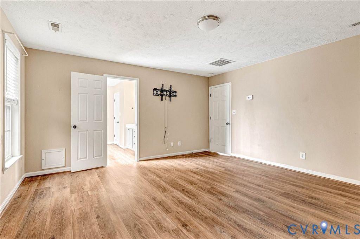
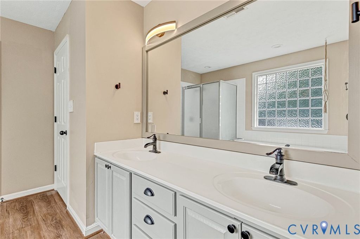
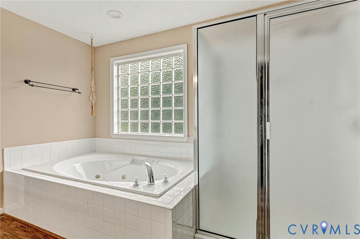
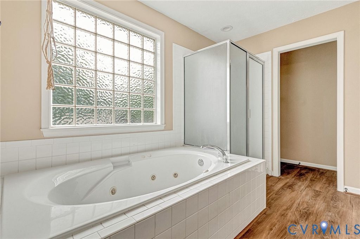
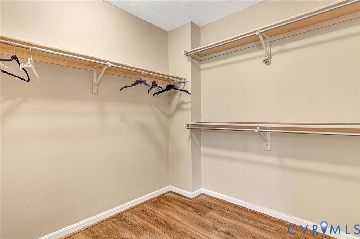
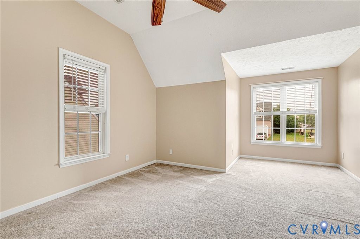
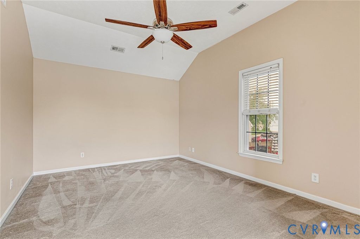
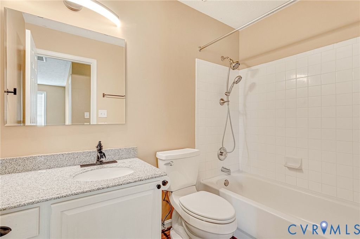
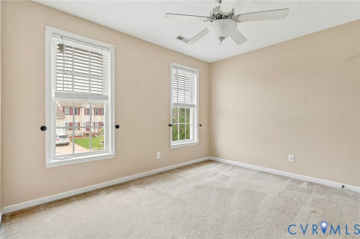
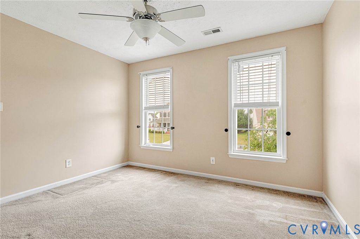
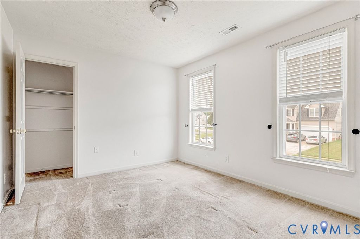
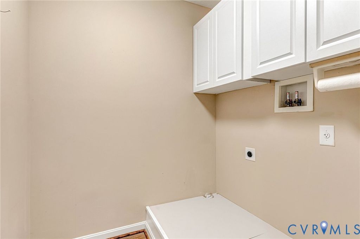
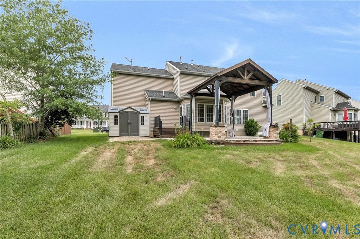
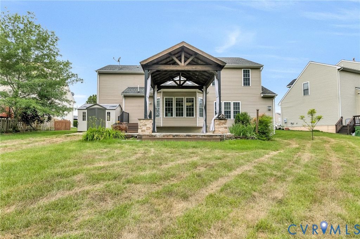
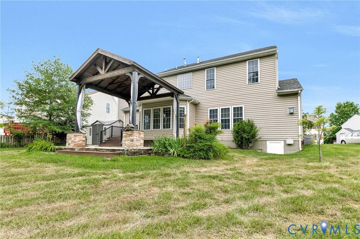
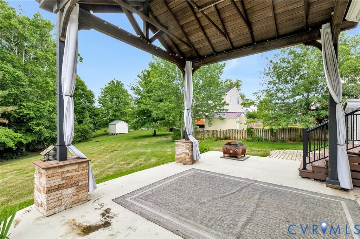
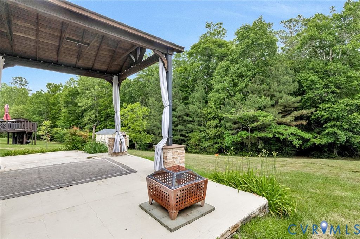
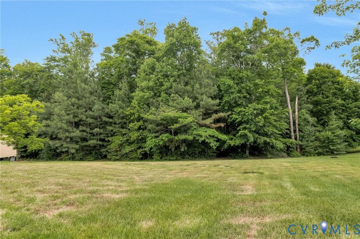
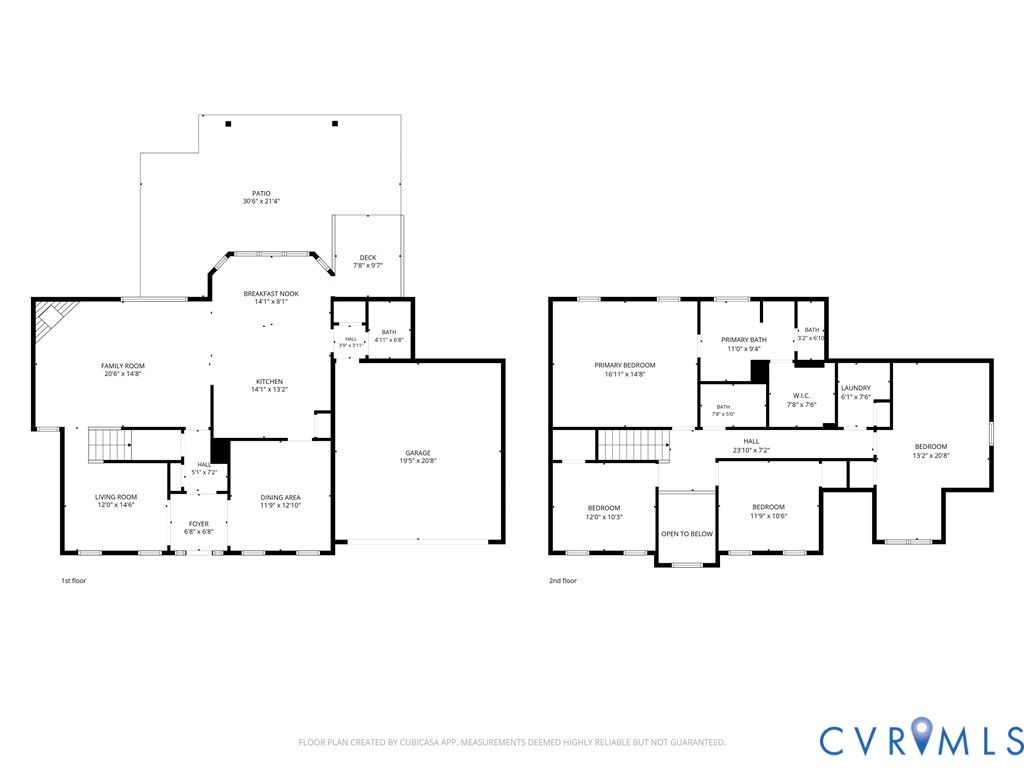
Welcome to this beautifully maintained 4-bedroom, 2.5-bath home offering 2,578 sq ft on a .20-acre lot in the established neighborhood of Belmont at Carmel Church. Conveniently located near schools, shopping and major highways, this home features fresh paint throughout and deep cleaned carpets, making it move-in ready. The 1st floor offers an open-concept layout connecting the spacious family room, kitchen, and morning room, with crown moulding accented throughout. The family room includes a gas fireplace with mantle, WW carpet, and wired surround sound, while the kitchen boasts SS appliances, gas cooking with optional electric hookup, peninsula, tile backsplash, and 2 pantries. The bright morning room features chandelier, bay window, and direct access to the rear deck and patio. A versatile flex room with French and farmhouse doors can serve as an office, playroom, or additional living space. The formal dining room has a chair rail, wainscot moulding, chandelier, and HW floors, while the welcoming foyer showcases HW flooring, 2 closets, Palladian window, and additional wainscot moulding. A convenient 1/2 bath completes the 1st floor. Upstairs, the spacious primary owner's suite features LVP flooring, WI closet, and en-suite bath with double vanity and jetted tub. A finished bedroom above the garage offers WW carpet, closet, and dormer. 2 additional generously sized bedrooms include WW carpet and WI closets. The 2nd hallway bath includes a tub, and the laundry room offers cabinets, linen closet, and W/D hookups. Outdoor living is just as impressive with rear grill deck overlooking a spacious backyard backing to a nature preserve, complete with cement patio and firepit. Enjoy evenings in the rear gazebo featuring curtains and remote-controlled lighting, plus additional storage in the detached shed. Additional highlights include dimensional roof with gutters, irrigation system, large 2-car garage with shelving and brand-new opener and springs, paved double-width driveway, and 240v/60amp EV charger wired in garage.
Property Type(s):
Single Family
| Last Updated | 5/28/2026 | Tract | Belmont |
|---|---|---|---|
| Year Built | 2005 | Community | 45 - Caroline |
| Garage Spaces | 2.0 | County | Caroline |
SCHOOLS
| Elementary School | Ladysmith |
|---|---|
| Jr. High School | Caroline |
| High School | Caroline |
Additional Details
| AIR | Ceiling Fan(s), Central Air, Zoned |
|---|---|
| AIR CONDITIONING | Yes |
| AMENITIES | Trash |
| APPLIANCES | Dishwasher, Gas Cooktop, Gas Water Heater, Microwave, Oven, Refrigerator |
| AREA | 45 - Caroline |
| BASEMENT | Crawl Space |
| CONSTRUCTION | Brick, Frame, Vinyl Siding |
| EXTERIOR | Lighting, Storage |
| FIREPLACE | Yes |
| GARAGE | Yes |
| HEAT | Electric, Forced Air, Natural Gas, Zoned |
| HOA DUES | 65|Monthly |
| INTERIOR | Ceiling Fan(s), Double Vanity, Eat-in Kitchen, Laminate Counters, Pantry, Recessed Lighting, Walk-In Closet(s) |
| LOT | 8747 sq ft |
| PARKING | Attached, Driveway, Garage, Garage Door Opener, Oversized, Paved |
| POOL DESCRIPTION | None |
| SEWER | Public Sewer |
| STORIES | 2 |
| STYLE | Colonial, Two Story |
| SUBDIVISION | Belmont |
| TAXES | 2065.19 |
| WATER | Public |
| ZONING | PRD |
Location
Contact us about this Property
| / | |
| We respect your online privacy and will never spam you. By submitting this form with your telephone number you are consenting for Realty Richmond to contact you even if your name is on a Federal or State "Do not call List". | |
Listed with Hometown Realty
All or a portion of the multiple Listing information is provided by the Central Virginia Regional Multiple Listing Service, LLC, from a copyrighted compilation of Listings. All CVR MLS information provided is deemed reliable but is not guaranteed accurate. The compilation of Listings and each individual Listing are ©2026 Central Virginia Regional Multiple Listing Service, LLC. All rights reserved.
IDX information is provided exclusively for consumers’ personal, non-commercial use, that it may not be used for any purpose other than to identify prospective properties consumers may be interested in purchasing
Last Updated: 5/30/26 5:37 AM PDT
This IDX solution is (c) Diverse Solutions 2026.
 Twitter
 Facebook
 Email
Email