Call Realty Richmond: 804-442-7577
Contact Realty Richmond
4488 Braden Woods Drive, Chesterfield, VA 23832 (MLS # 2614394)
 Request More Info
 Schedule a Showing
 Share
Share
 Print
Print
|
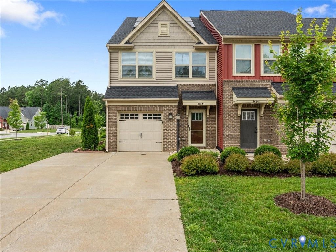
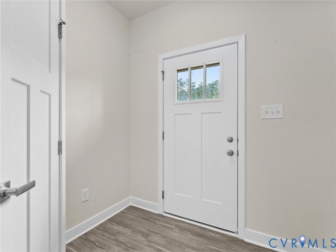
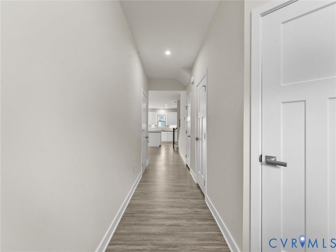
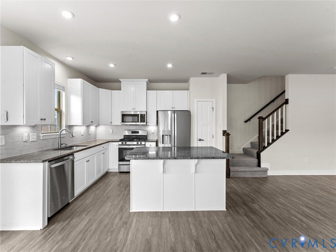
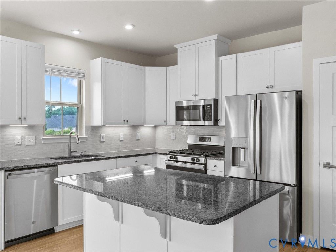
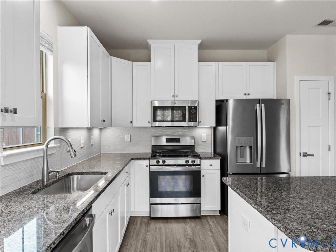
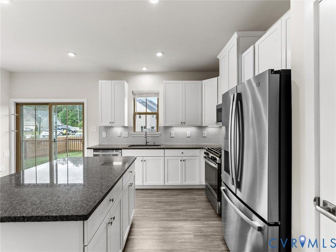
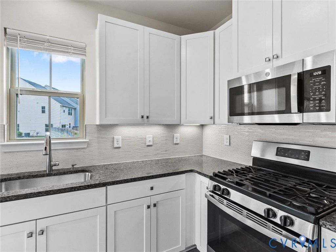
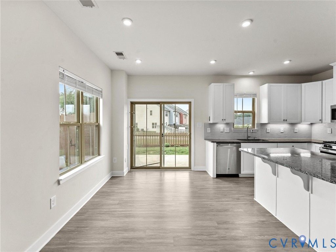
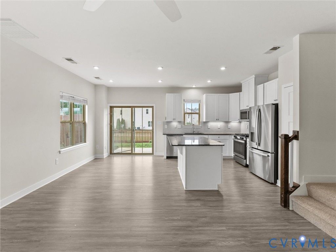
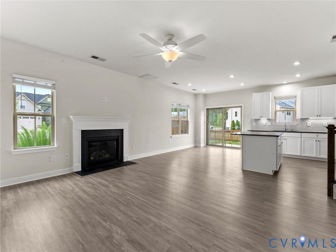
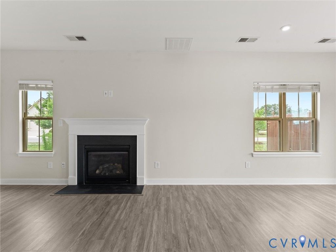
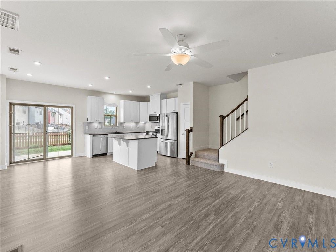
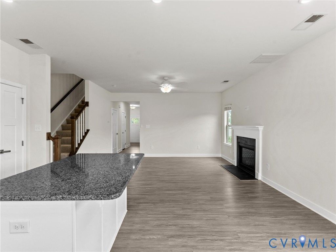
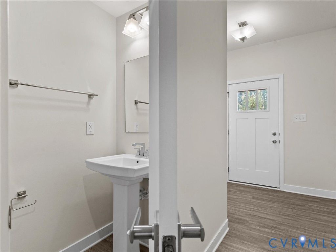
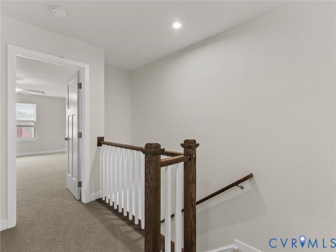
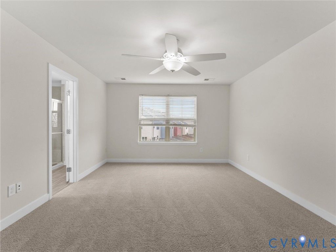
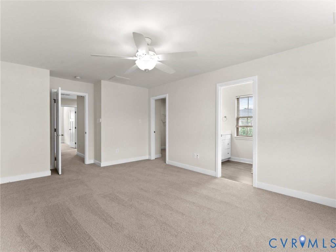
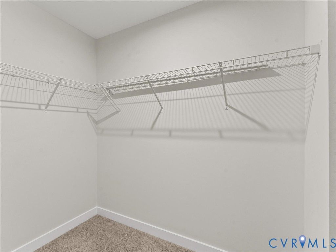
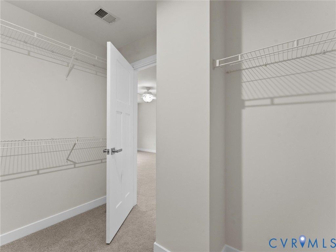
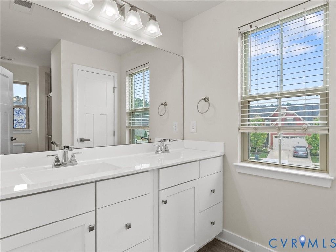
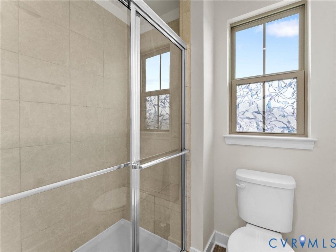
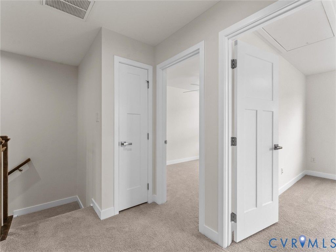
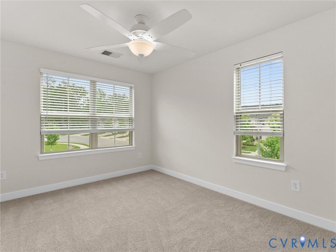
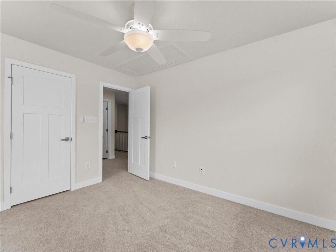
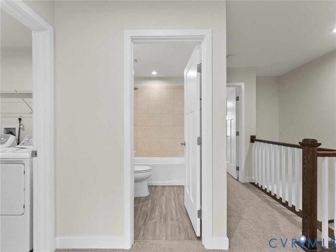
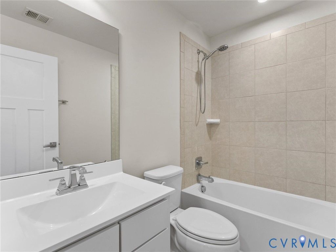
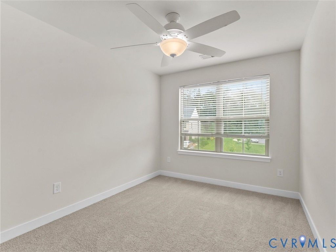
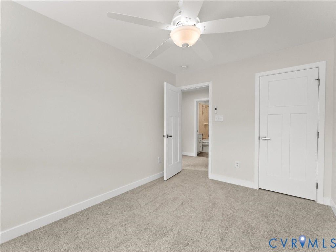
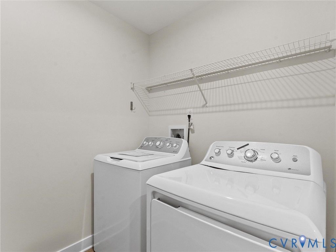
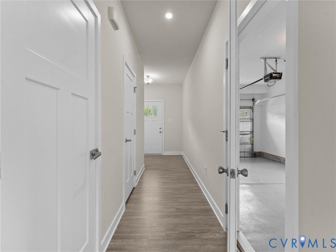
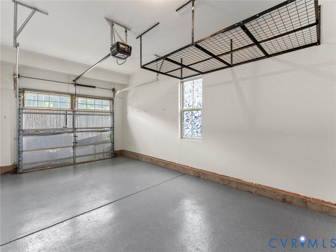
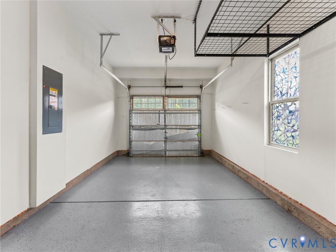
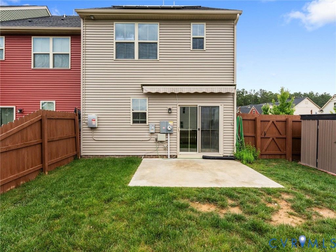
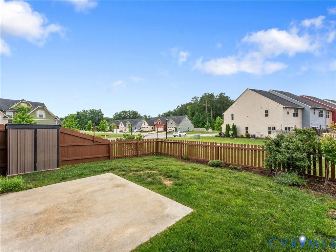
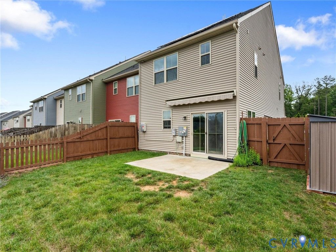
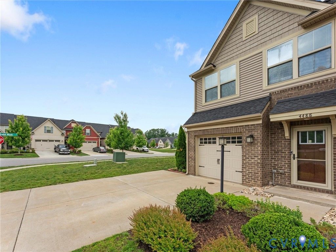
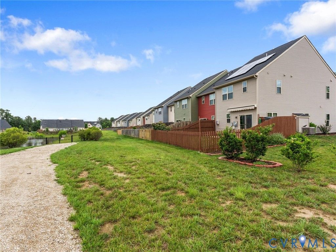
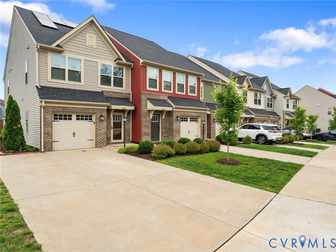
Welcome to this Maintenance-free, Vinyl & Brick-sided Townhouse perfectly situated on a Landscaped Corner Lot in the Braden Townes Subdivision. This home has Upgraded Features Both Inside & Out! **Solar Panels installed guaranteeing lower electric bills** LVP Flooring throughout 1st Floor! New Neutral Plush Carpet throughout 2nd Floor! Fresh Neutral Paint & 2" Vinyl Blinds throughout! Spacious Eat-in Kitchen boasts 42" White Cabinetry w/Brushed Nickel Pulls, Pull out drawers and soft close, Granite Countertops, Center Island w/Bar, Tile Backsplash, SS Appliances, and a Dining Area! Washer, Dryer, & Refrigerator Convey! Open Living Room is accentuated w/a Slate Surround Gas Fireplace w/Hearth! The Primary Bedroom is complimented by a Walk-in Closet (9x6) and an Attached Bath w/LVP Flooring, Double Vanity, and a Tile Surround Shower w/Sliding Glass Door! All 3 Bedrooms offer Ceiling Fan w/Light Fixture! The Backyard features a Concrete Patio (12x10) w/SunSetter Retractable Awning Above! Detached Shed (5x2)! Part Privacy/Part Picket Fenced Backyard! Great Location! Minutes from Restaurants, Shopping, and VA-288!
Property Type(s):
Condo/Townhouse/Co-Op
| Last Updated | 5/28/2026 | Tract | Braden Townes |
|---|---|---|---|
| Year Built | 2021 | Community | 54 - Chesterfield |
| Garage Spaces | 1.0 | County | Chesterfield |
SCHOOLS
| Elementary School | Crenshaw |
|---|---|
| Jr. High School | Bailey Bridge |
| High School | Clover Hill |
Additional Details
| AIR | Ceiling Fan(s), Central Air |
|---|---|
| AIR CONDITIONING | Yes |
| AMENITIES | Maintenance Grounds, Trash |
| APPLIANCES | Cooktop, Dishwasher, Disposal, Dryer, Electric Water Heater, Gas Cooktop, Microwave, Refrigerator, Washer |
| AREA | 54 - Chesterfield |
| CONSTRUCTION | Brick, Frame, Vinyl Siding |
| EXTERIOR | Awning(s), Lighting, Storage |
| FIREPLACE | Yes |
| GARAGE | Yes |
| HEAT | Forced Air, Natural Gas |
| HOA DUES | 120|Monthly |
| INTERIOR | Ceiling Fan(s), Double Vanity, Eat-in Kitchen, Granite Counters, Kitchen Island, Pantry, Recessed Lighting, Walk-In Closet(s) |
| LOT | 4931 sq ft |
| LOT DESCRIPTION | Corner Lot, Landscaped |
| PARKING | Attached, Direct Access, Driveway, Garage, Garage Door Opener, Oversized, Paved, Storage |
| POOL DESCRIPTION | None |
| SEWER | Public Sewer |
| STORIES | 2 |
| STYLE | Row House, Two Story |
| SUBDIVISION | Braden Townes |
| TAXES | 2635.29 |
| WATER | Public |
| ZONING | RTH |
Location
Contact us about this Property
| / | |
| We respect your online privacy and will never spam you. By submitting this form with your telephone number you are consenting for Realty Richmond to contact you even if your name is on a Federal or State "Do not call List". | |
Listed with Integrity Choice Realty
All or a portion of the multiple Listing information is provided by the Central Virginia Regional Multiple Listing Service, LLC, from a copyrighted compilation of Listings. All CVR MLS information provided is deemed reliable but is not guaranteed accurate. The compilation of Listings and each individual Listing are ©2026 Central Virginia Regional Multiple Listing Service, LLC. All rights reserved.
IDX information is provided exclusively for consumers’ personal, non-commercial use, that it may not be used for any purpose other than to identify prospective properties consumers may be interested in purchasing
Last Updated: 5/30/26 9:55 AM PDT
This IDX solution is (c) Diverse Solutions 2026.
 Twitter
 Facebook
 Email
Email