Call Realty Richmond: 804-442-7577
Contact Realty Richmond
11200 Surry Road, Chester, VA 23831 (MLS # 2614294)
 Request More Info
 Schedule a Showing
 Share
Share
 Print
Print
|
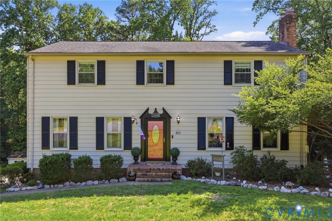
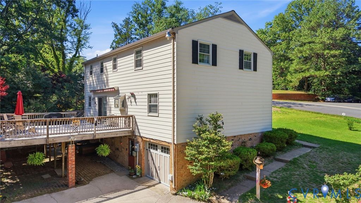
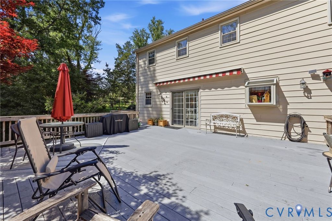
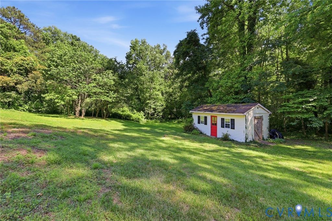
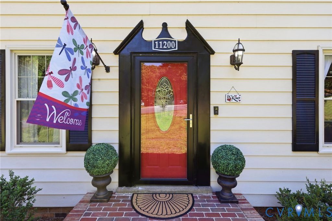
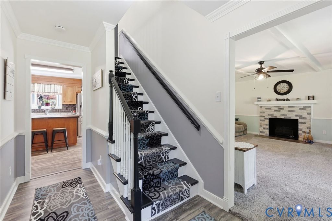
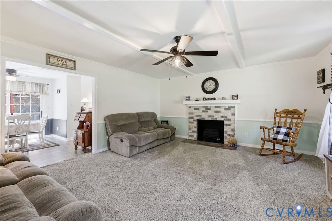
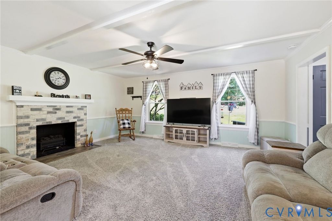
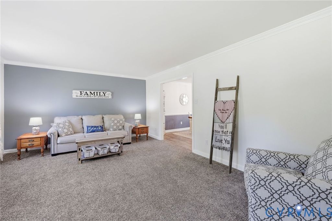
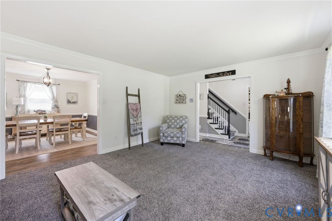
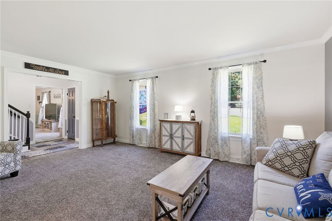
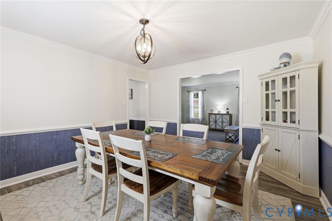
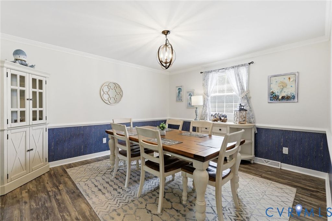
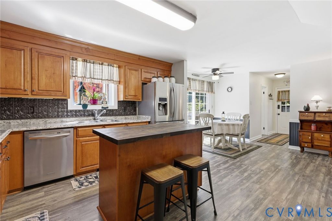
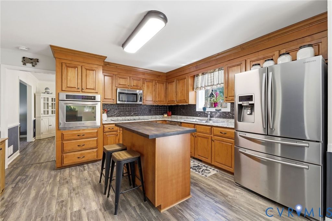
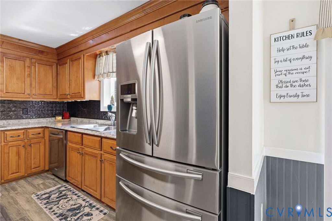
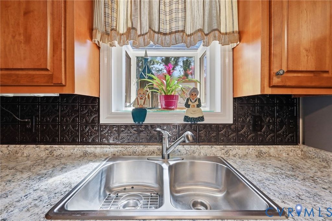
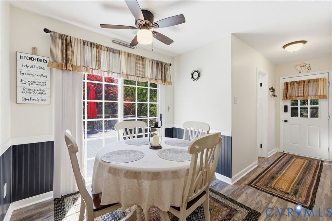
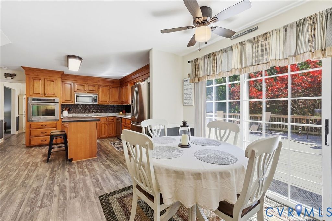
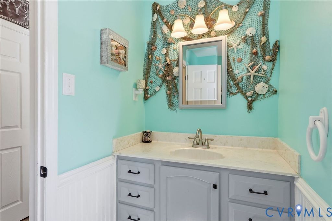
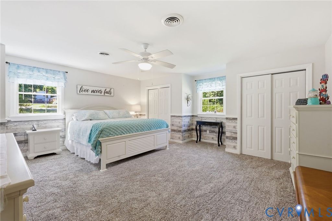
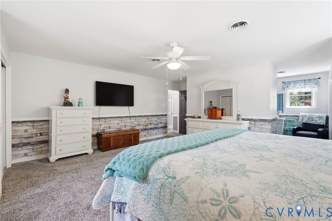
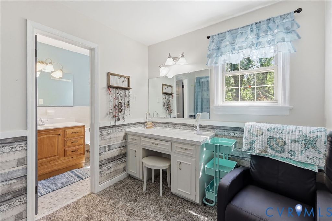
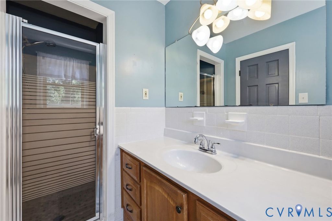
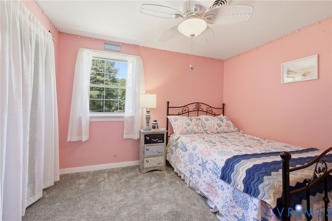
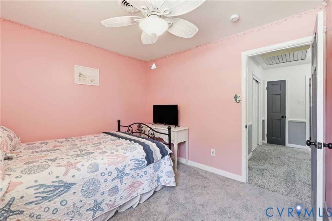
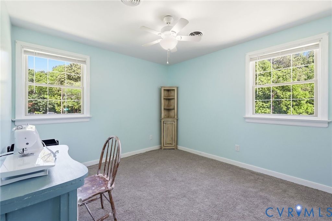
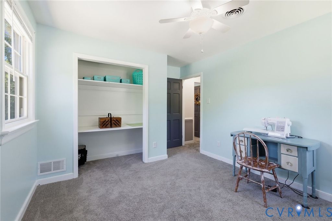
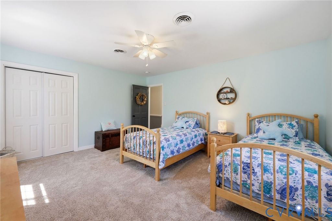
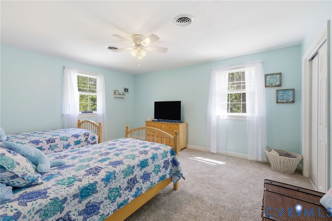
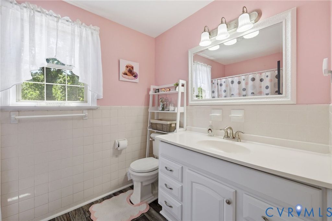
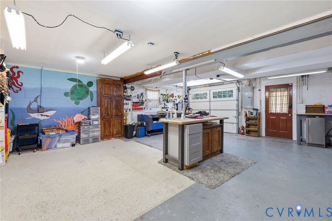
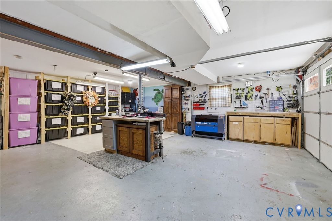
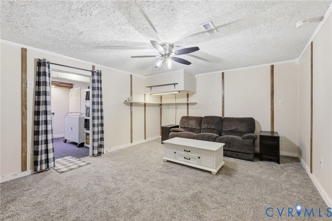
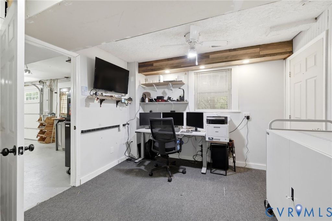
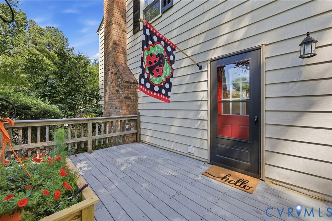
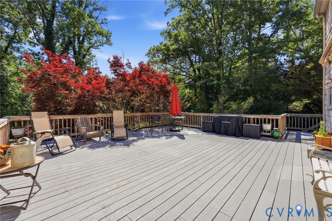
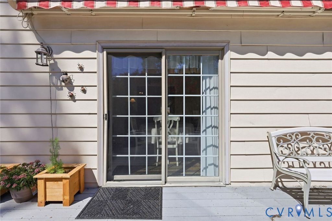
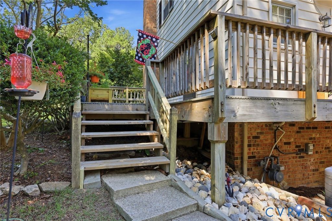
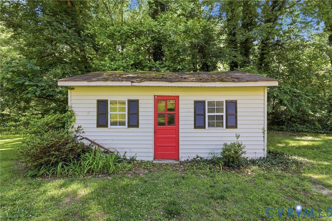
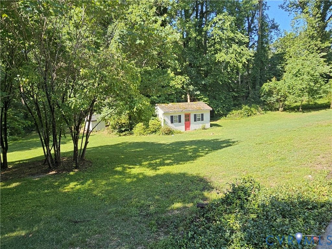
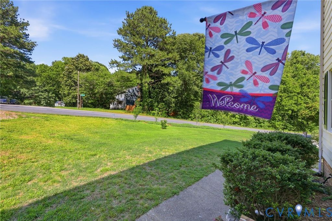
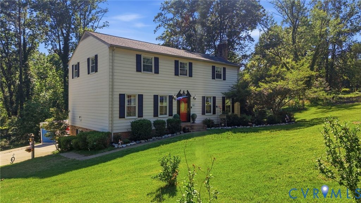
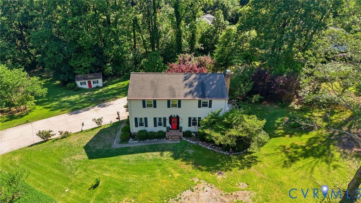
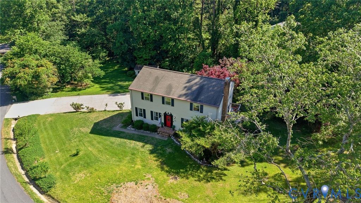
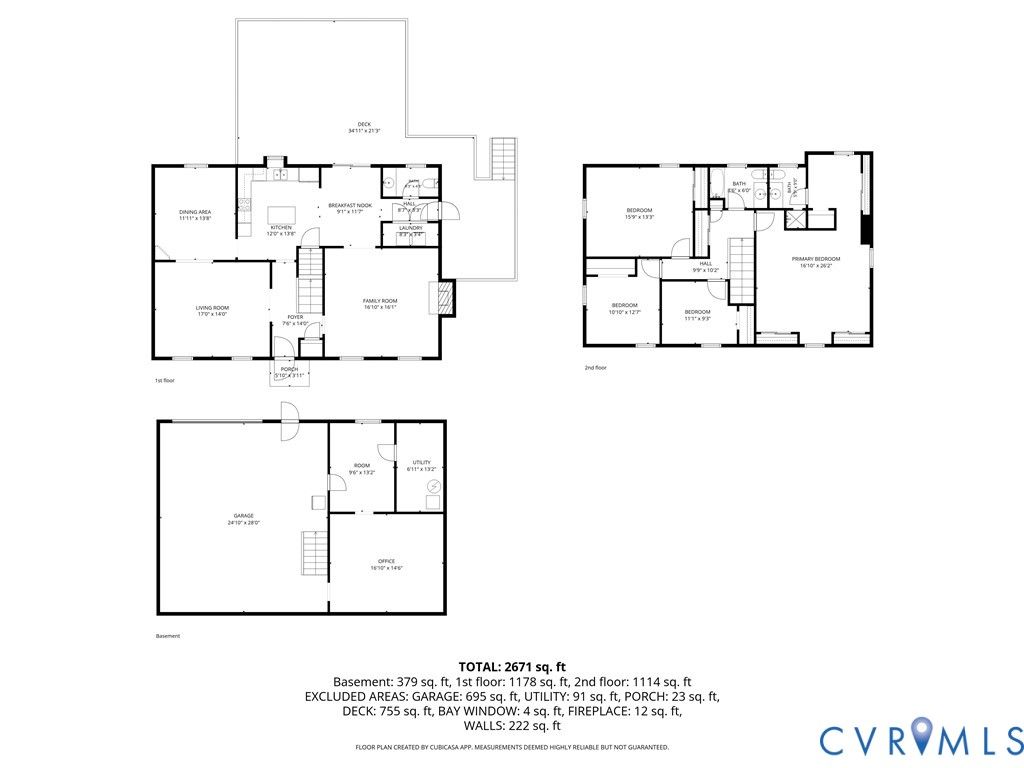
Welcome home to this spacious 4-bedroom, 2.5-bath property situated on 1.26 peaceful acres in Chester's established Shady Springs neighborhood. Priced to sell!! With over 3,000 finished SF, including the partially finished basement, this home offers the space, flexibility, and storage today's buyers are looking for. Inside, you'll find multiple living areas designed for both everyday living and entertaining. The eat-in kitchen features abundant cabinetry, an island, and plenty of room for gathering. The cozy family room with wood-burning fireplace creates the perfect place to relax, while the separate living room offers additional flexible space for a home office, playroom, or quiet retreat. The large primary suite includes an ensuite bath and an impressive three closets. Three additional spacious bedrooms provide room for family, guests, or hobbies. Downstairs, the partially finished basement adds even more versatile living space with two finished rooms, plus a utility room and an enormous garage/storage area with space for your vehicle, tools, workshop space, seasonal items, and more. Step outside and enjoy the oversized back deck overlooking the private, park-like backyard filled with mature landscaping, blooming flowers, and numerous visiting birds. Whether you love gardening, birdwatching, entertaining friends and family, or simply enjoying your morning coffee surrounded by nature, this property offers the perfect outdoor setting. Perfect location too! Conveniently located near shopping, dining, and commuter routes to Richmond and Fort Lee while still offering the feel of quiet country living. Professional photos coming Sat June 30. Schedule your showing today and discover all the space this home has to offer!
Property Type(s):
Single Family
| Last Updated | 5/27/2026 | Tract | Shady Springs |
|---|---|---|---|
| Year Built | 1971 | Community | 52 - Chesterfield |
| Garage Spaces | 1.5 | County | Chesterfield |
SCHOOLS
| Elementary School | Curtis |
|---|---|
| Jr. High School | Elizabeth Davis |
| High School | Thomas Dale |
Additional Details
| AIR | Ceiling Fan(s), Central Air, Electric |
|---|---|
| AIR CONDITIONING | Yes |
| APPLIANCES | Dishwasher, Electric Cooktop, Gas Water Heater, Microwave, Refrigerator |
| AREA | 52 - Chesterfield |
| BASEMENT | Full, Partially Finished, Yes |
| CONSTRUCTION | Aluminum Siding, Frame |
| EXTERIOR | Storage |
| FIREPLACE | Yes |
| GARAGE | Yes |
| HEAT | Forced Air, Natural Gas |
| INTERIOR | Ceiling Fan(s), Eat-in Kitchen, Laminate Counters |
| LOT | 1.256 acre(s) |
| PARKING | Attached, Basement, Driveway, Garage, Garage Door Opener, Oversized, Paved |
| POOL DESCRIPTION | None |
| SEWER | Septic Tank |
| STORIES | 2 |
| STYLE | Transitional, Two Story |
| SUBDIVISION | Shady Springs |
| TAXES | 3765.59 |
| WATER | Public |
| ZONING | R7 |
Location
Contact us about this Property
| / | |
| We respect your online privacy and will never spam you. By submitting this form with your telephone number you are consenting for Realty Richmond to contact you even if your name is on a Federal or State "Do not call List". | |
Listed with Virginia Capital Realty
All or a portion of the multiple Listing information is provided by the Central Virginia Regional Multiple Listing Service, LLC, from a copyrighted compilation of Listings. All CVR MLS information provided is deemed reliable but is not guaranteed accurate. The compilation of Listings and each individual Listing are ©2026 Central Virginia Regional Multiple Listing Service, LLC. All rights reserved.
IDX information is provided exclusively for consumers’ personal, non-commercial use, that it may not be used for any purpose other than to identify prospective properties consumers may be interested in purchasing
Last Updated: 5/30/26 9:50 AM PDT
This IDX solution is (c) Diverse Solutions 2026.
 Twitter
 Facebook
 Email
Email