Call Realty Richmond: 804-442-7577
Contact Realty Richmond
416 Timber Passage Trail, Williamsburg, VA 23185 (MLS # 2614279)
 Request More Info
 Schedule a Showing
 Share
Share
 Print
Print
|
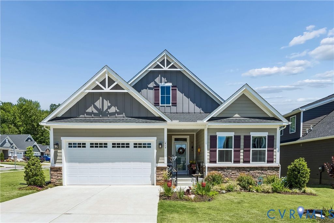
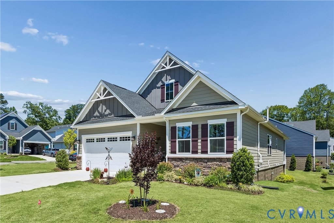
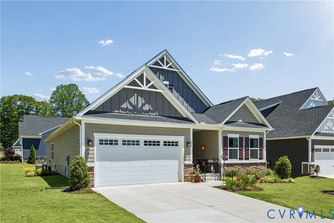
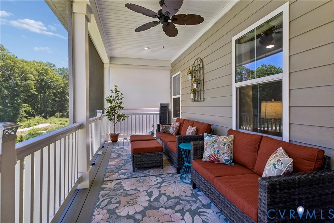
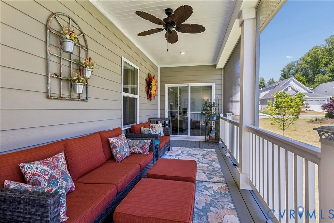
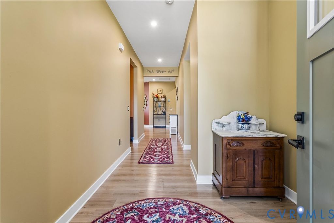
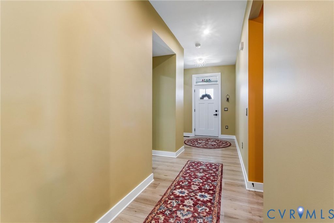
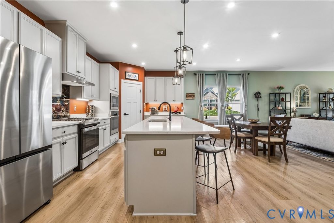
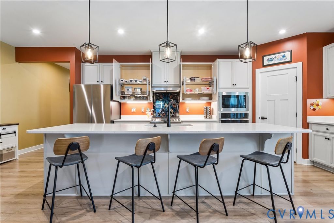
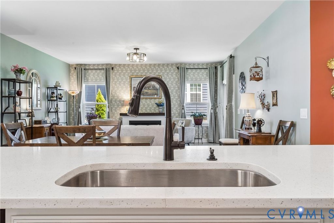
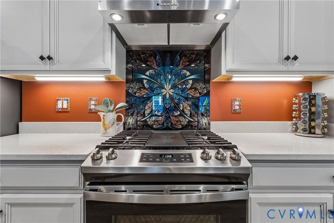
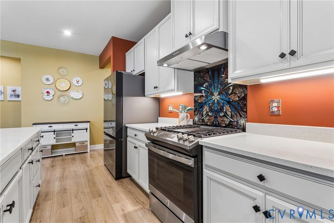
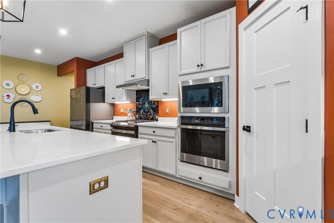
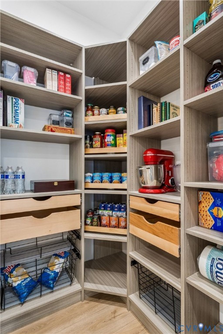
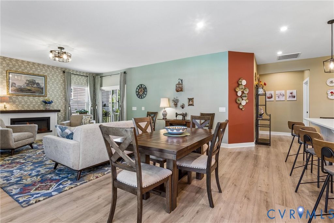
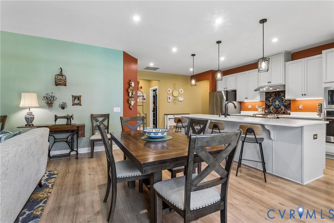
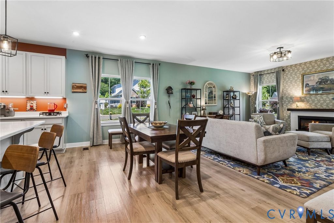
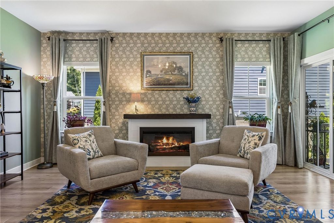
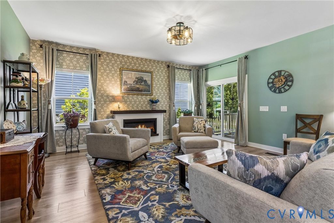
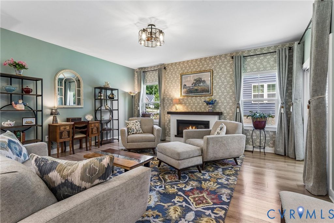
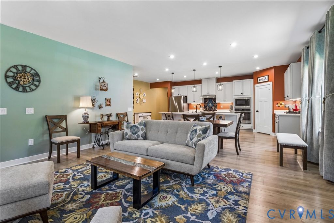
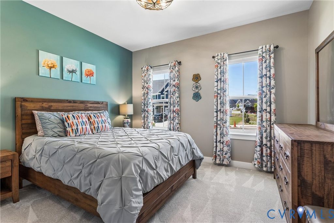
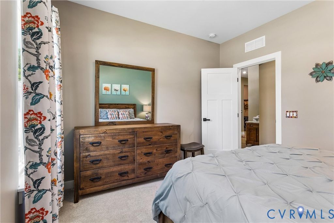
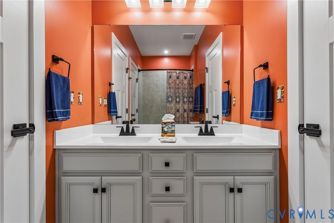
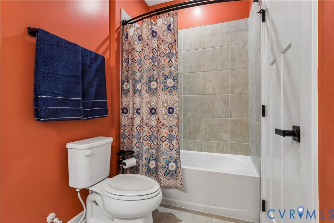
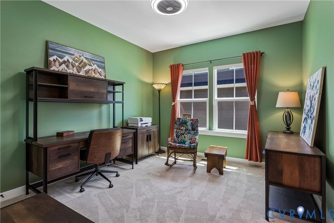
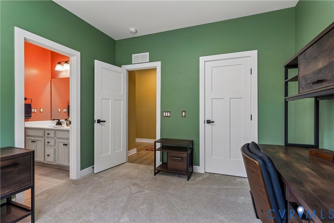
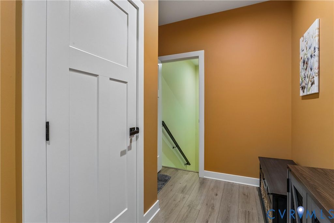
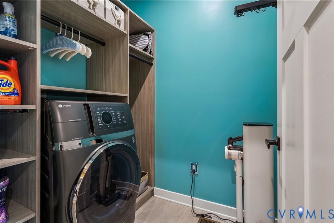
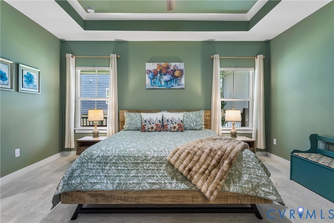
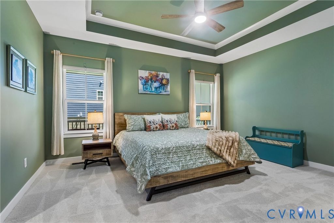
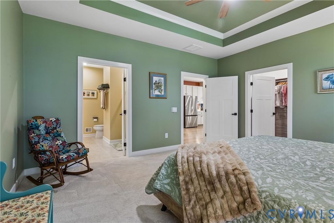
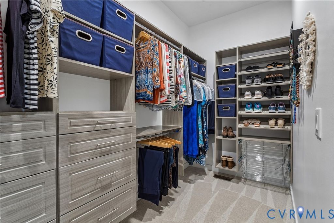
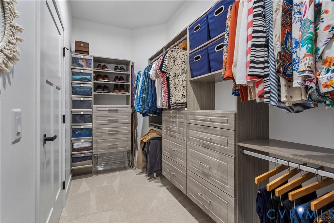
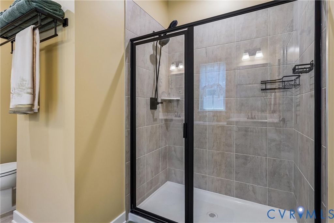
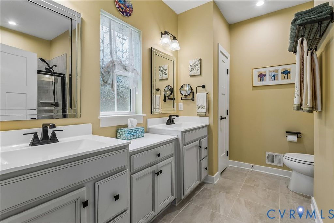
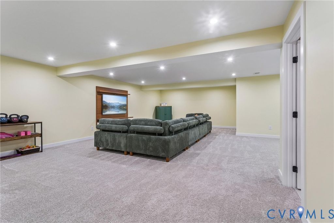
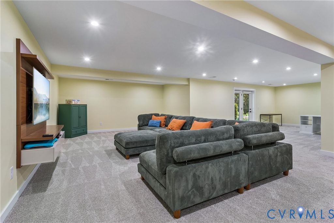
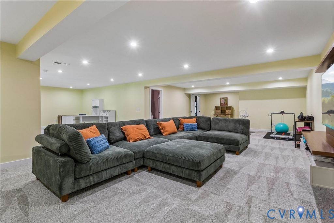
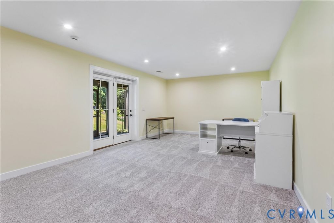
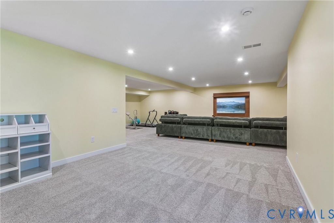
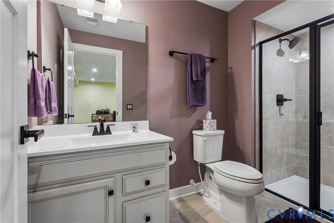
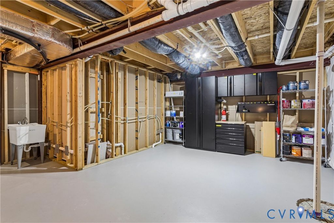
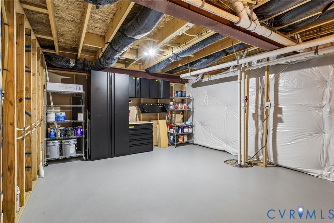
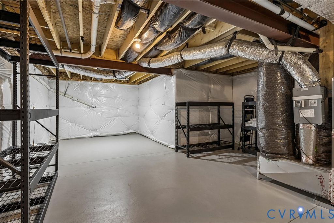
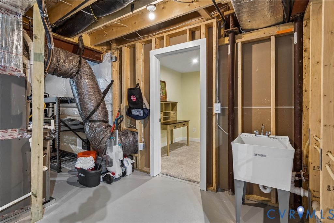
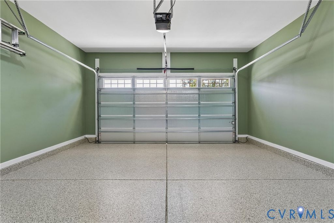
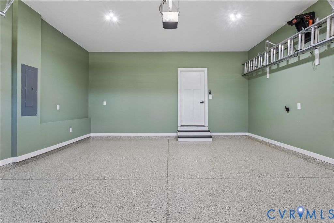
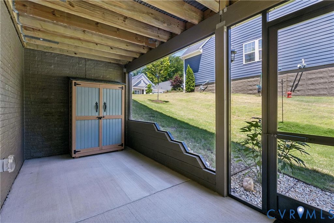
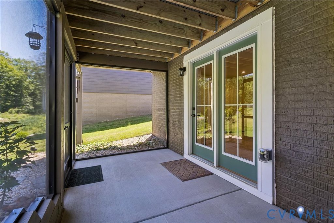
If you are looking for a stunning home in the sought after Tranquility 55+ subdivision where HOA provides all yard and landscaping care, then look no further! This decorator custom painted, beautifully designed home on a premium lot, offers 3168 sq feet of seamless living. The fully finished basement and full bathroom add an extra element of ease, providing flexibility for guests, hobbies or office. The fully heated and cooled unfinished area is perfect for extra storage or workshop projects. A screened 22x8 upper deck and 15x8 screened lower porch add the perfect space to relax outdoors. All bathrooms have tile flooring and tile shower surrounds. Upgraded carpet and pads were installed throughout in 2025. As well as, upgraded 8 inch LVP flooring from the foyer to the open concept spacious kitchen that flows seamlessly into the dining and family rooms. The Primary suite features a tray ceiling and a custom built closet. The custom laundry features a GE washer/dryer combo with added extra storage space. The 11 foot kitchen island, double ovens, custom designed pantry, Samsung 30 cu ft Bespoke Fingerless Stainless Steel 3 door Beverage Center refrigerator, built in Rev-a shelf units and lower cabinet slide out shelves are perfect for all your entertaining needs. Modern black fixtures throughout. Double vanities in Primary and Jack & Jill bathrooms. The installed 6 zone irrigation and Leaf Filter gutter systems round out the low maintenance exterior. Modern ceiling fans and light fixtures in all rooms. The 2 car garage was professionally finished with paint, an epoxy floor and added door insulation.
Property Type(s):
Single Family
| Last Updated | 5/30/2026 | Tract | Tranquility |
|---|---|---|---|
| Year Built | 2023 | Community | 122 - York |
| Garage Spaces | 2.0 | County | York |
SCHOOLS
| Elementary School | Magruder |
|---|---|
| Jr. High School | Queens Lake |
| High School | Bruton |
Additional Details
| ADULT COMMUNITY | Yes |
|---|---|
| AIR | Ceiling Fan(s), Central Air |
| AIR CONDITIONING | Yes |
| AMENITIES | Maintenance Grounds, Snow Removal, Trash |
| APPLIANCES | Dishwasher, Disposal, Double Oven, Dryer, Electric Cooktop, ENERGY STAR Qualified Appliances, Gas Cooktop, Gas Water Heater, Ice Maker, Microwave, Oven, Range, Refrigerator, Self Cleaning Oven, Tankless Water Heater, Washer |
| AREA | 122 - York |
| BASEMENT | Partially Finished, Walk-Out Access, Yes |
| CONSTRUCTION | Frame, HardiPlank Type, Stone |
| EXTERIOR | Lighting |
| FIREPLACE | Yes |
| GARAGE | Yes |
| HEAT | Forced Air, Natural Gas |
| HOA DUES | 200|Monthly |
| INTERIOR | Ceiling Fan(s), Double Vanity, Eat-in Kitchen, Granite Counters, High Ceilings, Master Downstairs |
| LOT | 9148 sq ft |
| LOT DESCRIPTION | Corner Lot, Landscaped, Level, Wooded |
| PARKING | Attached, Direct Access, Garage, Garage Door Opener, Off Street |
| POOL | Yes |
| POOL DESCRIPTION | Outdoor Pool, Community |
| SEWER | Public Sewer |
| STORIES | 1 |
| STYLE | Ranch, Transitional |
| SUBDIVISION | Tranquility |
| TAXES | 4338 |
| UTILITIES | Cable Available |
| WATER | Public |
Location
Contact us about this Property
| / | |
| We respect your online privacy and will never spam you. By submitting this form with your telephone number you are consenting for Realty Richmond to contact you even if your name is on a Federal or State "Do not call List". | |
Listed with RW Towne Realty
All or a portion of the multiple Listing information is provided by the Central Virginia Regional Multiple Listing Service, LLC, from a copyrighted compilation of Listings. All CVR MLS information provided is deemed reliable but is not guaranteed accurate. The compilation of Listings and each individual Listing are ©2026 Central Virginia Regional Multiple Listing Service, LLC. All rights reserved.
IDX information is provided exclusively for consumers’ personal, non-commercial use, that it may not be used for any purpose other than to identify prospective properties consumers may be interested in purchasing
Last Updated: 5/30/26 1:44 PM PDT
This IDX solution is (c) Diverse Solutions 2026.
 Twitter
 Facebook
 Email
Email