Call Realty Richmond: 804-442-7577
Contact Realty Richmond
7737 Alexandria Drive, Moseley, VA 23832 (MLS # 2614264)
 Request More Info
 Schedule a Showing
 Share
Share
 Print
Print
|
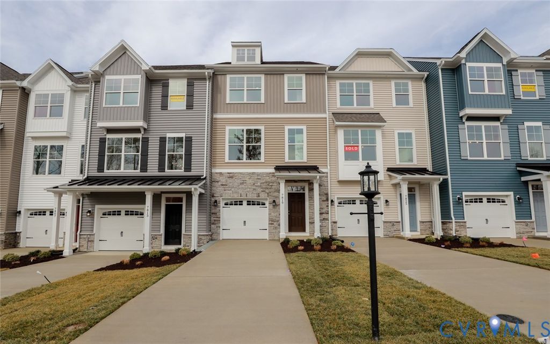
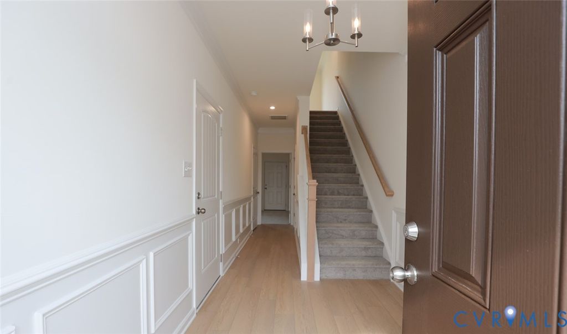
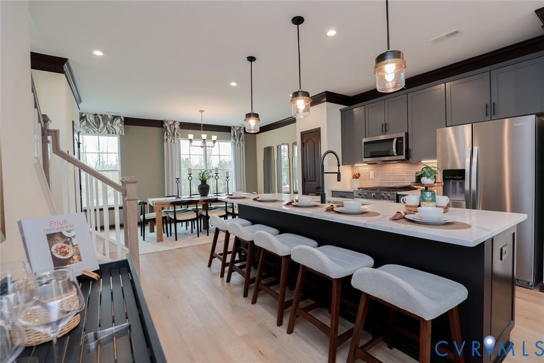
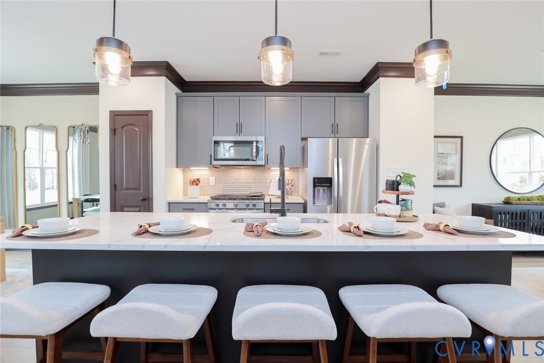
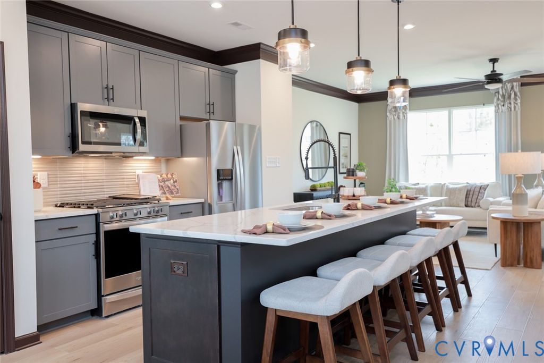
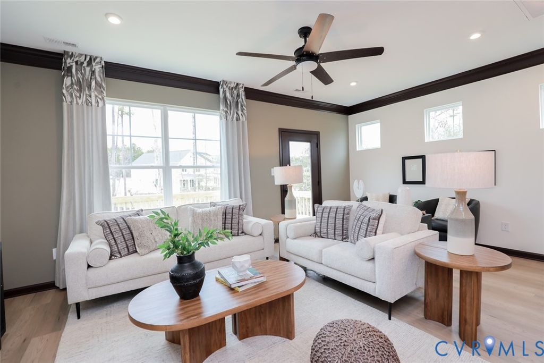
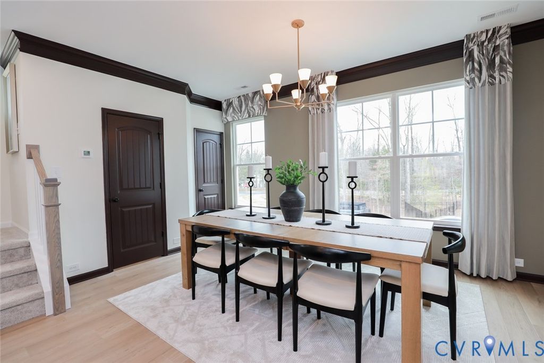
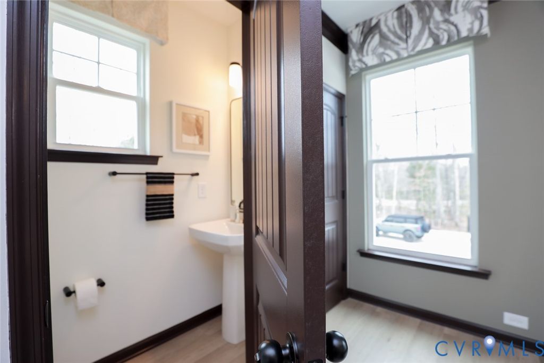
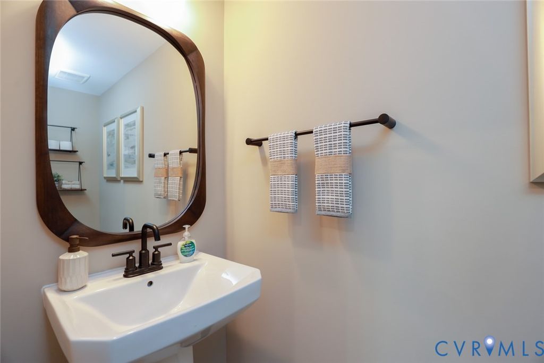
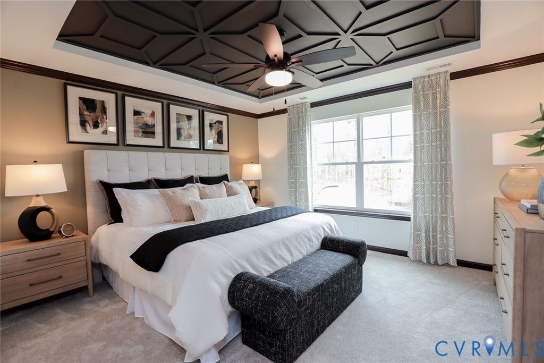
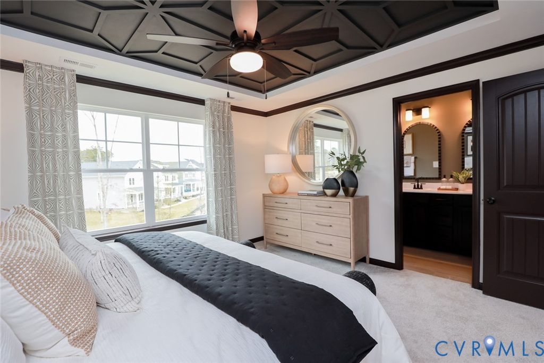
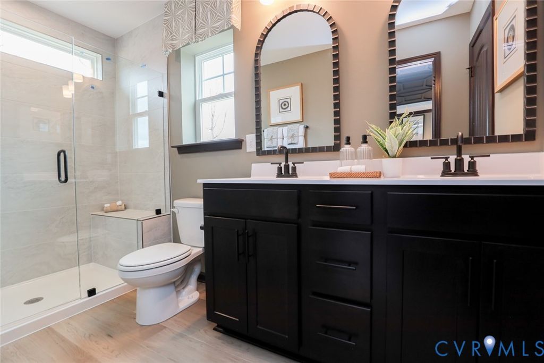
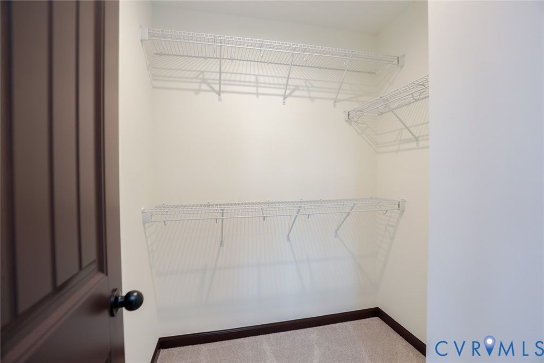
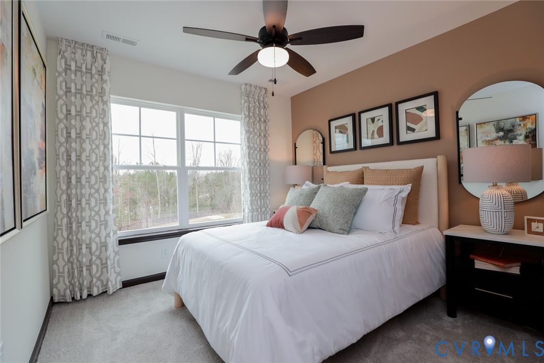
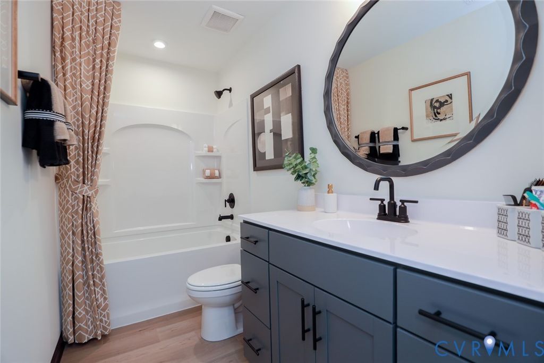
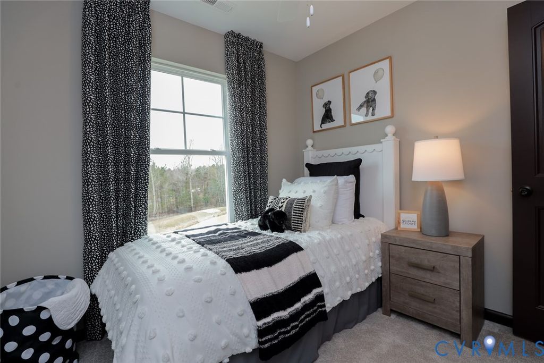
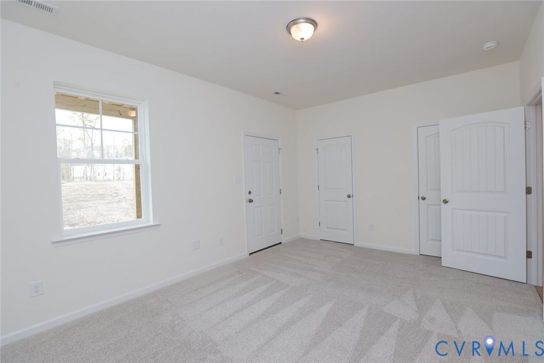
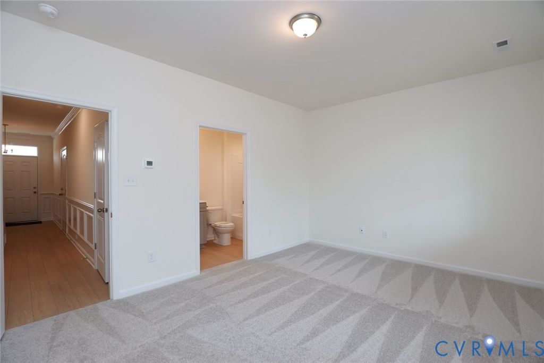
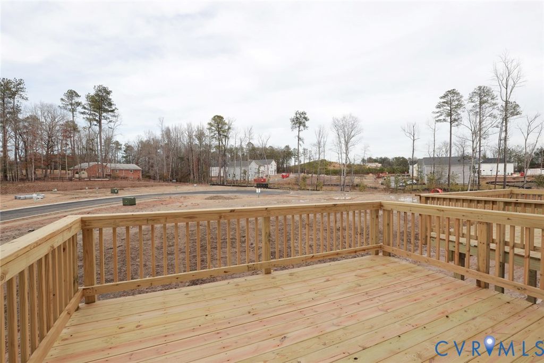
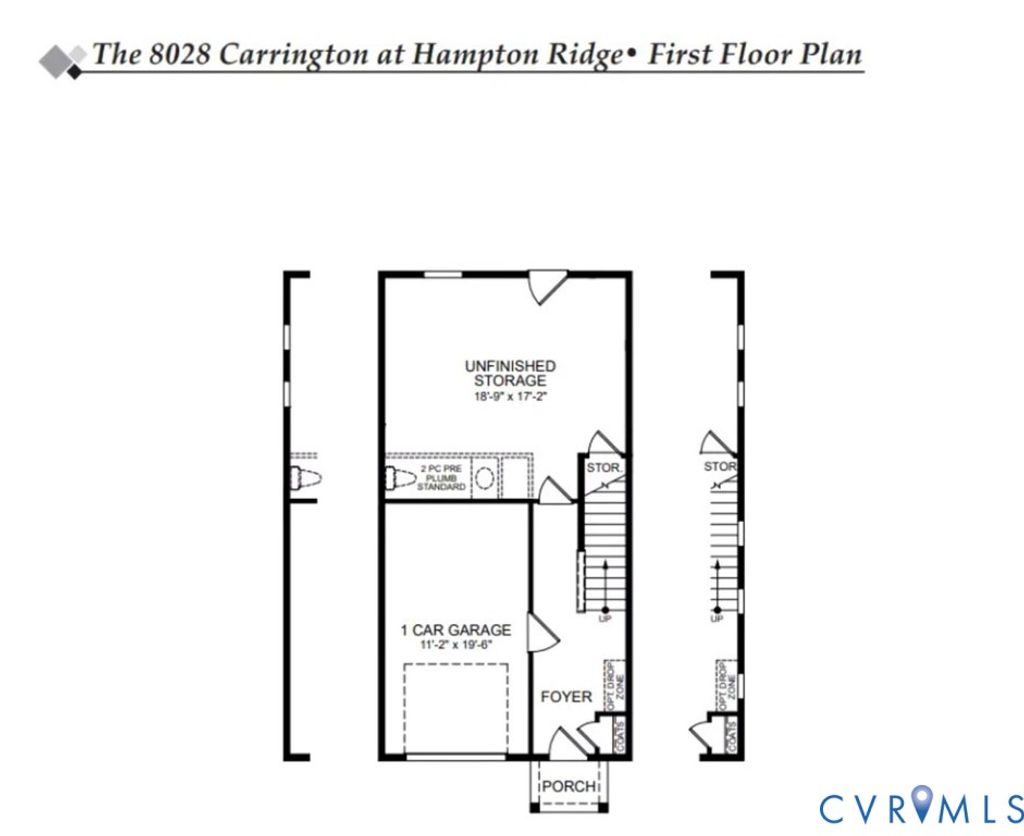
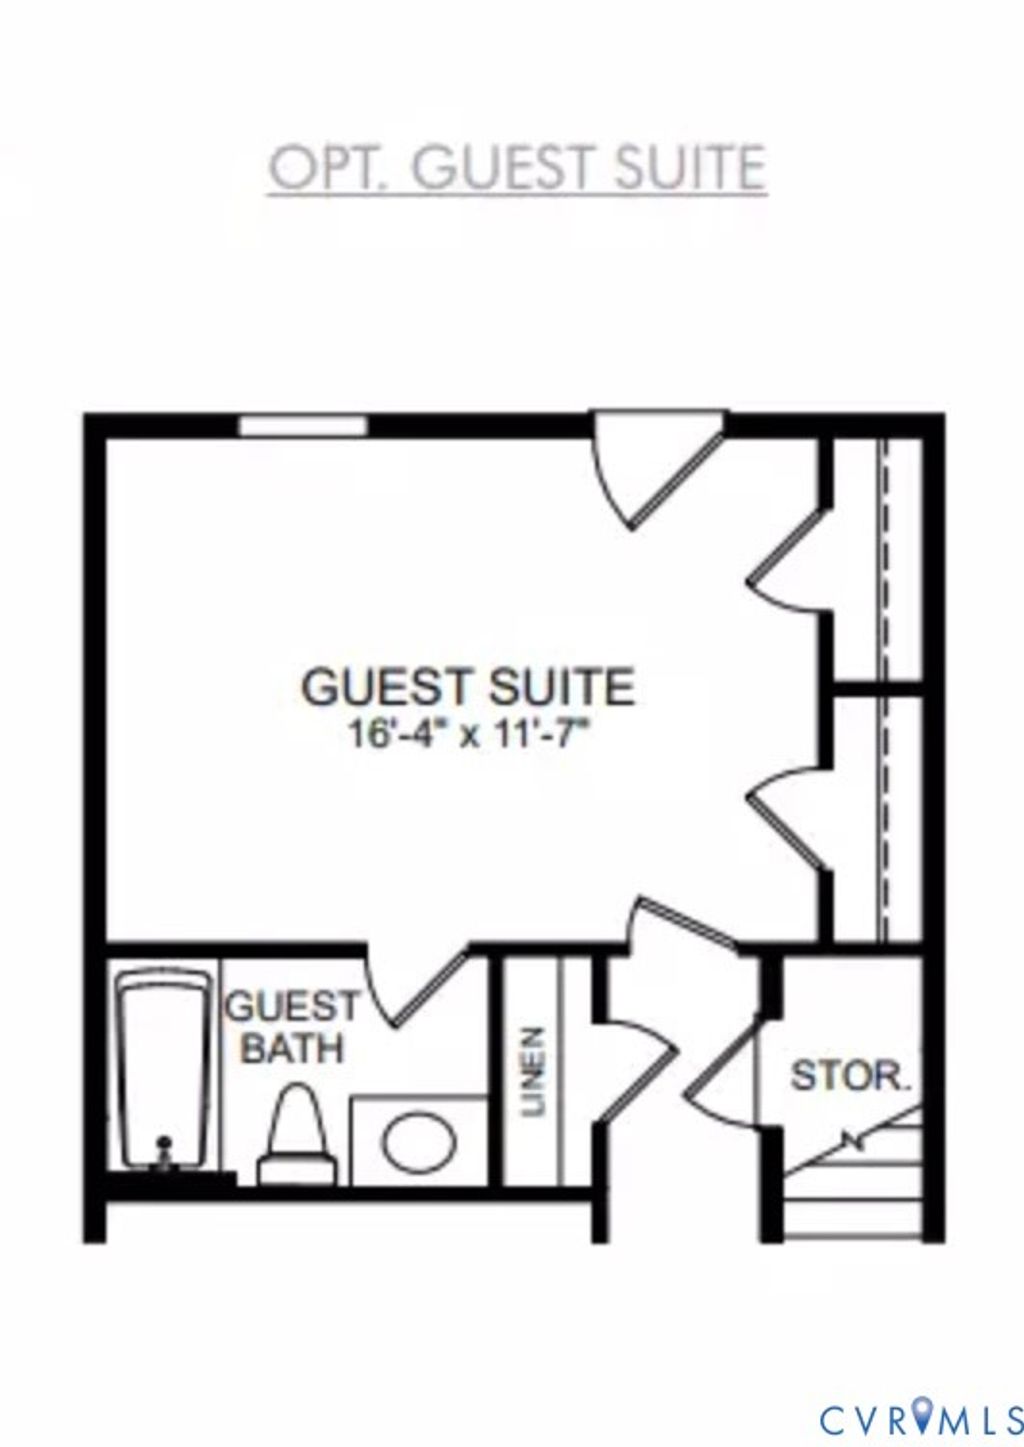
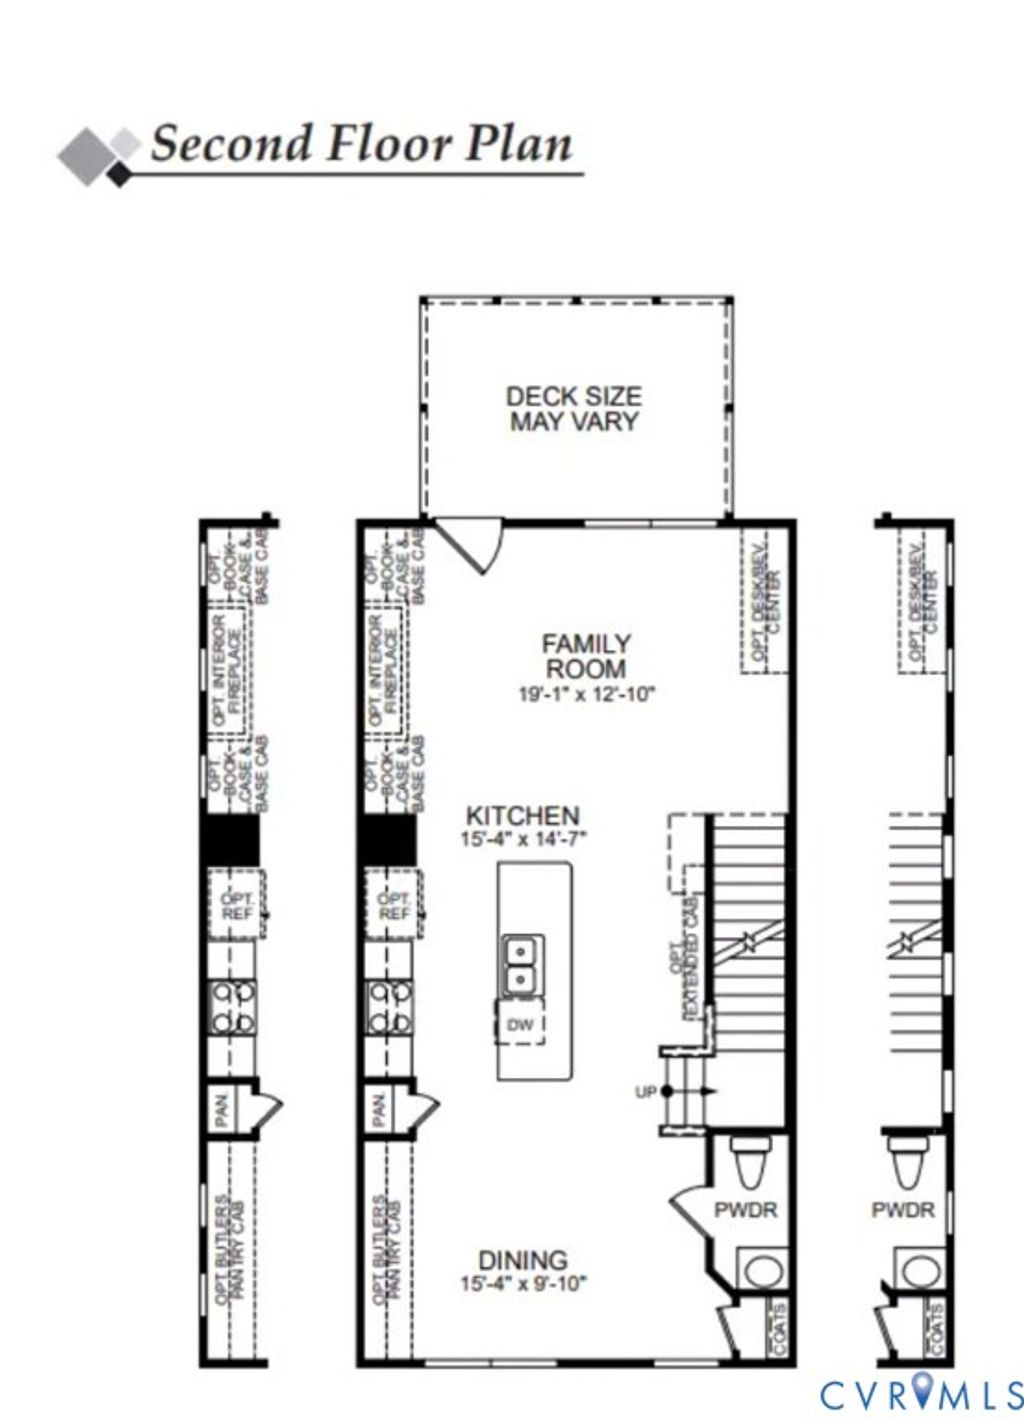
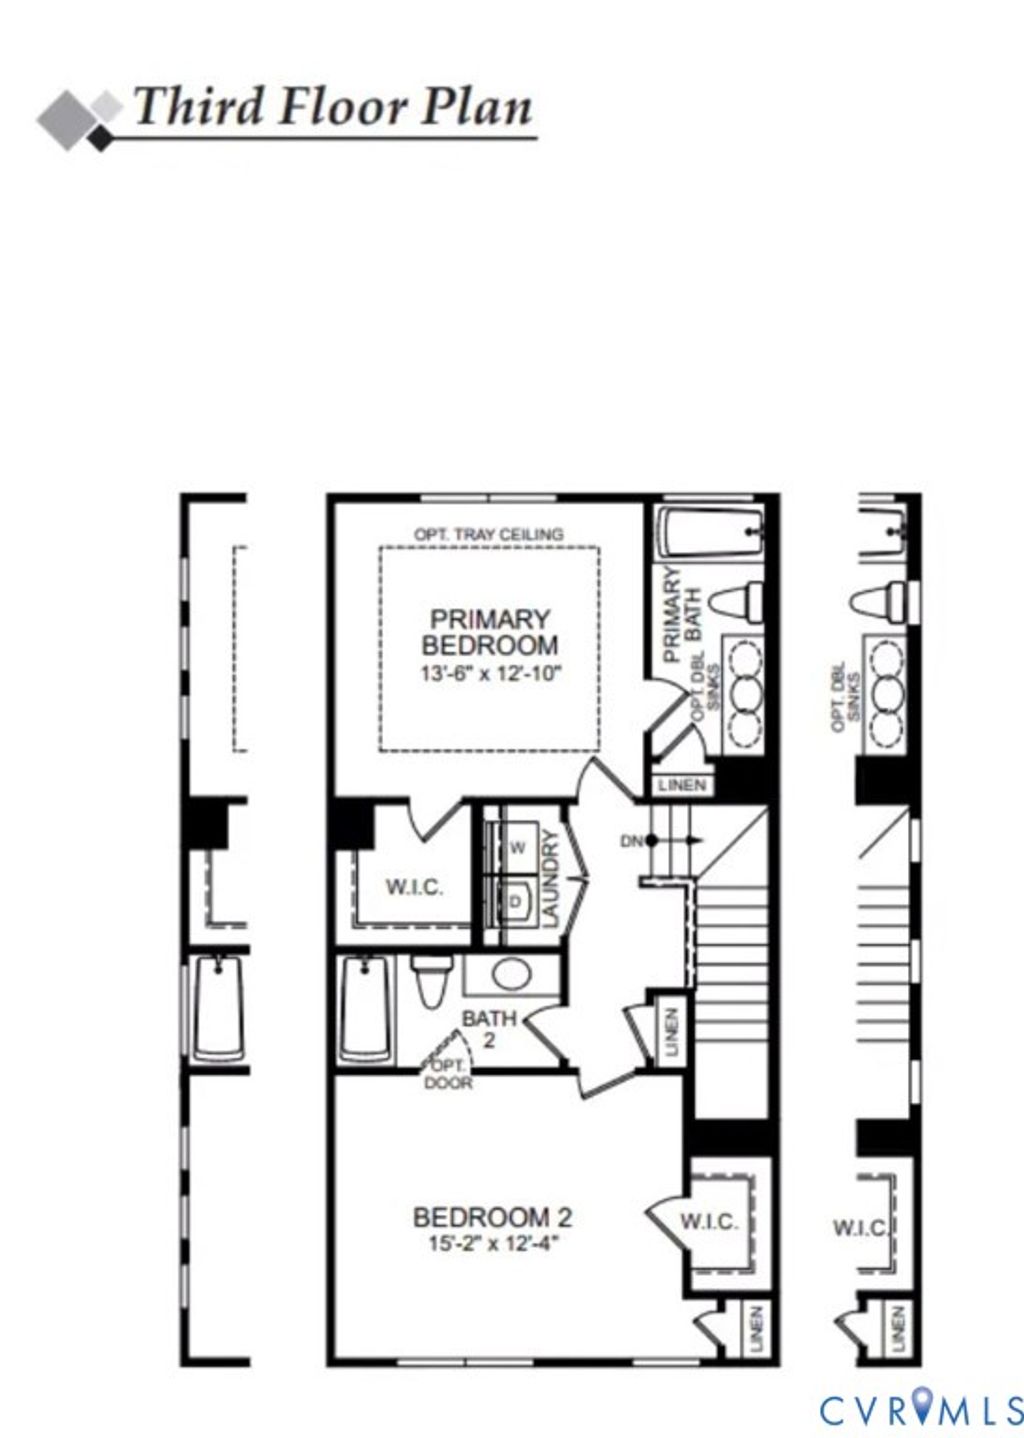
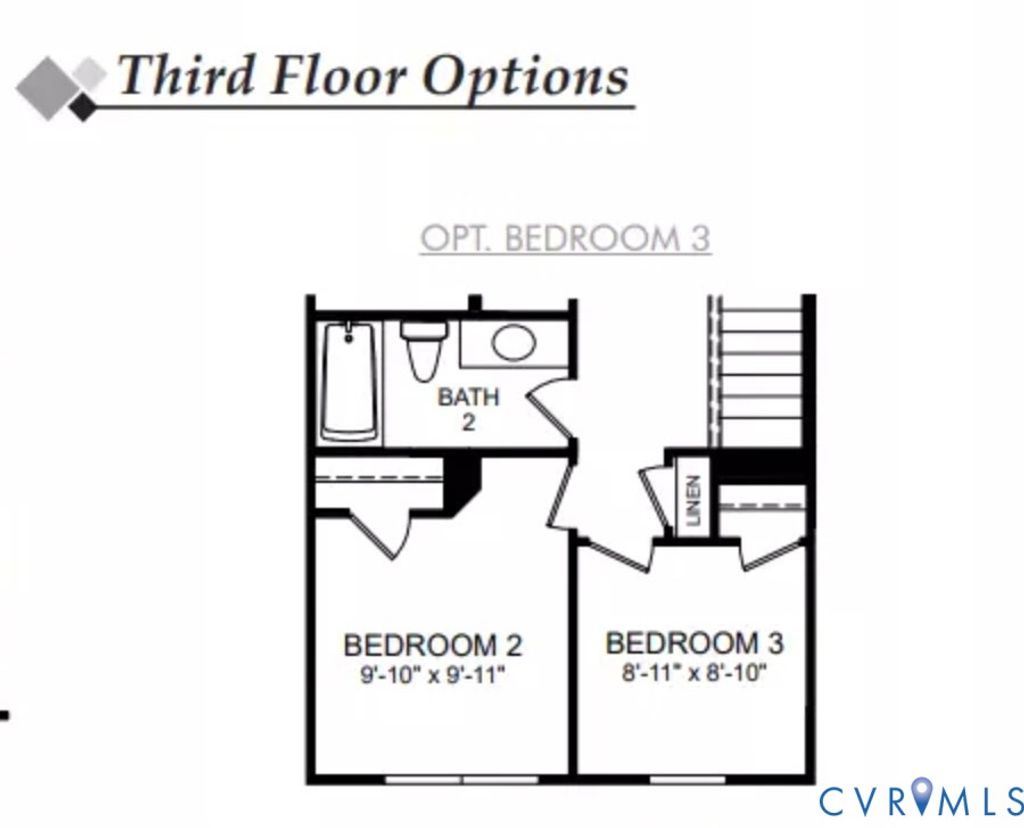
Nestled in Hampton Ridge Town Homes in Chesterfield, The Carrington is a beautifully crafted three-level townhome currently under construction, offering three bedrooms, three-and-a-half baths, and a flexible layout designed for both comfortable daily living and effortless hosting. The entry level offers a 2-car garage and a private guest suite with a full bath, ideal for visitors or multigenerational living. Head up to the heart of the home, where a bright and open living area connects naturally to the dining space and kitchen, creating an easy, comfortable flow for everyday life. The well-appointed kitchen features a large center island, single basin undermount sink, upgraded 42-inch cabinetry with crown molding, and quartz countertops, all anchored by a tile backsplash. On the third floor, two private primary suites each offer a walk-in closet and a dedicated ensuite bath, providing a rare level of privacy and flexibility for the way you live. Wide-plank EVP flooring flows throughout the main level, and is complemented by plush carpet on the stairs and upper level. Hampton Ridge Town Homes offers residents access to dog parks, a jogging path, and the nearby Hampton Park Pool, making it an ideal place to call home.
Property Type(s):
Condo/Townhouse/Co-Op
| Last Updated | 5/29/2026 | Tract | Hampton Ridge |
|---|---|---|---|
| Year Built | 2026 | Community | 54 - Chesterfield |
| Garage Spaces | 2.0 | County | Chesterfield |
SCHOOLS
| Elementary School | Winterpock |
|---|---|
| Jr. High School | Deep Creek |
| High School | Cosby |
Additional Details
| AIR | Central Air |
|---|---|
| AIR CONDITIONING | Yes |
| AMENITIES | Maintenance Structure |
| APPLIANCES | Cooktop, Dishwasher, Disposal, Gas Cooktop, Microwave, Oven, Tankless Water Heater |
| AREA | 54 - Chesterfield |
| CONSTRUCTION | Frame, Vinyl Siding |
| GARAGE | Yes |
| HEAT | Forced Air, Natural Gas |
| HOA DUES | 229|Monthly |
| INTERIOR | Double Vanity, Eat-in Kitchen, Granite Counters, High Ceilings, Kitchen Island, Master Downstairs, Pantry, Recessed Lighting, Walk-In Closet(s) |
| LOT DESCRIPTION | Cul-De-Sac |
| PARKING | Attached, Direct Access, Driveway, Garage, Garage Door Opener, Paved |
| POOL | Yes |
| POOL DESCRIPTION | Outdoor Pool, Community |
| SEWER | Public Sewer |
| STORIES | 3+ |
| STYLE | Row House |
| SUBDIVISION | Hampton Ridge |
| TAXES | 952.3 |
| WATER | Public |
| ZONING | RTH |
Location
Contact us about this Property
| / | |
| We respect your online privacy and will never spam you. By submitting this form with your telephone number you are consenting for Realty Richmond to contact you even if your name is on a Federal or State "Do not call List". | |
Listed with Keller Williams Realty
All or a portion of the multiple Listing information is provided by the Central Virginia Regional Multiple Listing Service, LLC, from a copyrighted compilation of Listings. All CVR MLS information provided is deemed reliable but is not guaranteed accurate. The compilation of Listings and each individual Listing are ©2026 Central Virginia Regional Multiple Listing Service, LLC. All rights reserved.
IDX information is provided exclusively for consumers’ personal, non-commercial use, that it may not be used for any purpose other than to identify prospective properties consumers may be interested in purchasing
Last Updated: 5/30/26 6:11 AM PDT
This IDX solution is (c) Diverse Solutions 2026.
 Twitter
 Facebook
 Email
Email