Call Realty Richmond: 804-442-7577
Contact Realty Richmond
2903 Brook Road, Richmond, VA 23220 (MLS # 2614221)
 Request More Info
 Schedule a Showing
 Share
Share
 Print
Print
|
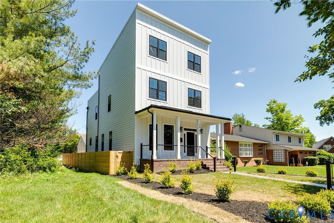
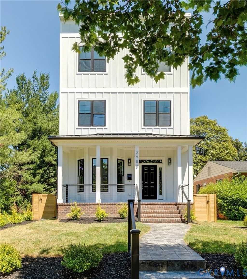
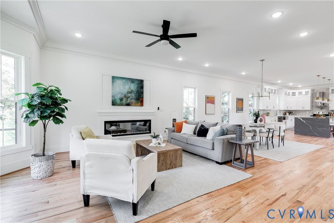
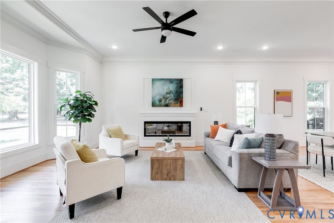
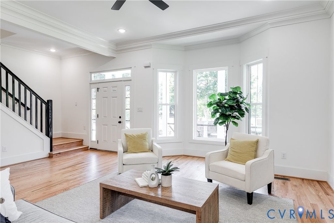
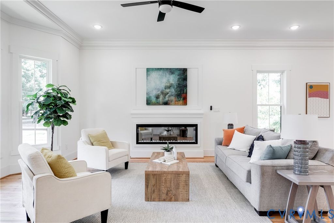
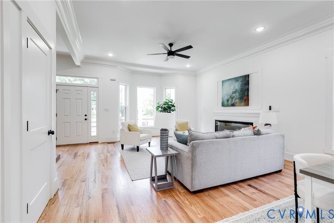
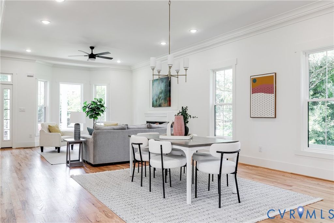
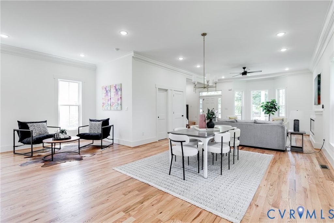
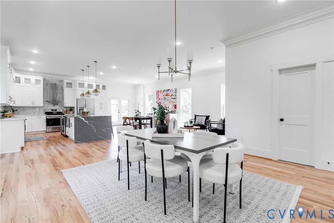
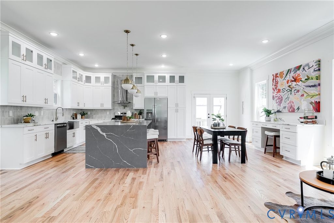
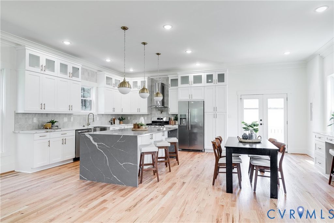
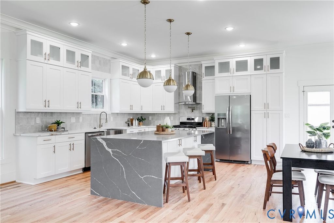
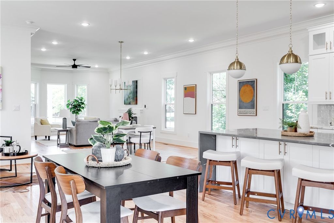
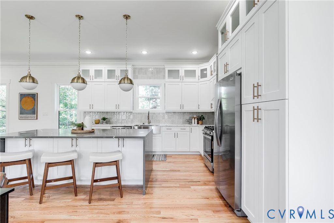
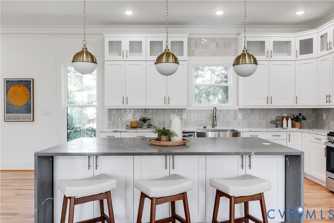
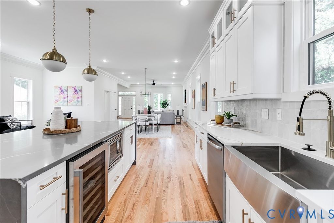
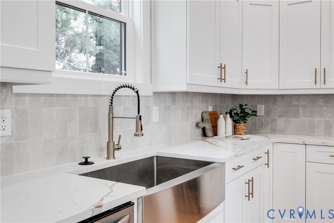
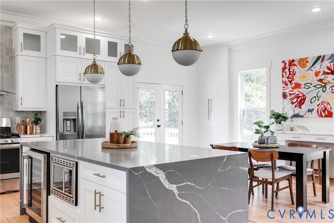
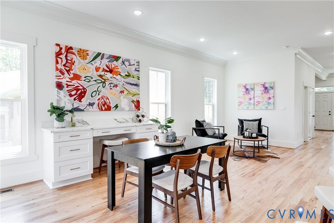
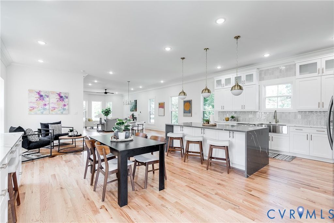
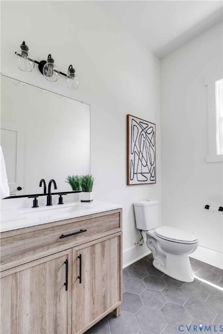
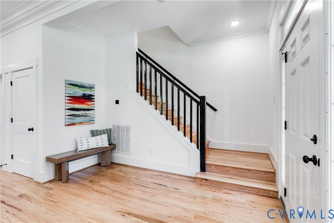
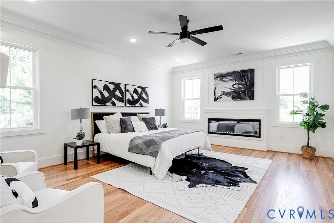
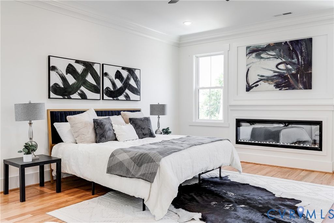
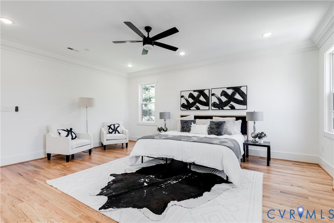
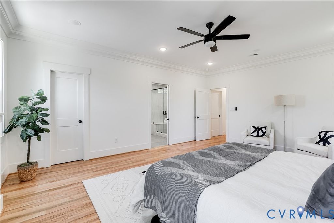
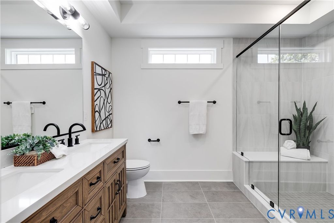
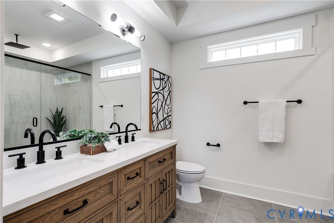
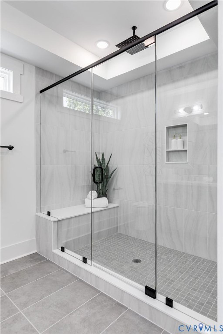
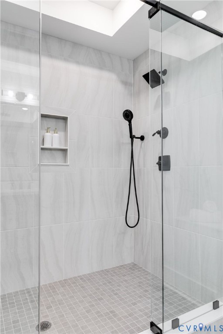
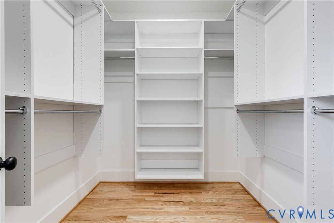
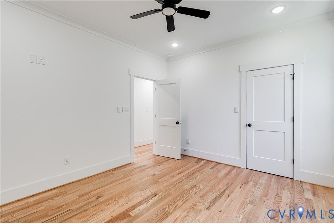
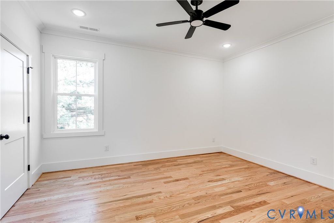
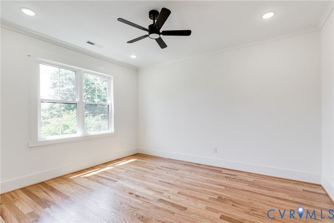
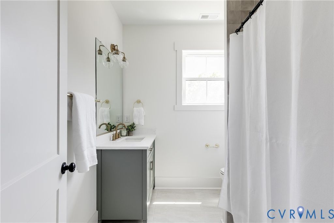
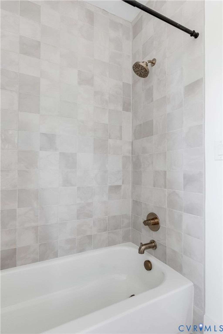
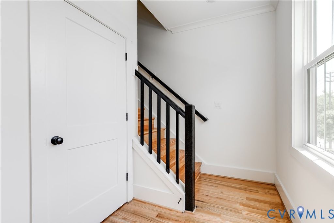
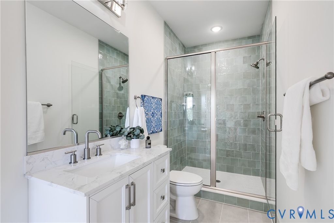
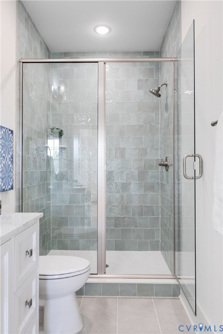
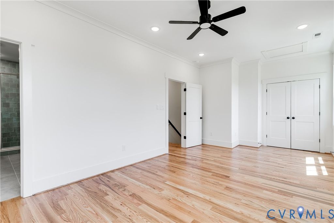
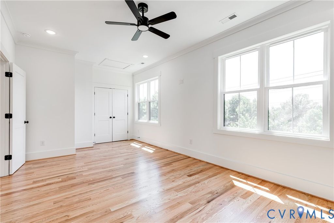
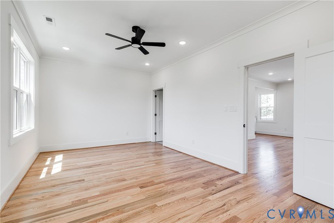
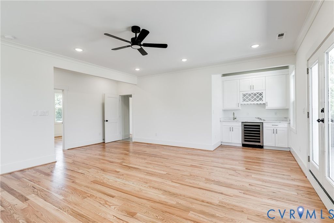
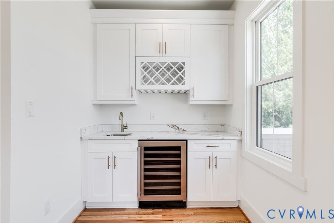
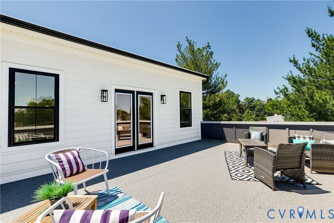
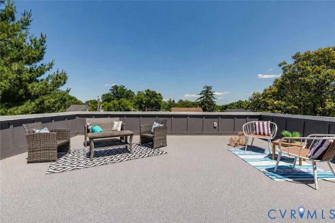
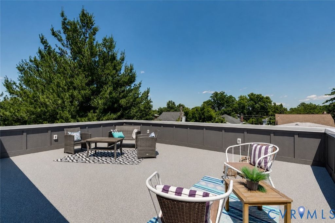
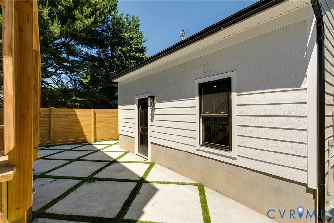
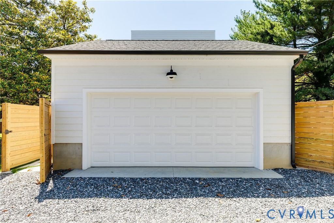
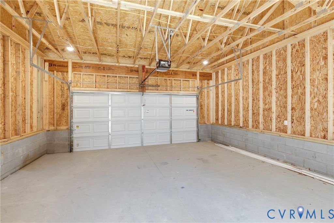
Located in RVA's vibrant Northside, just steps from the Diamond District, 2903 Brook Rd delivers over 3,100SF of brand-new construction w/ 4 beds, 3.5 baths, site-finished hardwoods throughout, a stunning rooftop terrace, and a detached two-car garage! The main level welcomes you w/ a spacious living room featuring crown molding and a beautiful fireplace. The dining area flows right into the kitchen and breakfast nook where the kitchen is loaded w/ upgrades, including double-stacked shaker-style cabinetry w/ glass uppers and in-cabinet lighting, Quartz counters, gas cooking w/ pot filler, a farmhouse sink, designer tile backsplash, SS appliances, a built-in wine fridge, and an oversized waterfall island w/ seating and stylish pendant lighting. The breakfast nook is anchored by a custom built-in sideboard w/ Quartz, extensive drawer and cabinet storage, and a convenient desk or serving station. Upstairs, you'll find three generously sized bedrooms, including an impressive primary suite featuring a fireplace, an oversized custom walk-in closet, and a beautifully appointed bath w/ a tray ceiling, tile flooring, a double vanity, and a designer-tiled walk-in shower w/ frameless glass. The two additional bedrooms offer hardwood floors, crown molding, recessed lighting, ceiling fans, and ample closet space. They share a well-finished hall bath w/ brushed gold fixtures and a tiled tub/shower surround. The third floor is a true showstopper, offering a fourth bedroom, a full bath w/ custom finishes, and an exceptional loft/bonus room. This flexible space features hardwood floors, abundant natural light, a fireplace, crown molding, recessed lighting, and a custom wet bar complete w/ Quartz, a sink, wine fridge, wine rack, and additional storage. And then there's the rooftop terrace"”every bit as impressive as you're imagining. Outside, you'll enjoy lush landscaping, sodded yard, and a private courtyard-style hardscape featuring oversized concrete pavers separated by turf inlays, creating a low-maintenance outdoor retreat.


Property Type(s):
Single Family
| Last Updated | 5/29/2026 | Tract | None |
|---|---|---|---|
| Year Built | 2026 | Community | 30 - Richmond |
| Garage Spaces | 2.0 | County | Richmond City |
SCHOOLS
| Elementary School | Holton |
|---|---|
| Jr. High School | Henderson |
| High School | John Marshall |
Additional Details
| AIR | Ceiling Fan(s), Central Air, Heat Pump, Zoned |
|---|---|
| AIR CONDITIONING | Yes |
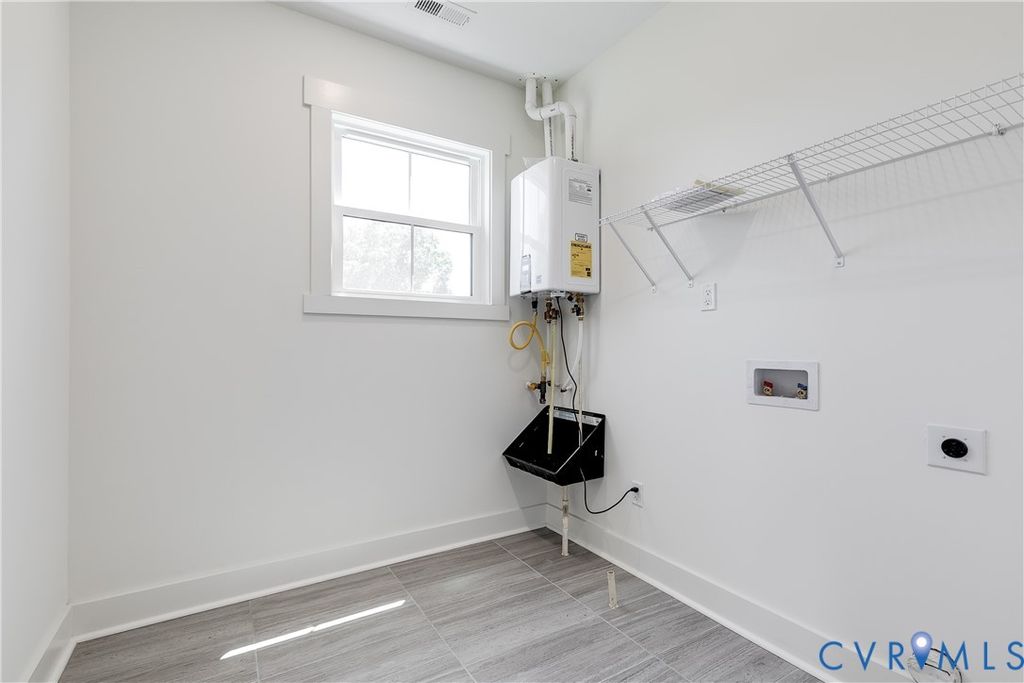
| APPLIANCES | Cooktop, Dishwasher, Disposal, Gas Cooktop, Gas Water Heater, Microwave, Oven, Range Hood, Refrigerator, Tankless Water Heater, Wine Cooler |
| AREA | 30 - Richmond |
| BASEMENT | Crawl Space |
| CONSTRUCTION | Frame, HardiPlank Type |
| EXTERIOR | Lighting |
| FIREPLACE | Yes |
| GARAGE | Yes |
| HEAT | Forced Air, Heat Pump, Zoned |
| INTERIOR | Bookcases, Built-in Features, Ceiling Fan(s), Eat-in Kitchen, Granite Counters, High Ceilings, Kitchen Island, Pantry, Recessed Lighting, Tray Ceiling(s), Walk-In Closet(s), Wet Bar |
| LOT | 4269 sq ft |
| LOT DESCRIPTION | Level |
| PARKING | Detached, Garage, Garage Door Opener, Off Street |
| POOL DESCRIPTION | None |
| SEWER | Public Sewer |
| STORIES | 3+ |
| STYLE | Custom |
| SUBDIVISION | None |
| TAXES | 1260 |
| WATER | Public |
| ZONING | R-5 |
Location
Contact us about this Property
| / | |
| We respect your online privacy and will never spam you. By submitting this form with your telephone number you are consenting for Realty Richmond to contact you even if your name is on a Federal or State "Do not call List". | |
Listed with Hometown Realty
All or a portion of the multiple Listing information is provided by the Central Virginia Regional Multiple Listing Service, LLC, from a copyrighted compilation of Listings. All CVR MLS information provided is deemed reliable but is not guaranteed accurate. The compilation of Listings and each individual Listing are ©2026 Central Virginia Regional Multiple Listing Service, LLC. All rights reserved.
IDX information is provided exclusively for consumers’ personal, non-commercial use, that it may not be used for any purpose other than to identify prospective properties consumers may be interested in purchasing
Last Updated: 5/30/26 4:48 AM PDT
This IDX solution is (c) Diverse Solutions 2026.
 Twitter
 Facebook
 Email
Email